
















Address
1678 Kingston Road, LONGWOOD, FL
Price
$ 675,000
Property Attributes
- MLS#O6440818
- TypeSingle Family
- Listing Status Active
- CountySeminole
- CityLONGWOOD
- AreaLongwood East
- NeighborhoodKNOLLWOOD 2ND ADD
- Zip32750
- StyleSingle Family Residence
- Year Built1971
- Taxes$ 5844
- Price$ 675,000
- Bedrooms3
- Full Bathrooms2
- Half Bathrooms1
- Sqr Footage2396
- Lot Size0.93 Acres
Data Source:
Stellar MLS
Property Description
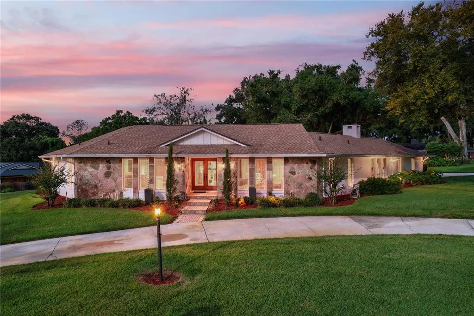
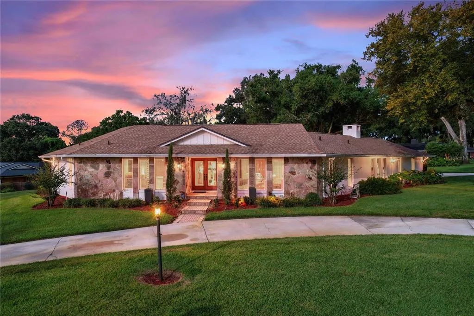
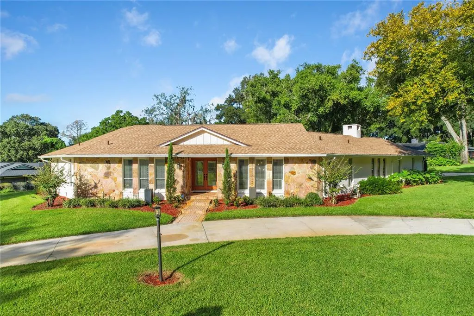
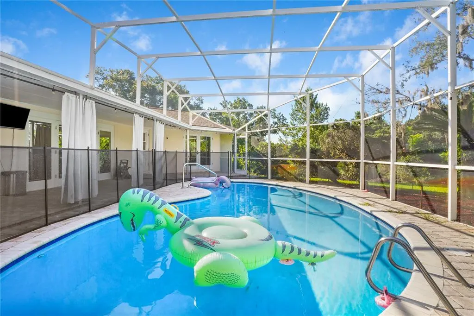
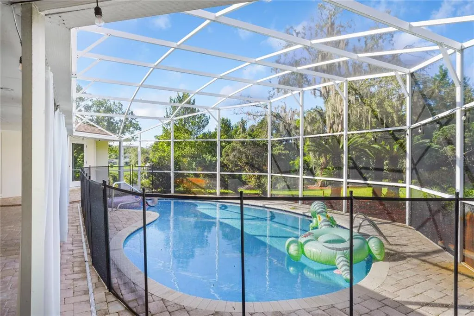
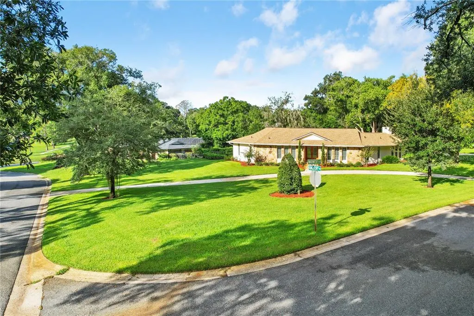
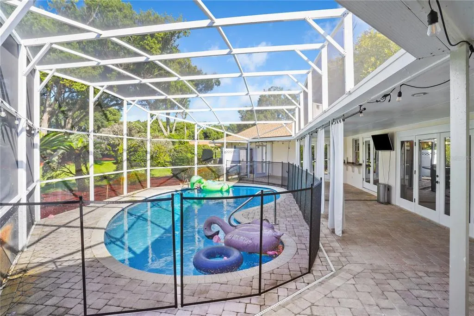
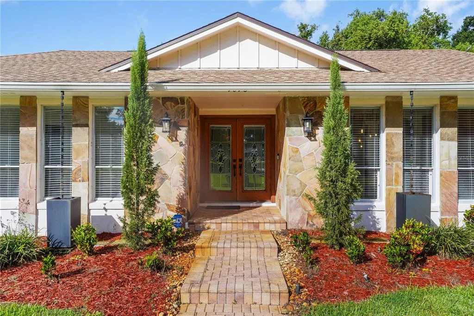
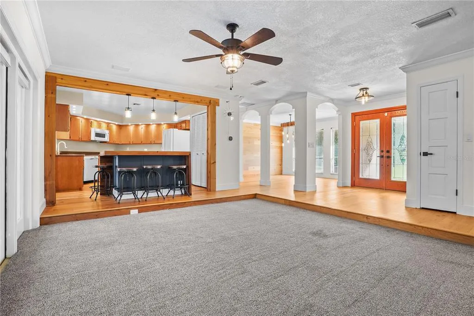
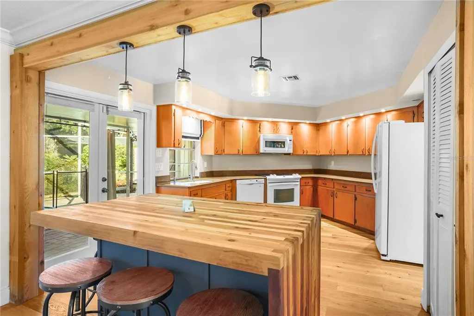
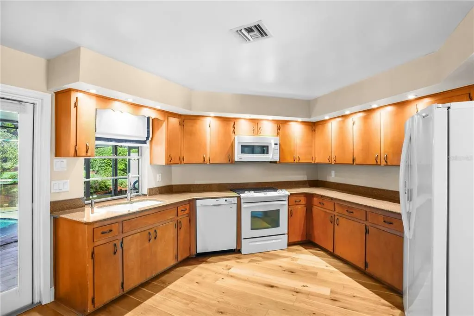
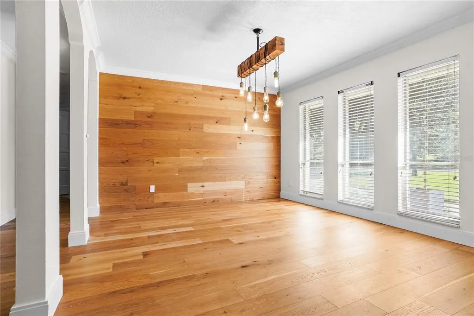
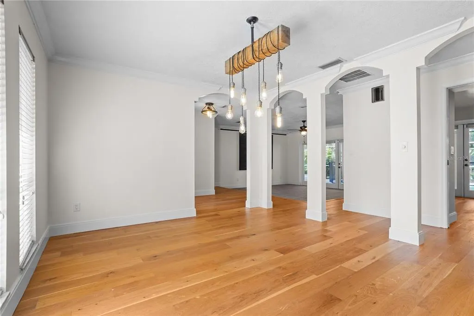
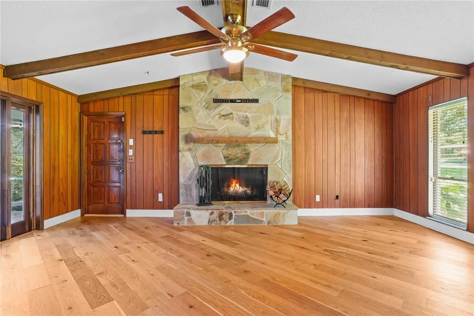
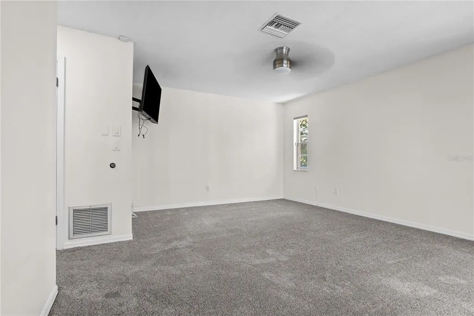
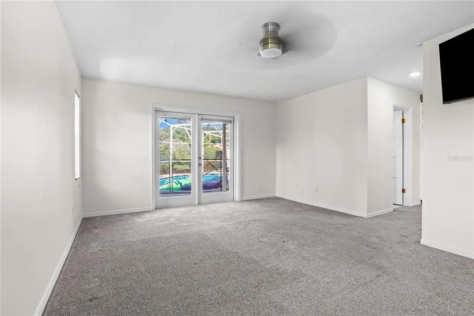
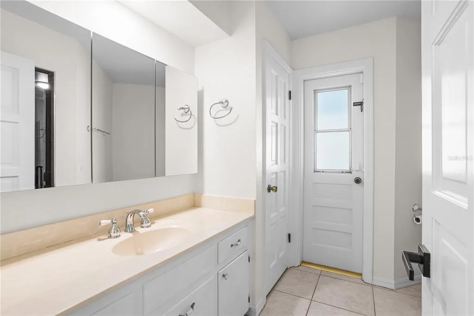
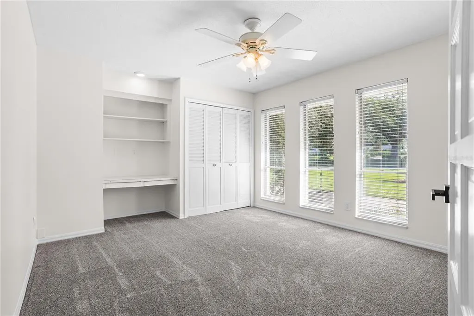
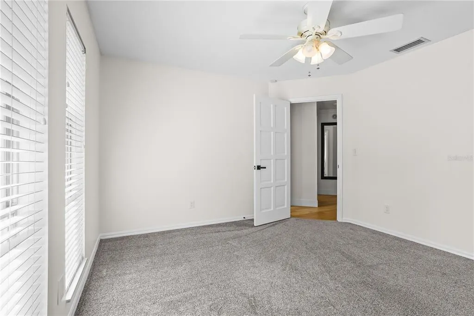
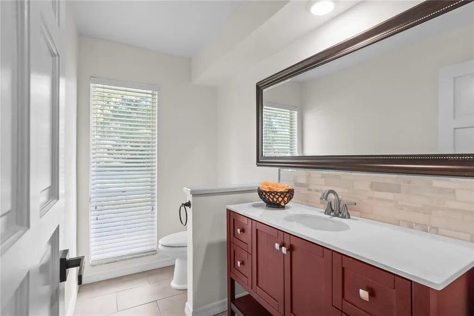
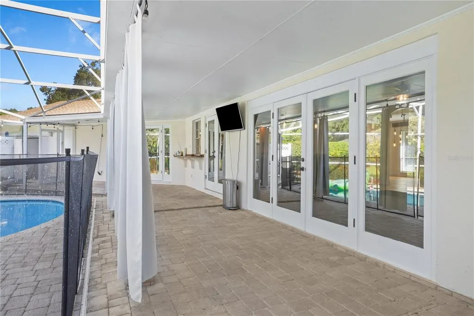
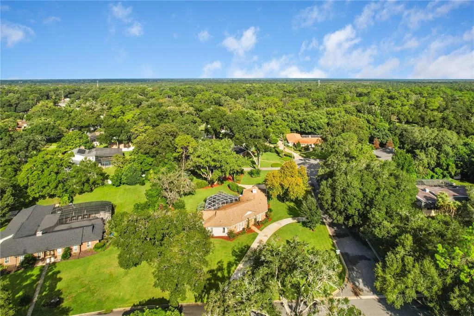
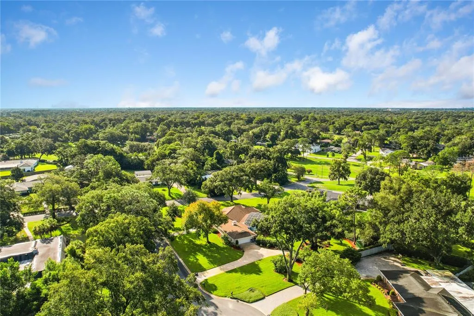
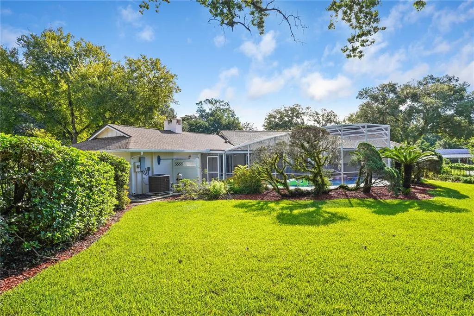
Welcome to 1678 Kingston Road, Longwood, a spacious 3-bedroom, 2.5-bath pool home situated on an impressive 1-acre homesite, offering room to spread out both inside and out. From the moment you arrive, the home makes a statement with its expansive single-story design, stone-accented exterior, double entry doors, mature landscaping, and inviting front approach. Inside, warm wood flooring, crown molding, architectural archways, and abundant natural light create a welcoming atmosphere. The versatile floor plan offers multiple living and entertaining spaces, including a spacious family room with direct access to the pool area, a separate dining space highlighted by a wood accent wall and distinctive lighting, and an additional living area featuring vaulted ceilings, exposed wood beams, rich wood-paneled walls, and a dramatic floor-to-ceiling stone fireplace. The kitchen serves as the heart of the home with extensive cabinetry, generous counter space, under-cabinet lighting, a large butcher-block-style breakfast bar, pendant lighting, and views toward the outdoor living area. Multiple sets of French doors provide an easy connection between the interior and the covered lanai. The bedrooms offer comfortable proportions and flexibility for family, guests, or home-office space. The bathrooms include updated touches, with one showcasing a modern wood vanity, vessel sink, quartz-style countertop, matte-fixtures, contemporary mirror, and striking blue tile accent wall. Step outside and enjoy the Florida lifestyle with an expansive covered lanai and screened swimming pool, providing plenty of space for entertaining, relaxing, outdoor dining, or watching the game. Beyond the pool enclosure, the 1-acre property delivers a rare amount of outdoor space and privacy. With its combination of character, multiple living spaces, fireplace, wood flooring, screened pool, oversized outdoor living area, and exceptional homesite, 1678 Kingston Road offers the space and flexibility to create something truly special in Longwood.
| Elementary School | Middle School | High School |
|---|---|---|
| Altamonte Elementary Elementary School | Milwee Middle Middle School | Lyman High High School |
| Price History | |
|---|---|
| 9/12/2026 | Listed $675,000 |
General Features
| Sewer | Septic Tank |
|---|---|
| Heating | Central,Electric |
| Cooling | Central Air |
| Utilities | BB/HS Internet Available,Cable Available,Electricity Connected,Phone Available,Public,Sewer Connected,Water Connected |
| Roof | Shingle |
| Appliances | Dishwasher,Disposal,Electric Water Heater,Microwave,Range,Refrigerator |
| Zoning | RC-1 |
| Garage Spaces | 2 |
| Patio/Porch Features | Covered,Screened |
| Pool Features | In Ground |
| Construction Materials | Block,Stucco |
| Pets Allowed | Yes |
| Year Built | 1971 |
| Levels | One |
| Property Subtype | Single Family Residence |
| Tax Year | 2025 |
| Ownership | Fee Simple |
| County | Seminole |
| New Construction | false |
| Property Type | Residential |
| Attached Garage | true |
| Subdivision Name | KNOLLWOOD 2ND ADD |
| Facing Direction | Northeast |
| Garage Y/N | true |
| Total Rooms | 11 |
| Full Baths | 2 |
| Status | Active |
| Directions | West on 434 to Raymond Ave. Turn right onto Raymond Ave, Turn left onto Carlton St, Turn left onto Kingston Rd. Home will be on the left. |
| High School | Lyman High |
| City | LONGWOOD |
| Senior Community Y/N | false |
| MLS Area | 32750 - Longwood East |
| Lot Size Units | Square Feet |
| Lot Size Square Feet | 40651 |
| Carport Y/N | false |
| Listing Terms | Cash,Conventional,FHA,VA Loan |
| Elementary School | Altamonte Elementary |
| Land Lease Y/N | false |
| Tax Annual Amount | 5844 |
| Middle/Junior High School | Milwee Middle |
| Additional Parcels Y/N | false |
| Lease Considered Y/N | true |
| Virtual Tour | https://www.zillow.com/view-imx/277b1c0d-6364-4f0e-8818-09b5138cf589?setAttribution=mls&wl=true&initialViewType=pano&utm_source=dashboard |
| Building Area Units | Square Feet |
| Living Area Units | Square Feet |
| Standard Status | Active |
| Occupancy Type | Vacant |
| Tax Lot | 9 |
| Legal Description | LOT 9 BLK B KNOLLWOOD 2ND ADD PB 15 PG 56 |
| Minimum Lease | 1-2 Years |
| Water Access Y/N | false |
| Water View Y/N | false |
| Flood Zone Code | X |
| In Law Suite YN | false |
| Flood Zone Code X | Yes |
Interior Features
| Interior Amenities | Ceiling Fan(s),Eating Space In Kitchen,Solid Surface Counters,Thermostat |
|---|---|
| Flooring | Carpet,Ceramic Tile,Hardwood |
| Furnished Y/N | Unfurnished |
| Fireplace Features | Wood Burning |
| Air Conditioning Y/N | true |
| Heating Y/N | true |
| Fireplace Y/N | true |
| Half Baths | 1 |
| Laundry Features | Electric Dryer Hookup,Laundry Room,Washer Hookup |
| Total Bedrooms | 3 |
| LivingAreaSource | Public Records |
| Total Baths | 3 |
Exterior Features
| Exterior Amenities | French Doors,Irrigation System,Lighting,Private Mailbox,Private Yard,Rain Gutters,Storage |
|---|---|
| Parking Features | Circular Driveway,Driveway,Garage Faces Side,Oversized |
| Water Source | Public |
| Lot Size Area | 40651 |
| Foundation Details | Slab |
| Building Area Total | 3272 |
| Lot Size Acres | 0.93 |
| Road Surface Type | Paved |
| Private Pool | true |
| Waterfront Y/N | false |
| Covered Spaces | 2 |
Amenities
- Foreclosure
- Views
- Short Sale
- New Construction
- Adult 55+
- Lease To Own
- No HOA Fees
- Furnished
- Primary On Main
- Air Conditioning
- Seller Finance
- Green
- Fixer Upper
- Horse
- Golf
- Fireplace
- Deck
- Garage
- Basement
- Pool
Property vs Single Family Average in 32750
Price
Taxes
Year Built
 Copyright © MFRMLS.com All information deemed reliable but not guaranteed. All properties are subject to prior sale, change or withdrawal. Neither listing broker(s) or information provider(s) shall be responsible for any typographical errors, misinformation, misprints and shall be held totally harmless. Listing(s) information is provided for consumers personal, non-commercial use and may not be used for any purpose other than to identify prospective properties consumers may be interested in purchasing. Information on this site was last updated Last updated on September 20, 2026 9:30 PM UTC The listing information on this page last changed on Last updated on September 20, 2026 9:30 PM UTCd. The data relating to real estate for sale on this website comes in part from the Internet Data Exchange program of MFR MLS.
All information deemed reliable but not guaranteed. All properties are subject to prior sale, change or withdrawal. Neither listing broker(s) or information provider(s) shall be responsible for any typographical errors, misinformation, misprints and shall be held totally harmless. Listing(s) information is provided for consumers personal, non-commercial use and may not be used for any purpose other than to identify prospective properties consumers may be interested in purchasing.
Updated on September 20, 2026 9:30 PM UTC
Copyright © MFRMLS.com All information deemed reliable but not guaranteed. All properties are subject to prior sale, change or withdrawal. Neither listing broker(s) or information provider(s) shall be responsible for any typographical errors, misinformation, misprints and shall be held totally harmless. Listing(s) information is provided for consumers personal, non-commercial use and may not be used for any purpose other than to identify prospective properties consumers may be interested in purchasing. Information on this site was last updated Last updated on September 20, 2026 9:30 PM UTC The listing information on this page last changed on Last updated on September 20, 2026 9:30 PM UTCd. The data relating to real estate for sale on this website comes in part from the Internet Data Exchange program of MFR MLS.
All information deemed reliable but not guaranteed. All properties are subject to prior sale, change or withdrawal. Neither listing broker(s) or information provider(s) shall be responsible for any typographical errors, misinformation, misprints and shall be held totally harmless. Listing(s) information is provided for consumers personal, non-commercial use and may not be used for any purpose other than to identify prospective properties consumers may be interested in purchasing.
Updated on September 20, 2026 9:30 PM UTC
