













Address
618 Crooked Pine Court, APOPKA, FL
Price
$ 629,000
Property Attributes
- MLS#O6440858
- TypeSingle Family
- Listing Status Pending
- CountyOrange
- CityAPOPKA
- AreaApopka
- NeighborhoodBENT OAK PH 05
- Zip32712
- StyleSingle Family Residence
- Year Built1989
- Taxes$ 6644
- Price$ 629,000
- Bedrooms4
- Full Bathrooms2
- Half Bathrooms2
- Sqr Footage3090
- Lot Size0.37 Acres
Data Source:
Stellar MLS
Property Description
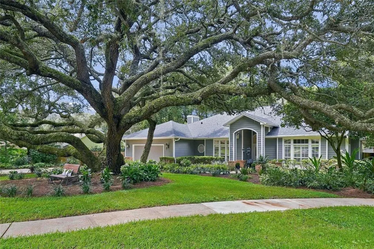
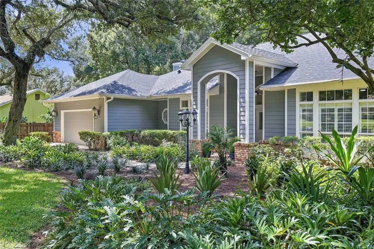
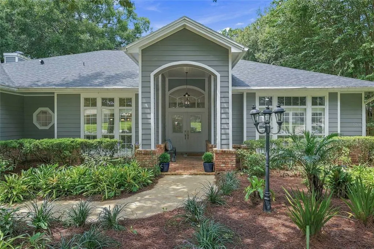
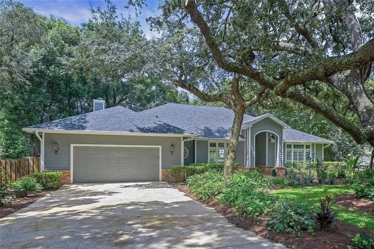
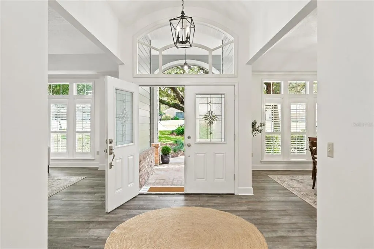
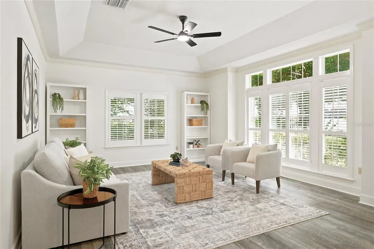
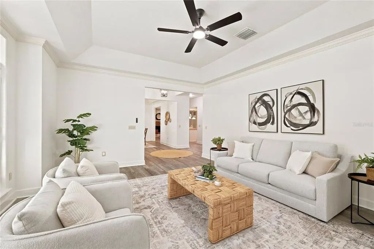
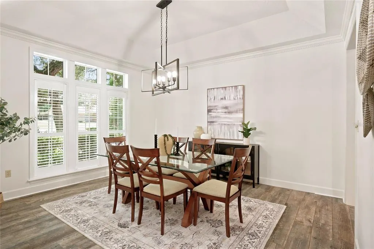
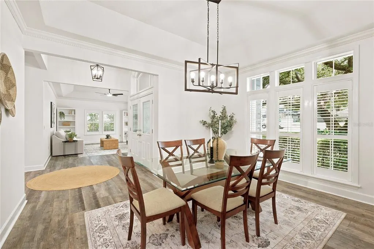
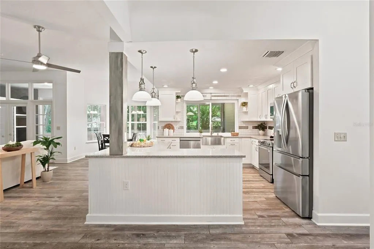
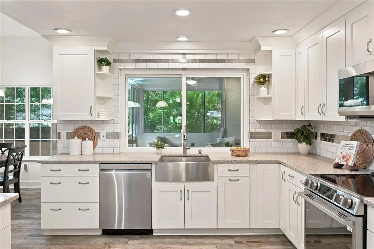
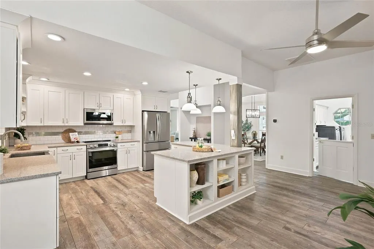
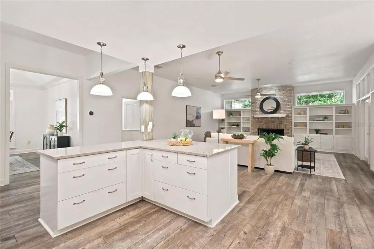
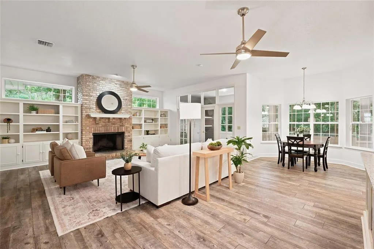
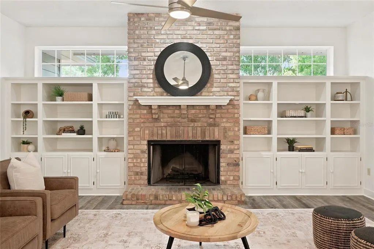
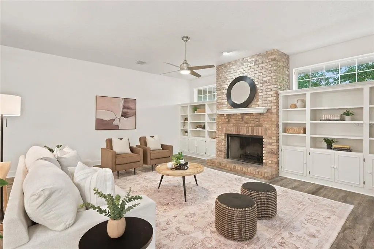
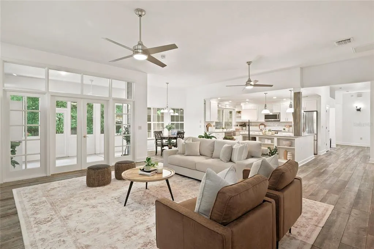
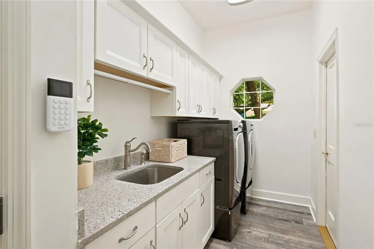
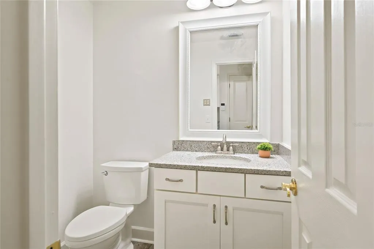
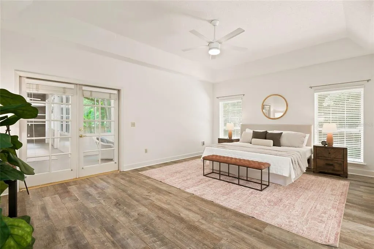
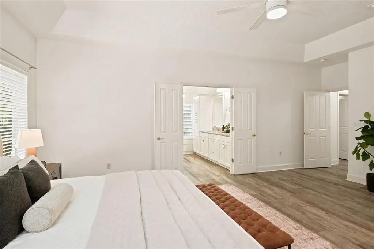
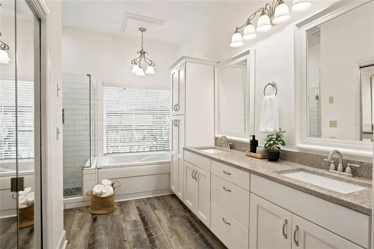
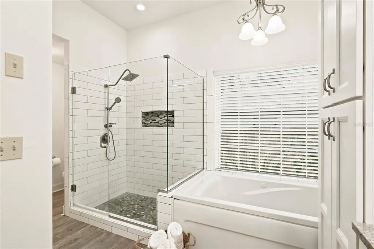
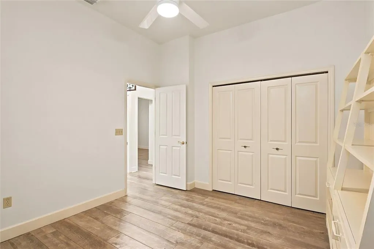
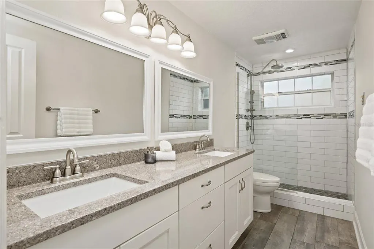
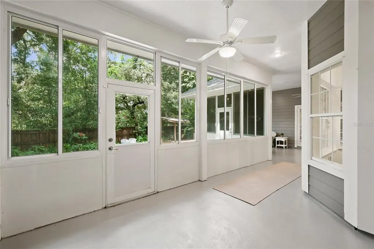
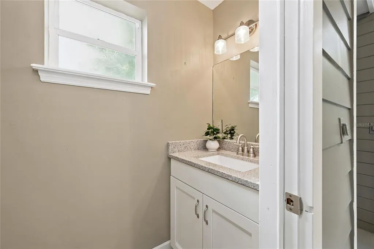
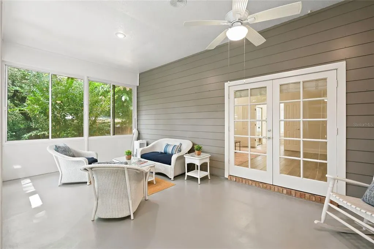
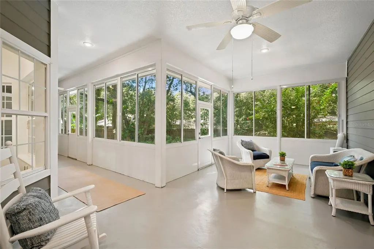
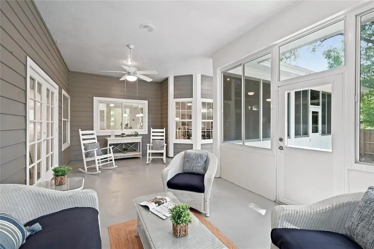
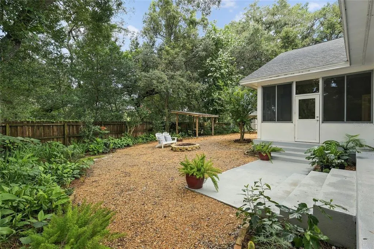
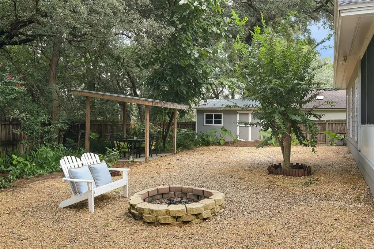
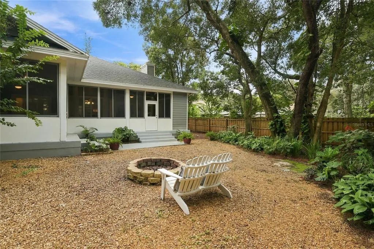
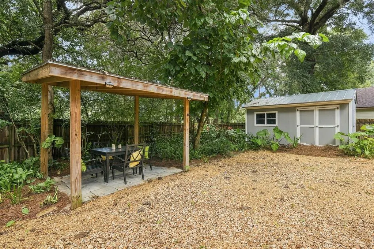
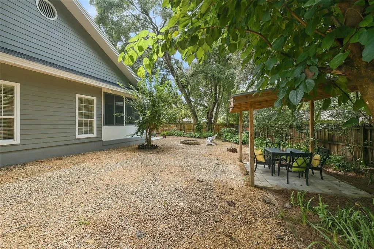
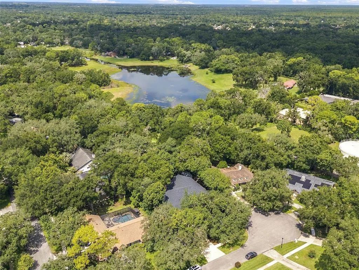
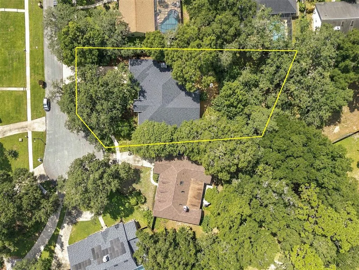
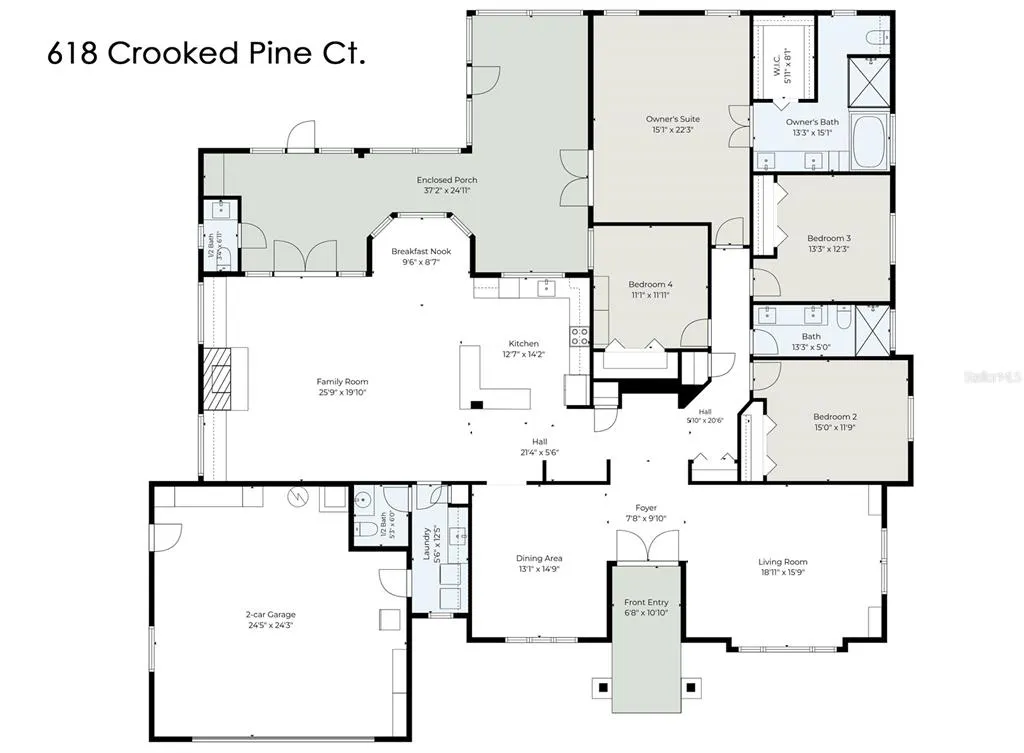
Under contract-accepting backup offers. Beneath a canopy of majestic oaks, 619 Crooked Pine welcomes you to more than 3,000 square feet of thoughtfully designed one-story living, tucked away on a peaceful cul-de-sac in the highly sought-after Bent Oak community. With its beautiful setting, spacious interiors & easy single-level layout, this is a home designed to be enjoyed. Inside, abundant natural light enhances the home’s gracious interiors and effortless flow. An elegant double-door entry opens to a welcoming foyer, where distinct formal living and dining rooms provide refined spaces for entertaining, while the open-concept family areas create a relaxed setting for everyday living. At the heart of the home, the updated kitchen combines timeless style with everyday functionality, featuring crisp white cabinetry, stone countertops, stainless steel appliances, and a center island offering abundant workspace, storage, and built-in display shelving. A charming breakfast nook provides an intimate setting for casual dining, while the open design flows naturally into the family room. A classic fireplace, surrounded by custom built-ins, brings warmth, character, and architectural interest to the space. French doors extend the living area to an impressive, covered porch, creating a natural transition between indoor comfort and outdoor living. Privately positioned, the generous primary suite is a tranquil retreat with tray ceilings and direct access to the enclosed porch. The transformed elevated bath offers a dual sink vanity, a soaking tub, separate glass-enclosed shower, white cabinetry with stone counters, and a walk-in closet. Three additional bedrooms offer comfortable accommodations for family and guests, along with the versatility to create a private office, fitness studio, or creative space. Outdoors, the home embraces the ease of Florida living. Set on an oversized one-third-acre homesite, the fully fenced backyard unfolds beneath mature trees and established landscaping, creating a wonderfully private setting for dining, entertaining, gathering around the fire pit, or simply enjoying the peaceful surroundings. A covered pergola offers an additional destination for alfresco dining, while the remarkable 520-square-foot enclosed porch serves as an additional gathering space and an ideal place to enjoy the property year-round. Thoughtfully updated and meticulously maintained, the residence features luxury wood-look tile flooring, fresh interior paint, elegant crown molding, updated lighting and fixtures, plantation shutters, and contemporary finishes throughout. Significant improvements include a new roof in 2024, a new water heater in 2026, and one HVAC system replaced in 2020. A dedicated laundry room, two conveniently located half baths, an oversized two-car garage and a backyard storage shed further enhance the home’s functionality. The result is a polished, move-in-ready residence that pairs timeless character with modern comfort and thoughtful updates. Set within the picturesque Bent Oak community, this distinctive property offers a rare combination of privacy, generous living space, and everyday convenience. Known for its tree-lined streets, substantial homesites, mature landscaping, and established residential character, Bent Oak provides a peaceful neighborhood setting while remaining convenient to shopping, dining, parks, schools, major roadways, and the greater Orlando area. Schedule your private showing today.
| Price History | |
|---|---|
| 9/15/2026 | Listed $629,000 |
General Features
| Sewer | Septic Tank |
|---|---|
| Heating | Central,Electric |
| Cooling | Central Air |
| Utilities | Electricity Connected,Public |
| Roof | Shingle |
| Appliances | Dishwasher,Disposal,Dryer,Electric Water Heater,Microwave,Range,Range Hood,Refrigerator,Washer |
| Zoning | R-1AA |
| HOA Fee | 536 |
| Garage Spaces | 2 |
| Patio/Porch Features | Enclosed,Rear Porch |
| Construction Materials | Wood Frame |
| Pets Allowed | Yes |
| Year Built | 1989 |
| Levels | One |
| Property Subtype | Single Family Residence |
| Tax Year | 2025 |
| Ownership | Fee Simple |
| Assoc Fee Paid Per | Annually |
| County | Orange |
| New Construction | false |
| Property Type | Residential |
| Attached Garage | true |
| Subdivision Name | BENT OAK PH 05 |
| Facing Direction | South |
| Garage Y/N | true |
| Other Structures | Shed(s) |
| Total Rooms | 8 |
| Full Baths | 2 |
| Status | Pending |
| Directions | N. Wekiwa Springs Rd. to West into Bent Oak Community on Bent Oak Drive. Take first right on Burnt Tree Lane and then stay right onto Crooked Pine Ct. House will be on left as you enter cul de sac |
| City | APOPKA |
| Association Name | Julia Dunaway |
| Senior Community Y/N | false |
| MLS Area | 32712 - Apopka |
| Lot Size Units | Square Feet |
| Lot Size Square Feet | 15943 |
| Carport Y/N | false |
| Property Attached Y/N | false |
| Land Lease Y/N | false |
| Tax Annual Amount | 6644.05 |
| Additional Parcels Y/N | false |
| Lease Considered Y/N | true |
| Virtual Tour | https://unbranded.visithome.ai/QGQLp3nTUW34jLQAwu52ZF?mu=ft |
| Building Area Units | Square Feet |
| Living Area Units | Square Feet |
| Standard Status | Active Under Contract |
| Occupancy Type | Owner |
| Tax Lot | 14 |
| Legal Description | BENT OAK PHASE 5 14/21 LOT 14 |
| Minimum Lease | No Minimum |
| Water Access Y/N | false |
| Monthly HOA Amount | 44.67 |
| Additional Rooms | Family Room,Formal Dining Room Separate,Formal Living Room Separate,Inside Utility |
| Water View Y/N | false |
| Flood Zone Code | X |
| In Law Suite YN | false |
| Flood Zone Code X | Yes |
Interior Features
| Interior Amenities | Ceiling Fan(s),Crown Molding,Eating Space In Kitchen,Open Floorplan,Stone Counters,Thermostat,Walk-In Closet(s) |
|---|---|
| Flooring | Tile |
| Furnished Y/N | Unfurnished |
| Fireplace Features | Family Room |
| Total Stories | 1 |
| Air Conditioning Y/N | true |
| Heating Y/N | true |
| Fireplace Y/N | true |
| Half Baths | 2 |
| Laundry Features | Inside,Laundry Room |
| Total Bedrooms | 4 |
| LivingAreaSource | Public Records |
| Total Baths | 4 |
Exterior Features
| Exterior Amenities | Fire Pit,French Doors,Irrigation System,Private Mailbox,Private Yard,Sidewalk |
|---|---|
| Vegetation | Mature Landscaping,Trees/Landscaped |
| Fencing | Fenced |
| Parking Features | Driveway,Garage Door Opener,Oversized |
| Lot Features | Cul-De-Sac,In County,Landscaped,Sidewalk |
| Water Source | Public |
| Lot Size Area | 15943 |
| Foundation Details | Slab |
| Spa | false |
| Building Area Total | 4266 |
| Lot Size Acres | 0.37 |
| Road Surface Type | Paved,Asphalt |
| Private Pool | false |
| Waterfront Y/N | false |
| Covered Spaces | 2 |
| Road Frontage Type | Street Paved |
| Road Responsibility | Public Maintained Road |
Amenities
- Foreclosure
- Views
- Short Sale
- New Construction
- Adult 55+
- Lease To Own
- No HOA Fees
- Furnished
- Primary On Main
- Air Conditioning
- Seller Finance
- Green
- Fixer Upper
- Horse
- Golf
- Fireplace
- Deck
- Garage
- Basement
- Pool
Property vs Single Family Average in 32712
Price
Taxes
Year Built
 Copyright © MFRMLS.com All information deemed reliable but not guaranteed. All properties are subject to prior sale, change or withdrawal. Neither listing broker(s) or information provider(s) shall be responsible for any typographical errors, misinformation, misprints and shall be held totally harmless. Listing(s) information is provided for consumers personal, non-commercial use and may not be used for any purpose other than to identify prospective properties consumers may be interested in purchasing. Information on this site was last updated Last updated on September 21, 2026 9:43 PM UTC The listing information on this page last changed on Last updated on September 21, 2026 9:43 PM UTCd. The data relating to real estate for sale on this website comes in part from the Internet Data Exchange program of MFR MLS.
All information deemed reliable but not guaranteed. All properties are subject to prior sale, change or withdrawal. Neither listing broker(s) or information provider(s) shall be responsible for any typographical errors, misinformation, misprints and shall be held totally harmless. Listing(s) information is provided for consumers personal, non-commercial use and may not be used for any purpose other than to identify prospective properties consumers may be interested in purchasing.
Updated on September 21, 2026 9:43 PM UTC
Copyright © MFRMLS.com All information deemed reliable but not guaranteed. All properties are subject to prior sale, change or withdrawal. Neither listing broker(s) or information provider(s) shall be responsible for any typographical errors, misinformation, misprints and shall be held totally harmless. Listing(s) information is provided for consumers personal, non-commercial use and may not be used for any purpose other than to identify prospective properties consumers may be interested in purchasing. Information on this site was last updated Last updated on September 21, 2026 9:43 PM UTC The listing information on this page last changed on Last updated on September 21, 2026 9:43 PM UTCd. The data relating to real estate for sale on this website comes in part from the Internet Data Exchange program of MFR MLS.
All information deemed reliable but not guaranteed. All properties are subject to prior sale, change or withdrawal. Neither listing broker(s) or information provider(s) shall be responsible for any typographical errors, misinformation, misprints and shall be held totally harmless. Listing(s) information is provided for consumers personal, non-commercial use and may not be used for any purpose other than to identify prospective properties consumers may be interested in purchasing.
Updated on September 21, 2026 9:43 PM UTC
