



















Address
6507 Cottage Lane, ST CLOUD, FL
Price
$ 719,000
Property Attributes
- MLS#O6440997
- TypeSingle Family
- Listing Status Coming Soon
- CountyOsceola
- CityST CLOUD
- AreaSt Cloud (Magnolia Square)
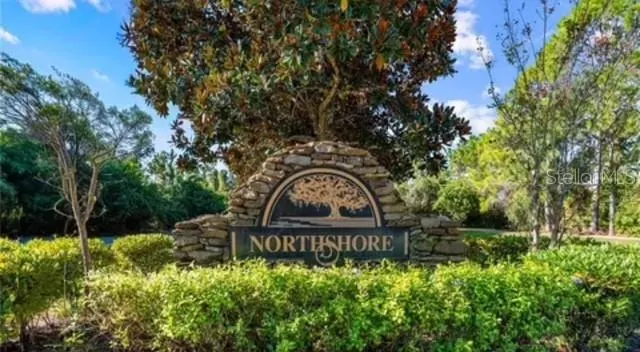
- NeighborhoodNORTHSHORE STAGE 1
- Zip34771
- StyleTraditional
- Year Built2018
- Taxes$ 3867
- Price$ 719,000
- Bedrooms4
- Full Bathrooms3
- Half Bathrooms0
- Sqr Footage2532
- Lot Size0.5 Acres
Data Source:
Stellar MLS
Property Description
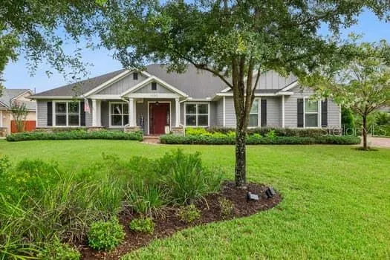
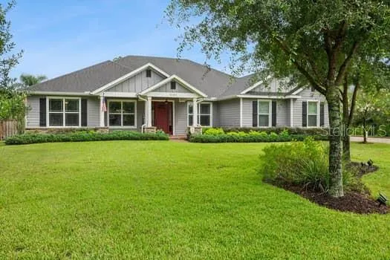
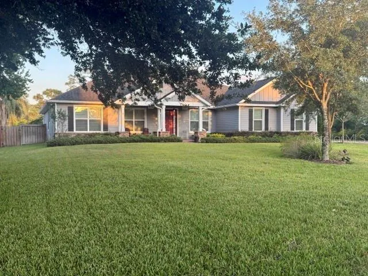
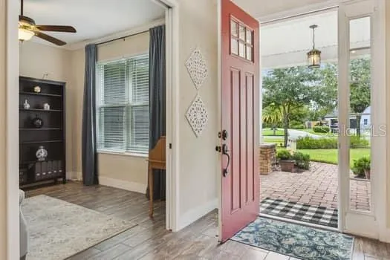
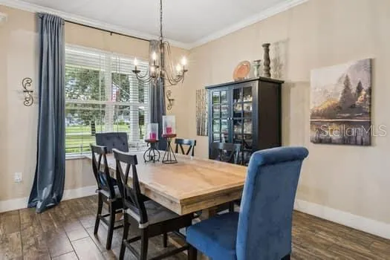
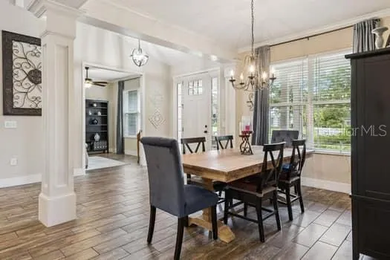
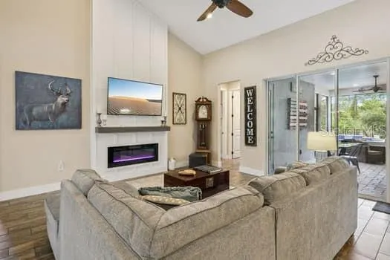
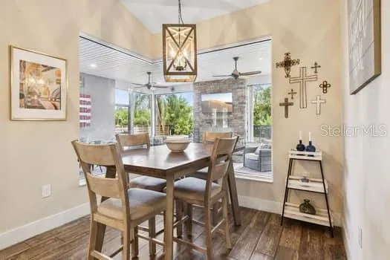
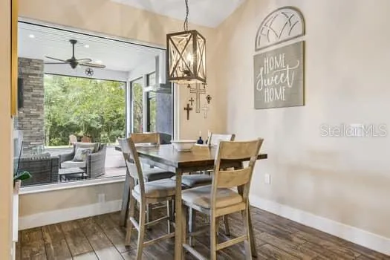
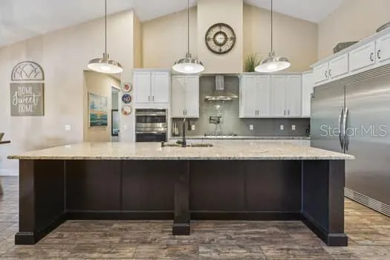
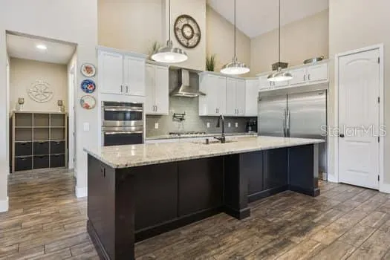
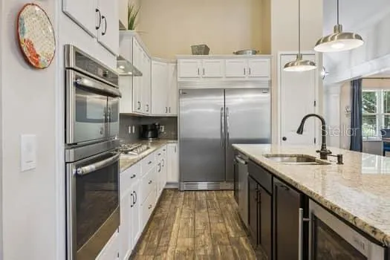
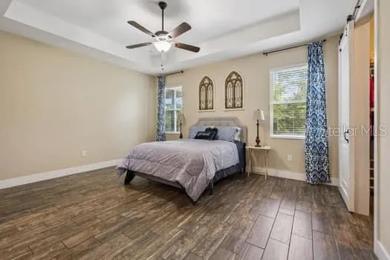
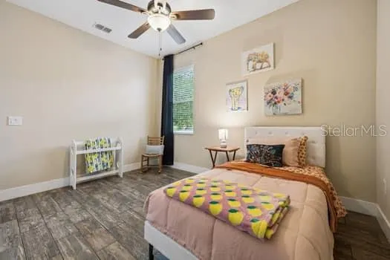
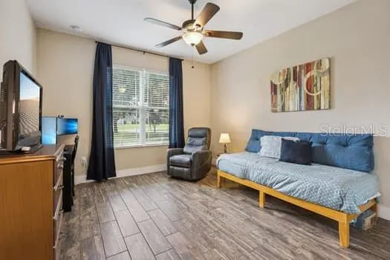
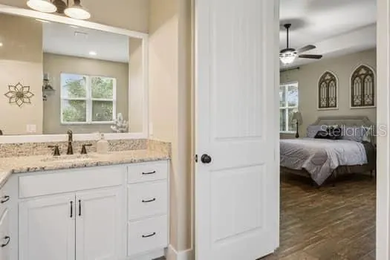
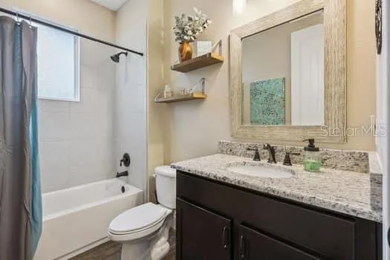
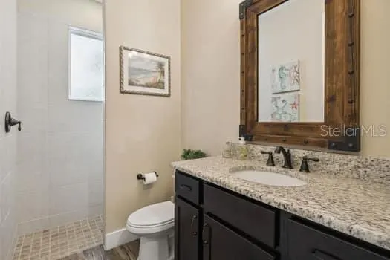
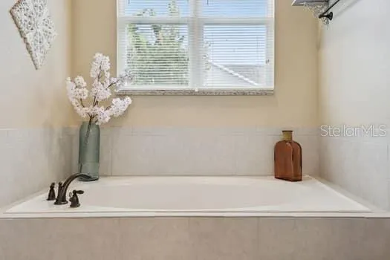
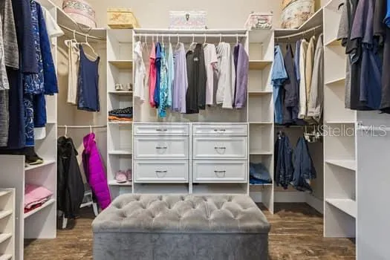
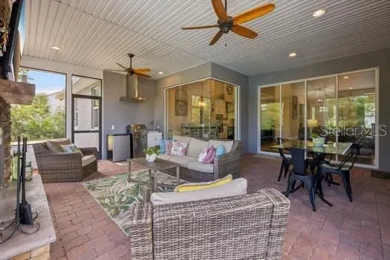
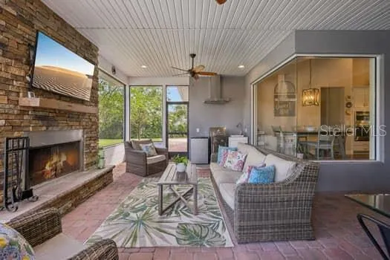
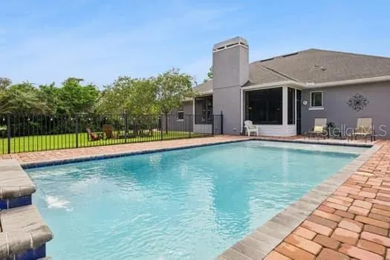
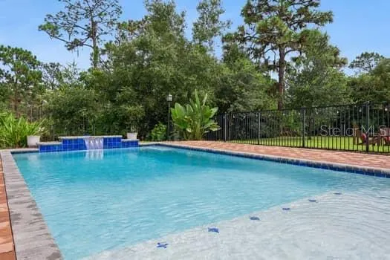
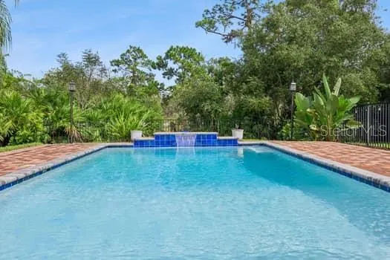
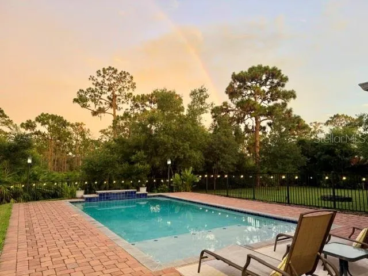
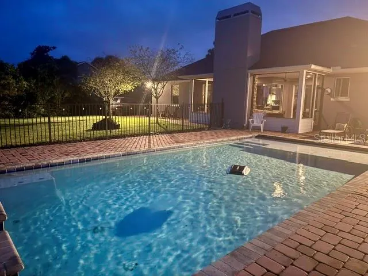
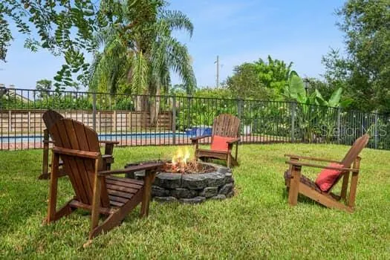
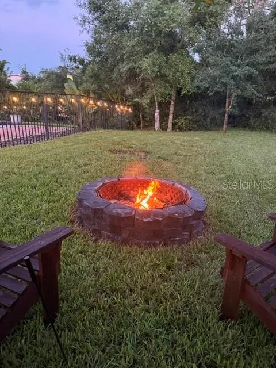
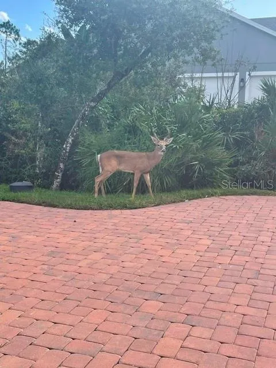
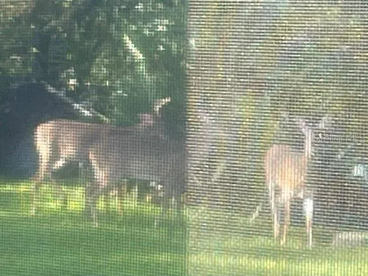
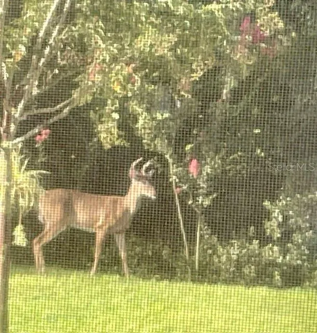
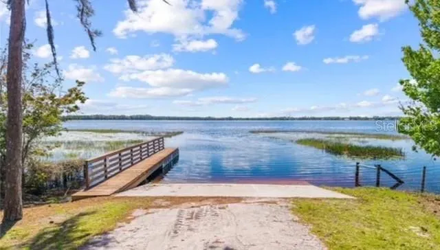
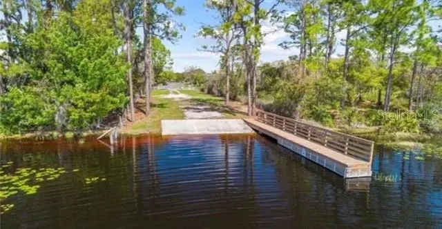
(COMING SOON) WELCOME TO THE FLORIDA LIFESTYLE YOU'VE BEEN DREAMING OF! Nestled on an expansive half-acre conservation lot with no rear neighbors in the beautifully maintained Northshore community, this stunning 4-bedroom, 3-bath, 3-car garage home offers 2,532 square feet, an oversized swimming pool, incredible outdoor living and private community access to Lake Lizzie and the Chain of Lakes. Beautiful curb appeal makes an unforgettable first impression with lush landscaping, an extensive paver driveway and a picture-perfect covered front porch that practically begs for a pair of rocking chairs and a quiet evening watching the world go by. Step inside to an open-concept floor plan featuring soaring ceilings and porcelain tile throughout. Custom woodwork adds character to the formal dining room, while an electric fireplace creates a warm focal point in the living room—perfect for quiet evenings or entertaining guests from the adjoining kitchen. Designed for those who love to cook and entertain, the kitchen features stainless steel appliances, gas cooktop with pot filler, tiled backsplash, wine refrigerator, abundant cabinetry and counter space, plus a 5-stage water filtration system and water softener. The refrigerator is a professional upgraded design with an eye-catching built-in-look. Enjoy morning coffee in the breakfast nook while taking in backyard views through beautiful mitered glass windows. The spacious primary suite offers an impressive walk-in closet with built-in organizers and a relaxing primary bath with soaking tub. Some of the home's most memorable living space is outdoors. The screened lanai feels like an extension of the home, featuring a stone fireplace with television, outdoor grilling area with hard-line propane connection, sink and exhaust fan. Host friends for the big game, enjoy dinner by the fire or simply watch the deer that frequently visit the conservation area beyond. The oversized swimming pool reaches approximately 6 feet in depth and features a generous beach shelf ideal for in-water lounge chairs. Wood and aluminum fencing provides privacy while preserving the natural views. A buried 100-gallon propane tank supplies the kitchen cooktop and outdoor grill, while a Nest thermostat and Nest doorbell add convenience. The lifestyle extends beyond your backyard. Northshore offers a peaceful setting with a low HOA and private community boat ramp and fishing dock providing access to Lake Lizzie and the surrounding Chain of Lakes. Spend weekends boating and fishing or explore the nearby Lake Lizzie Conservation Area, offering miles of trails, wildlife viewing and the natural beauty of Central Florida.Best of all, this tucked-away setting doesn't mean giving up convenience, with shopping, dining and everyday necessities within easy reach and access to the Narcoossee Road corridor, Lake Nona, Medical City and Orlando International Airport.Imagine morning coffee overlooking the conservation, an afternoon boating or floating in your own pool, and an evening fireside on the screened lanai as deer wander through the trees. This isn't simply a home—it's Florida living, where pool life, lake life, nature and convenience come together in one remarkable place.
| Elementary School | Middle School |
|---|---|
| Hickory Tree Elem Elementary School | Harmony Middle Middle School |
| Price History | |
|---|---|
| 9/13/2026 | Listed $719,000 |
General Features
| Sewer | Septic Tank |
|---|---|
| Heating | Central,Electric,Heat Pump |
| Cooling | Central Air |
| Utilities | BB/HS Internet Available,Cable Connected,Electricity Connected,Propane,Sprinkler Well |
| Possession | Close Of Escrow |
| Roof | Shingle |
| Appliances | Cooktop,Dishwasher,Disposal,Dryer,Electric Water Heater,Exhaust Fan,Ice Maker,Microwave,Range,Refrigerator,Washer,Water Filtration System,Water Softener |
| Zoning | OPUD |
| HOA Fee | 80.33 |
| Garage Spaces | 3 |
| Association Fee Includes | Common Area Taxes,Maintenance Grounds,Manager |
| Patio/Porch Features | Covered,Front Porch,Rear Porch,Screened |
| Architectural Style | Traditional |
| Pool Features | Gunite,In Ground,Tile |
| Security Features | Smoke Detector(s) |
| Construction Materials | Block,Concrete,Stone,Stucco |
| Pets Allowed | Cats OK,Dogs OK,Yes |
| Year Built | 2018 |
| View | Trees/Woods |
| Levels | One |
| Property Subtype | Single Family Residence |
| Tax Year | 2025 |
| Ownership | Fee Simple |
| Waterfront Features | Lake |
| Community Features | Community Boat Ramp,Dock,Fishing,Lake,Private Boat Ramp,Water Access |
| Assoc Fee Paid Per | Monthly |
| County | Osceola |
| New Construction | false |
| Property Type | Residential |
| Attached Garage | true |
| Subdivision Name | NORTHSHORE STAGE 1 |
| Facing Direction | Northwest |
| Garage Y/N | true |
| Other Structures | Outdoor Kitchen |
| Total Rooms | 10 |
| Full Baths | 3 |
| Status | Coming Soon |
| Directions | From US-192, head east and turn left onto Pine Grove Road. Turn right onto Bass Highway, then right into the Northshore community onto Lakewood Drive. Turn left onto Cottage Lane and continue to 6507 Cottage Lane. |
| City | ST CLOUD |
| Body of Water | LAKE LIZZIE AND CHAIN OF LAKES |
| Association Name | Sentry Management |
| Senior Community Y/N | false |
| MLS Area | 34771 - St Cloud (Magnolia Square) |
| Lot Size Units | Square Feet |
| Lot Size Square Feet | 21780 |
| Carport Y/N | false |
| Listing Terms | Cash,Conventional |
| Elementary School | Hickory Tree Elem |
| Land Lease Y/N | false |
| Tax Annual Amount | 3867.41 |
| Home Warranty Y/N | false |
| Middle/Junior High School | Harmony Middle |
| Property Condition | Completed |
| Additional Parcels Y/N | false |
| Lease Considered Y/N | true |
| Building Area Units | Square Feet |
| Living Area Units | Square Feet |
| Standard Status | Coming Soon |
| Occupancy Type | Owner |
| Tax Lot | 93 |
| Legal Description | BEG AT NE COR OF LOT 93 NORTHSHORE-STAGE TWO PB 17 PGS 35-36, N 25 E 135.41 FT TO POB; N 65 DEG W 182.64 FT TO NON-TANG CURVE, CURVE TO LEFT, RAD 494 FT, CENT ANG 13 DEG, NLY ALONG CURVE 116.19 FT, S 65 DEG 220.97 FT, S 25 DEG W 109.40 FT TO POB |
| Water Access Type | Lake,Lake - Chain of Lakes |
| Minimum Lease | 8-12 Months |
| Water Access Y/N | true |
| Monthly HOA Amount | 80.33 |
| Additional Rooms | Attic,Breakfast Room Separate,Den/Library/Office,Family Room,Formal Dining Room Separate,Inside Utility |
| Water View Y/N | false |
| Flood Zone Code | X |
| In Law Suite YN | false |
| Flood Zone Code X | Yes |
| DockY/N | false |
Interior Features
| Interior Amenities | Built-in Features,Ceiling Fan(s),Crown Molding,Eating Space In Kitchen,High Ceilings,Kitchen/Family Room Combo,Open Floorplan,Split Bedroom,Stone Counters,Thermostat,Tray Ceiling(s),Vaulted Ceiling(s),Walk-In Closet(s),Window Treatments |
|---|---|
| Flooring | Porcelain Tile |
| Furnished Y/N | Unfurnished |
| Fireplace Features | Electric,Family Room,Outside,Wood Burning |
| Total Stories | 1 |
| Air Conditioning Y/N | true |
| Heating Y/N | true |
| Window Features | Blinds,Rods,Window Treatments |
| Fireplace Y/N | true |
| Laundry Features | Electric Dryer Hookup,Inside,Laundry Room,Washer Hookup |
| Total Bedrooms | 4 |
| LivingAreaSource | Public Records |
| Total Baths | 3 |
Exterior Features
| Exterior Amenities | Fire Pit,Irrigation System,Lighting,Outdoor Grill,Outdoor Kitchen,Private Mailbox,Rain Gutters,Sidewalk,Sliding Doors |
|---|---|
| Vegetation | Mature Landscaping,Oak Trees,Trees/Landscaped |
| Fencing | Fenced,Other,Wood |
| Parking Features | Driveway,Garage Door Opener,Garage Faces Side,Guest,Off Street,On Street |
| Lot Features | In County,Oversized Lot,Sidewalk,Sloped |
| Water Source | Well |
| Lot Size Area | 21780 |
| Foundation Details | Slab |
| Spa | false |
| Building Area Total | 3078 |
| Lot Size Acres | 0.5 |
| Road Surface Type | Paved,Asphalt |
| Private Pool | true |
| Waterfront Y/N | false |
| Covered Spaces | 3 |
| Road Frontage Type | Street Paved |
| Number of Lots | 1 |
| Road Responsibility | Public Maintained Road |
Amenities
- Foreclosure
- Views
- Short Sale
- New Construction
- Adult 55+
- Lease To Own
- No HOA Fees
- Furnished
- Primary On Main
- Air Conditioning
- Seller Finance
- Green
- Fixer Upper
- Horse
- Golf
- Fireplace
- Deck
- Garage
- Basement
- Pool
Property vs Single Family Average in 34771
Price
Taxes
Year Built
 Copyright © MFRMLS.com All information deemed reliable but not guaranteed. All properties are subject to prior sale, change or withdrawal. Neither listing broker(s) or information provider(s) shall be responsible for any typographical errors, misinformation, misprints and shall be held totally harmless. Listing(s) information is provided for consumers personal, non-commercial use and may not be used for any purpose other than to identify prospective properties consumers may be interested in purchasing. Information on this site was last updated Last updated on September 20, 2026 9:30 PM UTC The listing information on this page last changed on Last updated on September 20, 2026 9:30 PM UTCd. The data relating to real estate for sale on this website comes in part from the Internet Data Exchange program of MFR MLS.
All information deemed reliable but not guaranteed. All properties are subject to prior sale, change or withdrawal. Neither listing broker(s) or information provider(s) shall be responsible for any typographical errors, misinformation, misprints and shall be held totally harmless. Listing(s) information is provided for consumers personal, non-commercial use and may not be used for any purpose other than to identify prospective properties consumers may be interested in purchasing.
Updated on September 20, 2026 9:30 PM UTC
Copyright © MFRMLS.com All information deemed reliable but not guaranteed. All properties are subject to prior sale, change or withdrawal. Neither listing broker(s) or information provider(s) shall be responsible for any typographical errors, misinformation, misprints and shall be held totally harmless. Listing(s) information is provided for consumers personal, non-commercial use and may not be used for any purpose other than to identify prospective properties consumers may be interested in purchasing. Information on this site was last updated Last updated on September 20, 2026 9:30 PM UTC The listing information on this page last changed on Last updated on September 20, 2026 9:30 PM UTCd. The data relating to real estate for sale on this website comes in part from the Internet Data Exchange program of MFR MLS.
All information deemed reliable but not guaranteed. All properties are subject to prior sale, change or withdrawal. Neither listing broker(s) or information provider(s) shall be responsible for any typographical errors, misinformation, misprints and shall be held totally harmless. Listing(s) information is provided for consumers personal, non-commercial use and may not be used for any purpose other than to identify prospective properties consumers may be interested in purchasing.
Updated on September 20, 2026 9:30 PM UTC
