























Address
1449 Stickley Avenue, CELEBRATION, FL
Price
$ 1,775,000
Property Attributes
- MLS#O6441438
- TypeSingle Family
- Listing Status Active
- CountyOsceola
- CityCELEBRATION
- AreaKissimmee/Celebration
- NeighborhoodCELEBRATION AREA 5
- Zip34747
- StyleSingle Family Residence
- Year Built2006
- Taxes$ 14494
- Price$ 1,775,000
- Bedrooms4
- Full Bathrooms4
- Half Bathrooms0
- Sqr Footage3730
- Lot Size0.33 Acres
Data Source:
Stellar MLS
Property Description
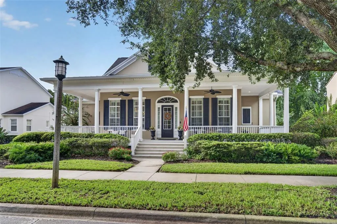
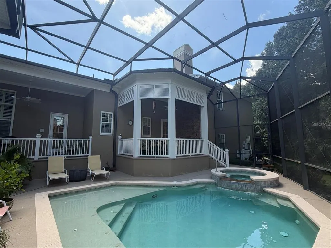
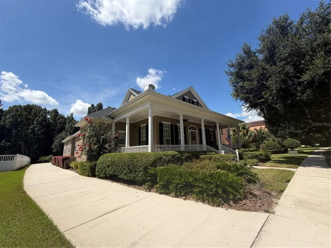
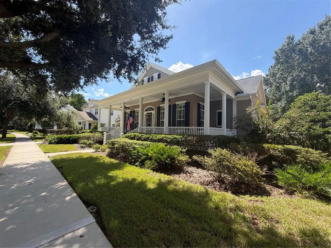
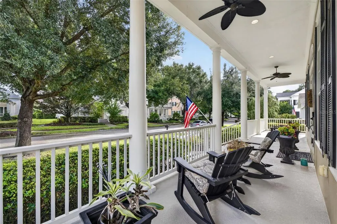
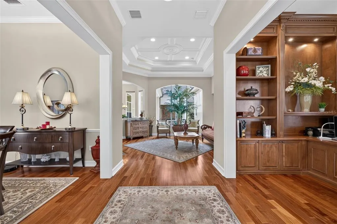
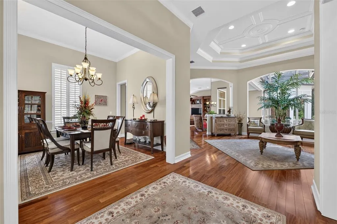
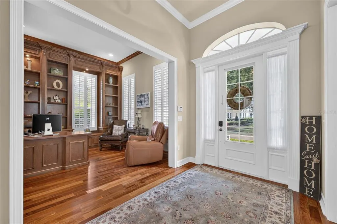
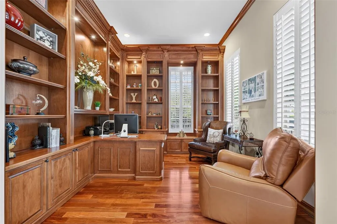
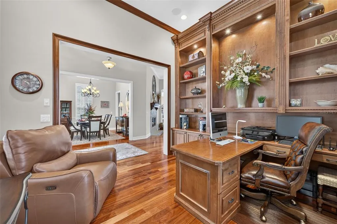
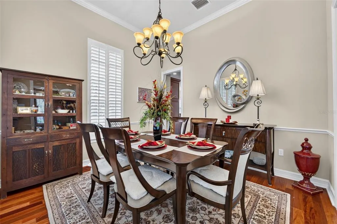
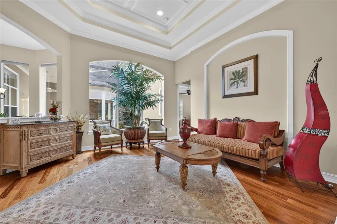
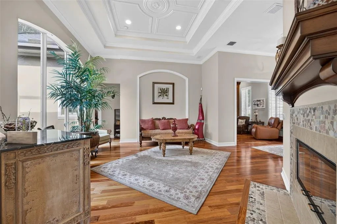
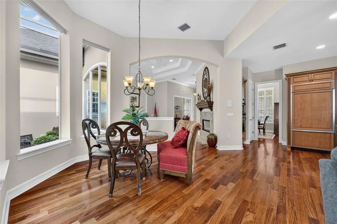
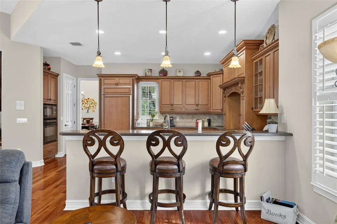
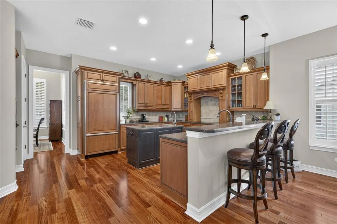
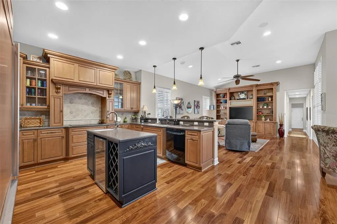
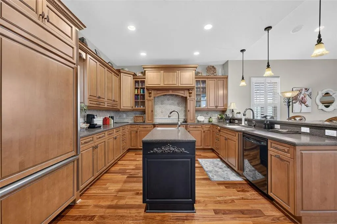
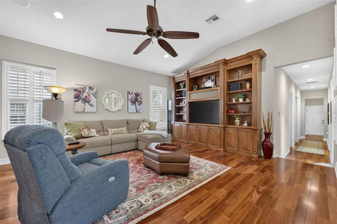
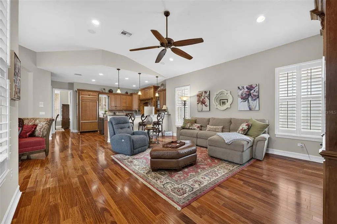
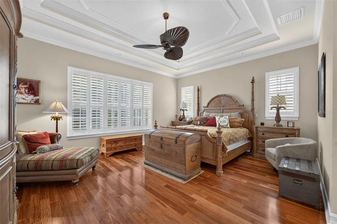
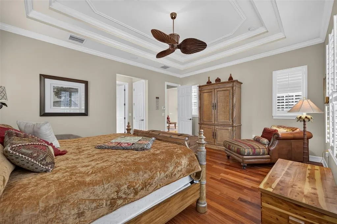
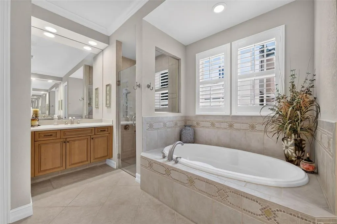
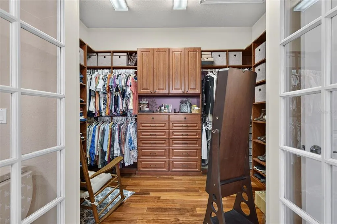
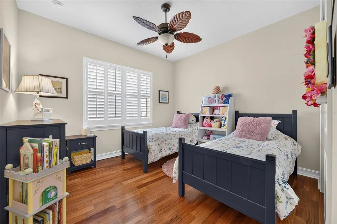
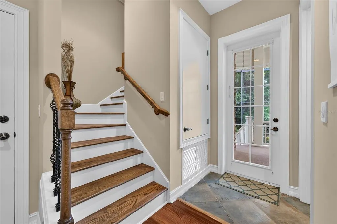
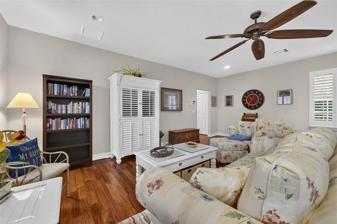
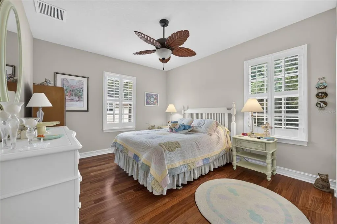
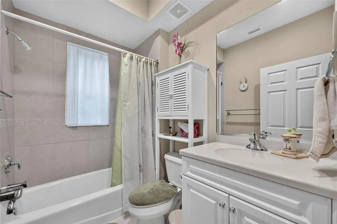
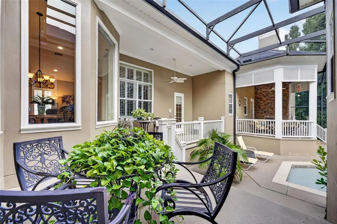
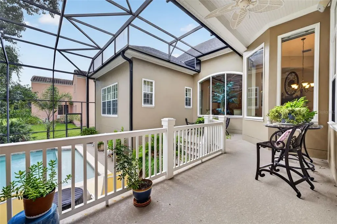
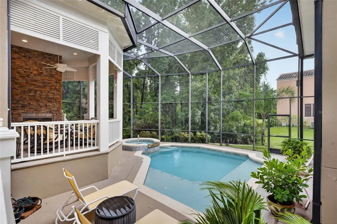
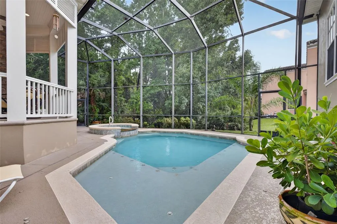
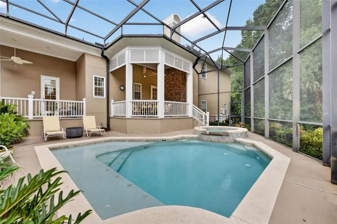
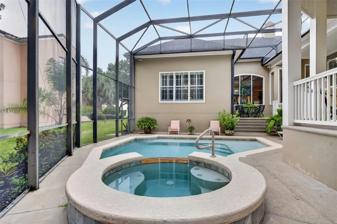
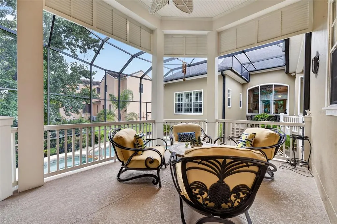
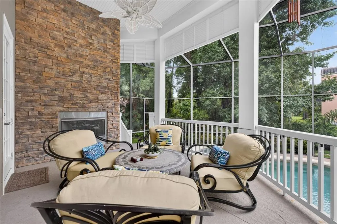
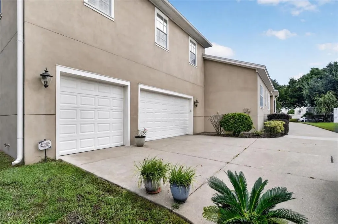
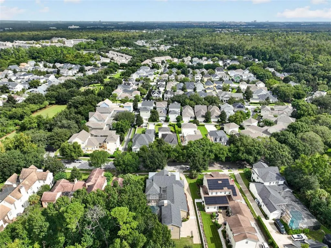
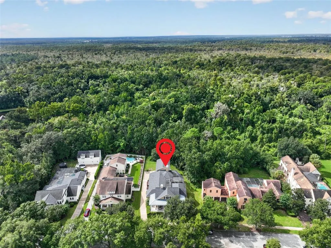
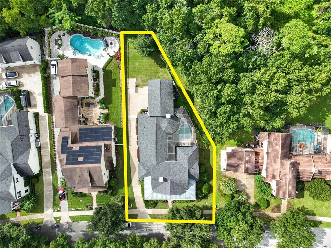
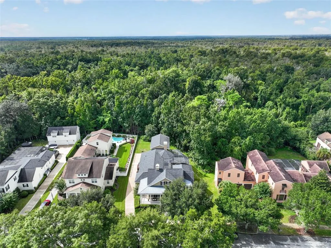
Welcome home to Celebration! 4BR/4 BATH Danforth model by ISSA Homes with 3,730 square feet. Meticulously cared for, FULLY FURNISHED block construction home in Celebrations’ exclusive Artisan Park community, backing to conservation. This home has upgrades abound, including Brazilian cherrywood hardwood floors, screened-in backyard oasis with heated salt water pool and spa, in-water sundeck, and covered gazebo with fireplace. Large, first floor master bedroom ensuite with tray ceilings, dual vanities, garden tub with separate shower, and custom walk-in closet with Mahogany built-ins. First floor laundry room with sink and storage cabinets, Two guest bedrooms on first floor separated by Jack and Jill bathroom, each with built-in closets. Upstairs includes bedroom, full bathroom, and large bonus/living room, perfect for guests or in-laws. Plantation shutters throughout the home, built-in bookcases and shelving in office and living room, pool view dinette, designer cherry cabinets in kitchen with custom pull out drawers in lower cupboards, island with sink, premium GE profile/monogram appliances, range hood, wine rack and wine fridge, closet style pantry, and inlaid tray ceilings. 3-car garage has premium garage floor coating, new belt driven smart garage door motor, and custom storage cabinets. Newer roof (2021), and 3 newer A/C units (2025). Enjoy the resort style Artisan Park Clubhouse amenities including heated pool, spa, fitness center, and restaurant bar/grill. Truly a must see.
| Elementary School | Middle School | High School |
|---|---|---|
| Celebration K-8 Elementary School | Celebration K-8 Middle School | Celebration High High School |
| Price History | |
|---|---|
| 9/15/2026 | Listed $1,775,000 |
General Features
| Sewer | Public Sewer |
|---|---|
| Heating | Central |
| Cooling | Central Air |
| Utilities | BB/HS Internet Available,Cable Available,Electricity Available,Electricity Connected,Phone Available,Sewer Connected,Sprinkler Recycled,Water Connected |
| Roof | Shingle |
| Appliances | Built-In Oven,Cooktop,Dishwasher,Disposal,Dryer,Electric Water Heater,Exhaust Fan,Freezer,Ice Maker,Microwave,Range,Range Hood,Refrigerator,Washer,Wine Refrigerator |
| Zoning | OPUD |
| HOA Fee | 445.59 |
| Garage Spaces | 3 |
| Association Fee Includes | Community Pool,Trash |
| Patio/Porch Features | Covered,Front Porch,Patio,Porch,Rear Porch,Wrap Around |
| Pool Features | Gunite,Heated,In Ground,Lighting,Salt Water,Screen Enclosure |
| Security Features | Security System,Smoke Detector(s) |
| Construction Materials | Block,Stucco |
| Pets Allowed | Yes |
| Year Built | 2006 |
| View | Pool,Trees/Woods |
| Levels | Multi/Split |
| Property Subtype | Single Family Residence |
| Tax Year | 2025 |
| Ownership | Fee Simple |
| Community Features | Clubhouse,Deed Restrictions,Dog Park,Fitness Center,Golf Carts OK,Irrigation-Reclaimed Water,Park,Playground,Pool,Restaurant,Sidewalks,Tennis Court(s) |
| Assoc Fee Paid Per | Quarterly |
| County | Osceola |
| New Construction | false |
| Property Type | Residential |
| Association Amenities | Clubhouse,Fitness Center,Lobby Key Required,Pool |
| Attached Garage | true |
| Subdivision Name | CELEBRATION AREA 5 |
| Facing Direction | North |
| Garage Y/N | true |
| Total Rooms | 10 |
| Full Baths | 4 |
| Status | Active |
| Directions | From Celebration Avenue, Turn left onto Artisan Avenue past clubhouse. Turn left onto Flagstone, and then Right onto Stickley Avenue. |
| High School | Celebration High |
| City | CELEBRATION |
| Association Name | Grand Manors / Townhall |
| Senior Community Y/N | false |
| MLS Area | 34747 - Kissimmee/Celebration |
| Lot Size Units | Square Feet |
| Lot Size Square Feet | 14418 |
| Carport Y/N | false |
| Listing Terms | Cash,Conventional,FHA,VA Loan |
| Spa Features | Heated |
| Elementary School | Celebration K-8 |
| Land Lease Y/N | false |
| Tax Annual Amount | 14494.74 |
| Middle/Junior High School | Celebration K-8 |
| Additional Parcels Y/N | false |
| Lease Considered Y/N | true |
| Building Area Units | Square Feet |
| Living Area Units | Square Feet |
| Builder Name | ISSA |
| Standard Status | Active |
| Occupancy Type | Vacant |
| TaxOtherAnnualAssessmentAmount | 2665 |
| Tax Lot | 212 |
| Legal Description | CELEBRATION AREA 5 PB 15 PGS 44-98 LOT 212 19-25-28 |
| Minimum Lease | 1-2 Years |
| Water Access Y/N | false |
| Monthly HOA Amount | 148.53 |
| Additional Rooms | Den/Library/Office,Family Room,Formal Dining Room Separate,Formal Living Room Separate |
| Water View Y/N | false |
| Flood Zone Code | X |
| In Law Suite YN | false |
| Flood Zone Code X | Yes |
| DockY/N | false |
Interior Features
| Interior Amenities | Built-in Features,Ceiling Fan(s),Crown Molding,Eating Space In Kitchen,High Ceilings,Kitchen/Family Room Combo,Primary Bedroom Main Floor,Solid Surface Counters,Solid Wood Cabinets,Split Bedroom,Stone Counters,Thermostat,Tray Ceiling(s),Walk-In Closet(s),Window Treatments |
|---|---|
| Flooring | Tile,Hardwood |
| Furnished Y/N | Negotiable |
| Fireplace Features | Family Room,Outside |
| Total Stories | 2 |
| Air Conditioning Y/N | true |
| Heating Y/N | true |
| Window Features | Shades,Shutters |
| Fireplace Y/N | true |
| Laundry Features | Electric Dryer Hookup,Laundry Room,Washer Hookup |
| Total Bedrooms | 4 |
| LivingAreaSource | Owner |
| Total Baths | 4 |
Exterior Features
| Exterior Amenities | Awning(s),Irrigation System,Lighting,Rain Gutters,Sidewalk |
|---|---|
| Vegetation | Mature Landscaping |
| Parking Features | Driveway,Garage Door Opener,Ground Level |
| Lot Features | Conservation Area,Near Golf Course |
| Water Source | None |
| Lot Size Area | 14418 |
| Foundation Details | Slab |
| Spa | true |
| Building Area Total | 5393 |
| Lot Size Acres | 0.33 |
| Road Surface Type | Asphalt,Paved |
| Private Pool | true |
| Waterfront Y/N | false |
| Covered Spaces | 3 |
| Builder Model | Danforth |
Amenities
- Foreclosure
- Views
- Short Sale
- New Construction
- Adult 55+
- Lease To Own
- No HOA Fees
- Furnished
- Primary On Main
- Air Conditioning
- Seller Finance
- Green
- Fixer Upper
- Horse
- Golf
- Fireplace
- Deck
- Garage
- Basement
- Pool
Property vs Single Family Average in 34747
Price
Taxes
Year Built
 Copyright © MFRMLS.com All information deemed reliable but not guaranteed. All properties are subject to prior sale, change or withdrawal. Neither listing broker(s) or information provider(s) shall be responsible for any typographical errors, misinformation, misprints and shall be held totally harmless. Listing(s) information is provided for consumers personal, non-commercial use and may not be used for any purpose other than to identify prospective properties consumers may be interested in purchasing. Information on this site was last updated Last updated on September 21, 2026 9:43 PM UTC The listing information on this page last changed on Last updated on September 21, 2026 9:43 PM UTCd. The data relating to real estate for sale on this website comes in part from the Internet Data Exchange program of MFR MLS.
All information deemed reliable but not guaranteed. All properties are subject to prior sale, change or withdrawal. Neither listing broker(s) or information provider(s) shall be responsible for any typographical errors, misinformation, misprints and shall be held totally harmless. Listing(s) information is provided for consumers personal, non-commercial use and may not be used for any purpose other than to identify prospective properties consumers may be interested in purchasing.
Updated on September 21, 2026 9:43 PM UTC
Copyright © MFRMLS.com All information deemed reliable but not guaranteed. All properties are subject to prior sale, change or withdrawal. Neither listing broker(s) or information provider(s) shall be responsible for any typographical errors, misinformation, misprints and shall be held totally harmless. Listing(s) information is provided for consumers personal, non-commercial use and may not be used for any purpose other than to identify prospective properties consumers may be interested in purchasing. Information on this site was last updated Last updated on September 21, 2026 9:43 PM UTC The listing information on this page last changed on Last updated on September 21, 2026 9:43 PM UTCd. The data relating to real estate for sale on this website comes in part from the Internet Data Exchange program of MFR MLS.
All information deemed reliable but not guaranteed. All properties are subject to prior sale, change or withdrawal. Neither listing broker(s) or information provider(s) shall be responsible for any typographical errors, misinformation, misprints and shall be held totally harmless. Listing(s) information is provided for consumers personal, non-commercial use and may not be used for any purpose other than to identify prospective properties consumers may be interested in purchasing.
Updated on September 21, 2026 9:43 PM UTC
