
Just Listed













Address
2406 Blossomwood Drive, OVIEDO, FL
Price
$ 715,000
Property Attributes
- MLS#O6441483
- TypeSingle Family
- Listing Status Coming Soon
- CountySeminole
- CityOVIEDO
- AreaOviedo
- NeighborhoodTUSKA RIDGE UNIT 7
- Zip32765
- StyleContemporary Custom Florida Other
- Year Built1999
- Taxes$ 3757
- Price$ 715,000
- Bedrooms5
- Full Bathrooms3
- Half Bathrooms0
- Sqr Footage3156
- Lot Size0.23 Acres
Data Source:
Stellar MLS
Property Description
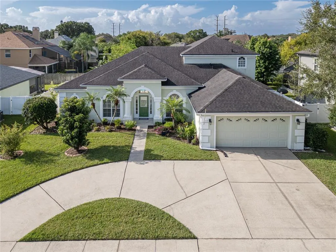
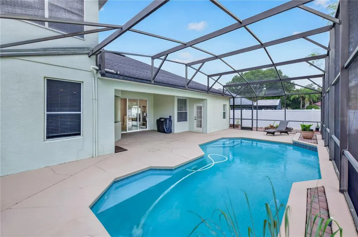
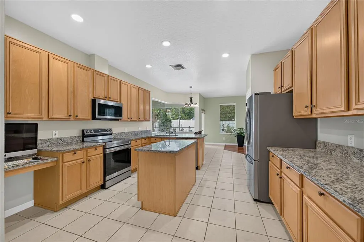
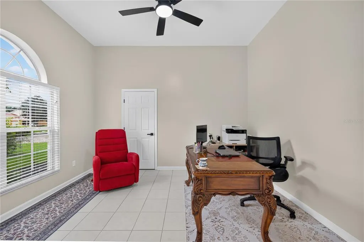
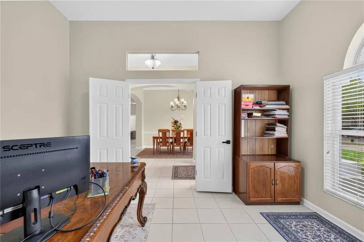
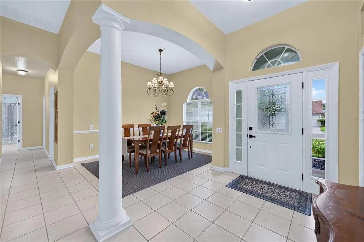
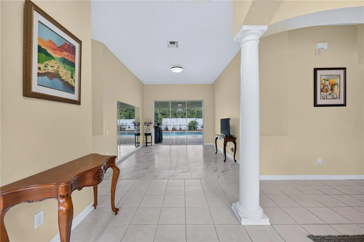
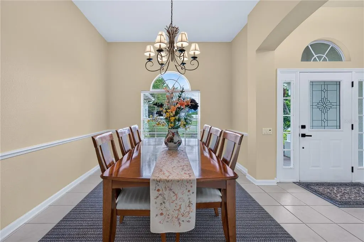
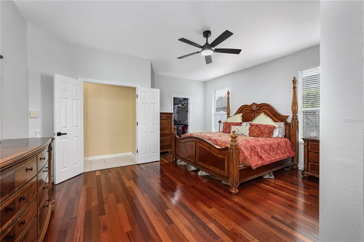
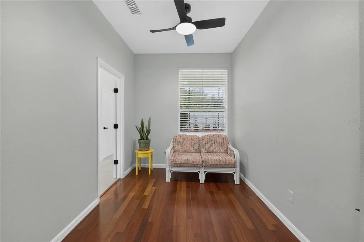
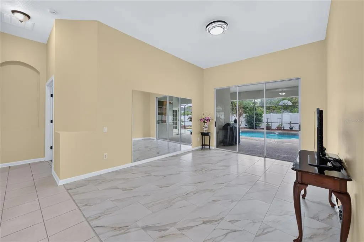
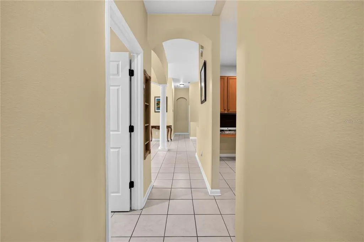
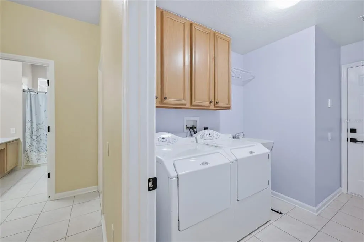
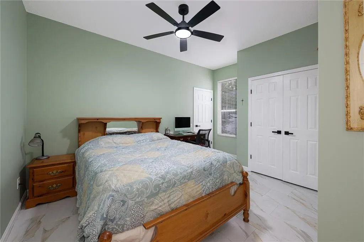
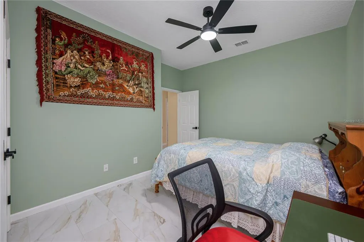
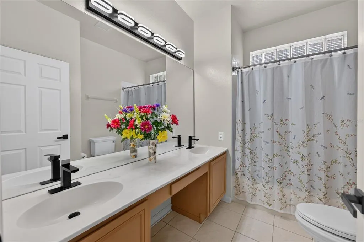
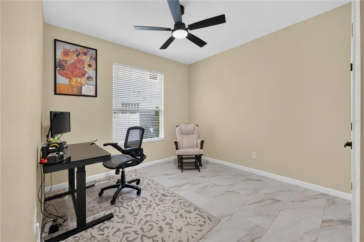
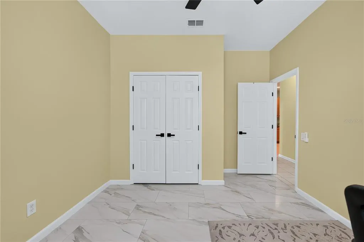
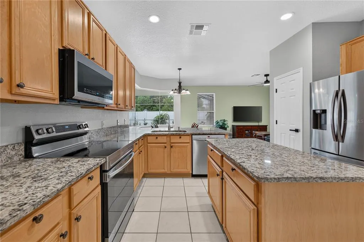
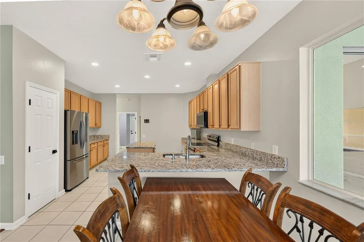
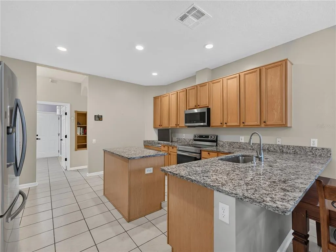
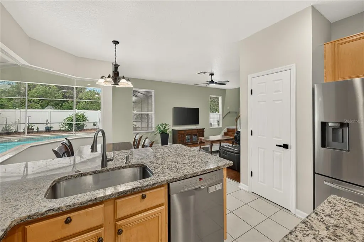
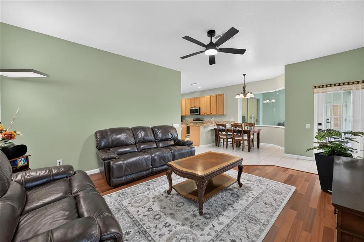
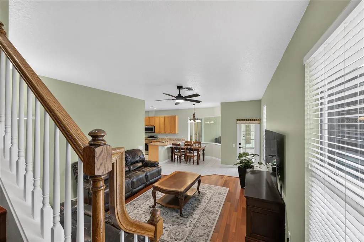
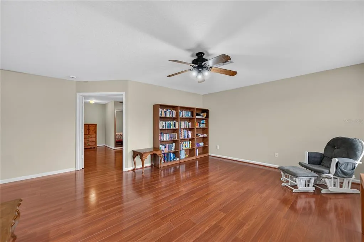
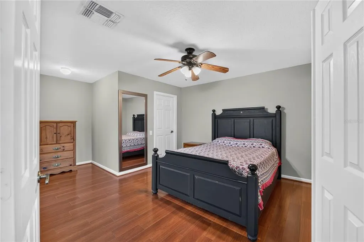
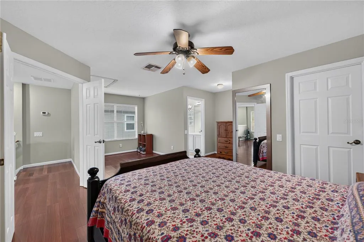
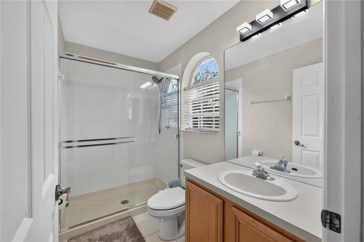
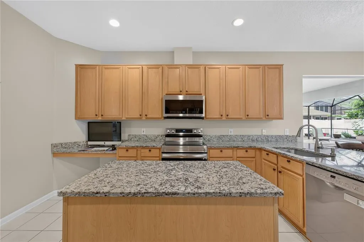
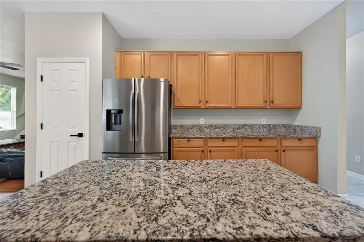
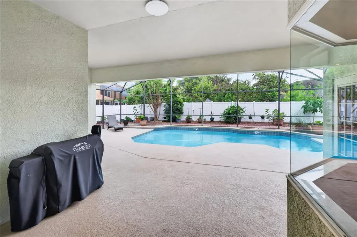
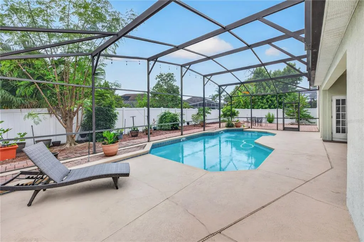
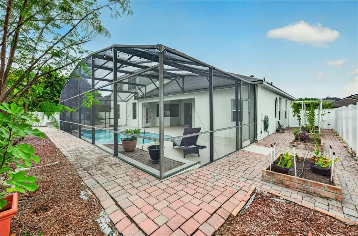
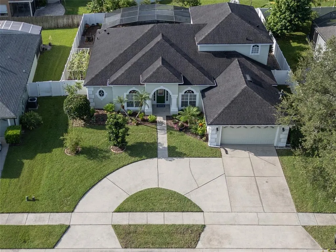
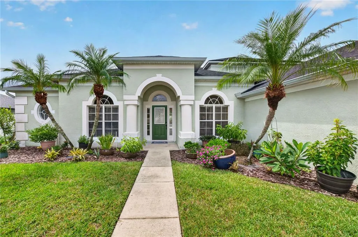
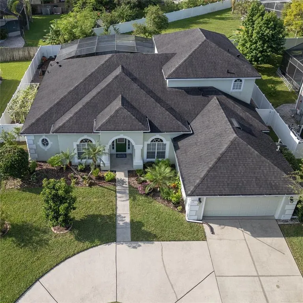
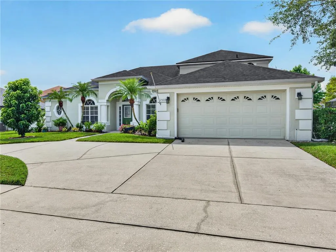
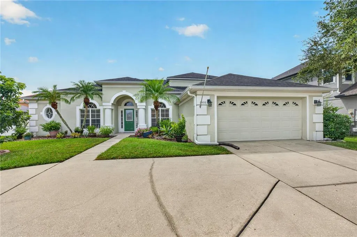
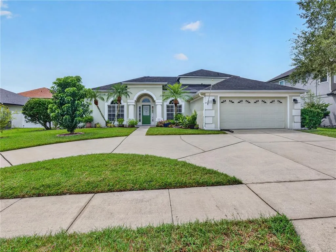
SPACE, STYLE & THE FLORIDA LIFESTYLE IN TUSKA RIDGE! Welcome to 2406 Blossomwood Drive, offering approximately 3,156 square feet of versatile living space with 5 bedrooms and 3 full baths, including a distinctive upstairs bedroom, full bathroom, and a bonus room that creates a private secondary living area ideal for guests, extended stays, multigenerational living, or simply having extra space to spread out. The main level offers an easy flow between the formal living and dining spaces, family room, breakfast area, and kitchen, creating a comfortable setting for both quiet evenings at home and gatherings with friends and family. The kitchen features 42-inch cabinetry, granite countertops updated in 2023, Samsung stainless-steel appliances from 2023, and a Bosch dishwasher installed in 2022. Outside is where the Florida lifestyle truly comes to life. Enjoy your screened saltwater pool and private backyard, perfect for morning coffee, weekend gatherings, relaxing afternoons, and year-round outdoor living. A vinyl privacy fence added in 2024, mature landscaping, and a fully paved outdoor area add both function and privacy. For garden lovers, the backyard also includes dedicated gardening space already set up for planting, growing, and enjoying your own private garden retreat. Additional highlights include a 2016 roof, attached 2-car garage with circular driveway, zoned central air, indoor laundry room, high ceilings, generous room sizes throughout, and the added benefit of a low HOA in the established Tuska Ridge community. Location is another standout. Enjoy convenient access to SR 417, Oviedo Mall, the nearby YMCA, hospitals and medical services, Lowe’s, The Home Depot, Starbucks, UCF, parks, dining, shopping, and top-rated Seminole County schools. The location makes it easy to stay connected to everything Oviedo and Central Florida have to offer while still coming home to an established residential community. Whether you're hosting poolside, relaxing in the upstairs loft, accommodating guests in their own private upstairs bedroom and bath, or taking advantage of nearby shopping, fitness, coffee, and easy 417 access, 2406 Blossomwood Drive offers the space, convenience, and lifestyle to make it your own. Schedule your private showing today.
| Elementary School | Middle School | High School |
|---|---|---|
| Rainbow Elementary Elementary School | Indian Trails Middle Middle School | Oviedo High High School |
| Price History | |
|---|---|
| 9/18/2026 | Listed $715,000 |
General Features
| Sewer | Public Sewer |
|---|---|
| Heating | Central,Electric |
| Cooling | Central Air |
| Utilities | BB/HS Internet Available,Electricity Available,Electricity Connected,Fiber Optics,Public,Sewer Available,Sewer Connected,Sprinkler Meter,Street Lights,Underground Utilities,Water Available,Water Connected |
| Roof | Shingle |
| Appliances | Dishwasher,Disposal,Dryer,Electric Water Heater,Microwave,Range,Refrigerator,Washer |
| Zoning | R-1A |
| HOA Fee | 120 |
| Garage Spaces | 2 |
| Association Fee Includes | Maintenance Grounds,Manager |
| Architectural Style | Contemporary,Custom,Florida,Other |
| Pool Features | Child Safety Fence,In Ground,Salt Water,Screen Enclosure |
| Security Features | Security System Owned,Smoke Detector(s) |
| Construction Materials | Block,Stucco,Wood Frame |
| Pets Allowed | Cats OK,Dogs OK,Yes |
| Year Built | 1999 |
| Levels | Two |
| Property Subtype | Single Family Residence |
| Tax Year | 2025 |
| Ownership | Fee Simple |
| Community Features | None,Sidewalks |
| Assoc Fee Paid Per | Quarterly |
| County | Seminole |
| New Construction | false |
| Property Type | Residential |
| Attached Garage | true |
| Subdivision Name | TUSKA RIDGE UNIT 7 |
| Facing Direction | North |
| Garage Y/N | true |
| Total Rooms | 15 |
| Full Baths | 3 |
| Status | Coming Soon |
| Directions | From FL 417, take Exit 41 to Red Bug Lake Rd. Head west, turn right on Hollow Pine Dr, continue to the end, then turn right on Blossomwood Dr. 2406 Blossomwood Dr will be on the right. |
| High School | Oviedo High |
| City | OVIEDO |
| Association Name | Julia Dunaway |
| Senior Community Y/N | false |
| MLS Area | 32765 - Oviedo |
| Lot Size Units | Square Feet |
| Lot Size Square Feet | 9845 |
| Carport Y/N | false |
| Listing Terms | Cash,Conventional,FHA,VA Loan |
| Elementary School | Rainbow Elementary |
| Land Lease Y/N | false |
| Tax Annual Amount | 3757.39 |
| Home Warranty Y/N | true |
| Middle/Junior High School | Indian Trails Middle |
| Additional Parcels Y/N | false |
| Lease Considered Y/N | true |
| Virtual Tour | https://vimeo.com/1227893126?share=copy&fl=sv&fe=ci |
| Building Area Units | Square Feet |
| Living Area Units | Square Feet |
| Standard Status | Coming Soon |
| Occupancy Type | Owner |
| Tax Lot | 312 |
| Legal Description | LOT 312 BLK D TUSKA RIDGE UNIT 7 PB 54 PGS 91 & 92 |
| Minimum Lease | 8-12 Months |
| Water Access Y/N | false |
| Monthly HOA Amount | 40 |
| Additional Rooms | Attic,Bonus Room,Breakfast Room Separate,Family Room,Formal Dining Room Separate,Formal Living Room Separate |
| Water View Y/N | false |
| Flood Zone Code | X |
| In Law Suite YN | false |
| Flood Zone Code X | Yes |
| DockY/N | false |
Interior Features
| Interior Amenities | Ceiling Fan(s),Eating Space In Kitchen,High Ceilings,Kitchen/Family Room Combo,Open Floorplan,Primary Bedroom Main Floor,Split Bedroom,Thermostat,Walk-In Closet(s) |
|---|---|
| Flooring | Ceramic Tile,Engineered Hardwood,Laminate,Porcelain Tile |
| Furnished Y/N | Unfurnished |
| Total Stories | 2 |
| Air Conditioning Y/N | true |
| Heating Y/N | true |
| Window Features | Blinds,Window Treatments |
| Fireplace Y/N | false |
| Laundry Features | Inside,Laundry Room |
| Total Bedrooms | 5 |
| LivingAreaSource | Public Records |
| Total Baths | 3 |
Exterior Features
| Exterior Amenities | Garden,Irrigation System,Private Mailbox,Rain Gutters,Sidewalk,Sliding Doors |
|---|---|
| Fencing | Vinyl |
| Parking Features | Circular Driveway,Garage Door Opener,On Street |
| Water Source | Public |
| Lot Size Area | 9845 |
| Foundation Details | Slab |
| Spa | false |
| Building Area Total | 3885 |
| Lot Size Acres | 0.23 |
| Road Surface Type | Asphalt |
| Private Pool | true |
| Waterfront Y/N | false |
| Covered Spaces | 2 |
| Road Responsibility | Public Maintained Road |
Amenities
- Foreclosure
- Views
- Short Sale
- New Construction
- Adult 55+
- Lease To Own
- No HOA Fees
- Furnished
- Primary On Main
- Air Conditioning
- Seller Finance
- Green
- Fixer Upper
- Horse
- Golf
- Fireplace
- Deck
- Garage
- Basement
- Pool
Property vs Single Family Average in 32765
Price
Taxes
Year Built
 Copyright © MFRMLS.com All information deemed reliable but not guaranteed. All properties are subject to prior sale, change or withdrawal. Neither listing broker(s) or information provider(s) shall be responsible for any typographical errors, misinformation, misprints and shall be held totally harmless. Listing(s) information is provided for consumers personal, non-commercial use and may not be used for any purpose other than to identify prospective properties consumers may be interested in purchasing. Information on this site was last updated Last updated on September 21, 2026 9:43 PM UTC The listing information on this page last changed on Last updated on September 21, 2026 9:43 PM UTCd. The data relating to real estate for sale on this website comes in part from the Internet Data Exchange program of MFR MLS.
All information deemed reliable but not guaranteed. All properties are subject to prior sale, change or withdrawal. Neither listing broker(s) or information provider(s) shall be responsible for any typographical errors, misinformation, misprints and shall be held totally harmless. Listing(s) information is provided for consumers personal, non-commercial use and may not be used for any purpose other than to identify prospective properties consumers may be interested in purchasing.
Updated on September 21, 2026 9:43 PM UTC
Copyright © MFRMLS.com All information deemed reliable but not guaranteed. All properties are subject to prior sale, change or withdrawal. Neither listing broker(s) or information provider(s) shall be responsible for any typographical errors, misinformation, misprints and shall be held totally harmless. Listing(s) information is provided for consumers personal, non-commercial use and may not be used for any purpose other than to identify prospective properties consumers may be interested in purchasing. Information on this site was last updated Last updated on September 21, 2026 9:43 PM UTC The listing information on this page last changed on Last updated on September 21, 2026 9:43 PM UTCd. The data relating to real estate for sale on this website comes in part from the Internet Data Exchange program of MFR MLS.
All information deemed reliable but not guaranteed. All properties are subject to prior sale, change or withdrawal. Neither listing broker(s) or information provider(s) shall be responsible for any typographical errors, misinformation, misprints and shall be held totally harmless. Listing(s) information is provided for consumers personal, non-commercial use and may not be used for any purpose other than to identify prospective properties consumers may be interested in purchasing.
Updated on September 21, 2026 9:43 PM UTC
