








Address
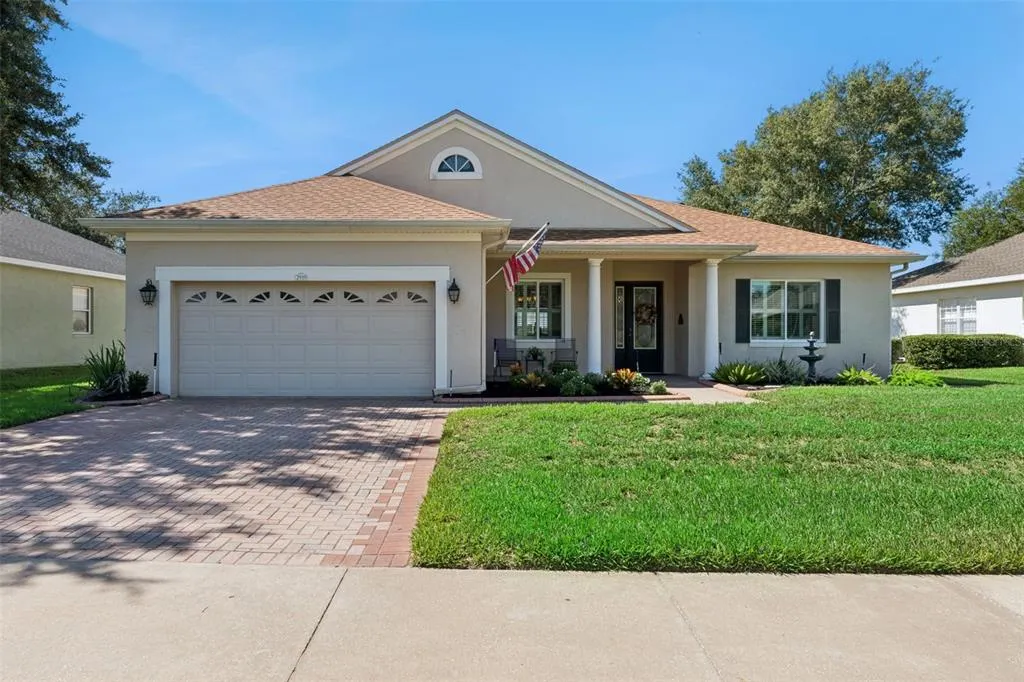
2919 Aspen Peak Court, CLERMONT, FL
Price
$ 465,000
Property Attributes
- MLS#O6441585
- TypeSingle Family
- Listing Status Active
- CountyLake
- CityCLERMONT
- AreaClermont
- NeighborhoodSUMMIT GREENS PH 01
- Zip34711
- StyleFlorida
- Year Built2001
- Taxes$ 3780
- Price$ 465,000
- Bedrooms3
- Full Bathrooms2
- Half Bathrooms1
- Sqr Footage2262
- Lot Size0.2 Acres
Data Source:
Stellar MLS
Property Description
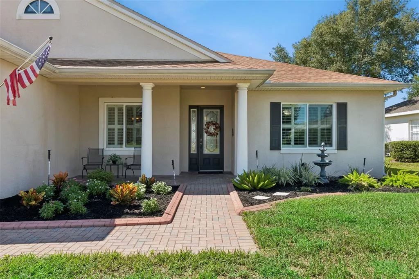
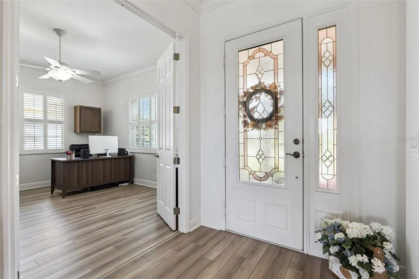
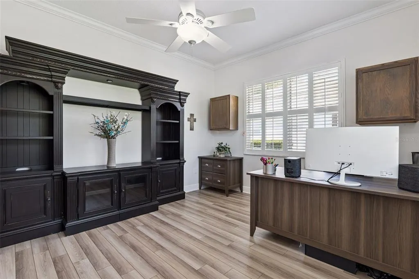
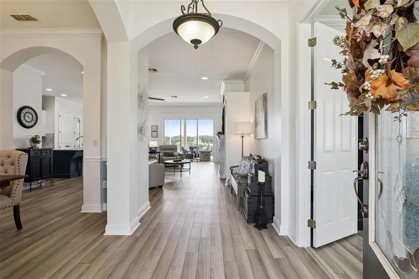
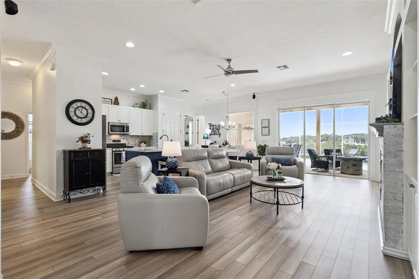
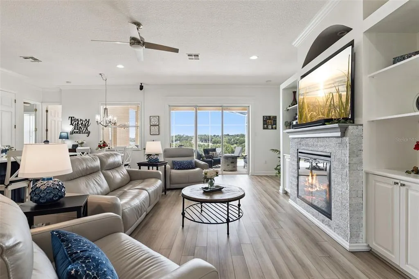
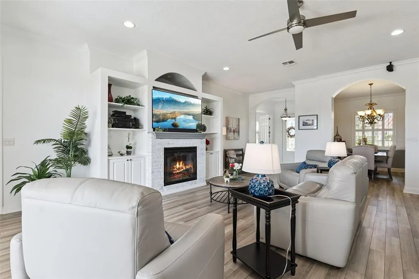
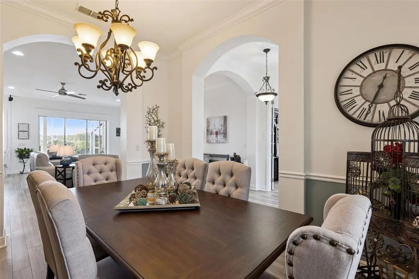
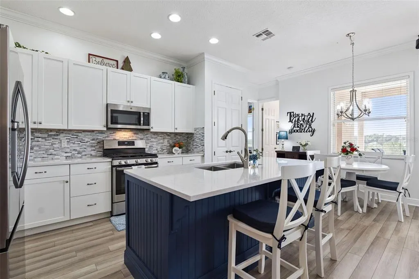
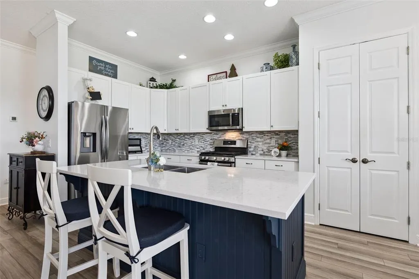
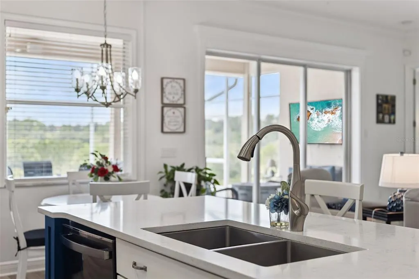
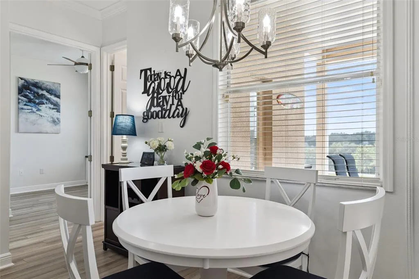
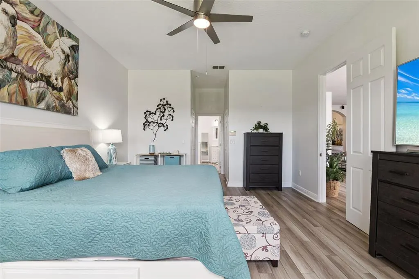
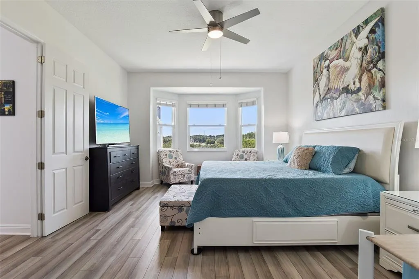
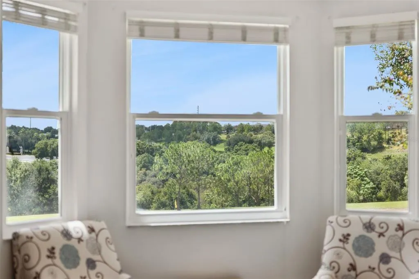
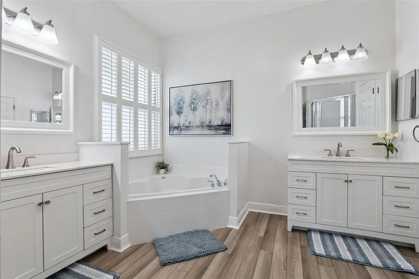
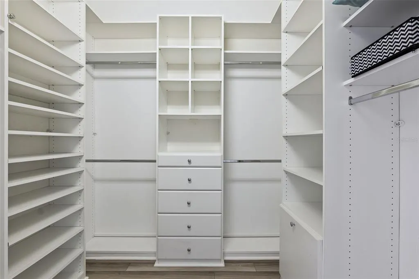
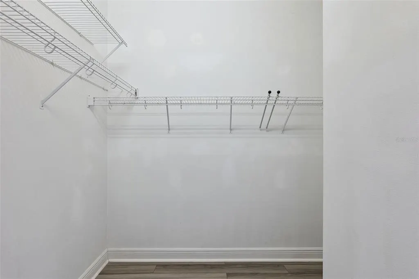
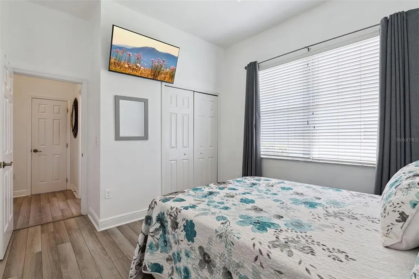
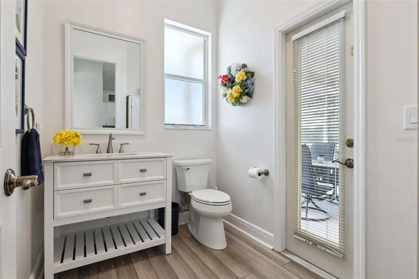
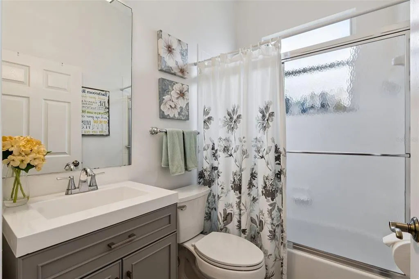
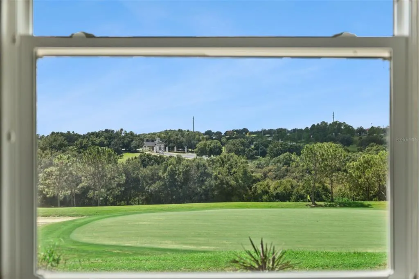
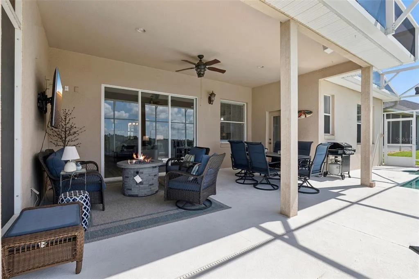
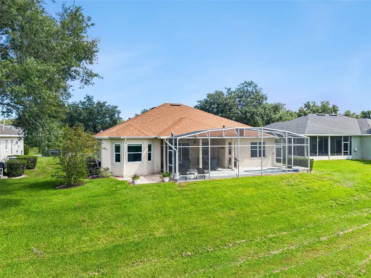
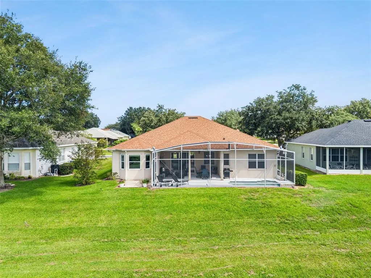
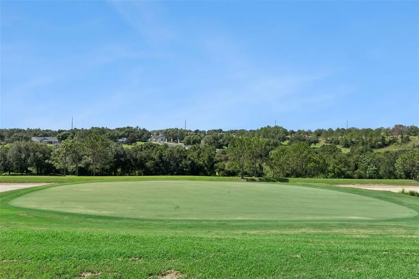
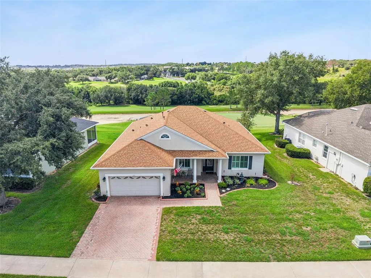
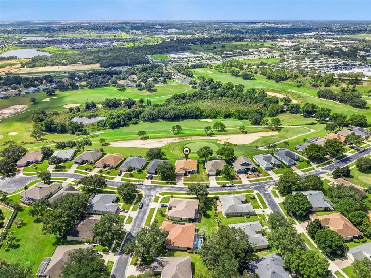
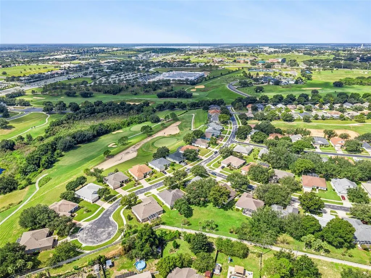
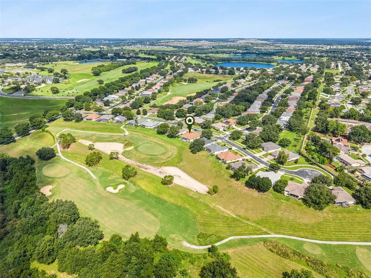
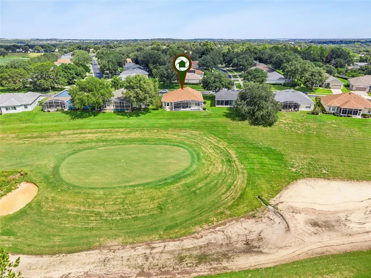
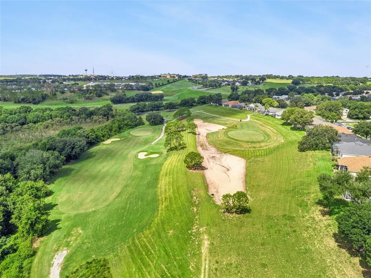
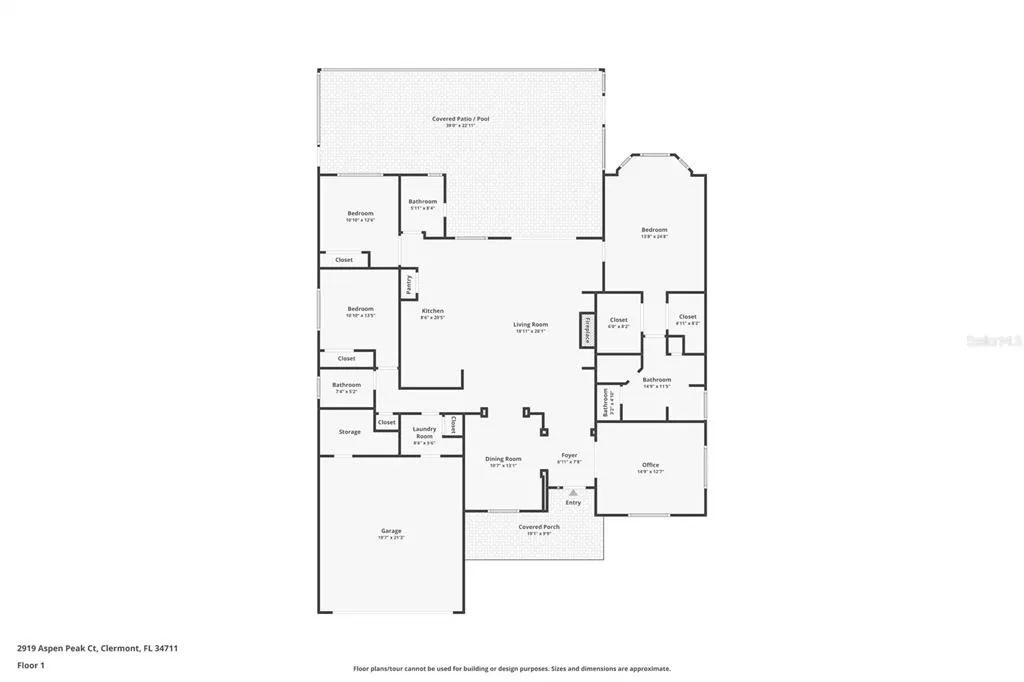
Set along the 6th hole of Clermont National Golf Course, this beautifully renovated home in guard-gated Summit Greens pairs an exceptional setting with a flexible, thoughtfully designed floor plan. Offering 3 bedrooms, 2.5 baths, a dedicated office, hobby room and formal dining room, the home has been updated with luxury vinyl plank flooring throughout for a fresh, cohesive feel. A secondary bedroom with custom built-ins offers even more flexibility as a second office, library or creative space. The kitchen features quartz countertops and stainless steel appliances and opens comfortably to the main living areas, creating an easy flow for both everyday living and entertaining. The spacious primary suite is a true retreat, featuring dual closets and a beautiful bay window overlooking the golf course—with the added bonus of Disney fireworks lighting up the horizon in the evenings. The large screened lanai is great for entertaining and the heated plunge pool on the screen lanai makes enjoying expansive views fun any time of the year. Located in Summit Greens, one of Clermont’s premier 55+ communities, residents enjoy a gated, amenity-rich lifestyle with golf, recreation and an active social calendar, all while being convenient to shopping, dining and everything growing Clermont has to offer. Renovated, versatile and positioned to enjoy one of the home’s best features every single day—the view.
| Price History | |
|---|---|
| 9/17/2026 | Listed $465,000 |
General Features
| Sewer | Public Sewer |
|---|---|
| Heating | Central |
| Cooling | Central Air |
| Utilities | Cable Connected,Electricity Connected,Natural Gas Connected,Sewer Connected,Sprinkler Recycled |
| Roof | Shingle |
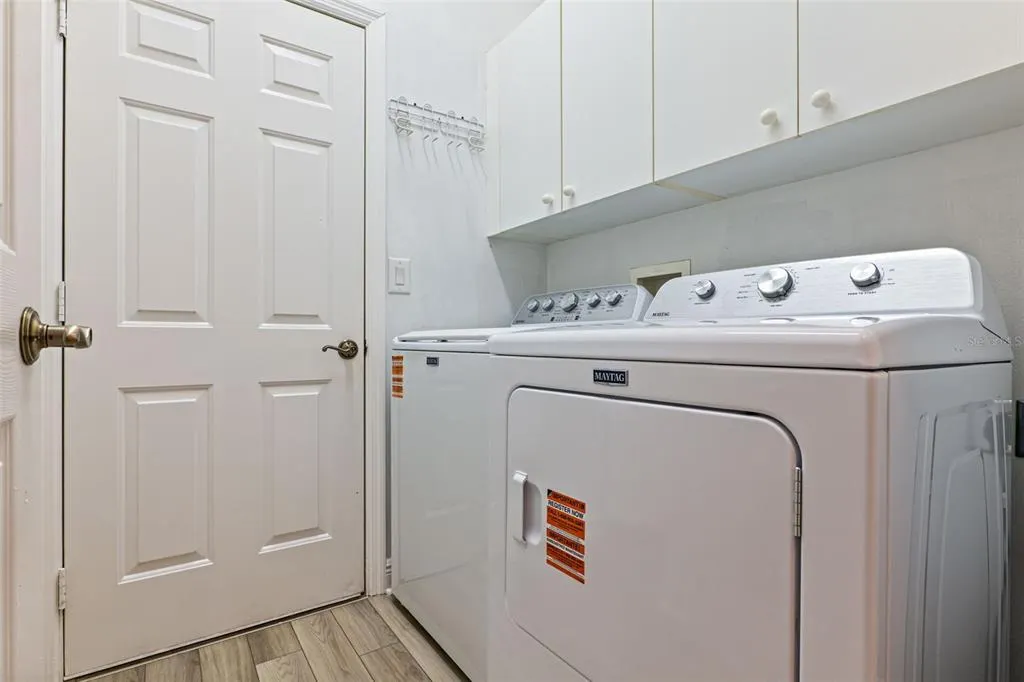
| Appliances | Dishwasher,Disposal,Dryer,Range,Refrigerator,Washer |
| Zoning | PUD |
| HOA Fee | 424 |
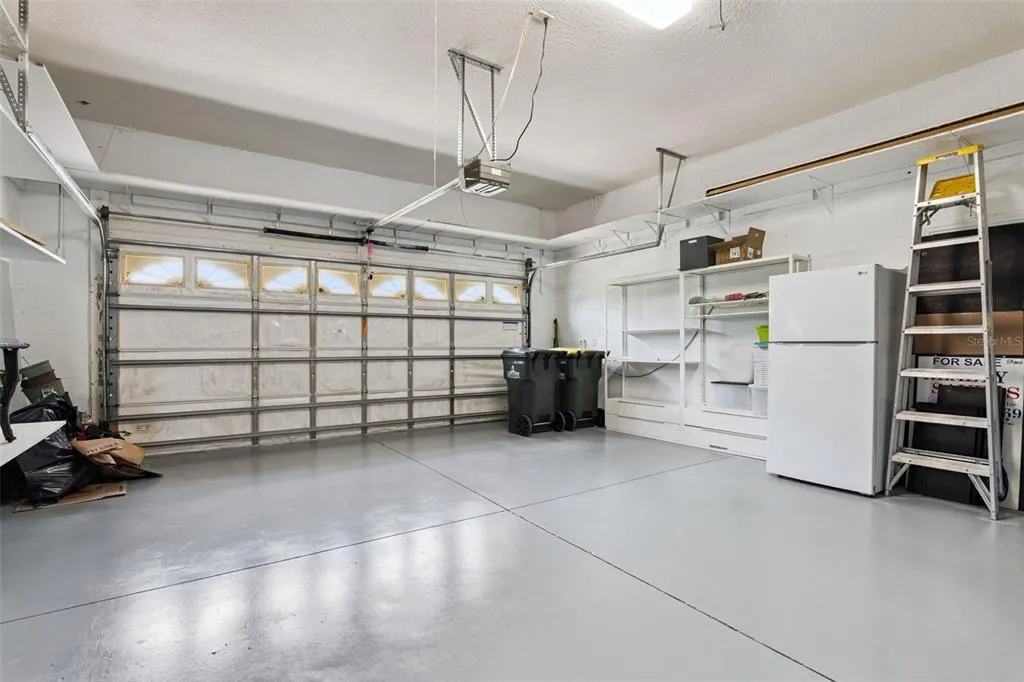
| Garage Spaces | 2 |
| Association Fee Includes | 24-Hour Guard,Common Area Taxes,Community Pool |
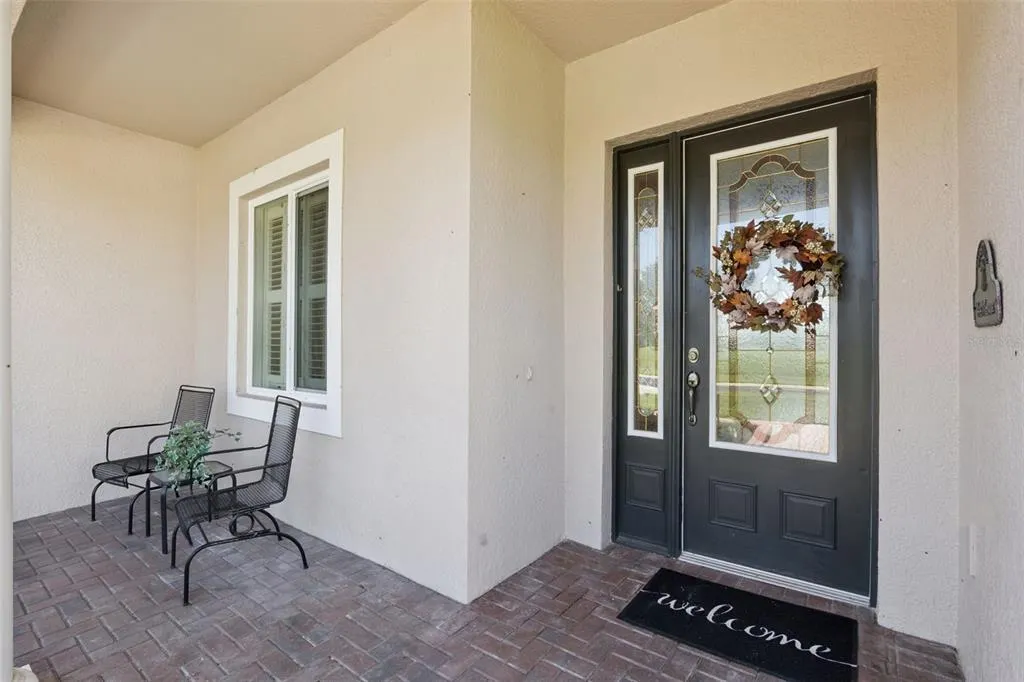
| Patio/Porch Features | Covered,Front Porch,Rear Porch |
| Architectural Style | Florida |
| Pool Features | In Ground,Outside Bath Access |
| Construction Materials | Block |
| Pets Allowed | Breed Restrictions,Cats OK,Dogs OK |
| Year Built | 2001 |
| View | Golf Course |
| Levels | One |
| Property Subtype | Single Family Residence |
| Tax Year | 2025 |
| Ownership | Fee Simple |
| Community Features | Buyer Approval Required,Deed Restrictions,Dog Park,Gated Community - Guard,Golf Carts OK,Golf,Pool |
| Assoc Fee Paid Per | Monthly |
| County | Lake |
| New Construction | false |
| Property Type | Residential |
| Association Amenities | Clubhouse,Fence Restrictions,Golf Course,Pickleball Court(s),Shuffleboard Court,Tennis Court(s) |
| Attached Garage | true |
| Subdivision Name | SUMMIT GREENS PH 01 |
| Facing Direction | North |
| Garage Y/N | true |
| Total Rooms | 7 |
| Full Baths | 2 |
| Status | Active |
| Directions | From HWY 50 take a right into Summit Greens Community |
| City | CLERMONT |
| Association Name | Marie Taylor/Leland Management |
| Senior Community Y/N | true |
| MLS Area | 34711 - Clermont |
| Lot Size Units | Square Feet |
| Lot Size Square Feet | 8910 |
| Carport Y/N | false |
| Listing Terms | Cash,Conventional,FHA,VA Loan |
| Spa Features | In Ground |
| Land Lease Y/N | false |
| Tax Annual Amount | 3780 |
| Additional Parcels Y/N | false |
| Lease Considered Y/N | true |
| Virtual Tour | https://www.zillow.com/view-imx/ec475bf4-32f3-4ece-b15a-a149c1d0d3f8?wl=true&setAttribution=mls&initialViewType=pano |
| Building Area Units | Square Feet |
| Living Area Units | Square Feet |
| Standard Status | Active |
| Occupancy Type | Vacant |
| Tax Lot | 80 |
| Legal Description | CLERMONT SUMMIT GREENS PHASE 1 SUB LOT 80 PB 42 PGS 6-35 ORB 5398 PG 1843 ORB 6495 PG 1604 |
| Minimum Lease | 7 Months |
| Water Access Y/N | false |
| Monthly HOA Amount | 424 |
| Additional Rooms | Den/Library/Office,Inside Utility,Storage Rooms |
| Water View Y/N | false |
| Flood Zone Code | X |
| In Law Suite YN | false |
| Flood Zone Code X | Yes |
| DockY/N | false |
Interior Features
| Interior Amenities | Ceiling Fan(s),Crown Molding,Eating Space In Kitchen,Kitchen/Family Room Combo,Open Floorplan,Primary Bedroom Main Floor,Stone Counters,Walk-In Closet(s),Window Treatments |
|---|---|
| Flooring | Luxury Vinyl |
| Furnished Y/N | Negotiable |
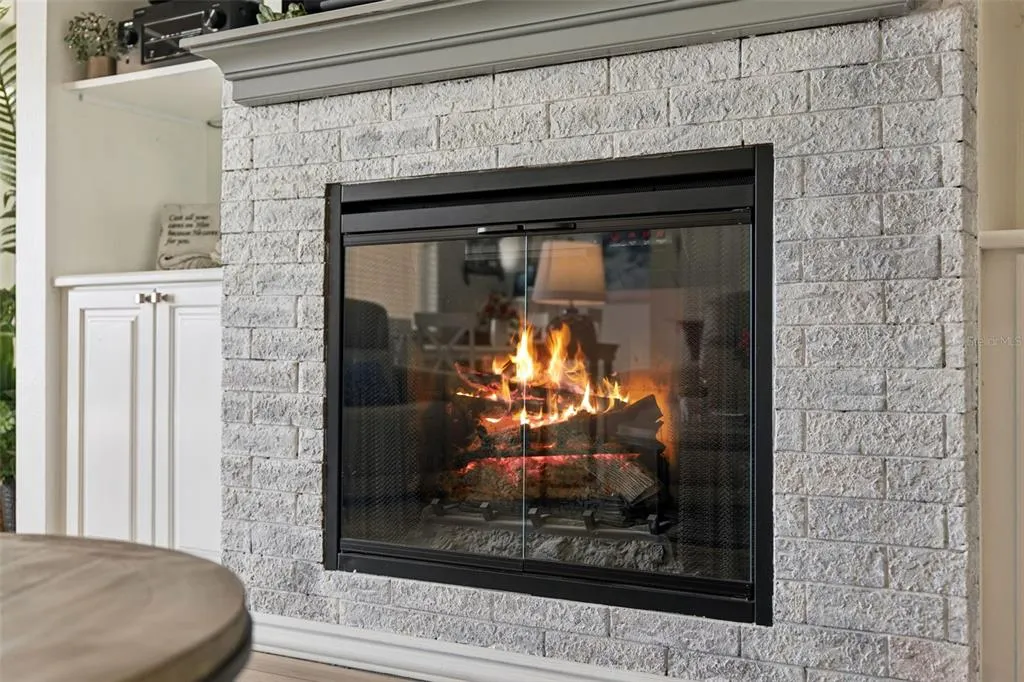
| Fireplace Features | Electric,Family Room |
| Air Conditioning Y/N | true |
| Heating Y/N | true |
| Window Features | Shades,Shutters,Window Treatments |
| Fireplace Y/N | true |
| Half Baths | 1 |
| Laundry Features | Inside,Laundry Room |
| Total Bedrooms | 3 |
| LivingAreaSource | Public Records |
| Total Baths | 3 |
Exterior Features
| Exterior Amenities | Irrigation System,Sidewalk,Sliding Doors |
|---|---|
| Vegetation | Mature Landscaping |
| Lot Features | Landscaped,On Golf Course,Rolling Slope |
| Water Source | Public |
| Lot Size Area | 8910 |
| Foundation Details | Slab |
| Spa | true |
| Building Area Total | 3691 |
| Lot Size Acres | 0.2 |
| Road Surface Type | Paved |
| Private Pool | true |
| Waterfront Y/N | false |
| Covered Spaces | 2 |
| Road Responsibility | Private Maintained Road |
Amenities
- Foreclosure
- Views
- Short Sale
- New Construction
- Adult 55+
- Lease To Own
- No HOA Fees
- Furnished
- Primary On Main
- Air Conditioning
- Seller Finance
- Green
- Fixer Upper
- Horse
- Golf
- Fireplace
- Deck
- Garage
- Basement
- Pool
Property vs Single Family Average in 34711
Price
Taxes
Year Built
 Copyright © MFRMLS.com All information deemed reliable but not guaranteed. All properties are subject to prior sale, change or withdrawal. Neither listing broker(s) or information provider(s) shall be responsible for any typographical errors, misinformation, misprints and shall be held totally harmless. Listing(s) information is provided for consumers personal, non-commercial use and may not be used for any purpose other than to identify prospective properties consumers may be interested in purchasing. Information on this site was last updated Last updated on September 20, 2026 9:30 PM UTC The listing information on this page last changed on Last updated on September 20, 2026 9:30 PM UTCd. The data relating to real estate for sale on this website comes in part from the Internet Data Exchange program of MFR MLS.
All information deemed reliable but not guaranteed. All properties are subject to prior sale, change or withdrawal. Neither listing broker(s) or information provider(s) shall be responsible for any typographical errors, misinformation, misprints and shall be held totally harmless. Listing(s) information is provided for consumers personal, non-commercial use and may not be used for any purpose other than to identify prospective properties consumers may be interested in purchasing.
Updated on September 20, 2026 9:30 PM UTC
Copyright © MFRMLS.com All information deemed reliable but not guaranteed. All properties are subject to prior sale, change or withdrawal. Neither listing broker(s) or information provider(s) shall be responsible for any typographical errors, misinformation, misprints and shall be held totally harmless. Listing(s) information is provided for consumers personal, non-commercial use and may not be used for any purpose other than to identify prospective properties consumers may be interested in purchasing. Information on this site was last updated Last updated on September 20, 2026 9:30 PM UTC The listing information on this page last changed on Last updated on September 20, 2026 9:30 PM UTCd. The data relating to real estate for sale on this website comes in part from the Internet Data Exchange program of MFR MLS.
All information deemed reliable but not guaranteed. All properties are subject to prior sale, change or withdrawal. Neither listing broker(s) or information provider(s) shall be responsible for any typographical errors, misinformation, misprints and shall be held totally harmless. Listing(s) information is provided for consumers personal, non-commercial use and may not be used for any purpose other than to identify prospective properties consumers may be interested in purchasing.
Updated on September 20, 2026 9:30 PM UTC
