
























Address
973 Tassleflower Trail, ST CLOUD, FL
Price
$ 875,000
Property Attributes
- MLS#O6441624
- TypeSingle Family
- Listing Status Coming Soon
- CountyOsceola
- CityST CLOUD
- AreaSt Cloud (Magnolia Square)
- NeighborhoodESPLANADE AT CENTER LAKE RANCH PH 1
- Zip34771
- StyleFlorida Ranch Mediterranean
- Year Built2025
- Taxes$ 4190
- Price$ 875,000
- Bedrooms4
- Full Bathrooms3
- Half Bathrooms0
- Sqr Footage3268
- Lot Size0.31 Acres
Data Source:
Stellar MLS
Property Description
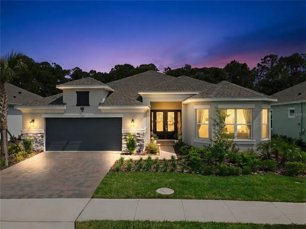
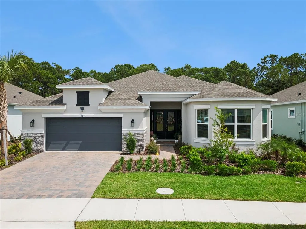
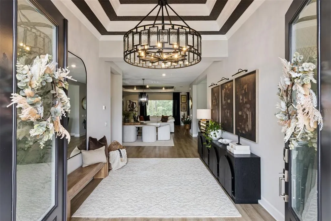
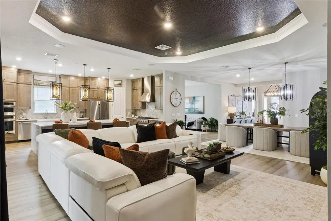
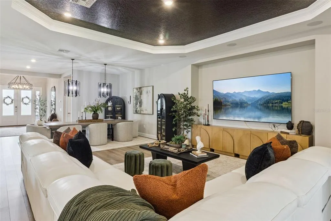
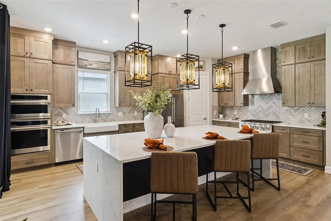
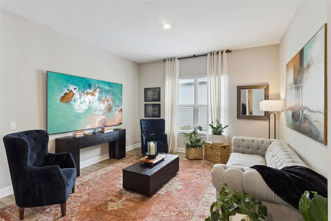
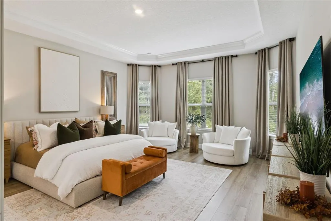
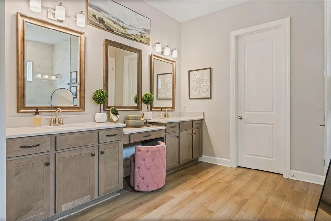
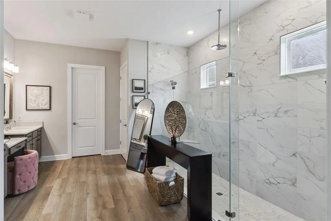
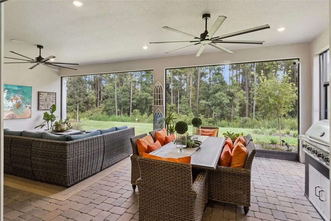
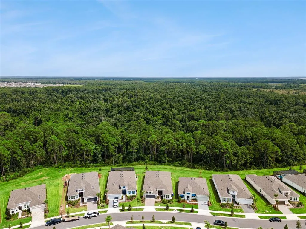
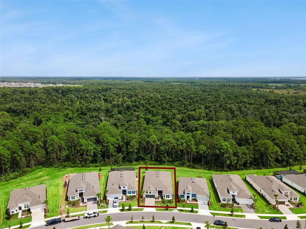
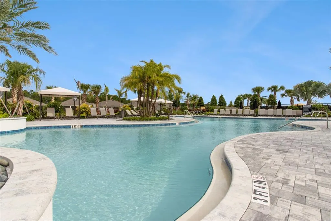
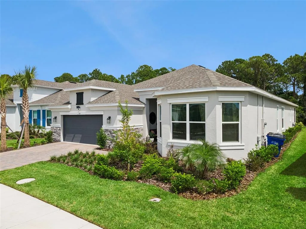
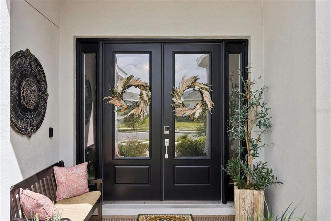
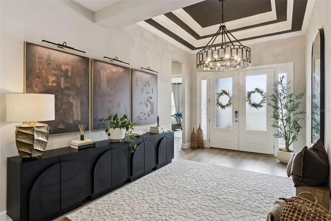
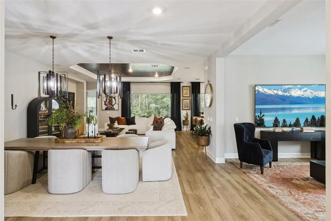
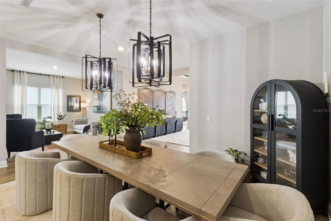
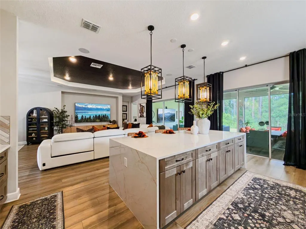
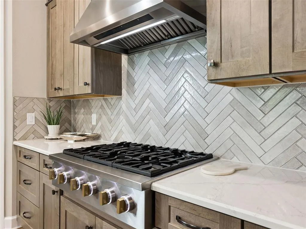
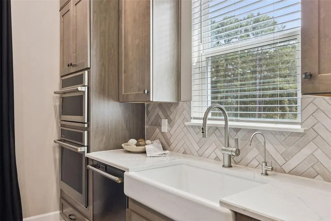
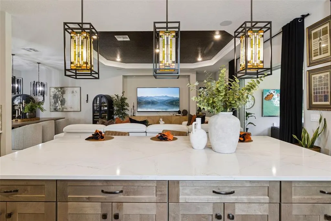
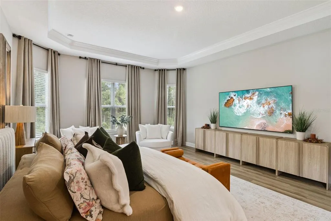
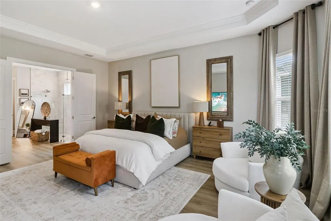
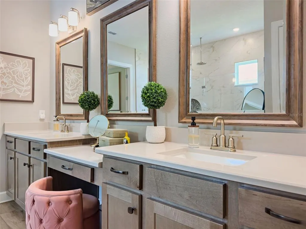
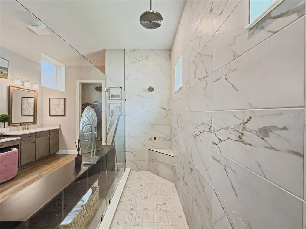
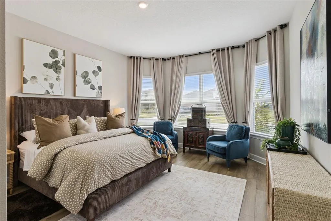
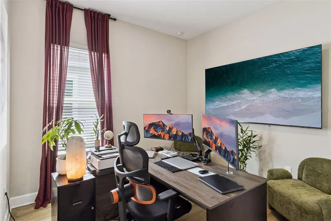
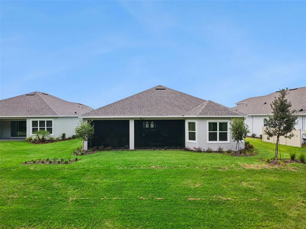
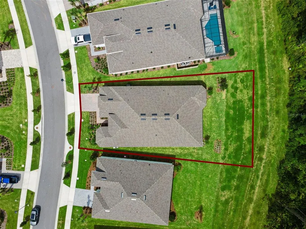
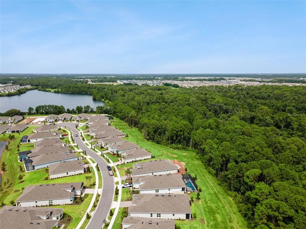
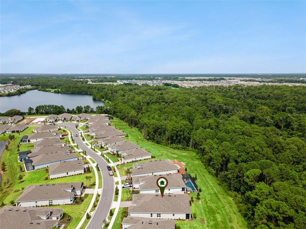
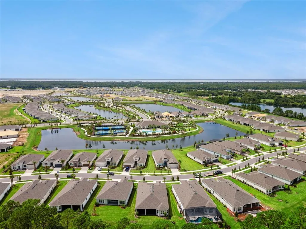
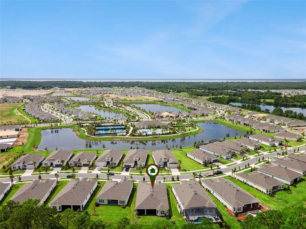
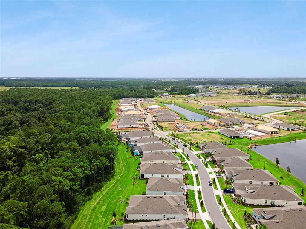
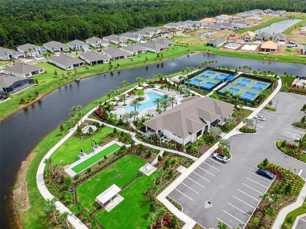
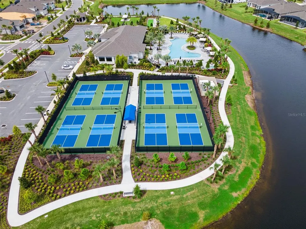
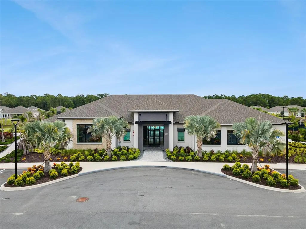
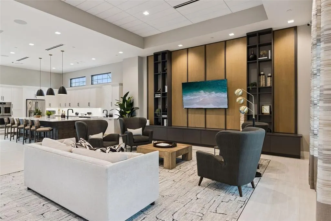
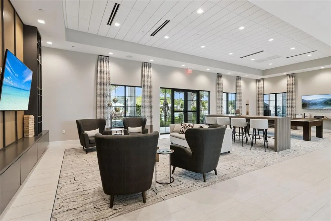
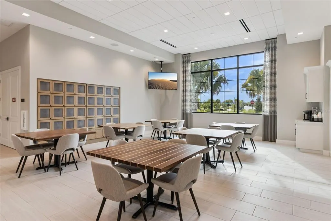
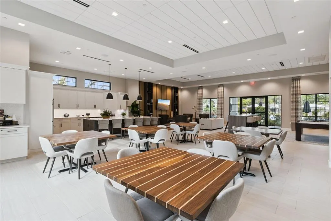
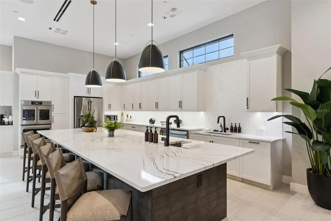
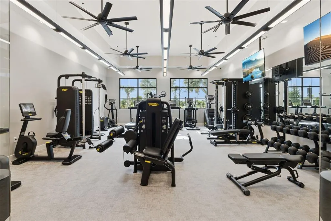
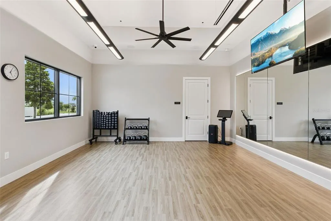
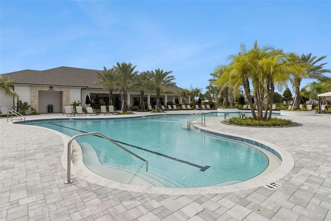
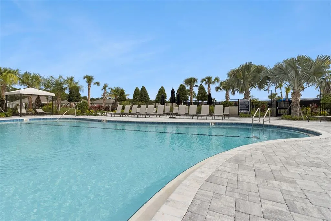
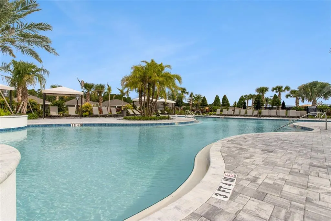
Esplanade at Center Lake Ranch has become one of Central Florida's most talked about communities, and it is easy to see why. Buyers relocating locally and from across the country keep finding their way here, drawn by a level of amenity usually reserved for private clubs. Behind its gated entrance, a resort-style lagoon pool and spillover spa anchor the clubhouse, framed by palms and open-air lounging. Pickleball and tennis courts stay lively most mornings, a dedicated movement studio and fitness center support a daily routine, and bocce ball courts and a dog park round out the grounds. Concierge services handle the details, a full calendar of community events keeps neighbors connected, and miles of planned trails and an 11 acre Central Park promise even more to explore in the seasons ahead. All of it sits within easy reach of Lake Nona's dining and medical corridor, with quick access to Central Florida's major roadways. This is a community built for people who have earned the right to slow down without giving anything up. Set within that enclave, on a deep .31 acre conservation homesite with no rear neighbors, sits 973 Tassleflower Trail. Built by Taylor Morrison, this one-story Pallazio was finished by its original owners with nearly every refinement the builder offers, and the result feels less like a production home and more like a custom one. The Mediterranean elevation greets you with soft stucco tones, stacked stone accents, and mature palm landscaping along a paver driveway. Inside, luxury vinyl plank flooring flows underfoot through every room, with no carpet anywhere in the home, while tray ceilings trimmed in crown molding and 8 foot doors throughout lend the interior a quiet formality rarely found at this price point. A whole-home smart technology package brings modern convenience into every room without asking you to think about it twice. At the heart of the home, the kitchen was designed for a life of entertaining. A waterfall edge quartz island anchors the space, a full height herringbone backsplash rises behind a Monogram gas appliance package, and the built in wall oven and designer hood suggest a kitchen meant to be used, not just admired. The gathering room and dining area open beyond it, framed by disappearing sliders that draw the eye out to the lanai and the wooded conservation beyond. The primary suite occupies its own private wing, with a bay window sitting area for morning coffee, a spa inspired bath with dual vanities, and a frameless glass shower finished with a wing wall detail. Three additional bedrooms, including one with an ensuite bath, give visiting guests a place of their own, and a flex room near the entry offers a considered space for a study, library, or quiet sitting room, whatever this next chapter calls for. Outdoors, the extended, pavered lanai is already plumbed for an outdoor kitchen, overlooking nothing but trees. Evenings here come with birdsong instead of traffic, and a kind of total privacy that few homesites in the community can claim. For buyers who would rather skip the logistics of a long-distance move, the home is also available fully furnished, with every piece professionally and custom selected for it, a rare turnkey opportunity to close and start living the same week. Life at Esplanade at Center Lake Ranch is less about square footage and more about how the days feel. This is one of the finest opportunities to experience it.
| Elementary School | Middle School | High School |
|---|---|---|
| Narcoossee Elementary Elementary School | Narcoossee Middle Middle School | Harmony High High School |
| Price History | |
|---|---|
| 9/17/2026 | Listed $875,000 |
General Features
| Sewer | Public Sewer |
|---|---|
| Heating | Central,Electric |
| Cooling | Central Air |
| Utilities | BB/HS Internet Available,Cable Available,Electricity Connected,Underground Utilities,Water Connected |
| Possession | Close Of Escrow |
| Roof | Shingle |
| Appliances | Built-In Oven,Cooktop,Dishwasher,Disposal,Microwave,Range Hood,Tankless Water Heater |
| Zoning | PD |
| HOA Fee | 1269 |
| Garage Spaces | 2 |
| Association Fee Includes | Community Pool,Escrow Reserves Fund,Maintenance Grounds,Pool Maintenance,Recreational Facilities |
| Patio/Porch Features | Covered,Front Porch,Patio,Rear Porch,Screened |
| Architectural Style | Florida,Ranch,Mediterranean |
| Construction Materials | Block,Stucco |
| Pets Allowed | Breed Restrictions,Cats OK,Dogs OK,Number Limit,Yes |
| Year Built | 2025 |
| View | Park/Greenbelt,Trees/Woods |
| Levels | One |
| Property Subtype | Single Family Residence |
| Tax Year | 2025 |
| Ownership | Fee Simple |
| Community Features | Clubhouse,Community Mailbox,Deed Restrictions,Dog Park,Fitness Center,Gated Community - No Guard,Golf Carts OK,Irrigation-Reclaimed Water,Playground,Pool,Sidewalks,Tennis Court(s) |
| Assoc Fee Paid Per | Quarterly |
| County | Osceola |
| New Construction | false |
| Property Type | Residential |
| Association Amenities | Clubhouse,Fence Restrictions,Fitness Center,Gated,Pickleball Court(s),Playground,Pool,Spa/Hot Tub,Tennis Court(s),Vehicle Restrictions |
| Attached Garage | true |
| Subdivision Name | ESPLANADE AT CENTER LAKE RANCH PH 1 |
| Facing Direction | Northwest |
| Garage Y/N | true |
| Total Rooms | 13 |
| Full Baths | 3 |
| Status | Coming Soon |
| Directions | Head east on Ctr Lk Rnch Blvd. Ctr Lk Rnch Blvd turns left and becomes Twelve Oaks Rd. Turn right onto Mistflower Dr. Turn left onto Arbor Green Trail. Turn right onto Spring Moss Ct. Turn left onto Tassleflower Trl. Destination will be on the right. |
| High School | Harmony High |
| City | ST CLOUD |
| Association Name | Ryan Ridge |
| Senior Community Y/N | false |
| MLS Area | 34771 - St Cloud (Magnolia Square) |
| Lot Size Units | Square Feet |
| Lot Size Square Feet | 13504 |
| Carport Y/N | false |
| Listing Terms | Cash,Conventional,VA Loan |
| Elementary School | Narcoossee Elementary |
| Property Attached Y/N | false |
| Land Lease Y/N | false |
| Tax Annual Amount | 4190.82 |
| Middle/Junior High School | Narcoossee Middle |
| Property Condition | Completed |
| Additional Parcels Y/N | false |
| Lease Considered Y/N | true |
| Virtual Tour | https://media.devoredesign.com/videos/01a0a078-931d-705a-a86a-78bcac3531cd?v=232 |
| Building Area Units | Square Feet |
| Living Area Units | Square Feet |
| Builder Name | Taylor Morrison |
| Standard Status | Coming Soon |
| Occupancy Type | Owner |
| TaxOtherAnnualAssessmentAmount | 3117 |
| Tax Lot | 36 |
| Virtual Tour | https://www.973tassleflower.com/unbranded |
| Legal Description | ESPLANADE AT CENTER LAKE RANCH PH 1 PB 35 PGS 86-92 LOT 36 |
| Minimum Lease | 7 Months |
| Water Access Y/N | false |
| Monthly HOA Amount | 423 |
| Additional Rooms | Den/Library/Office,Inside Utility |
| Water View Y/N | false |
| Flood Zone Code | X |
| In Law Suite YN | false |
| Flood Zone Code X | Yes |
Interior Features
| Interior Amenities | Ceiling Fan(s),Crown Molding,Eating Space In Kitchen,High Ceilings,Kitchen/Family Room Combo,Living Room/Dining Room Combo,Open Floorplan,Primary Bedroom Main Floor,Smart Home,Solid Wood Cabinets,Split Bedroom,Stone Counters,Thermostat,Tray Ceiling(s),Walk-In Closet(s),Window Treatments |
|---|---|
| Flooring | Luxury Vinyl |
| Furnished Y/N | Negotiable |
| Total Stories | 1 |
| Air Conditioning Y/N | true |
| Heating Y/N | true |
| Window Features | Double Pane Windows |
| Fireplace Y/N | false |
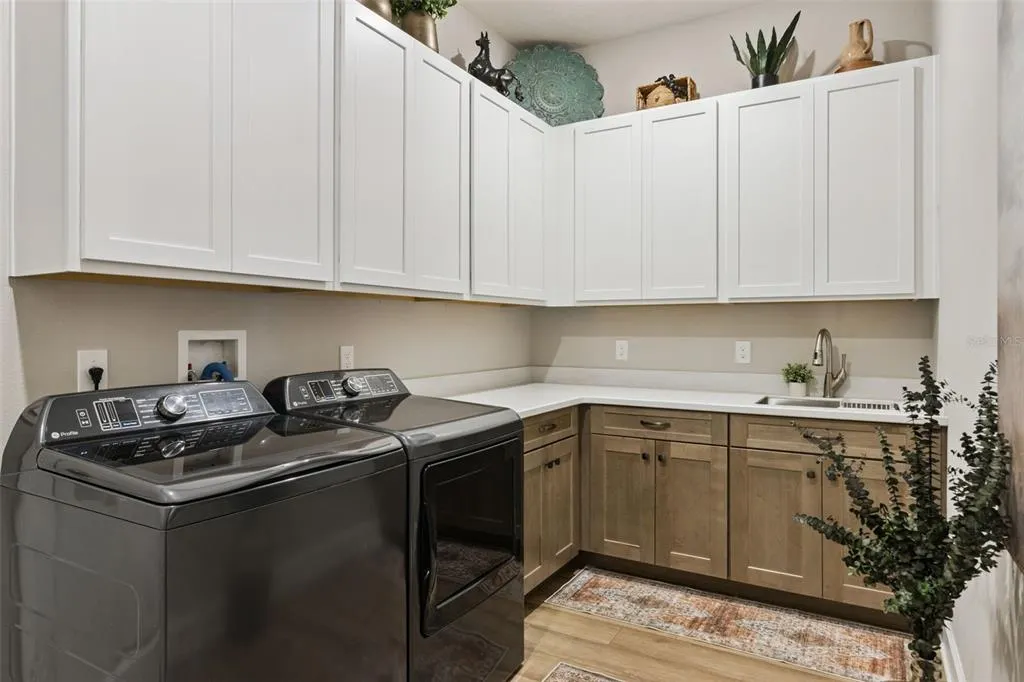
| Laundry Features | Inside,Laundry Room,Washer Hookup |
| Total Bedrooms | 4 |
| LivingAreaSource | Public Records |
| Total Baths | 3 |
Exterior Features
| Exterior Amenities | French Doors,Irrigation System,Lighting,Sidewalk,Sliding Doors |
|---|---|
| Vegetation | Trees/Landscaped |
| Parking Features | Driveway,Garage Door Opener |
| Lot Features | Conservation Area,Greenbelt,City Lot,Oversized Lot,Sidewalk |
| Water Source | Public |
| Lot Size Area | 13504 |
| Foundation Details | Slab |
| Spa | false |
| Building Area Total | 4354 |
| Lot Size Acres | 0.31 |
| Road Surface Type | Paved |
| Private Pool | false |
| Waterfront Y/N | false |
| Covered Spaces | 2 |
| Road Frontage Type | Street Paved |
| Builder Model | Pallazio |
Amenities
- Foreclosure
- Views
- Short Sale
- New Construction
- Adult 55+
- Lease To Own
- No HOA Fees
- Furnished
- Primary On Main
- Air Conditioning
- Seller Finance
- Green
- Fixer Upper
- Horse
- Golf
- Fireplace
- Deck
- Garage
- Basement
- Pool
Property vs Single Family Average in 34771
Price
Taxes
Year Built
 Copyright © MFRMLS.com All information deemed reliable but not guaranteed. All properties are subject to prior sale, change or withdrawal. Neither listing broker(s) or information provider(s) shall be responsible for any typographical errors, misinformation, misprints and shall be held totally harmless. Listing(s) information is provided for consumers personal, non-commercial use and may not be used for any purpose other than to identify prospective properties consumers may be interested in purchasing. Information on this site was last updated Last updated on September 21, 2026 9:43 PM UTC The listing information on this page last changed on Last updated on September 21, 2026 9:43 PM UTCd. The data relating to real estate for sale on this website comes in part from the Internet Data Exchange program of MFR MLS.
All information deemed reliable but not guaranteed. All properties are subject to prior sale, change or withdrawal. Neither listing broker(s) or information provider(s) shall be responsible for any typographical errors, misinformation, misprints and shall be held totally harmless. Listing(s) information is provided for consumers personal, non-commercial use and may not be used for any purpose other than to identify prospective properties consumers may be interested in purchasing.
Updated on September 21, 2026 9:43 PM UTC
Copyright © MFRMLS.com All information deemed reliable but not guaranteed. All properties are subject to prior sale, change or withdrawal. Neither listing broker(s) or information provider(s) shall be responsible for any typographical errors, misinformation, misprints and shall be held totally harmless. Listing(s) information is provided for consumers personal, non-commercial use and may not be used for any purpose other than to identify prospective properties consumers may be interested in purchasing. Information on this site was last updated Last updated on September 21, 2026 9:43 PM UTC The listing information on this page last changed on Last updated on September 21, 2026 9:43 PM UTCd. The data relating to real estate for sale on this website comes in part from the Internet Data Exchange program of MFR MLS.
All information deemed reliable but not guaranteed. All properties are subject to prior sale, change or withdrawal. Neither listing broker(s) or information provider(s) shall be responsible for any typographical errors, misinformation, misprints and shall be held totally harmless. Listing(s) information is provided for consumers personal, non-commercial use and may not be used for any purpose other than to identify prospective properties consumers may be interested in purchasing.
Updated on September 21, 2026 9:43 PM UTC
