

Address
1381 Blue Spruce Court, WINTER SPRINGS, FL
Price
$ 575,000
Property Attributes
- MLS#O6441770
- TypeSingle Family
- Listing Status Coming Soon
- CountySeminole
- CityWINTER SPRINGS
- AreaCasselberrry/Winter Springs / Tuscawilla
- NeighborhoodTUSCAWILLA UNIT 09
- Zip32708
- StyleSingle Family Residence
- Year Built1981
- Taxes$ 2893
- Price$ 575,000
- Bedrooms3
- Full Bathrooms2
- Half Bathrooms0
- Sqr Footage2255
- Lot Size0.36 Acres
Data Source:
Stellar MLS
Property Description
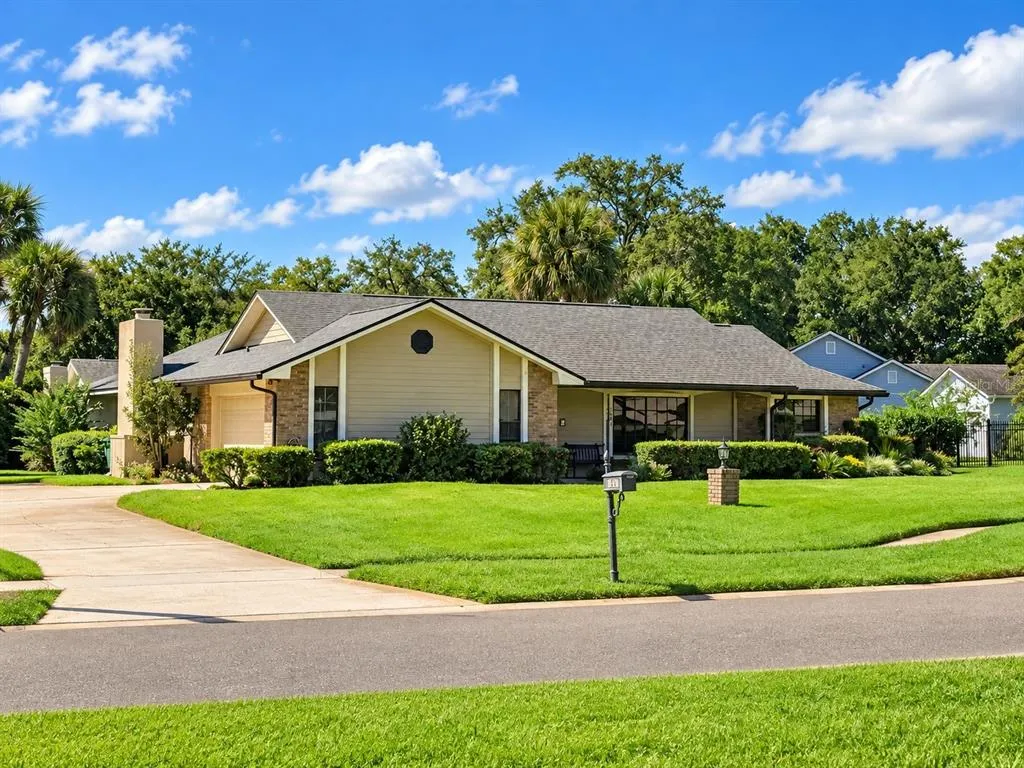
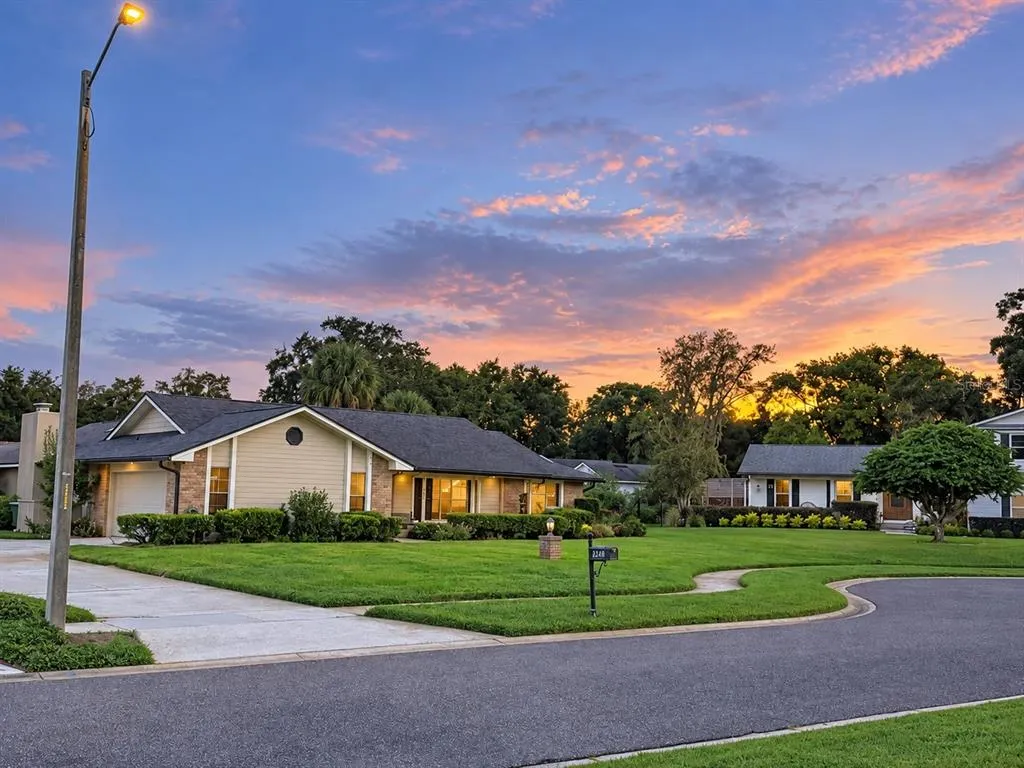
**COMING SOON IN TUSCAWILLA!** Welcome to 1381 Blue Spruce Court, a well-maintained single-story pool home tucked away on a quiet cul-de-sac in one of Winter Springs’ established Tuscawilla neighborhoods. Set on an oversized 0.36-acre homesite, this property offers something increasingly hard to find: space between the homes! Lush landscaping, a large two-car side-load garage and long driveway add to the home’s spacious, established feel while providing plenty of parking for guests. Inside, the 2,255 square feet of living space includes three generously sized bedrooms, with walk-in closets in both the Primary Bedroom and Bedroom 2. From the moment you step inside you'll note the clean and well-cared-for feel of this home. A brick wood-burning fireplace adds warmth and character, while the kitchen features granite countertops and stainless steel appliances. Lovingly maintained through the years, this home offers an opportunity to personalize the finishes over time. Florida living continues outdoors with a sparkling screened-in pool surrounded by pavers, a covered patio and generous lanai space for relaxing or entertaining. An outdoor sink is already in place, creating a great starting point for a future outdoor kitchen. Out front, the covered porch offers another favorite spot to sit with a cup of coffee, enjoy the quiet cul-de-sac and wave hello as neighbors pass by or head out for an evening walk with their dog. Trotwood Park and the Cross Seminole Trail are an easy walk or bike ride away, while Tuscawilla’s golf-cart-friendly lifestyle makes it just as easy to head out for a morning round of golf, make a school drop-off or pickup, or simply enjoy the community without always reaching for the car. Important updates include fresh whole home interior paint, 2025 HVAC system, 2024 garage door, and 2015 roof, offering added peace of mind. With its oversized homesite, single-story layout, private pool, spacious bedrooms and quiet cul-de-sac setting, 1381 Blue Spruce Court offers the kind of space, character and neighborhood connection that can be increasingly difficult to find in Winter Springs. **Professional photography and additional details coming soon.**
| Elementary School | Middle School | High School |
|---|---|---|
| Keeth Elementary Elementary School | Indian Trails Middle Middle School | Winter Springs High High School |
| Price History | |
|---|---|
| 9/19/2026 | Listed $575,000 |
General Features
| Sewer | Public Sewer |
|---|---|
| Heating | Central,Electric,Heat Pump |
| Cooling | Central Air |
| Utilities | BB/HS Internet Available,Cable Available,Electricity Connected,Public,Sewer Connected,Street Lights,Water Connected |
| Possession | Close Of Escrow |
| Roof | Shingle |
| Appliances | Dishwasher,Disposal,Dryer,Electric Water Heater,Microwave,Range,Refrigerator,Washer |
| Zoning | PUD |
| Garage Spaces | 2 |
| Patio/Porch Features | Covered,Front Porch,Patio,Screened |
| Pool Features | In Ground,Screen Enclosure |
| Security Features | Smoke Detector(s) |
| Construction Materials | Block,Brick,Stucco,Wood Siding |
| Pets Allowed | Yes |
| Year Built | 1981 |
| Levels | One |
| Property Subtype | Single Family Residence |
| Tax Year | 2025 |
| Ownership | Fee Simple |
| County | Seminole |
| New Construction | false |
| Property Type | Residential |
| Attached Garage | true |
| Subdivision Name | TUSCAWILLA UNIT 09 |
| Facing Direction | North |
| Garage Y/N | true |
| Total Rooms | 10 |
| Full Baths | 2 |
| Status | Coming Soon |
| Directions | From 434, Turn onto Tuscora Drive. Go past the Cross Seminole Trail then turn right on Blue Spruce Ct. 1381 Blue Spruce Ct is on the left. • From Tuskawilla Rd, Turn onto Winter Springs Blvd. at the Tuscawilla Country Club fountain entrance. Proceed east to Tuscora Dr. You'll see the Country Club on the right, that is Tuscora Dr. Turn Left. Continue straight at the 4-way stop. Turn Left onto Blue Spruce Ct. 1381 Blue Spruce Ct is on the left. |
| High School | Winter Springs High |
| City | WINTER SPRINGS |
| Senior Community Y/N | false |
| MLS Area | 32708 - Casselberrry/Winter Springs / Tuscawilla |
| Lot Size Units | Square Feet |
| Lot Size Square Feet | 15760 |
| Carport Y/N | false |
| Listing Terms | Cash,Conventional,FHA,VA Loan |
| Elementary School | Keeth Elementary |
| Land Lease Y/N | false |
| Tax Annual Amount | 2893 |
| Home Warranty Y/N | false |
| Middle/Junior High School | Indian Trails Middle |
| Additional Parcels Y/N | false |
| Lease Considered Y/N | true |
| Building Area Units | Square Feet |
| Living Area Units | Square Feet |
| Standard Status | Coming Soon |
| Occupancy Type | Vacant |
| Tax Lot | 34 |
| Legal Description | LOT 34 TUSCAWILLA UNIT 9 PB 24 PGS 72 + 73 |
| Minimum Lease | 8-12 Months |
| Water Access Y/N | false |
| Additional Rooms | Family Room |
| Water View Y/N | false |
| Flood Zone Code | X |
| In Law Suite YN | false |
| Flood Zone Code X | Yes |
Interior Features
| Interior Amenities | Ceiling Fan(s),Living Room/Dining Room Combo,Open Floorplan,Primary Bedroom Main Floor,Skylight(s),Stone Counters,Thermostat,Walk-In Closet(s) |
|---|---|
| Flooring | Carpet,Tile |
| Furnished Y/N | Unfurnished |
| Fireplace Features | Family Room,Masonry,Wood Burning |
| Air Conditioning Y/N | true |
| Heating Y/N | true |
| Window Features | Blinds |
| Fireplace Y/N | true |
| Laundry Features | Electric Dryer Hookup,Inside,Laundry Room,Washer Hookup |
| Total Bedrooms | 3 |
| LivingAreaSource | Public Records |
| Total Baths | 2 |
Exterior Features
| Exterior Amenities | French Doors,Irrigation System,Sidewalk |
|---|---|
| Parking Features | Driveway,Garage Door Opener,Garage Faces Side,Oversized |
| Lot Features | Cul-De-Sac,City Lot,Landscaped,Oversized Lot,Sidewalk |
| Water Source | Public |
| Lot Size Area | 15760 |
| Foundation Details | Slab |
| Building Area Total | 3237 |
| Lot Dimensions | 125 x 150 |
| Lot Size Acres | 0.36 |
| Road Surface Type | Asphalt,Paved |
| Private Pool | true |
| Waterfront Y/N | false |
| Covered Spaces | 2 |
| Road Responsibility | Public Maintained Road |
Amenities
- Foreclosure
- Views
- Short Sale
- New Construction
- Adult 55+
- Lease To Own
- No HOA Fees
- Furnished
- Primary On Main
- Air Conditioning
- Seller Finance
- Green
- Fixer Upper
- Horse
- Golf
- Fireplace
- Deck
- Garage
- Basement
- Pool
Property vs Single Family Average in 32708
Price
Taxes
Year Built
 Copyright © MFRMLS.com All information deemed reliable but not guaranteed. All properties are subject to prior sale, change or withdrawal. Neither listing broker(s) or information provider(s) shall be responsible for any typographical errors, misinformation, misprints and shall be held totally harmless. Listing(s) information is provided for consumers personal, non-commercial use and may not be used for any purpose other than to identify prospective properties consumers may be interested in purchasing. Information on this site was last updated Last updated on September 21, 2026 9:43 PM UTC The listing information on this page last changed on Last updated on September 21, 2026 9:43 PM UTCd. The data relating to real estate for sale on this website comes in part from the Internet Data Exchange program of MFR MLS.
All information deemed reliable but not guaranteed. All properties are subject to prior sale, change or withdrawal. Neither listing broker(s) or information provider(s) shall be responsible for any typographical errors, misinformation, misprints and shall be held totally harmless. Listing(s) information is provided for consumers personal, non-commercial use and may not be used for any purpose other than to identify prospective properties consumers may be interested in purchasing.
Updated on September 21, 2026 9:43 PM UTC
Copyright © MFRMLS.com All information deemed reliable but not guaranteed. All properties are subject to prior sale, change or withdrawal. Neither listing broker(s) or information provider(s) shall be responsible for any typographical errors, misinformation, misprints and shall be held totally harmless. Listing(s) information is provided for consumers personal, non-commercial use and may not be used for any purpose other than to identify prospective properties consumers may be interested in purchasing. Information on this site was last updated Last updated on September 21, 2026 9:43 PM UTC The listing information on this page last changed on Last updated on September 21, 2026 9:43 PM UTCd. The data relating to real estate for sale on this website comes in part from the Internet Data Exchange program of MFR MLS.
All information deemed reliable but not guaranteed. All properties are subject to prior sale, change or withdrawal. Neither listing broker(s) or information provider(s) shall be responsible for any typographical errors, misinformation, misprints and shall be held totally harmless. Listing(s) information is provided for consumers personal, non-commercial use and may not be used for any purpose other than to identify prospective properties consumers may be interested in purchasing.
Updated on September 21, 2026 9:43 PM UTC
