
Just Listed










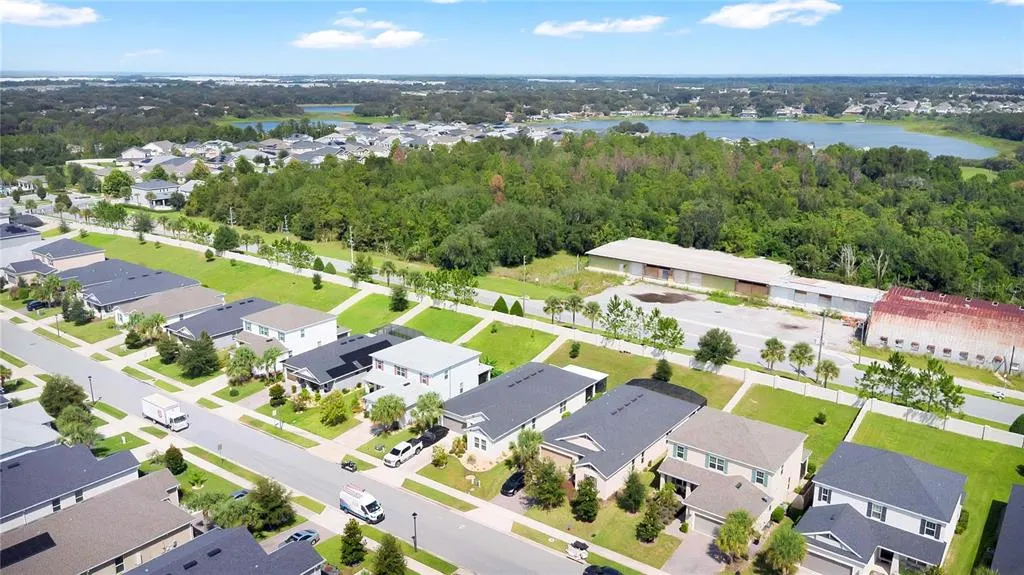


Address
961 Lakeside Estates Drive, APOPKA, FL
Price
$ 540,000
Property Attributes
- MLS#O6441967
- TypeSingle Family
- Listing Status Active
- CountyOrange
- CityAPOPKA
- AreaApopka
- NeighborhoodLAKESIDE
- Zip32703
- StyleFlorida Traditional
- Year Built2022
- Taxes$ 7390
- Price$ 540,000
- Bedrooms4
- Full Bathrooms3
- Half Bathrooms0
- Sqr Footage2401
- Lot Size0.2 Acres
Data Source:
Stellar MLS
Property Description
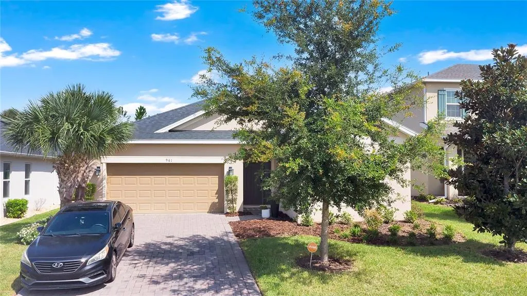
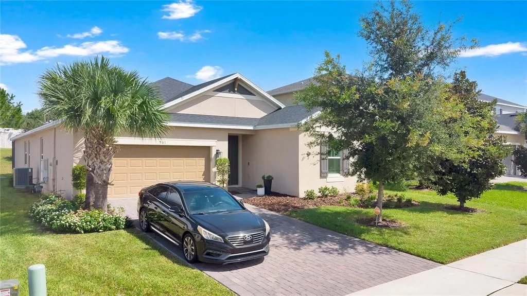
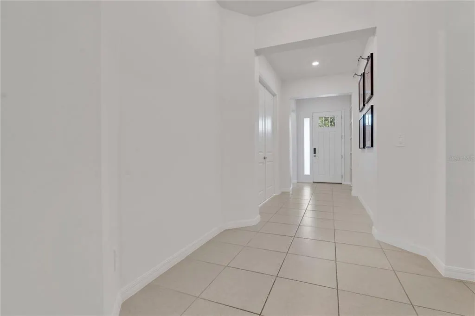
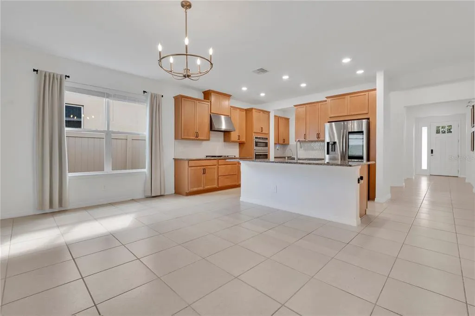
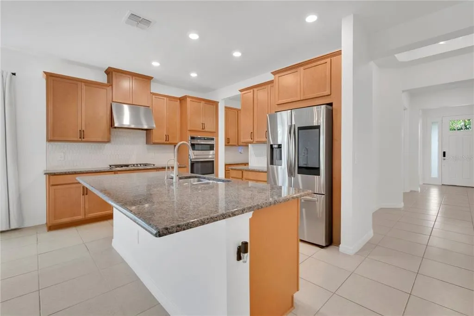
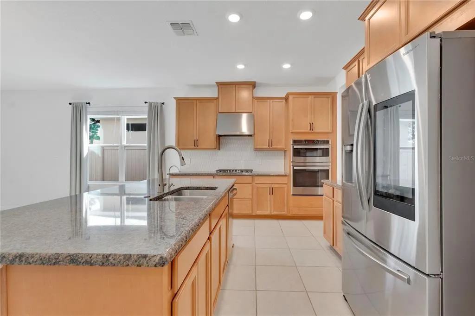
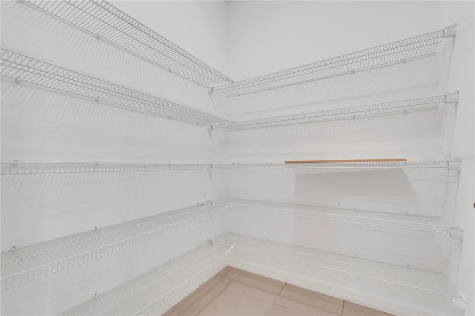
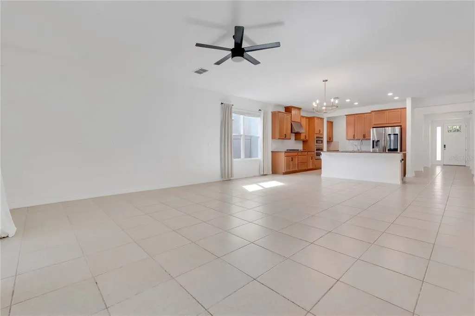
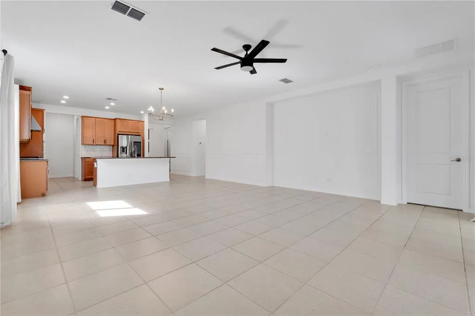
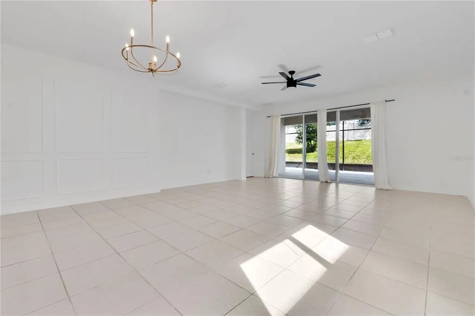
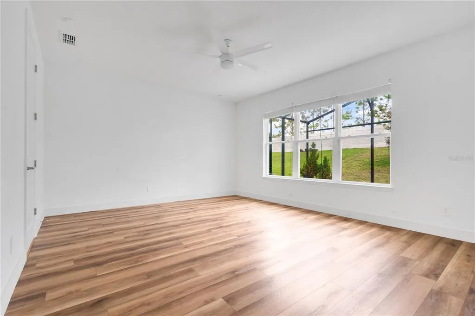
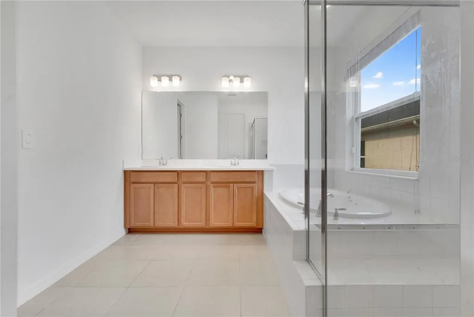
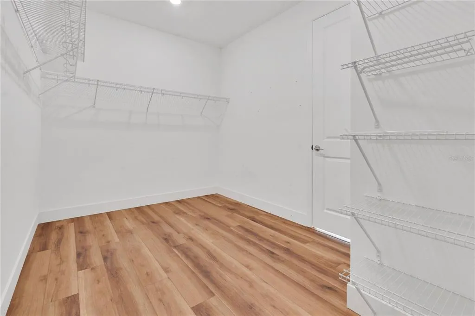
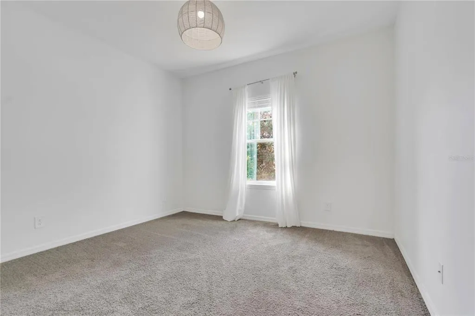
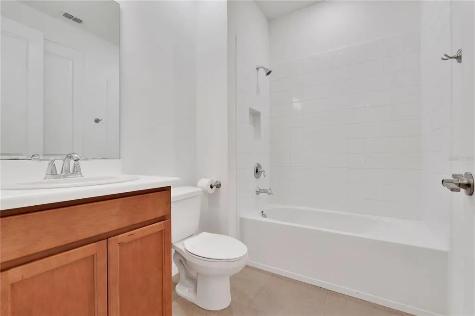
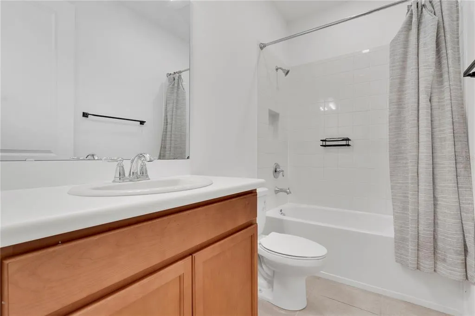
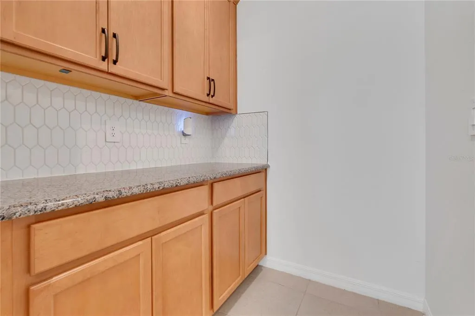
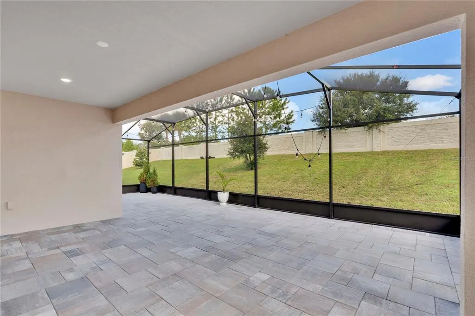
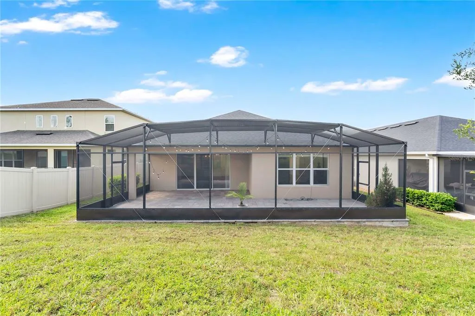
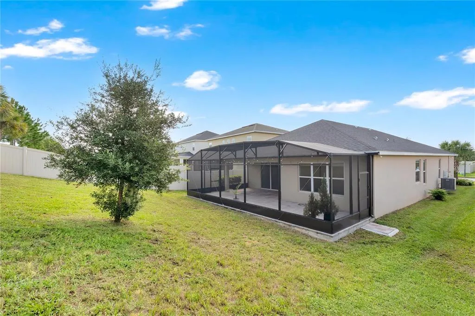
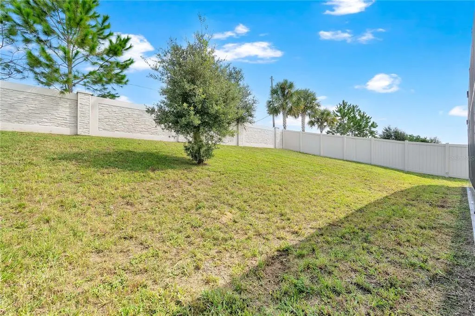
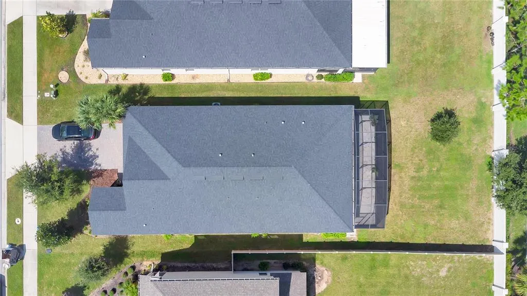
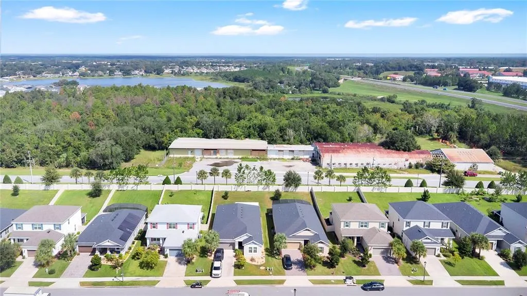
Welcome to 961 Lakeside Estates Drive! This beautifully appointed 4-bedroom, 3-bathroom home offers an exceptional combination of style, functionality, and indoor-outdoor living, with no rear neighbors for added privacy. From the moment you arrive, the home makes a wonderful first impression with its lush landscaping, attractive curb appeal, and paved driveway. Step inside to an inviting open floor plan designed for comfortable everyday living and effortless entertaining. The combined living and dining area creates a versatile space for gatherings, while the spacious family room takes center stage and overlooks the expansive enclosed patio and backyard. Custom woodworking details in the foyer, garage entryway, and Bedroom #3 add a distinctive touch of character and craftsmanship throughout the home. The upgraded Taylor Morrison kitchen, originally selected as a premium builder option, is sure to impress. Designed for both style and functionality, it features a large center island, granite countertops, stainless steel appliances, gas cooking, and a spacious closet pantry. The kitchen opens directly to the family room, creating the perfect setting for entertaining while staying connected to the heart of the home. The spacious owner’s suite provides a peaceful retreat with beautiful views of the large backyard. The owner’s bathroom features dual sinks, a relaxing garden tub, separate shower, and a generous walk-in closet. Three additional bedrooms offer flexibility for family, guests, a home office, or other lifestyle needs. One of the home’s standout features is the extra-large enclosed patio, offering approximately 240 square feet of additional outdoor living space. Whether you're enjoying your morning coffee, hosting friends and family, or relaxing at the end of the day, this expansive space provides a wonderful extension of the home. Beyond the patio, the large backyard and no rear neighbors create a private and peaceful outdoor setting. With its upgraded kitchen, open-concept design, custom woodworking, spacious bedrooms, oversized enclosed patio, large backyard, and desirable private setting, 961 Lakeside Estates Drive offers the perfect blend of comfort, style, and Florida living. Don't miss the opportunity to make this exceptional home your own—schedule your private showing today!
| Elementary School | Middle School | High School |
|---|---|---|
| Apopka Elem Elementary School | Wolf Lake Middle Middle School | Apopka High High School |
| Price History | |
|---|---|
| 9/18/2026 | Listed $540,000 |
General Features
| Sewer | Septic Tank |
|---|---|
| Heating | Central |
| Cooling | Central Air |
| Utilities | Cable Available,Electricity Available,Water Available |
| Roof | Shingle |
| Appliances | Dishwasher,Disposal,Microwave,Range,Refrigerator |
| Zoning | PUD |
| HOA Fee | 142 |
| Garage Spaces | 2 |
| Association Fee Includes | Community Pool,Maintenance Grounds,Maintenance Repairs,Pest Control,Security |
| Patio/Porch Features | Covered,Enclosed,Patio |
| Architectural Style | Florida,Traditional |
| Construction Materials | Block,Stucco |
| Pets Allowed | Cats OK,Dogs OK |
| Year Built | 2022 |
| Levels | One |
| Property Subtype | Single Family Residence |
| Tax Year | 2025 |
| Ownership | Fee Simple |
| Community Features | Dock,Fishing,Gated Community - Guard,Playground,Pool |
| Assoc Fee Paid Per | Monthly |
| County | Orange |
| New Construction | false |
| Property Type | Residential |
| Association Amenities | Gated,Playground,Pool |
| Attached Garage | true |
| Subdivision Name | LAKESIDE |
| Facing Direction | East |
| Garage Y/N | true |
| Total Rooms | 7 |
| Full Baths | 3 |
| Status | Active |
| Directions | From Ocoee Apopka Rd. Drive to Lakeside Estates Drive. Merge onto Ocoee Apopka Rd. Turn left onto Bradshaw Rd. Turn left onto Johns Rd. Turn left onto Lakeside Estates Drive. Destination will be on the left. |
| High School | Apopka High |
| City | APOPKA |
| Association Name | Sentry Management |
| Senior Community Y/N | false |
| MLS Area | 32703 - Apopka |
| Lot Size Units | Square Feet |
| Lot Size Square Feet | 8800 |
| Carport Y/N | false |
| Listing Terms | Cash,Conventional,FHA,VA Loan |
| Elementary School | Apopka Elem |
| Land Lease Y/N | false |
| Tax Annual Amount | 7390.05 |
| Middle/Junior High School | Wolf Lake Middle |
| Additional Parcels Y/N | false |
| Lease Considered Y/N | true |
| Virtual Tour | https://my.matterport.com/show/?m=PLw4MVgvpF6&mls=1 |
| Building Area Units | Square Feet |
| Living Area Units | Square Feet |
| Builder Name | Taylor Morrison |
| Standard Status | Active |
| Occupancy Type | Vacant |
| Tax Lot | 192 |
| Legal Description | LAKESIDE PHASE 2 A REPLAT 102/43 LOT 192 |
| Minimum Lease | 8-12 Months |
| Water Access Y/N | false |
| Monthly HOA Amount | 142 |
| Water View Y/N | false |
| Flood Zone Code | X |
| In Law Suite YN | false |
| Flood Zone Code X | Yes |
Interior Features
| Interior Amenities | Eating Space In Kitchen,Kitchen/Family Room Combo,Open Floorplan,Split Bedroom |
|---|---|
| Flooring | Carpet,Ceramic Tile,Engineered Hardwood |
| Furnished Y/N | Unfurnished |
| Total Stories | 1 |
| Air Conditioning Y/N | true |
| Heating Y/N | true |
| Window Features | Blinds,Drapes |
| Fireplace Y/N | false |
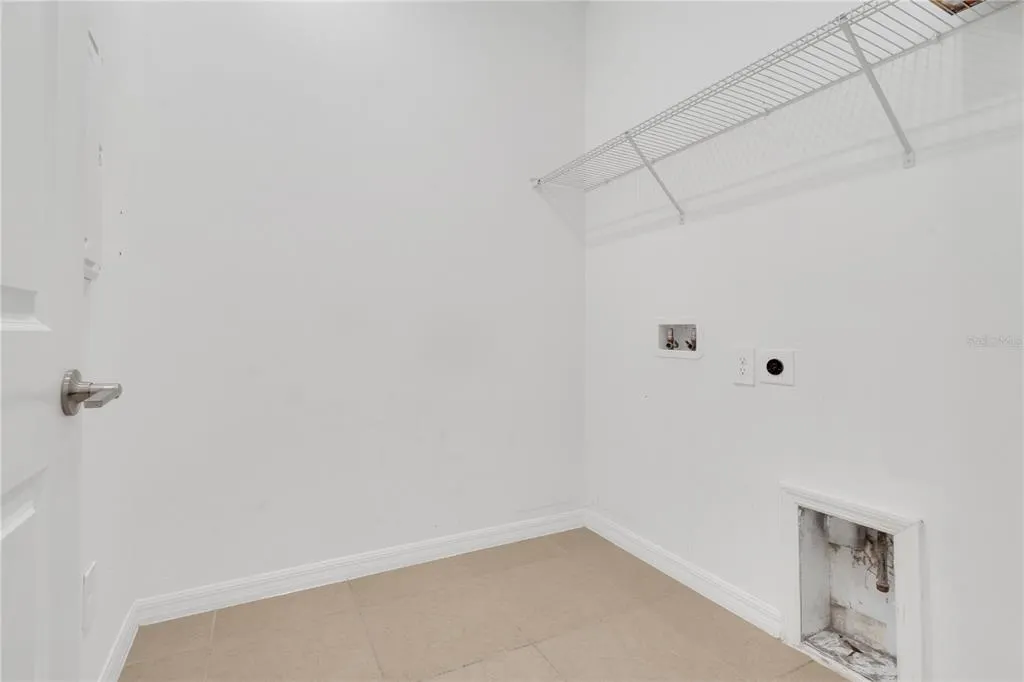
| Laundry Features | Inside,Laundry Room |
| Total Bedrooms | 4 |
| LivingAreaSource | Public Records |
| Total Baths | 3 |
Exterior Features
| Exterior Amenities | Sidewalk |
|---|---|
| Vegetation | Trees/Landscaped |
| Parking Features | Driveway,Garage Door Opener,On Street |
| Water Source | Public |
| Lot Size Area | 8800 |
| Foundation Details | Slab |
| Spa | false |
| Building Area Total | 3100 |
| Lot Size Acres | 0.2 |
| Road Surface Type | Paved |
| Private Pool | false |
| Waterfront Y/N | false |
| Covered Spaces | 2 |
Amenities
- Foreclosure
- Views
- Short Sale
- New Construction
- Adult 55+
- Lease To Own
- No HOA Fees
- Furnished
- Primary On Main
- Air Conditioning
- Seller Finance
- Green
- Fixer Upper
- Horse
- Golf
- Fireplace
- Deck
- Garage
- Basement
- Pool
Property vs Single Family Average in 32703
Price
Taxes
Year Built
 Copyright © MFRMLS.com All information deemed reliable but not guaranteed. All properties are subject to prior sale, change or withdrawal. Neither listing broker(s) or information provider(s) shall be responsible for any typographical errors, misinformation, misprints and shall be held totally harmless. Listing(s) information is provided for consumers personal, non-commercial use and may not be used for any purpose other than to identify prospective properties consumers may be interested in purchasing. Information on this site was last updated Last updated on September 20, 2026 9:30 PM UTC The listing information on this page last changed on Last updated on September 20, 2026 9:30 PM UTCd. The data relating to real estate for sale on this website comes in part from the Internet Data Exchange program of MFR MLS.
All information deemed reliable but not guaranteed. All properties are subject to prior sale, change or withdrawal. Neither listing broker(s) or information provider(s) shall be responsible for any typographical errors, misinformation, misprints and shall be held totally harmless. Listing(s) information is provided for consumers personal, non-commercial use and may not be used for any purpose other than to identify prospective properties consumers may be interested in purchasing.
Updated on September 20, 2026 9:30 PM UTC
Copyright © MFRMLS.com All information deemed reliable but not guaranteed. All properties are subject to prior sale, change or withdrawal. Neither listing broker(s) or information provider(s) shall be responsible for any typographical errors, misinformation, misprints and shall be held totally harmless. Listing(s) information is provided for consumers personal, non-commercial use and may not be used for any purpose other than to identify prospective properties consumers may be interested in purchasing. Information on this site was last updated Last updated on September 20, 2026 9:30 PM UTC The listing information on this page last changed on Last updated on September 20, 2026 9:30 PM UTCd. The data relating to real estate for sale on this website comes in part from the Internet Data Exchange program of MFR MLS.
All information deemed reliable but not guaranteed. All properties are subject to prior sale, change or withdrawal. Neither listing broker(s) or information provider(s) shall be responsible for any typographical errors, misinformation, misprints and shall be held totally harmless. Listing(s) information is provided for consumers personal, non-commercial use and may not be used for any purpose other than to identify prospective properties consumers may be interested in purchasing.
Updated on September 20, 2026 9:30 PM UTC
