
Just Listed
































Address
8297 Day Lily Place, SANFORD, FL
Price
$ 905,000
Property Attributes
- MLS#O6442512
- TypeSingle Family
- Listing Status Active
- CountySeminole
- CitySANFORD
- AreaSanford/Lake Forest
- NeighborhoodMARKHAM ESTATES SUB
- Zip32771
- StyleSingle Family Residence
- Year Built2004
- Taxes$ 10494
- Price$ 905,000
- Bedrooms4
- Full Bathrooms4
- Half Bathrooms0
- Sqr Footage3374
- Lot Size1 Acres
Data Source:
Stellar MLS
Property Description
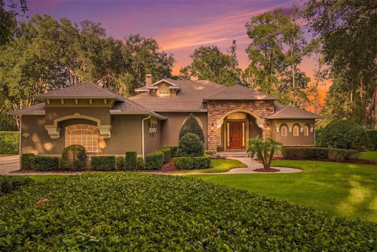
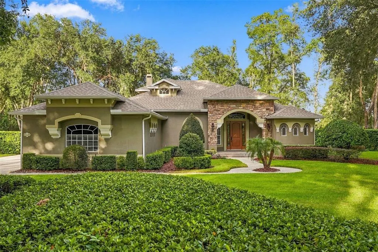
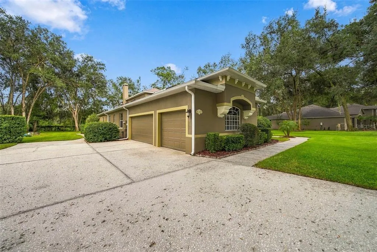
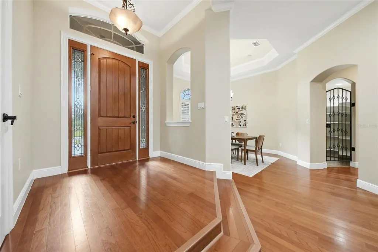
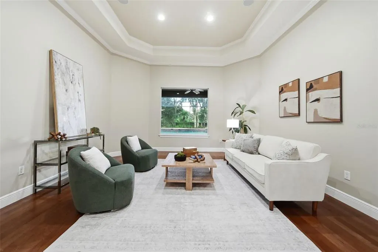
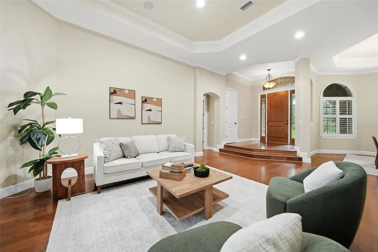
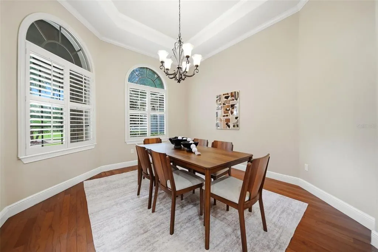
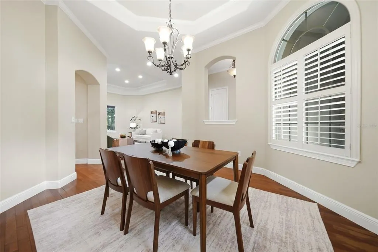
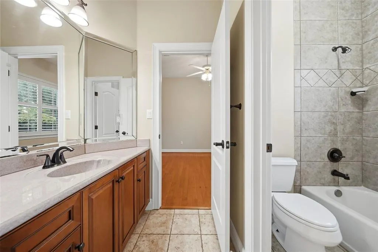
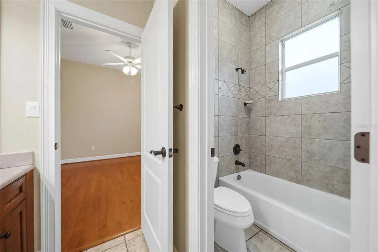
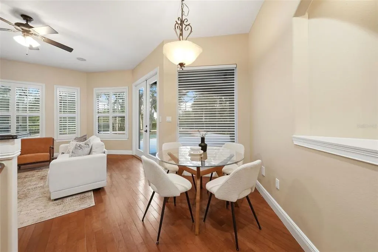
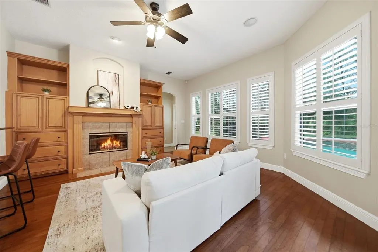
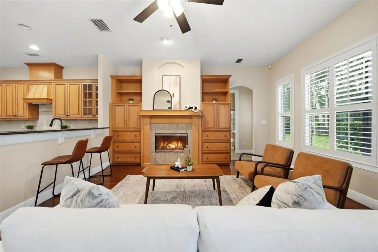
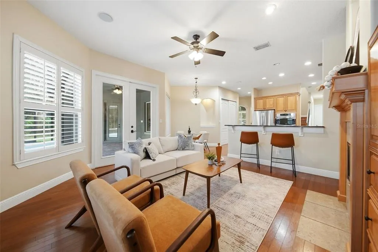
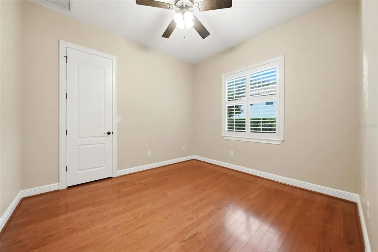
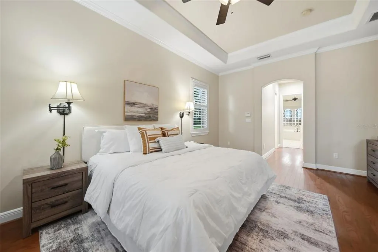
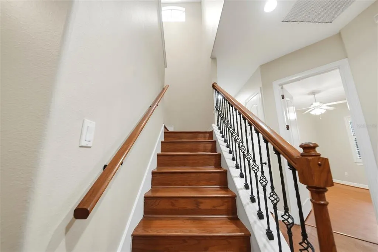
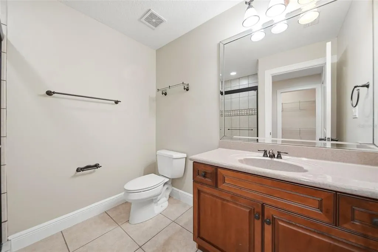
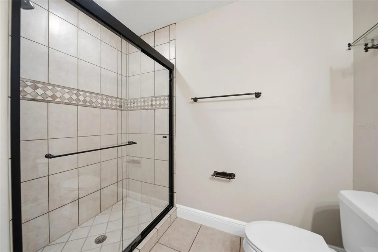
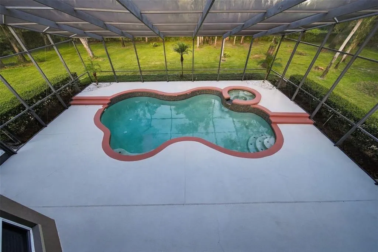
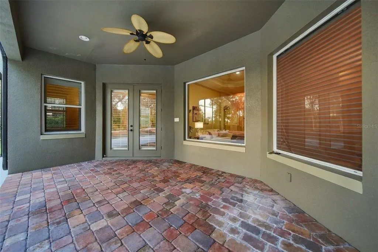
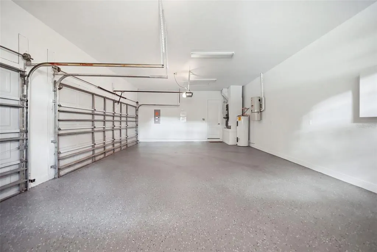
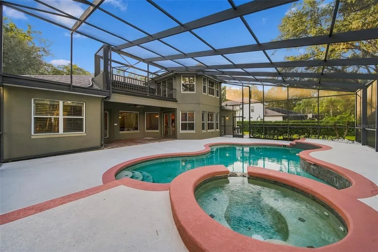
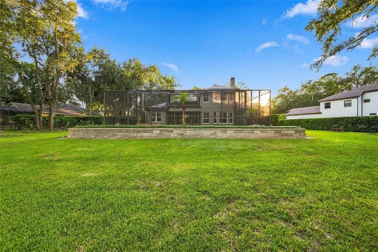
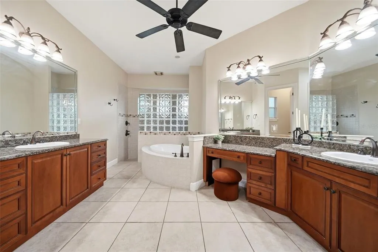
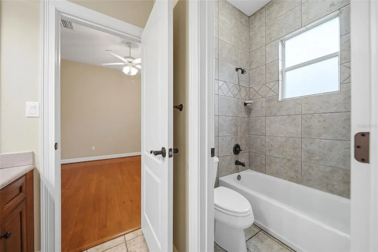
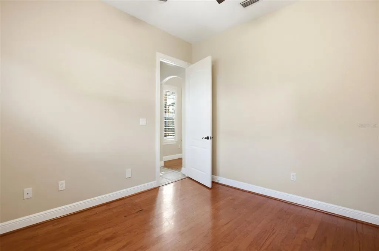
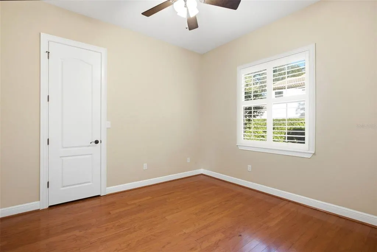
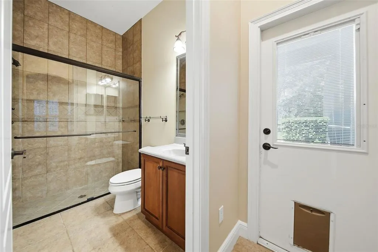
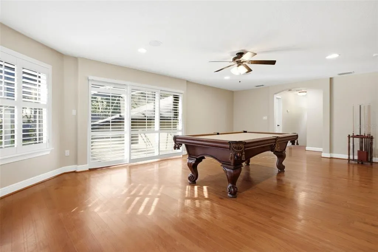
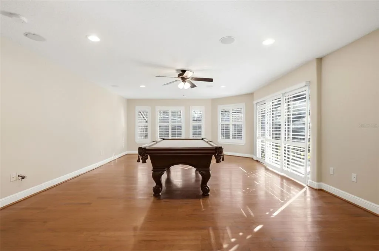
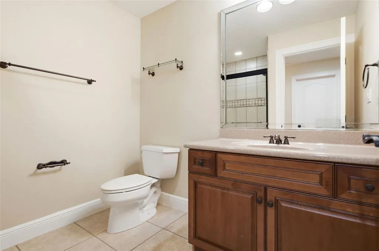
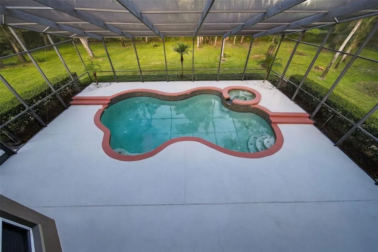
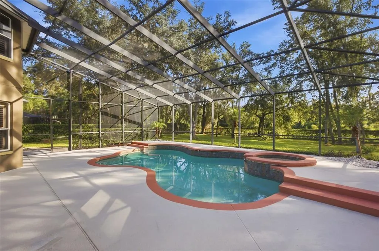
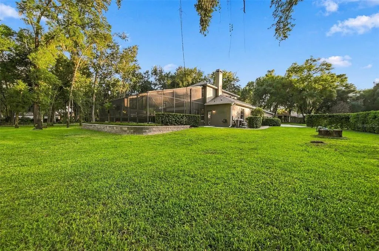
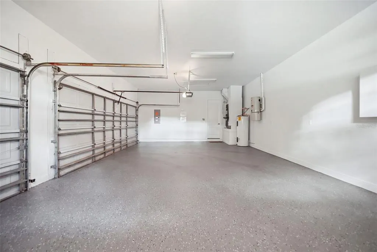
WELCOME TO 8297 DAY LILY PLACE—where privacy, space and timeless Florida living come together on a beautiful ONE-ACRE HOMESITE in the gated community of Markham Estates. Beautifully refreshed and prepared for its next owner, this 4-bedroom, 4-bath pool home offers 3,374 square feet of living space, a NEW ROOF, freshly painted interior and exterior, refreshed landscaping and professionally trimmed trees, all surrounded by mature oaks and a peaceful conservation backdrop. From the moment you arrive, the home makes an impression with its stone-accented architecture, arched entry, mature landscaping and three-car side-entry garage. Step inside to an inviting interior filled with natural light and enhanced by hardwood flooring, plantation shutters, high ceilings and views of the pool and wooded surroundings. At the heart of the home, the spacious kitchen features solid maple cabinetry, granite countertops, a tumbled-marble backsplash, stainless-steel appliances and center island. The kitchen opens naturally to the family room, where a wood-burning fireplace surrounded by custom built-ins creates a warm and welcoming gathering space. The spacious primary suite is designed as a private retreat with French doors opening directly to the pool area. The primary bath offers dual vanity areas, a large soaking tub, walk-in shower and generous closet space. A dedicated wine cellar tucked behind a decorative iron gate adds character and an unexpected touch to the home. Upstairs, an expansive bonus/game room with a full bath offers exceptional flexibility as a second living area, media room, guest retreat or entertaining space. From here, step onto the screened upper balcony overlooking the pool, backyard and tranquil natural setting. Outdoor living is one of the home’s true highlights. A dramatic two-story screened enclosure surrounds the pool and spa, creating an impressive extension of the living space and a wonderful setting for entertaining, relaxing poolside or enjoying quiet mornings surrounded by nature. Beyond the pool, the expansive yard and conservation backdrop provide a wonderful sense of privacy and openness rarely found in such a convenient location. Located along Sanford’s sought-after Markham Woods corridor, this home offers the serenity of estate-style living while remaining convenient to Lake Mary, Heathrow, shopping, dining and major roadways. One acre. Gated community. Pool and spa. Conservation setting. New roof. Three-car garage. 3,374 square feet. Come experience the space, privacy and lifestyle that make 8297 Day Lily Place such a special place to call home.
| Price History | |
|---|---|
| 9/20/2026 | Listed $905,000 |
General Features
| Sewer | Septic Tank |
|---|---|
| Heating | Central |
| Cooling | Central Air |
| Utilities | Cable Available,Electricity Connected,Sprinkler Well,Street Lights,Water Connected |
| Roof | Shingle |
| Appliances | Built-In Oven,Convection Oven,Cooktop,Dishwasher,Disposal,Electric Water Heater,Range,Range Hood,Refrigerator |
| Zoning | RC-1 |
| HOA Fee | 750 |
| Garage Spaces | 4 |
| Patio/Porch Features | Covered,Rear Porch,Screened |
| Pool Features | In Ground,Screen Enclosure |
| Construction Materials | Block,Stucco |
| Pets Allowed | Yes |
| Year Built | 2004 |
| View | Pool |
| Levels | Two |
| Property Subtype | Single Family Residence |
| Tax Year | 2025 |
| Ownership | Fee Simple |
| Assoc Fee Paid Per | Quarterly |
| County | Seminole |
| New Construction | false |
| Property Type | Residential |
| Attached Garage | true |
| Subdivision Name | MARKHAM ESTATES SUB |
| Facing Direction | Southwest |
| Garage Y/N | true |
| Total Rooms | 7 |
| Full Baths | 4 |
| Status | Active |
| Directions | Take I-4 E, Take the exit onto FL-429 S, Exit onto W Florida 46, At the traffic circle, take the 2nd exit and stay on W Florida 46, At the traffic circle, take the 2nd exit, Continue onto Longwood Markham Rd, Turn left onto Day Lily Pl, Destination will be on the left |
| City | SANFORD |
| Association Name | Premier Association Management, LLC |
| Senior Community Y/N | false |
| MLS Area | 32771 - Sanford/Lake Forest |
| Lot Size Units | Acres |
| Lot Size Square Feet | 43691 |
| Carport Y/N | false |
| Listing Terms | Cash,Conventional,FHA,VA Loan |
| Spa Features | In Ground |
| Property Attached Y/N | false |
| Land Lease Y/N | false |
| Tax Annual Amount | 10494 |
| Home Warranty Y/N | false |
| Property Condition | Completed |
| Additional Parcels Y/N | false |
| Lease Considered Y/N | true |
| Virtual Tour | https://www.propertypanorama.com/instaview/stellar/O6442512 |
| Building Area Units | Square Feet |
| Living Area Units | Square Feet |
| Standard Status | Active |
| Occupancy Type | Vacant |
| Tax Lot | 11 |
| Legal Description | LOT 11 MARKHAM ESTATES SUBDIVISION PB 63 PGS 3 - 5 |
| Minimum Lease | No Minimum |
| Water Access Y/N | false |
| Monthly HOA Amount | 250 |
| Additional Rooms | Bonus Room,Formal Living Room Separate |
| Water View Y/N | false |
| Flood Zone Code | A |
| In Law Suite YN | false |
Interior Features
| Interior Amenities | Built-in Features,Ceiling Fan(s),Crown Molding,Eating Space In Kitchen,High Ceilings,Kitchen/Family Room Combo,Primary Bedroom Main Floor,Solid Surface Counters,Split Bedroom,Walk-In Closet(s),Window Treatments |
|---|---|
| Flooring | Ceramic Tile,Hardwood |
| Furnished Y/N | Unfurnished |
| Fireplace Features | Family Room,Wood Burning |
| Air Conditioning Y/N | true |
| Heating Y/N | true |
| Window Features | Shutters |
| Fireplace Y/N | true |
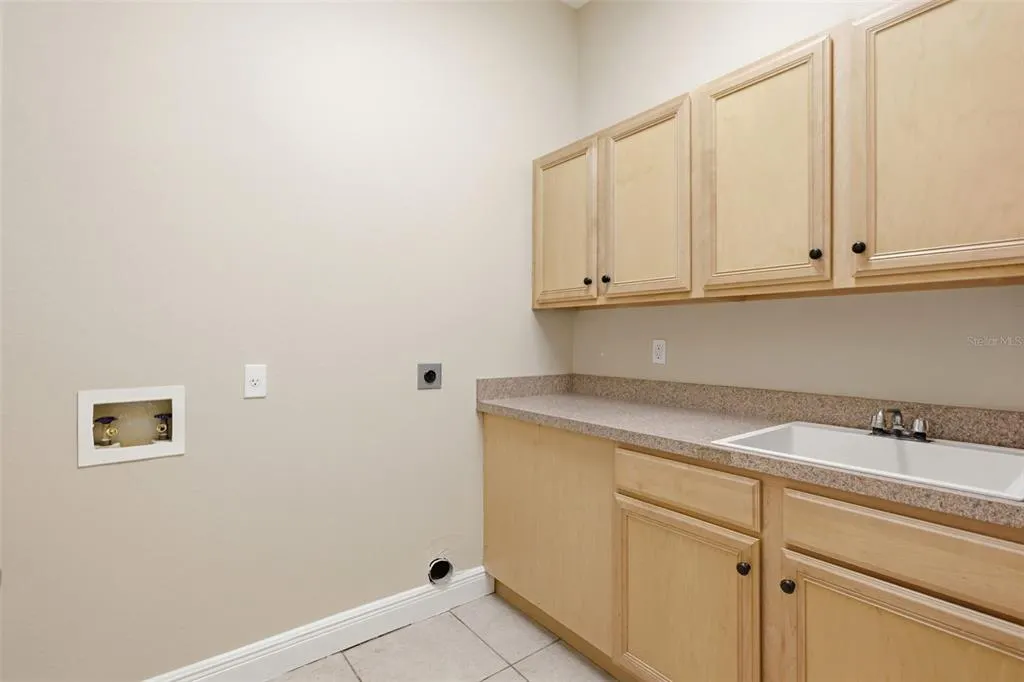
| Laundry Features | Electric Dryer Hookup,Inside,Laundry Room,Washer Hookup |
| Total Bedrooms | 4 |
| LivingAreaSource | Public Records |
| Total Baths | 4 |
Exterior Features
| Exterior Amenities | Balcony,French Doors,Irrigation System,Sprinkler Metered |
|---|---|
| Vegetation | Trees/Landscaped |
| Parking Features | Garage Door Opener,Garage Faces Side,Oversized |
| Water Source | Public |
| Lot Size Area | 1.003 |
| Foundation Details | Slab |
| Spa | true |
| Building Area Total | 4347 |
| Lot Size Acres | 1 |
| Road Surface Type | Paved |
| Private Pool | true |
| Waterfront Y/N | false |
| Covered Spaces | 4 |
Amenities
- Foreclosure
- Views
- Short Sale
- New Construction
- Adult 55+
- Lease To Own
- No HOA Fees
- Furnished
- Primary On Main
- Air Conditioning
- Seller Finance
- Green
- Fixer Upper
- Horse
- Golf
- Fireplace
- Deck
- Garage
- Basement
- Pool
Property vs Single Family Average in 32771
Price
Taxes
Year Built
 Copyright © MFRMLS.com All information deemed reliable but not guaranteed. All properties are subject to prior sale, change or withdrawal. Neither listing broker(s) or information provider(s) shall be responsible for any typographical errors, misinformation, misprints and shall be held totally harmless. Listing(s) information is provided for consumers personal, non-commercial use and may not be used for any purpose other than to identify prospective properties consumers may be interested in purchasing. Information on this site was last updated Last updated on September 21, 2026 9:43 PM UTC The listing information on this page last changed on Last updated on September 21, 2026 9:43 PM UTCd. The data relating to real estate for sale on this website comes in part from the Internet Data Exchange program of MFR MLS.
All information deemed reliable but not guaranteed. All properties are subject to prior sale, change or withdrawal. Neither listing broker(s) or information provider(s) shall be responsible for any typographical errors, misinformation, misprints and shall be held totally harmless. Listing(s) information is provided for consumers personal, non-commercial use and may not be used for any purpose other than to identify prospective properties consumers may be interested in purchasing.
Updated on September 21, 2026 9:43 PM UTC
Copyright © MFRMLS.com All information deemed reliable but not guaranteed. All properties are subject to prior sale, change or withdrawal. Neither listing broker(s) or information provider(s) shall be responsible for any typographical errors, misinformation, misprints and shall be held totally harmless. Listing(s) information is provided for consumers personal, non-commercial use and may not be used for any purpose other than to identify prospective properties consumers may be interested in purchasing. Information on this site was last updated Last updated on September 21, 2026 9:43 PM UTC The listing information on this page last changed on Last updated on September 21, 2026 9:43 PM UTCd. The data relating to real estate for sale on this website comes in part from the Internet Data Exchange program of MFR MLS.
All information deemed reliable but not guaranteed. All properties are subject to prior sale, change or withdrawal. Neither listing broker(s) or information provider(s) shall be responsible for any typographical errors, misinformation, misprints and shall be held totally harmless. Listing(s) information is provided for consumers personal, non-commercial use and may not be used for any purpose other than to identify prospective properties consumers may be interested in purchasing.
Updated on September 21, 2026 9:43 PM UTC
