
Open House Sat, Sep 26th 02:00 PM - 04:00 PM

Address
555 E Lake Sue Avenue, WINTER PARK, FL
Price
$ 2,095,000
Property Attributes
- MLS#O6442775
- TypeSingle Family
- Listing Status Coming Soon
- CountyOrange
- CityWINTER PARK
- AreaWinter Park
- NeighborhoodLAKE VIRGINA SHORES
- Zip32789
- StyleTraditional
- Year Built1986
- Taxes$ 7979
- Price$ 2,095,000
- Bedrooms4
- Full Bathrooms4
- Half Bathrooms0
- Sqr Footage3776
- Lot Size0.36 Acres
Data Source:
Stellar MLS
Property Description
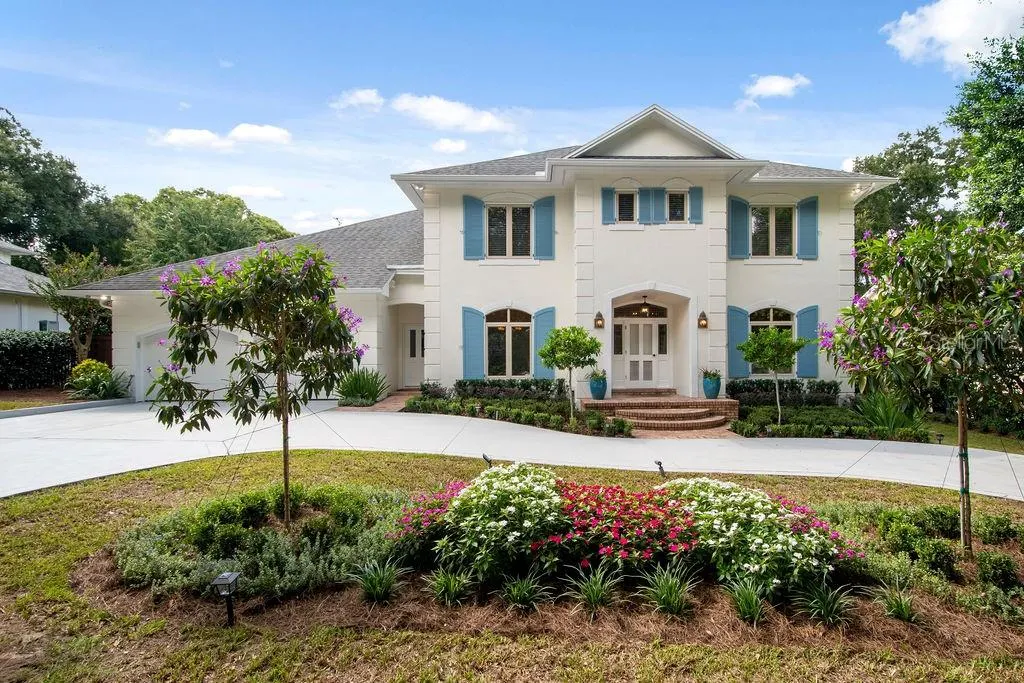
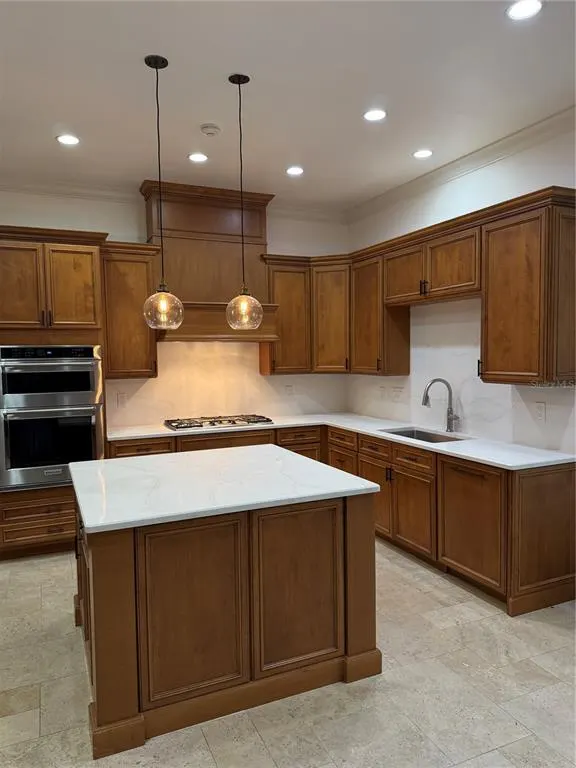
Welcome to the Timberlane Shores area, one of Winter Park's most desirable and established neighborhoods. This beautifully updated home sits on over a third of an acre with deeded access to Lake Virginia. Impeccably maintained, the 4-bedroom, 4-bath home offers 3,776 square feet of heated living space, including an office and sunroom. Inside, a welcoming foyer opens to a traditional floor plan with large formal living and dining rooms on either side. Straight ahead, the spacious family room with fireplace flows into the kitchen, where new quartz countertops and backsplash, upgraded appliances, and gorgeous travertine floors make this a true chef's kitchen. Beyond the kitchen, a light and bright sunroom looks out over the inviting pool and patio with outdoor kitchen. The downstairs office could easily be converted to a first-floor bedroom with an adjacent full bath. Upstairs, you'll find a large primary suite and three additional bedrooms. One of the home's most inviting features is the expansive upper balcony stretching the length of the house and overlooking the pool, perfect for entertaining or enjoying a quiet evening outdoors. Recent updates include a newly renovated kitchen, 2017 roof, and newly reimagined landscaping. Zoned for Audubon Park K-8 and Winter Park High School, and close to Winter Park's historic restaurant and shopping district, this is the perfect location to enjoy everything the area has to offer.
| Elementary School | Middle School | High School |
|---|---|---|
| Audubon Park K8 Elementary School | Audubon Park K-8 Middle School | Winter Park High High School |
| Price History | |
|---|---|
| 9/18/2026 | Listed $2,095,000 |
General Features
| Sewer | Public Sewer |
|---|---|
| Heating | Central,Electric |
| Cooling | Central Air |
| Utilities | Cable Available,Electricity Connected,Public |
| Roof | Shingle |
| Appliances | Built-In Oven,Dishwasher,Disposal,Refrigerator,Wine Refrigerator |
| Zoning | R-1 AA |
| Garage Spaces | 2 |
| Architectural Style | Traditional |
| Pool Features | Gunite |
| Construction Materials | Block |
| Year Built | 1986 |
| Levels | Two |
| Property Subtype | Single Family Residence |
| Tax Year | 2025 |
| Ownership | Fee Simple |
| County | Orange |
| New Construction | false |
| Property Type | Residential |
| Attached Garage | true |
| Subdivision Name | LAKE VIRGINA SHORES |
| Facing Direction | East |
| Garage Y/N | true |
| Total Rooms | 13 |
| Full Baths | 4 |
| Status | Coming Soon |
| Directions | East on Glenridge Way, left on Blue Ridge Road, left on East Lake Sue Av. Cross over Winchester. Home is on left. |
| High School | Winter Park High |
| City | WINTER PARK |
| Body of Water | LAKE VIRGINIA |
| Senior Community Y/N | false |
| MLS Area | 32789 - Winter Park |
| Lot Size Units | Square Feet |
| Lot Size Square Feet | 15885 |
| Carport Y/N | false |
| Listing Terms | Cash,Conventional |
| Elementary School | Audubon Park K8 |
| Land Lease Y/N | false |
| Tax Annual Amount | 7979.67 |
| Home Warranty Y/N | false |
| Middle/Junior High School | Audubon Park K-8 |
| Property Condition | Completed |
| Additional Parcels Y/N | false |
| Lease Considered Y/N | true |
| Building Area Units | Square Feet |
| Living Area Units | Square Feet |
| Standard Status | Coming Soon |
| Occupancy Type | Owner |
| Tax Lot | 001 |
| Legal Description | Replat part of Lake Virginia Shores Q/53 Beg 318.5 Ft of E OF SW COR of SEC run N 90 Ft for POB TH Run N 90 FT E 176.5 Ft S 90 FT W 176.5 FT to POB |
| Water Access Type | Lake - Chain of Lakes |
| Minimum Lease | 7 Months |
| Water Access Y/N | true |
| Additional Rooms | Bonus Room,Den/Library/Office,Family Room,Florida Room,Formal Dining Room Separate,Formal Living Room Separate,Inside Utility |
| Water View Y/N | false |
| Flood Zone Code | X |
| In Law Suite YN | false |
| Flood Zone Code X | Yes |
| DockY/N | false |
Interior Features
| Interior Amenities | Built-in Features,Ceiling Fan(s),Crown Molding,Eating Space In Kitchen,Kitchen/Family Room Combo,PrimaryBedroom Upstairs,Solid Surface Counters,Solid Wood Cabinets |
|---|---|
| Flooring | Ceramic Tile,Concrete,Travertine,Hardwood |
| Furnished Y/N | Unfurnished |
| Fireplace Features | Decorative,Family Room,Wood Burning |
| Total Stories | 2 |
| Air Conditioning Y/N | true |
| Heating Y/N | true |
| Window Features | Blinds |
| Fireplace Y/N | true |
| Laundry Features | Inside,Laundry Room |
| Total Bedrooms | 4 |
| LivingAreaSource | Public Records |
| Total Baths | 4 |
Exterior Features
| Exterior Amenities | Balcony,French Doors,Outdoor Grill |
|---|---|
| Fencing | Fenced |
| Lot Features | City Lot |
| Water Source | Public |
| Lot Size Area | 15885 |
| Foundation Details | Slab |
| Building Area Total | 4970 |
| Lot Size Acres | 0.36 |
| Road Surface Type | Asphalt |
| Private Pool | true |
| Waterfront Y/N | false |
| Covered Spaces | 2 |
Amenities
- Foreclosure
- Views
- Short Sale
- New Construction
- Adult 55+
- Lease To Own
- No HOA Fees
- Furnished
- Primary On Main
- Air Conditioning
- Seller Finance
- Green
- Fixer Upper
- Horse
- Golf
- Fireplace
- Deck
- Garage
- Basement
- Pool
Property vs Single Family Average in 32789
Price
Taxes
Year Built
 Copyright © MFRMLS.com All information deemed reliable but not guaranteed. All properties are subject to prior sale, change or withdrawal. Neither listing broker(s) or information provider(s) shall be responsible for any typographical errors, misinformation, misprints and shall be held totally harmless. Listing(s) information is provided for consumers personal, non-commercial use and may not be used for any purpose other than to identify prospective properties consumers may be interested in purchasing. Information on this site was last updated Last updated on September 22, 2026 12:09 PM UTC The listing information on this page last changed on Last updated on September 22, 2026 12:09 PM UTCd. The data relating to real estate for sale on this website comes in part from the Internet Data Exchange program of MFR MLS.
All information deemed reliable but not guaranteed. All properties are subject to prior sale, change or withdrawal. Neither listing broker(s) or information provider(s) shall be responsible for any typographical errors, misinformation, misprints and shall be held totally harmless. Listing(s) information is provided for consumers personal, non-commercial use and may not be used for any purpose other than to identify prospective properties consumers may be interested in purchasing.
Updated on September 22, 2026 12:09 PM UTC
Copyright © MFRMLS.com All information deemed reliable but not guaranteed. All properties are subject to prior sale, change or withdrawal. Neither listing broker(s) or information provider(s) shall be responsible for any typographical errors, misinformation, misprints and shall be held totally harmless. Listing(s) information is provided for consumers personal, non-commercial use and may not be used for any purpose other than to identify prospective properties consumers may be interested in purchasing. Information on this site was last updated Last updated on September 22, 2026 12:09 PM UTC The listing information on this page last changed on Last updated on September 22, 2026 12:09 PM UTCd. The data relating to real estate for sale on this website comes in part from the Internet Data Exchange program of MFR MLS.
All information deemed reliable but not guaranteed. All properties are subject to prior sale, change or withdrawal. Neither listing broker(s) or information provider(s) shall be responsible for any typographical errors, misinformation, misprints and shall be held totally harmless. Listing(s) information is provided for consumers personal, non-commercial use and may not be used for any purpose other than to identify prospective properties consumers may be interested in purchasing.
Updated on September 22, 2026 12:09 PM UTC
