











Address
3966 Crawley Down Loop, SANFORD, FL
Price
$ 470,000
Property Attributes
- MLS#O6442937
- TypeSingle Family
- Listing Status Active
- CountySeminole
- CitySANFORD
- AreaSanford
- NeighborhoodKENSINGTON RESERVE PH II
- Zip32773
- StyleContemporary Florida Patio
- Year Built2019
- Price$ 470,000
- Bedrooms4
- Full Bathrooms2
- Half Bathrooms1
- Sqr Footage2169
- Lot Size0.11 Acres
Data Source:
Stellar MLS
Property Description
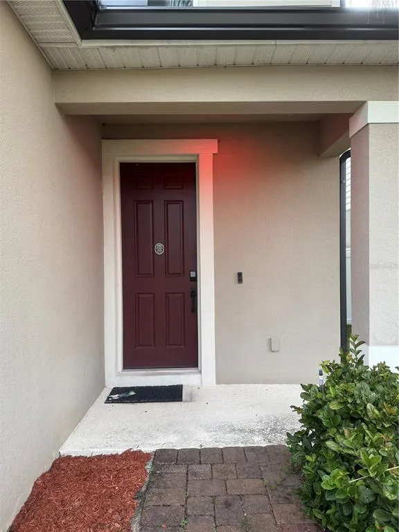
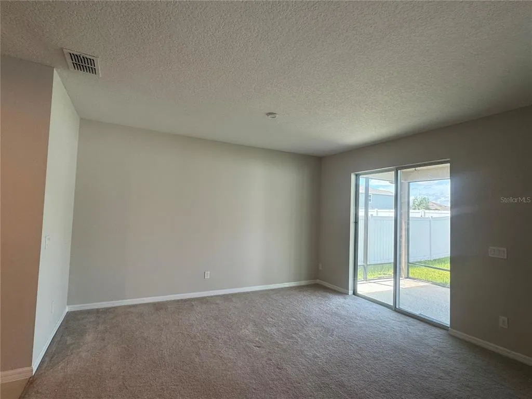
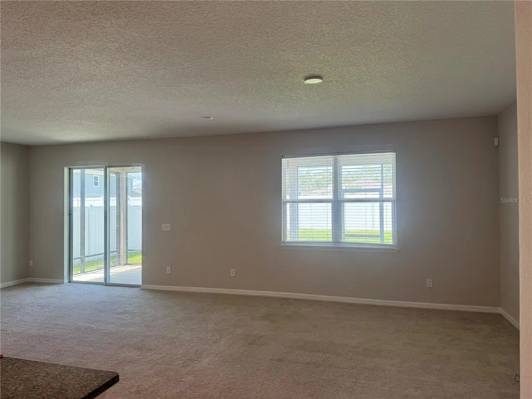
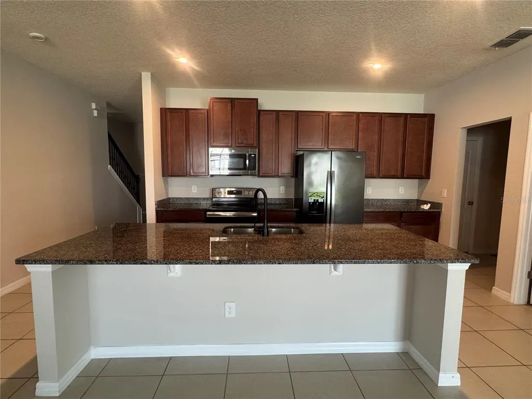
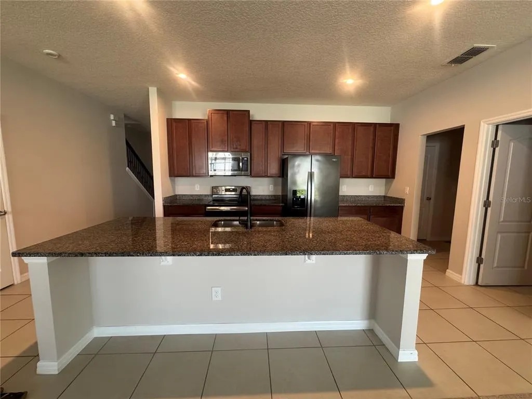
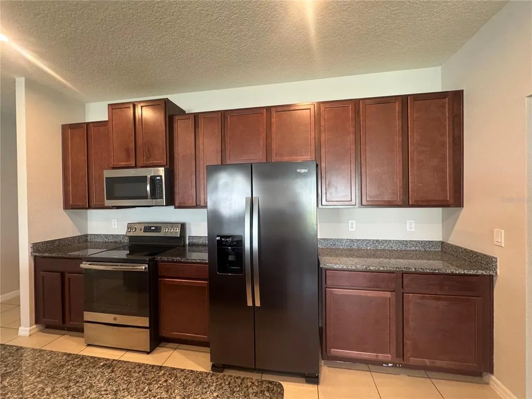
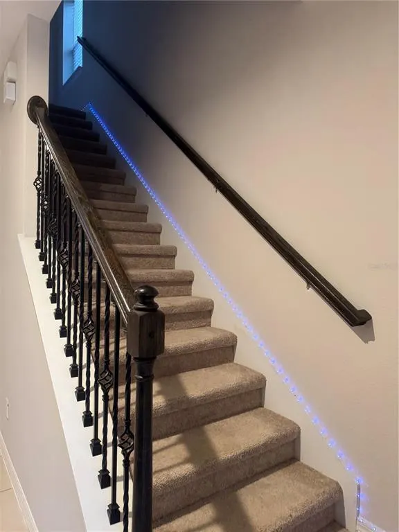
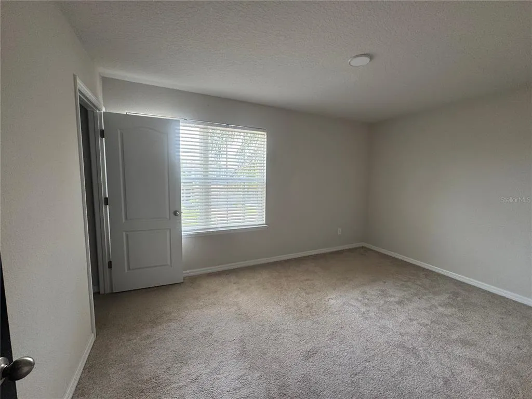
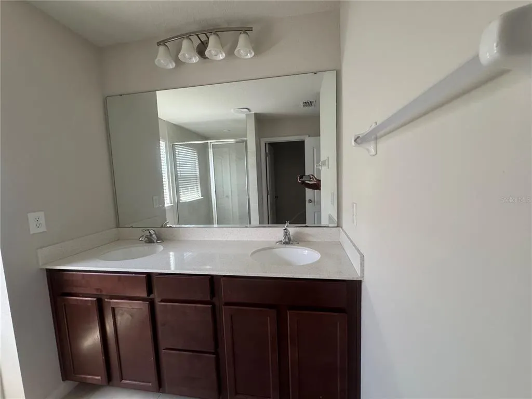
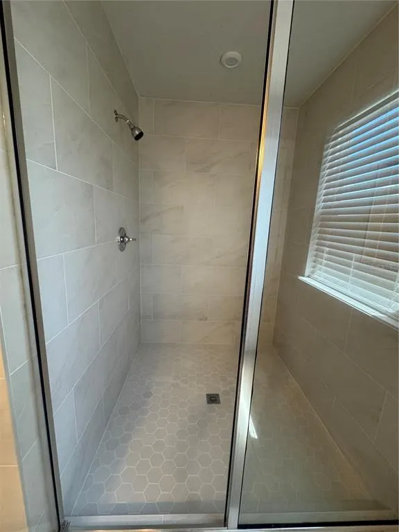
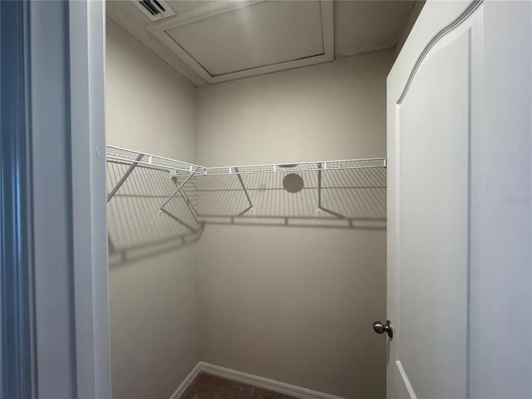
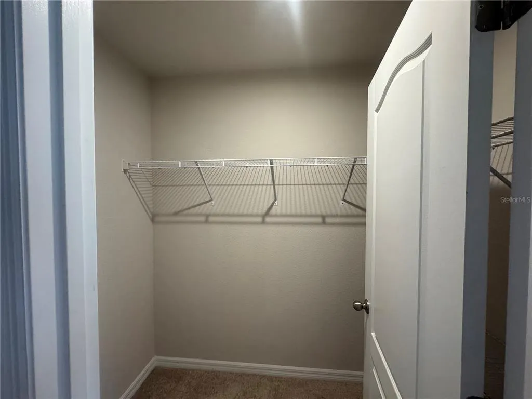
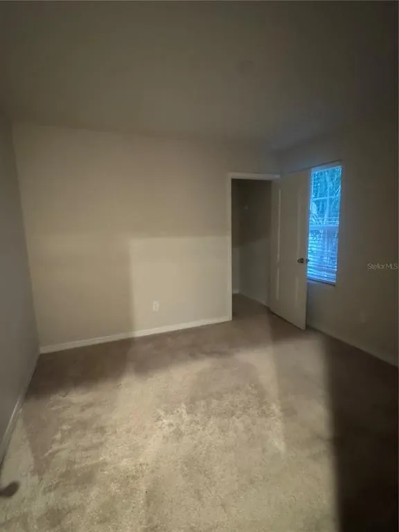
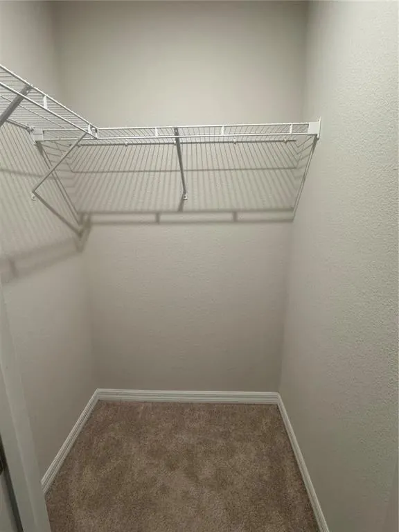
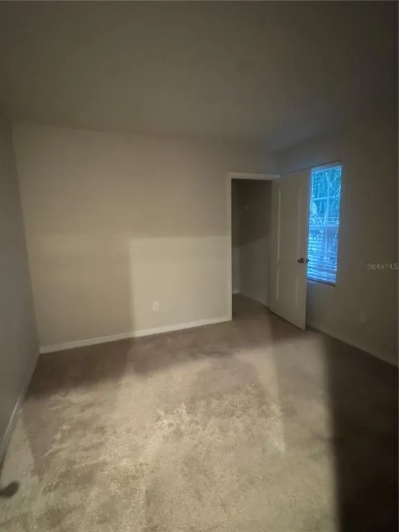
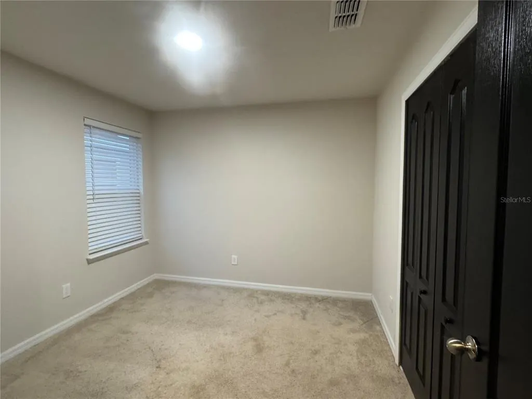
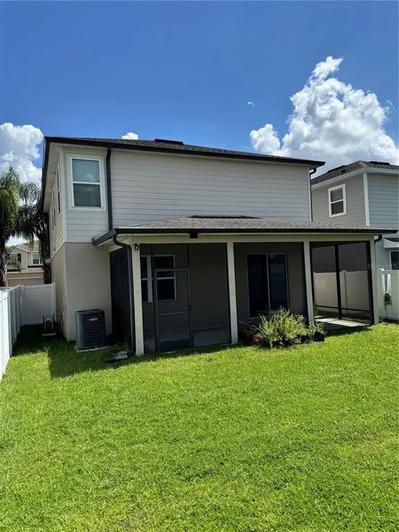
Welcome to your dream home, a two-story haven of elegance and tranquility, nestled on a generous gated lot that backs up to a cul-de-sac. This captivating property with its upgrades, including an extended covered lanai, is not just a home but a lifestyle statement. This beautifully designed home features four generously sized bedrooms and two and a half bathrooms. As you walk through the front doors of this exquisite home, you are immediately embraced by an atmosphere of light and spaciousness. The home, thoughtfully designed for both comfort and style features a culinary experience that is nothing short of a masterpiece. The open kitchen with its expansive island granite countertop, extra counter and cabinet space, is not just a place for meal preparation but a centerpiece for gatherings. The spacious great room is perfect for dinning room and living room, a hub of warmth and conversation. As you walk upstairs, the heart of this home is the breathtaking and spacious owner's suite. It's more than a bedroom, it's a sanctuary. The en-suite bathroom features a remodeled (2026) bathroom with an extended shower, offering a spa-like experience. As you step outside onto the extended covered lanai and you will find yourself in a space ready for entertaining or for peaceful reflection. This is not just a yard, it's a canvass ready for your imagination, offering limitless potential and customization. This home also boasts a spacious two car garage. The neighborhood features a community pool that is perfect for the hot afternoon. Located in a friendly and welcoming neighborhood, this house is a stone's throw from the vibrant heart of downtown Sanford and from the Sanford International Airport. Don't let this opportunity, where the details cater to taste and style, slip away.
| Elementary School | Middle School | High School |
|---|---|---|
| Midway Elementary Elementary School | Sanford Middle Middle School | Seminole High High School |
| Price History | |
|---|---|
| 9/21/2026 | Listed $470,000 |
General Features
| Sewer | Public Sewer |
|---|---|
| Heating | Central,Electric |
| Cooling | Central Air |
| Utilities | BB/HS Internet Available,Cable Available,Cable Connected,Electricity Available,Electricity Connected,Fire Hydrant,Phone Available,Public,Sewer Available,Sewer Connected,Sprinkler Meter,Sprinkler Recycled,Street Lights,Underground Utilities,Water Available,Water Connected |
| Possession | Close Of Escrow |
| Roof | Shingle |
| Appliances | Cooktop,Dishwasher,Disposal,Electric Water Heater,Exhaust Fan,Freezer,Ice Maker,Microwave,Range,Refrigerator,Water Filtration System,Water Softener |
| Zoning | PD |
| HOA Fee | 300 |
| Garage Spaces | 2 |
| Association Fee Includes | Community Pool,Private Road,Recreational Facilities |
| Patio/Porch Features | Covered,Front Porch,Patio,Porch,Rear Porch,Screened |
| Architectural Style | Contemporary,Florida,Patio |
| Security Features | Gated Community,Security System,Smoke Detector(s) |
| Construction Materials | Block,Stucco,Vinyl Siding,Wood Frame,Wood Frame (FSC Certified) |
| Pets Allowed | Yes |
| Year Built | 2019 |
| View | City |
| Levels | Two |
| Property Subtype | Single Family Residence |
| Tax Year | 2025 |
| Ownership | Fee Simple |
| Community Features | Association Recreation - Owned,Clubhouse,Community Mailbox,Gated Community - No Guard,Irrigation-Reclaimed Water,Playground,Pool,Sidewalks,Special Community Restrictions |
| Accessibility | Visitor Bathroom |
| Assoc Fee Paid Per | Quarterly |
| County | Seminole |
| New Construction | false |
| Property Type | Residential |
| Association Amenities | Clubhouse,Gated,Playground,Pool,Recreation Facilities |
| Attached Garage | true |
| Subdivision Name | KENSINGTON RESERVE PH II |
| Facing Direction | East |
| Garage Y/N | true |
| Green Indoor Air Quality | Air Filters MERV 10+ |
| Total Rooms | 8 |
| Full Baths | 2 |
| Status | Active |
| Directions | From I-4, take exit 101C toward Sanford/Heathrow. Merge onto FL-46 E (W 1st St) and continue east. Turn right onto Rinehart Rd, then left on Orange Blvd. Continue driving and turn right into Kensington Reserve community entrance. Go through the gate and turn right onto Crawley Down Loop. |
| High School | Seminole High |
| City | SANFORD |
| Association Name | Glen Westberry |
| Senior Community Y/N | false |
| MLS Area | 32773 - Sanford |
| Lot Size Units | Square Feet |
| Lot Size Square Feet | 4601 |
| Carport Y/N | false |
| Listing Terms | Cash,Conventional,FHA,VA Loan |
| Elementary School | Midway Elementary |
| Property Attached Y/N | false |
| Land Lease Y/N | false |
| Middle/Junior High School | Sanford Middle |
| Property Condition | Completed |
| Additional Parcels Y/N | false |
| Lease Considered Y/N | true |
| Building Area Units | Square Feet |
| Living Area Units | Square Feet |
| Builder Name | Ryan |
| Standard Status | Active |
| Occupancy Type | Vacant |
| Tax Lot | 237 |
| Legal Description | LOT 237 KENSINGTON RESERVE PHASE II PLAT BOOK 84 PGS 1-4 |
| Minimum Lease | No Minimum |
| Water Access Y/N | false |
| Monthly HOA Amount | 100 |
| Additional Rooms | Attic,Family Room,Great Room,Loft |
| Water View Y/N | false |
| Flood Zone Code | X |
| In Law Suite YN | false |
| Flood Zone Code X | Yes |
| DockY/N | false |
Interior Features
| Interior Amenities | Eating Space In Kitchen,High Ceilings,Kitchen/Family Room Combo,L Dining,Living Room/Dining Room Combo,Open Floorplan,PrimaryBedroom Upstairs,Smart Home,Solid Surface Counters,Thermostat,Walk-In Closet(s),Window Treatments |
|---|---|
| Flooring | Carpet,Ceramic Tile,Tile |
| Furnished Y/N | Unfurnished |
| Total Stories | 2 |
| Air Conditioning Y/N | true |
| Heating Y/N | true |
| Window Features | Aluminum Frames,Blinds,Double Pane Windows,Insulated Windows |
| Fireplace Y/N | false |
| Half Baths | 1 |
| Laundry Features | Electric Dryer Hookup,Inside,Laundry Closet,Upper Level,Washer Hookup |
| Total Bedrooms | 4 |
| LivingAreaSource | Public Records |
| Total Baths | 3 |
Exterior Features
| Exterior Amenities | Irrigation System,Lighting,Private Yard,Rain Gutters,Sidewalk,Sliding Doors,Sprinkler Metered |
|---|---|
| Vegetation | Mature Landscaping,Trees/Landscaped |
| Fencing | Fenced,Vinyl |
| Parking Features | Common,Covered,Driveway,Garage Door Opener,Ground Level |
| Lot Features | City Lot,Landscaped,Sidewalk |
| Water Source | Public |
| Lot Size Area | 4601 |
| Foundation Details | Slab |
| Spa | false |
| Building Area Total | 2915 |
| Lot Dimensions | 40' x 115' |
| Lot Size Acres | 0.11 |
| Road Surface Type | Paved,Asphalt |
| Private Pool | false |
| Waterfront Y/N | false |
| Covered Spaces | 2 |
| Road Frontage Type | Street Paved,Private Road |
| Number of Lots | 1 |
| Builder Model | Largo |
| Road Responsibility | Private Maintained Road |
Amenities
- Foreclosure
- Views
- Short Sale
- New Construction
- Adult 55+
- Lease To Own
- No HOA Fees
- Furnished
- Primary On Main
- Air Conditioning
- Seller Finance
- Green
- Fixer Upper
- Horse
- Golf
- Fireplace
- Deck
- Garage
- Basement
- Pool
Property vs Single Family Average in 32773
Price
Year Built
 Copyright © MFRMLS.com All information deemed reliable but not guaranteed. All properties are subject to prior sale, change or withdrawal. Neither listing broker(s) or information provider(s) shall be responsible for any typographical errors, misinformation, misprints and shall be held totally harmless. Listing(s) information is provided for consumers personal, non-commercial use and may not be used for any purpose other than to identify prospective properties consumers may be interested in purchasing. Information on this site was last updated Last updated on September 20, 2026 9:30 PM UTC The listing information on this page last changed on Last updated on September 20, 2026 9:30 PM UTCd. The data relating to real estate for sale on this website comes in part from the Internet Data Exchange program of MFR MLS.
All information deemed reliable but not guaranteed. All properties are subject to prior sale, change or withdrawal. Neither listing broker(s) or information provider(s) shall be responsible for any typographical errors, misinformation, misprints and shall be held totally harmless. Listing(s) information is provided for consumers personal, non-commercial use and may not be used for any purpose other than to identify prospective properties consumers may be interested in purchasing.
Updated on September 20, 2026 9:30 PM UTC
Copyright © MFRMLS.com All information deemed reliable but not guaranteed. All properties are subject to prior sale, change or withdrawal. Neither listing broker(s) or information provider(s) shall be responsible for any typographical errors, misinformation, misprints and shall be held totally harmless. Listing(s) information is provided for consumers personal, non-commercial use and may not be used for any purpose other than to identify prospective properties consumers may be interested in purchasing. Information on this site was last updated Last updated on September 20, 2026 9:30 PM UTC The listing information on this page last changed on Last updated on September 20, 2026 9:30 PM UTCd. The data relating to real estate for sale on this website comes in part from the Internet Data Exchange program of MFR MLS.
All information deemed reliable but not guaranteed. All properties are subject to prior sale, change or withdrawal. Neither listing broker(s) or information provider(s) shall be responsible for any typographical errors, misinformation, misprints and shall be held totally harmless. Listing(s) information is provided for consumers personal, non-commercial use and may not be used for any purpose other than to identify prospective properties consumers may be interested in purchasing.
Updated on September 20, 2026 9:30 PM UTC
