
Address
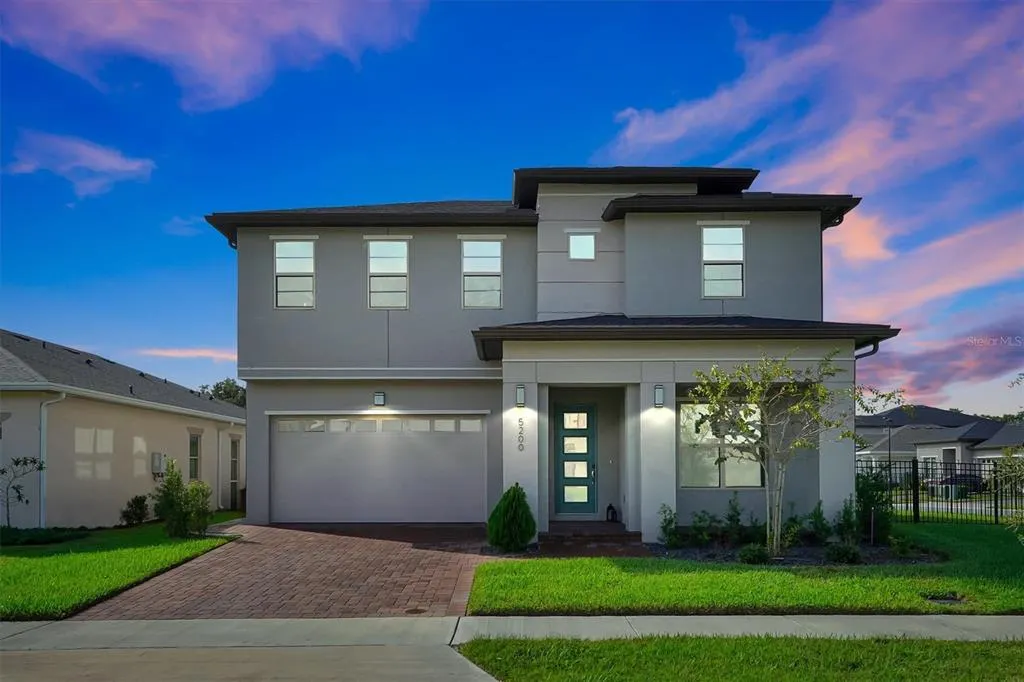
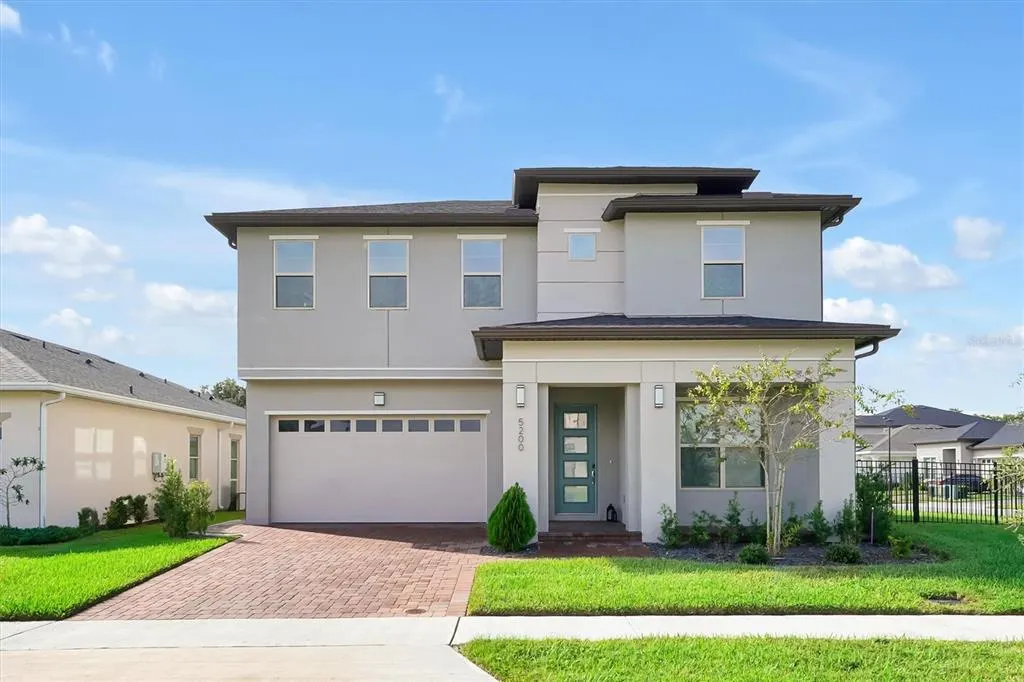

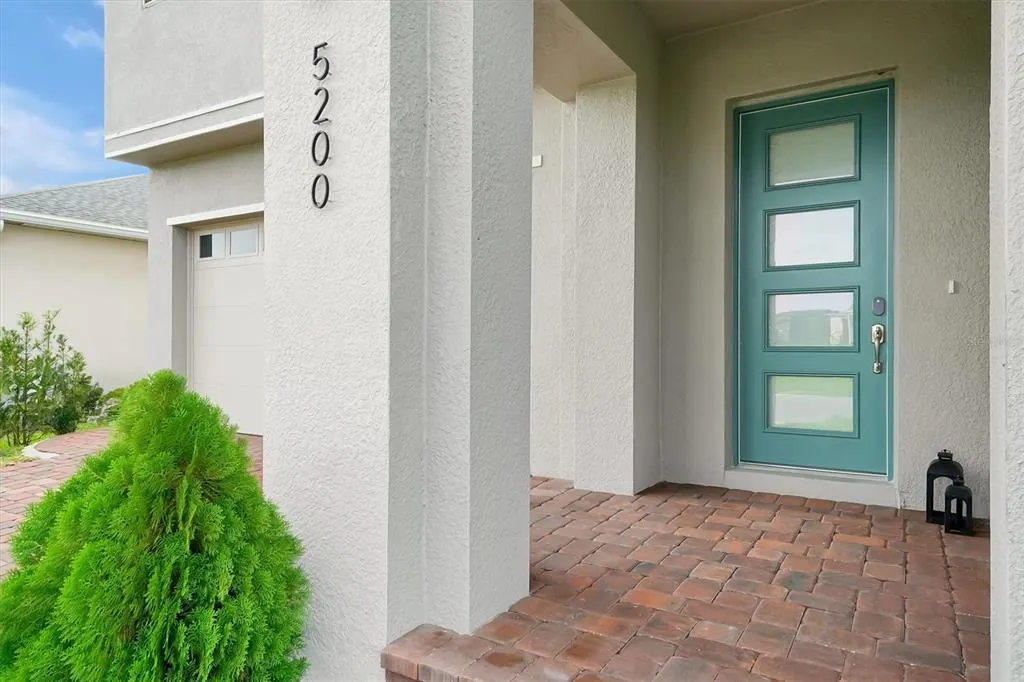
5200 Myrtleleaf Court, ST CLOUD, FL
Price
$ 610,000
Property Attributes
- MLS#S5134369
- TypeSingle Family
- Listing Status Active
- CountyOsceola
- CityST CLOUD
- AreaSt Cloud (Narcoossee Road)
- NeighborhoodTWIN LAKES PH 8
- Zip34772
- StyleSingle Family Residence
- Year Built2023
- Taxes$ 7257
- Price$ 610,000
- Bedrooms6
- Full Bathrooms3
- Half Bathrooms0
- Sqr Footage2875
- Lot Size0.24 Acres
Data Source:
Stellar MLS
Property Description
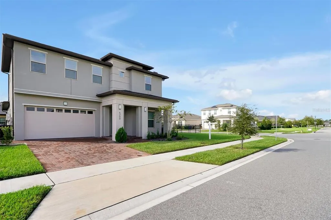
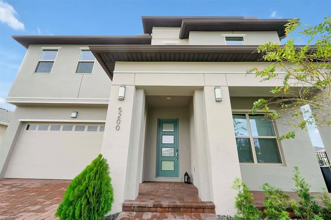
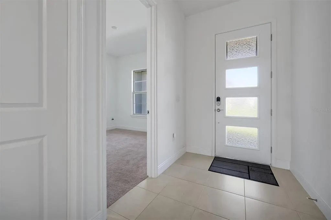
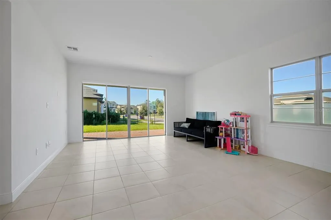
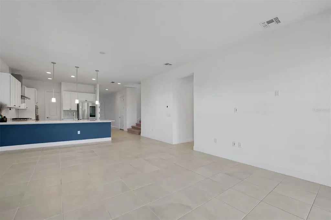
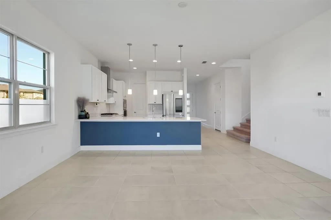
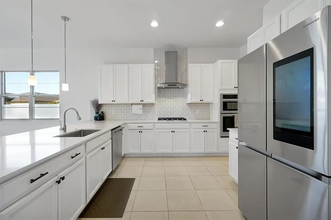
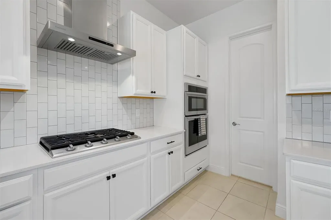
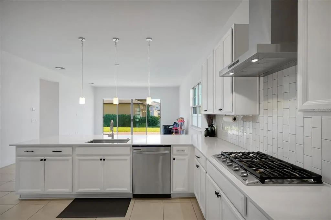
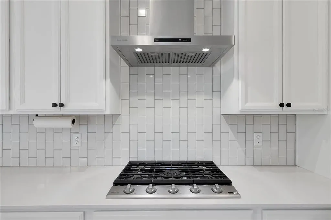
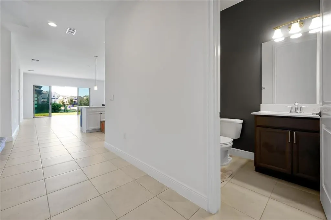
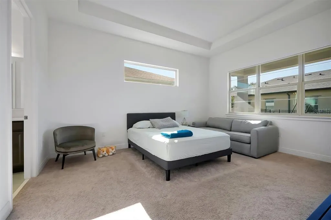
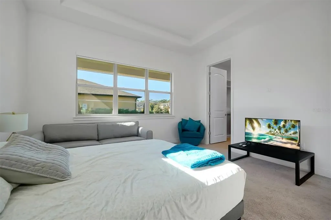
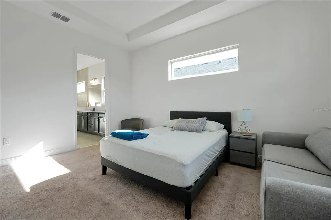
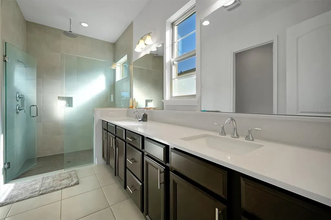
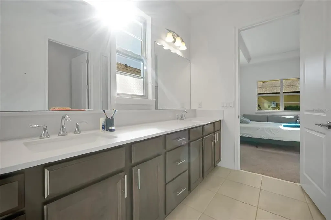
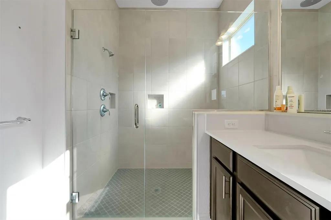
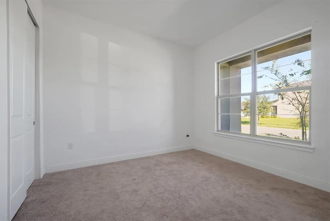
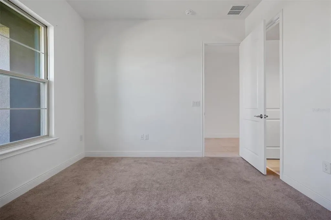
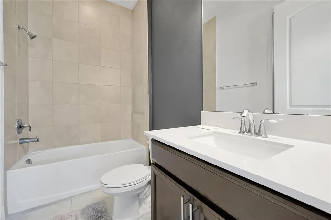
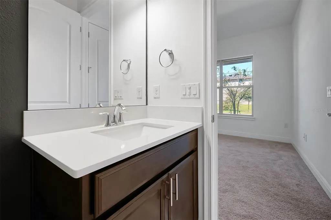
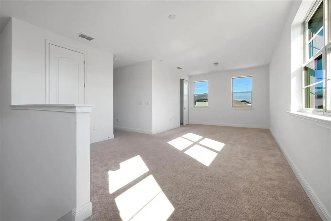
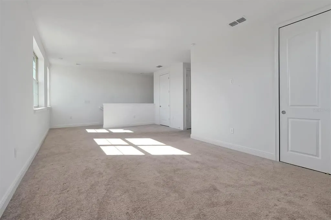
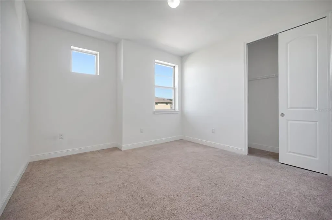
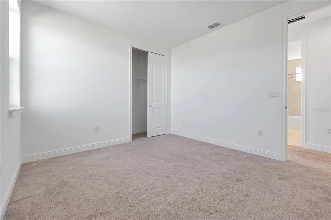
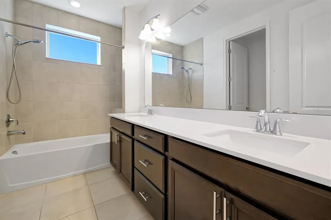
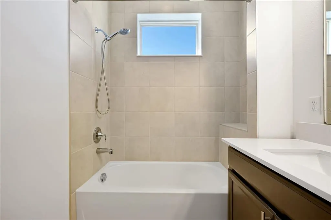
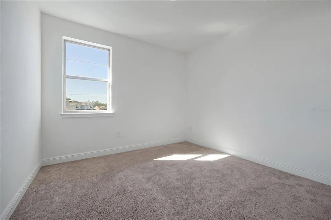
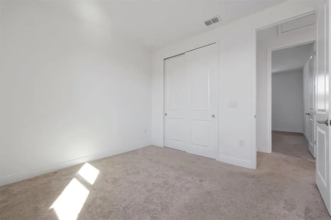
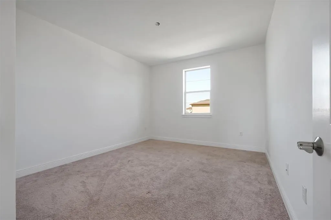
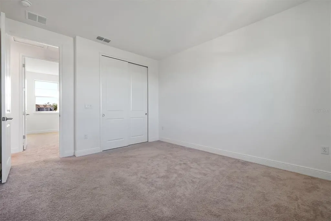
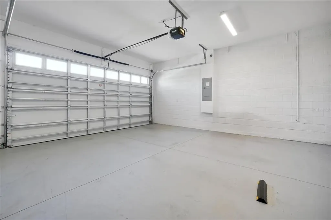
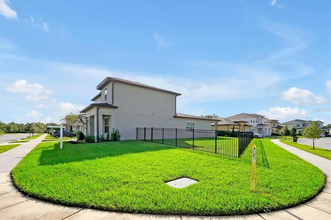
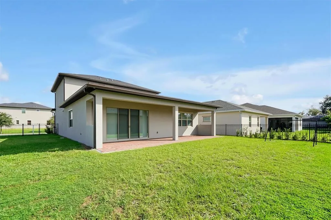
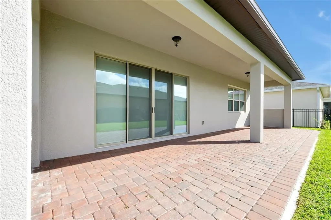
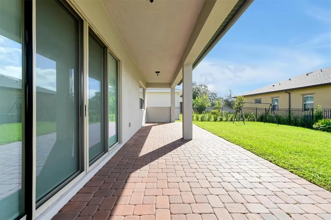
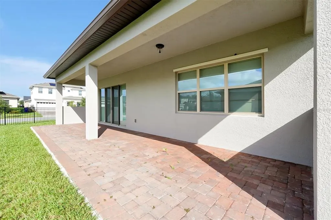
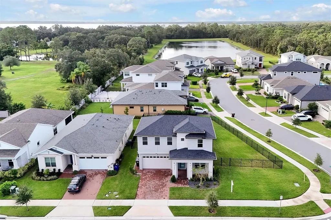
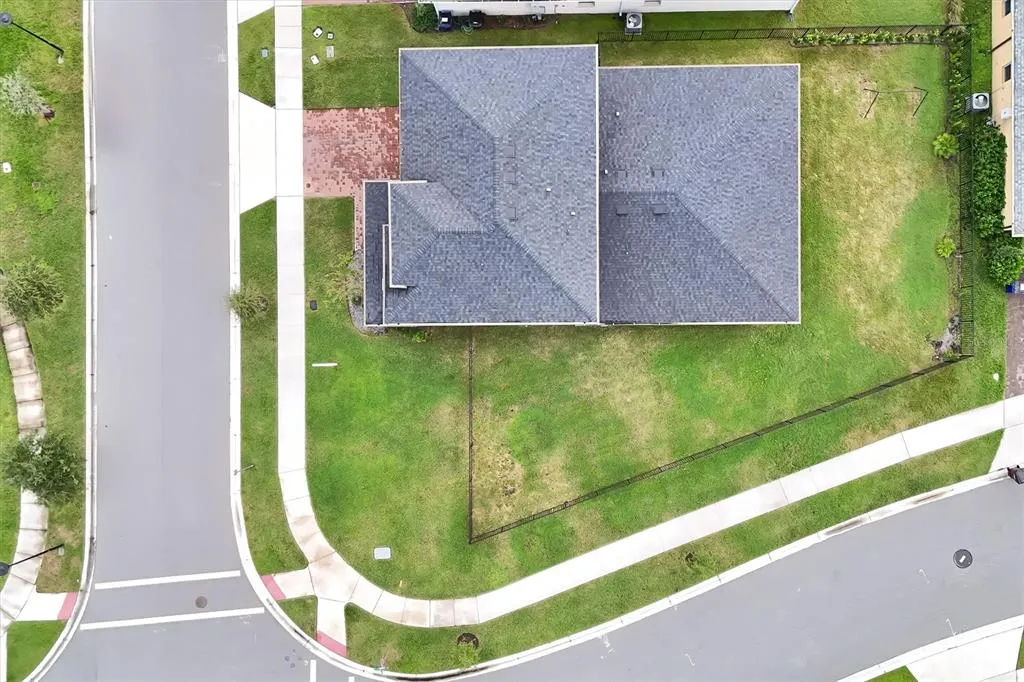
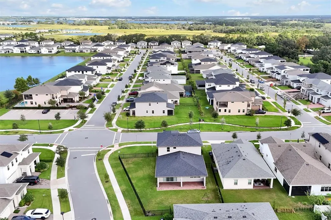
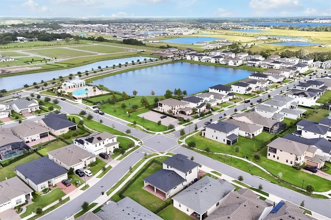
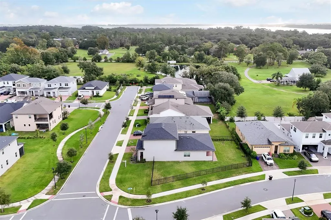
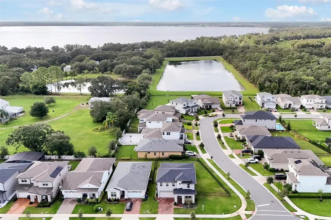
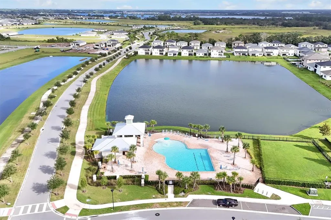
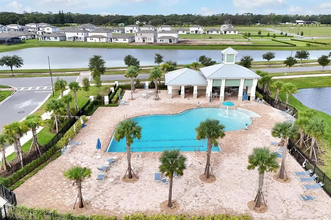
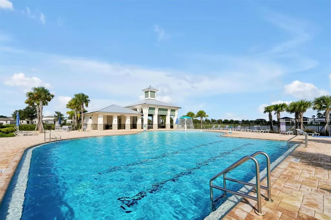
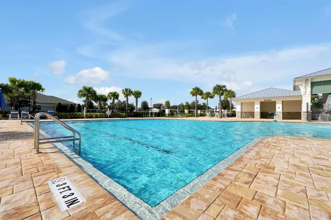
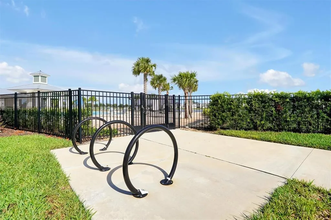
Short Sale. Introducing the highly sought-after Tarpon II floor plan, which proved so popular that it has completely sold out. This stylish two-story home boasts five bedrooms, three full bathrooms, and a two-car garage. It features a gourmet kitchen with natural gas appliances, an expansive covered patio, and nearly 3,000 square feet of air-conditioned space. With 10-foot ceilings and an open-concept design, the main floor is thoughtfully laid out. The living and dining areas include a guest bedroom, while the master suite is situated on the opposite side of the main floor for ultimate privacy without compromising comfort. The primary suite offers massive walk-in closets and an en-suite bath. Upstairs, a spacious loft, three large bedrooms, a third bathroom, and abundant closet space complete the design. Situated on a large corner lot, this property stands out in the community. You can even add your own pool if you ever tire of the community's lap pools and water views. Brick pavers adorn the driveway and patio, adding to its charm.
| Price History | |
|---|---|
| 12/19/2025 | Listed $610,000 |
General Features
| Sewer | Public Sewer |
|---|---|
| Heating | Central,Electric |
| Cooling | Central Air |
| Utilities | Cable Available,Electricity Connected,Natural Gas Available,Public,Sprinkler Meter,Sprinkler Recycled,Street Lights,Water Connected |
| Possession | Close Of Escrow |
| Roof | Shingle |
| Appliances | Dishwasher,Disposal,Dryer,Electric Water Heater,Exhaust Fan,Microwave,Range,Range Hood,Refrigerator,Washer |
| Zoning | R1 |
| HOA Fee | 267 |
| Garage Spaces | 2 |
| Construction Materials | Stucco |
| Pets Allowed | Breed Restrictions |
| Year Built | 2023 |
| Levels | One |
| Property Subtype | Single Family Residence |
| Tax Year | 2024 |
| Ownership | Fee Simple |
| Assoc Fee Paid Per | Quarterly |
| County | Osceola |
| New Construction | false |
| Property Type | Residential |
| Attached Garage | true |
| Subdivision Name | TWIN LAKES PH 8 |
| Facing Direction | North |
| Garage Y/N | true |
| Total Rooms | 9 |
| Full Baths | 3 |
| Status | Active |
| Directions | Head south on I-4 West toward Tampa. Take exit 77 to merge onto Florida's Turnpike toward Miami. Continue on Florida's Turnpike for approximately 10 miles. Take exit 244 toward US-192/US-441/Kissimmee/St. Cloud. Merge onto US-192 East/US-441 South toward St. Cloud. Continue on US-192 East, Turn right onto Old Canoe Creek Road. Turn left onto Nolte Road, then turn right onto Canoe Creek Road, turn left onto Friars Cove Road, 5200 Myrtelleaf will be on the first corner on your right. |
| City | ST CLOUD |
| Association Name | Sarah Matthews |
| Senior Community Y/N | false |
| MLS Area | 34772 - St Cloud (Narcoossee Road) |
| Lot Size Units | Square Feet |
| Lot Size Square Feet | 10454 |
| Carport Y/N | false |
| Listing Terms | Cash,Conventional,FHA,VA Loan |
| Land Lease Y/N | false |
| Tax Annual Amount | 7257 |
| Additional Parcels Y/N | false |
| Lease Considered Y/N | true |
| Virtual Tour | https://skymedia360.hd.pics/5200-Myrtleleaf-Ct/idx |
| Building Area Units | Square Feet |
| Living Area Units | Square Feet |
| Standard Status | Active |
| Occupancy Type | Owner |
| TaxOtherAnnualAssessmentAmount | 1382 |
| Tax Lot | 1048 |
| Legal Description | TWIN LAKES PH 8 PB 31 PGS 8-14 LOT 1048 |
| Minimum Lease | 8-12 Months |
| Water Access Y/N | false |
| Monthly HOA Amount | 89 |
| Water View Y/N | false |
| Flood Zone Code | X |
| In Law Suite YN | false |
| Flood Zone Code X | Yes |
Interior Features
| Interior Amenities | Cathedral Ceiling(s),Ceiling Fan(s),High Ceilings,Kitchen/Family Room Combo,Open Floorplan,Primary Bedroom Main Floor,Solid Surface Counters,Solid Wood Cabinets,Split Bedroom,Thermostat,Walk-In Closet(s),Window Treatments |
|---|---|
| Flooring | Carpet,Ceramic Tile |
| Air Conditioning Y/N | true |
| Heating Y/N | true |
| Fireplace Y/N | false |
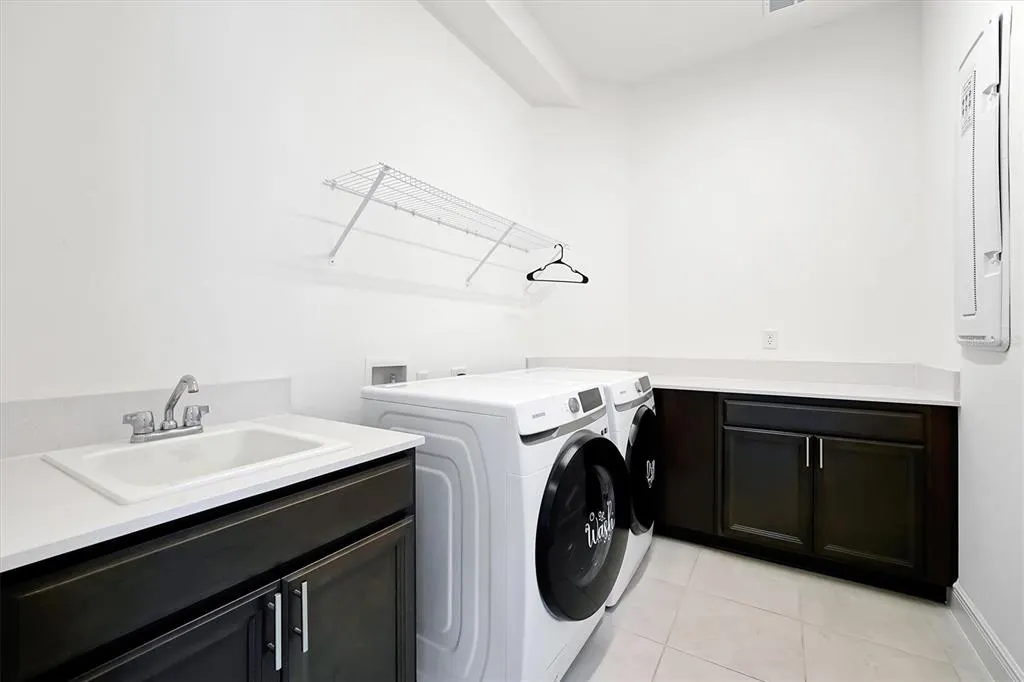
| Laundry Features | Inside,Laundry Room |
| Total Bedrooms | 6 |
| LivingAreaSource | Public Records |
| Total Baths | 3 |
Exterior Features
| Exterior Amenities | Balcony,Irrigation System,Outdoor Grill,Outdoor Kitchen,Sidewalk,Sliding Doors |
|---|---|
| Water Source | None |
| Lot Size Area | 10454 |
| Foundation Details | Slab,Stem Wall |
| Building Area Total | 3601 |
| Lot Size Acres | 0.24 |
| Road Surface Type | Asphalt |
| Private Pool | false |
| Waterfront Y/N | false |
| Covered Spaces | 2 |
Amenities
- Foreclosure
- Views
- Short Sale
- New Construction
- Adult 55+
- Lease To Own
- No HOA Fees
- Furnished
- Primary On Main
- Air Conditioning
- Seller Finance
- Green
- Fixer Upper
- Horse
- Golf
- Fireplace
- Deck
- Garage
- Basement
- Pool
Property vs Single Family Average in 34772
Price
Taxes
Year Built
In The Neighborhood
ST CLOUD
$ 750,000
5183 Buttonsage Drive
St Cloud, FL 34772
- Type
- Single Family
- Size
- 3,350 SqFt
- Rooms
- 4 Beds + 4 Baths
ST CLOUD
$ 677,990
5242 Buttonsage Drive
St Cloud, FL 34772
- Type
- Single Family
- Size
- 2,939 SqFt
- Rooms
- 5 Beds + 3 Baths
ST CLOUD
$ 757,670
5279 Buttonsage Drive
St Cloud, FL 34772
- Type
- Single Family
- Size
- 3,367 SqFt
- Rooms
- 4 Beds + 3 Baths
ST CLOUD
$ 598,000
2845 Willowseed Lane
St Cloud, FL 34772
- Type
- Single Family
- Size
- 2,717 SqFt
- Rooms
- 4 Beds + 3.5 Baths
ST CLOUD
$ 484,000
5174 Buttonsage Drive
St Cloud, FL 34772
- Type
- Single Family
- Size
- 1,953 SqFt
- Rooms
- 4 Beds + 3 Baths
 Copyright © MFRMLS.com All information deemed reliable but not guaranteed. All properties are subject to prior sale, change or withdrawal. Neither listing broker(s) or information provider(s) shall be responsible for any typographical errors, misinformation, misprints and shall be held totally harmless. Listing(s) information is provided for consumers personal, non-commercial use and may not be used for any purpose other than to identify prospective properties consumers may be interested in purchasing. Information on this site was last updated Last updated on September 21, 2026 9:43 PM UTC The listing information on this page last changed on Last updated on September 21, 2026 9:43 PM UTCd. The data relating to real estate for sale on this website comes in part from the Internet Data Exchange program of MFR MLS.
All information deemed reliable but not guaranteed. All properties are subject to prior sale, change or withdrawal. Neither listing broker(s) or information provider(s) shall be responsible for any typographical errors, misinformation, misprints and shall be held totally harmless. Listing(s) information is provided for consumers personal, non-commercial use and may not be used for any purpose other than to identify prospective properties consumers may be interested in purchasing.
Updated on September 21, 2026 9:43 PM UTC
Copyright © MFRMLS.com All information deemed reliable but not guaranteed. All properties are subject to prior sale, change or withdrawal. Neither listing broker(s) or information provider(s) shall be responsible for any typographical errors, misinformation, misprints and shall be held totally harmless. Listing(s) information is provided for consumers personal, non-commercial use and may not be used for any purpose other than to identify prospective properties consumers may be interested in purchasing. Information on this site was last updated Last updated on September 21, 2026 9:43 PM UTC The listing information on this page last changed on Last updated on September 21, 2026 9:43 PM UTCd. The data relating to real estate for sale on this website comes in part from the Internet Data Exchange program of MFR MLS.
All information deemed reliable but not guaranteed. All properties are subject to prior sale, change or withdrawal. Neither listing broker(s) or information provider(s) shall be responsible for any typographical errors, misinformation, misprints and shall be held totally harmless. Listing(s) information is provided for consumers personal, non-commercial use and may not be used for any purpose other than to identify prospective properties consumers may be interested in purchasing.
Updated on September 21, 2026 9:43 PM UTC
