
Address
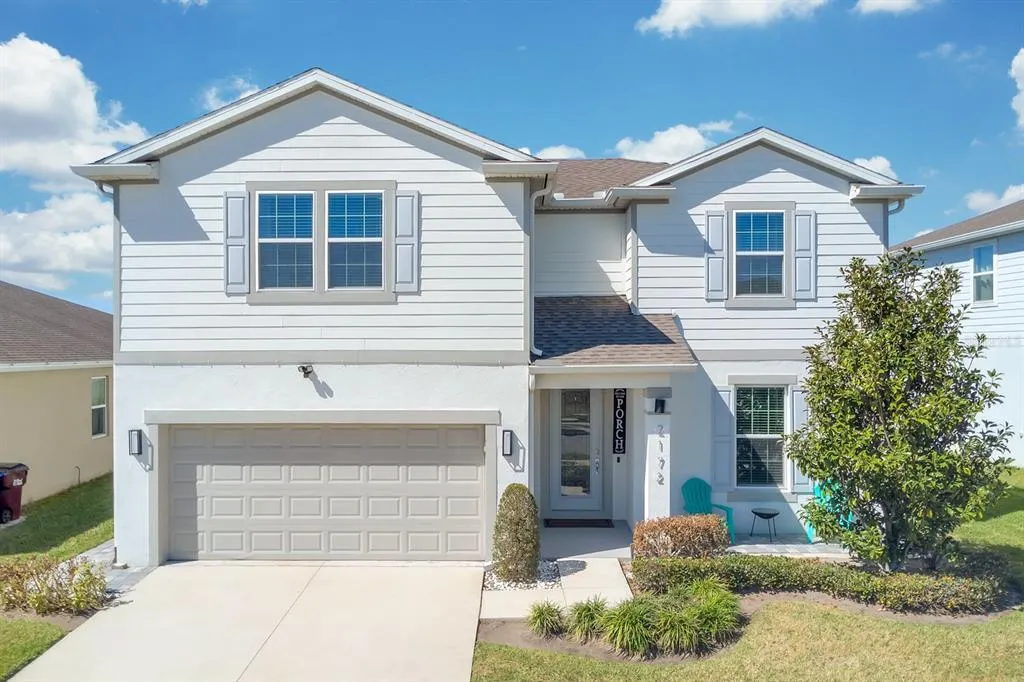
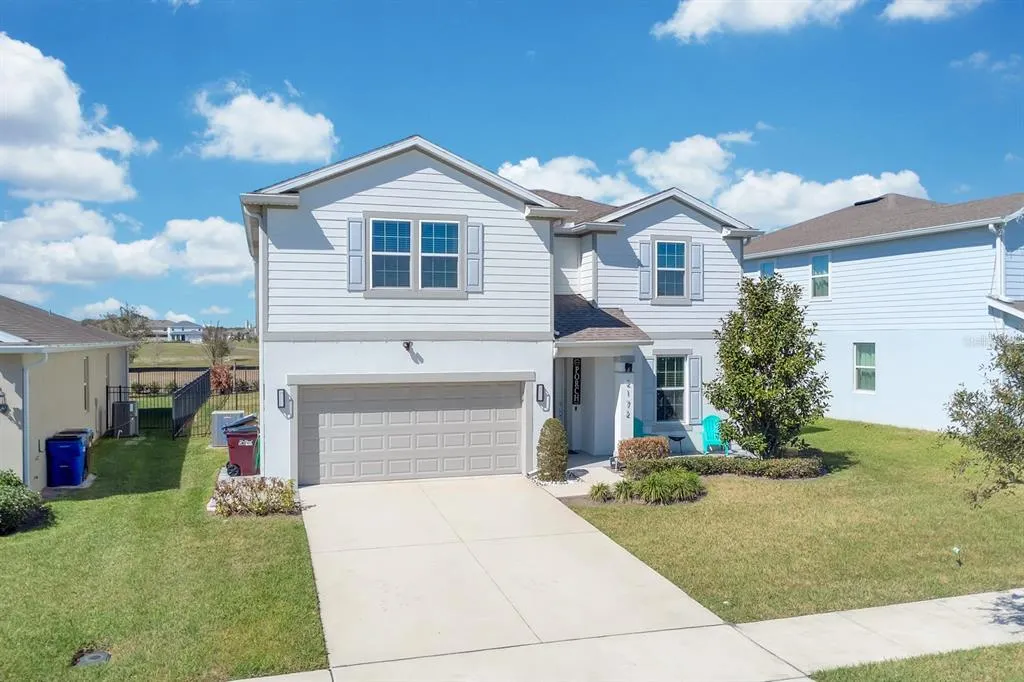
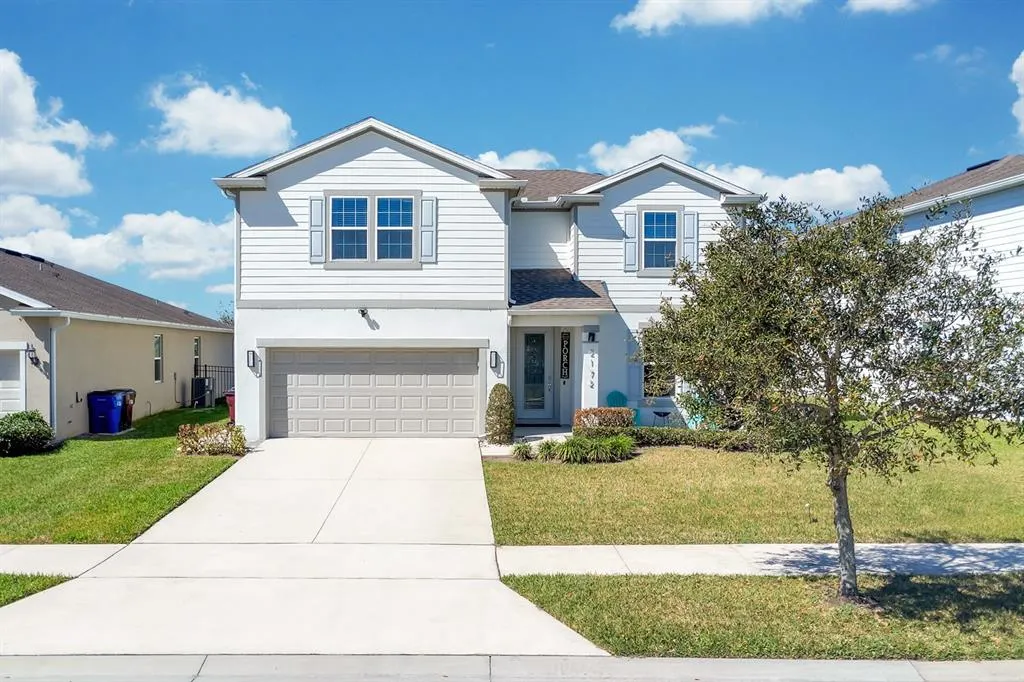
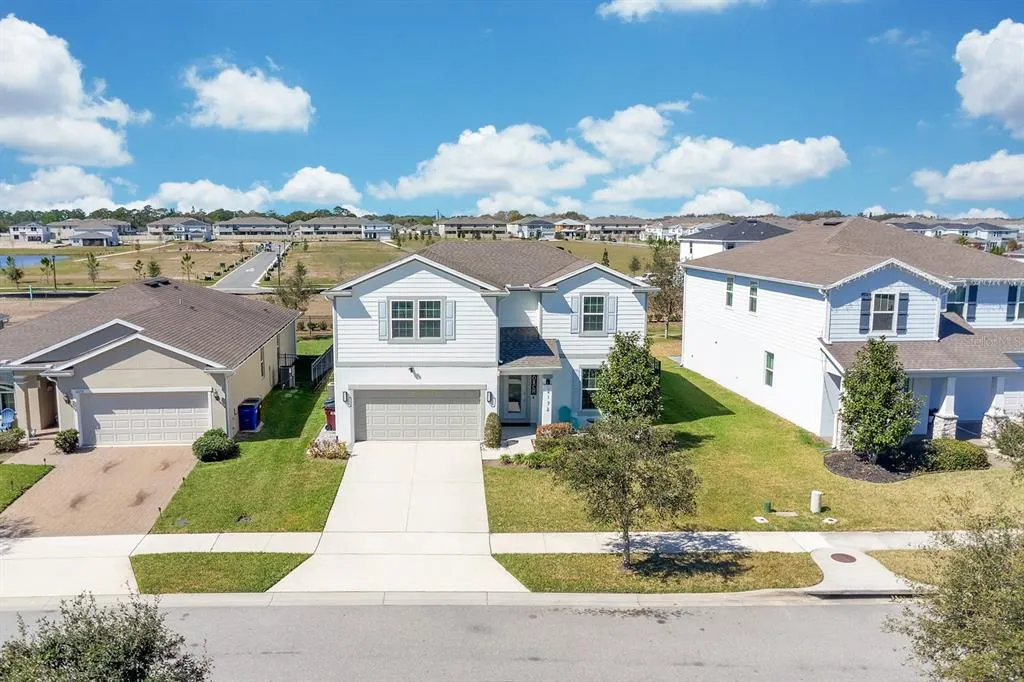
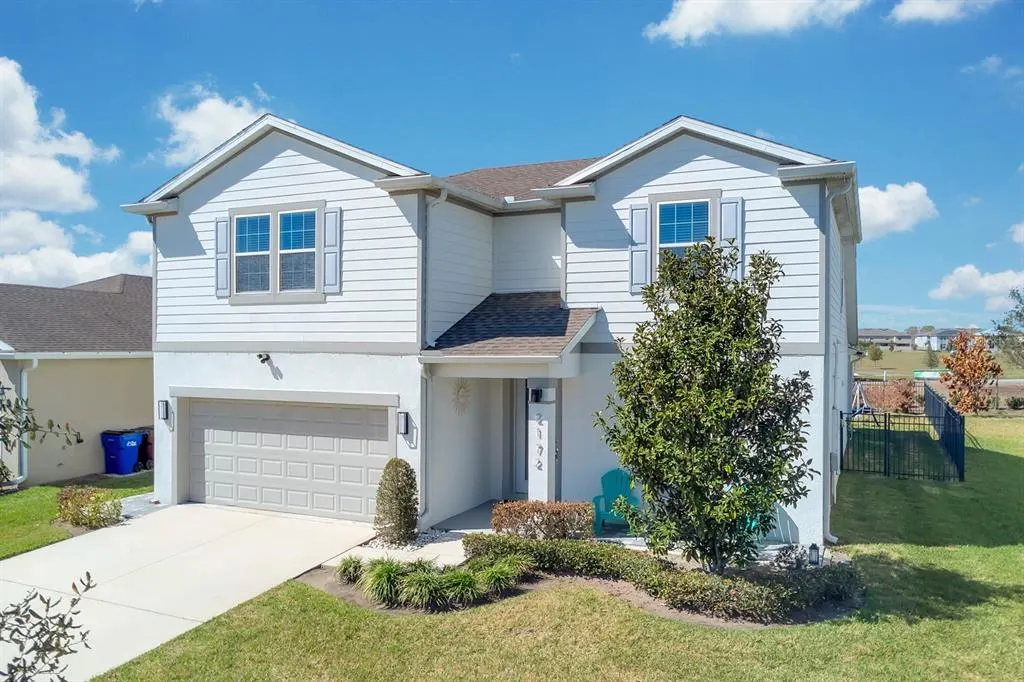
2172 Bur Oak Boulevard, ST CLOUD, FL
Price
$ 469,900
Property Attributes
- MLS#S5144654
- TypeSingle Family
- Listing Status Active
- CountyOsceola
- CityST CLOUD
- AreaSt Cloud (Magnolia Square)
- NeighborhoodLIVE OAK LAKE PH 1
- Zip34771
- StyleSingle Family Residence
- Year Built2019
- Taxes$ 4941
- Price$ 469,900
- Bedrooms5
- Full Bathrooms3
- Half Bathrooms0
- Sqr Footage2855
- Lot Size0.11 Acres
Data Source:
Stellar MLS
Property Description
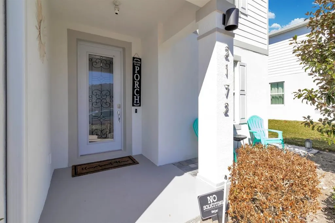
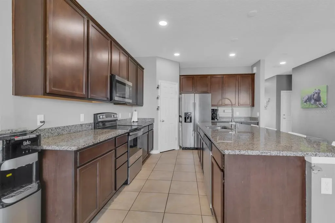
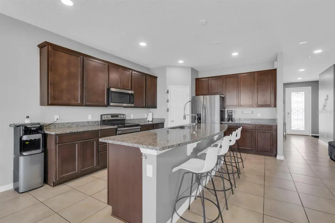
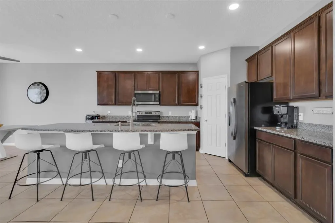
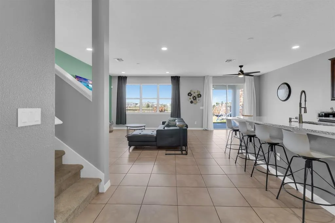
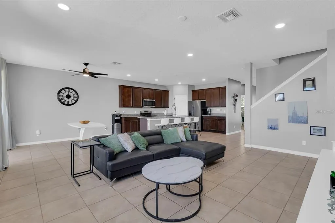
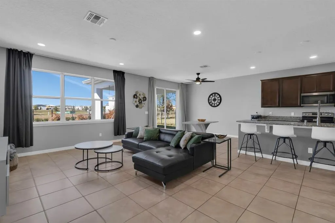
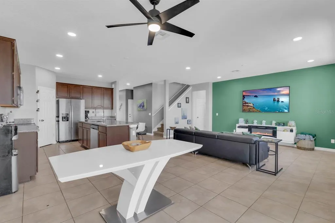
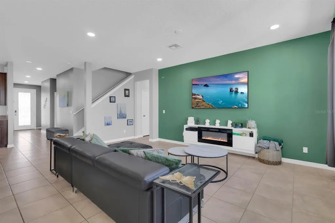
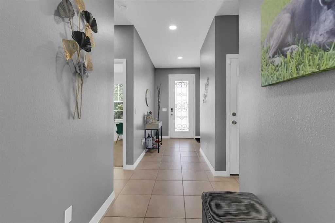
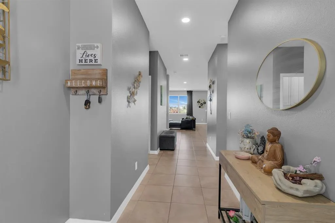
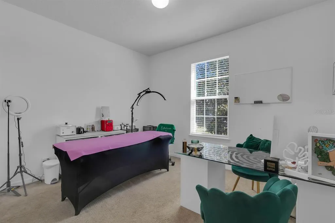
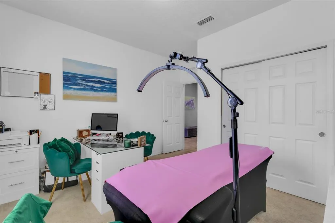
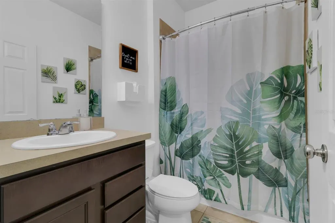
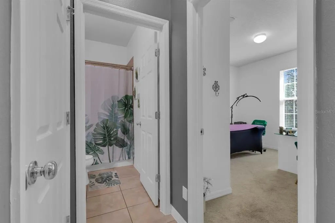
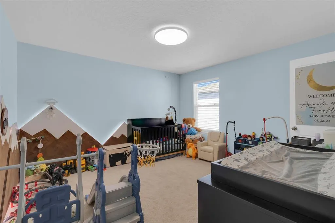
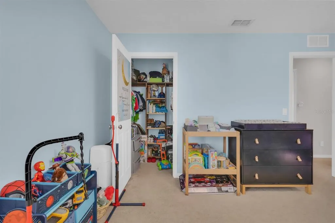
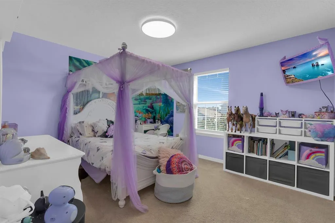
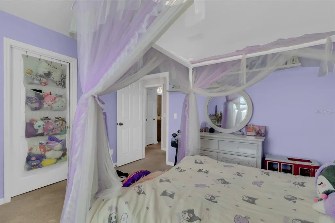
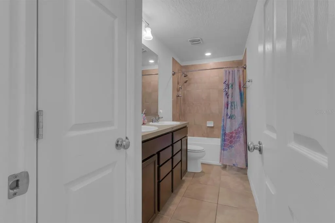
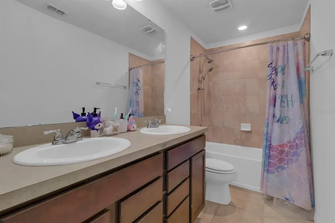
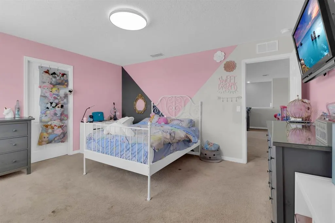
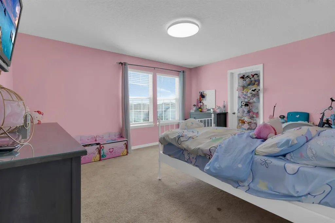
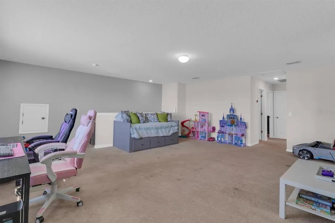
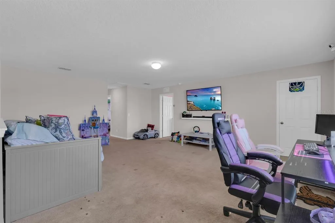
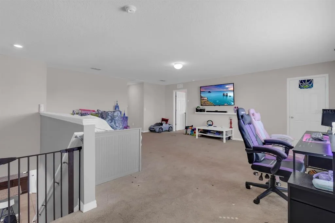
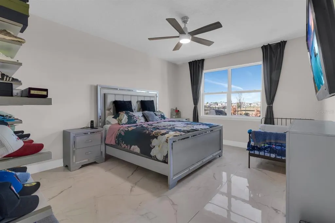
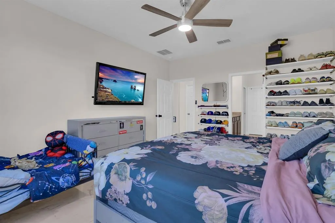
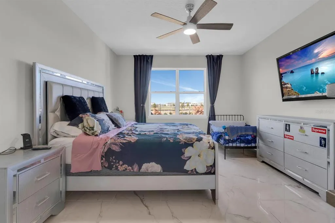
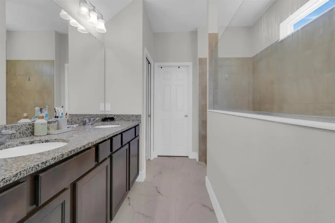
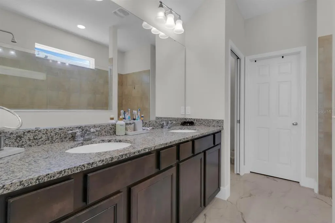
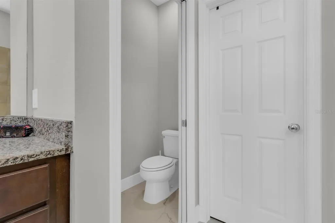
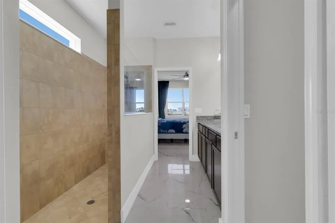
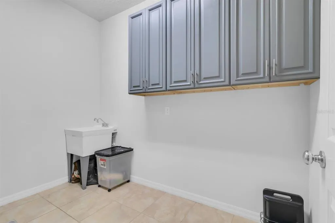
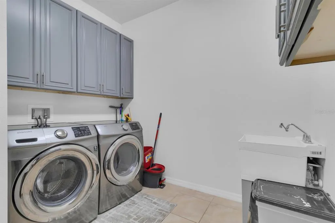
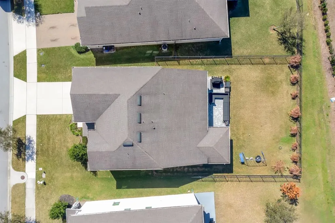
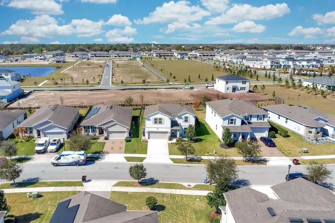
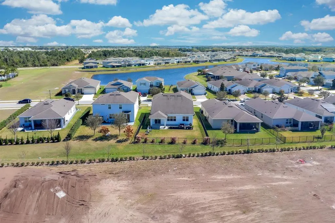
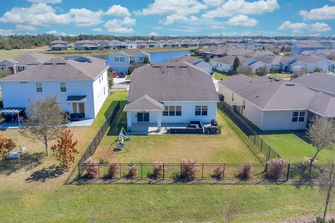
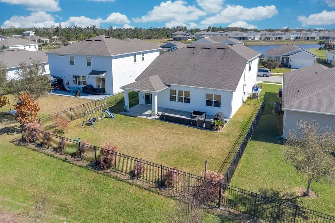
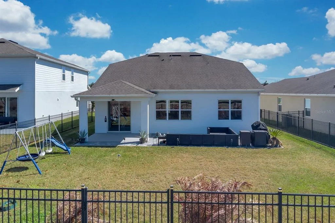
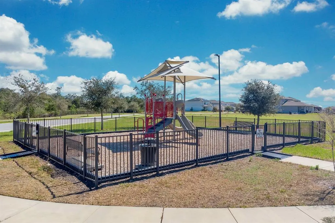
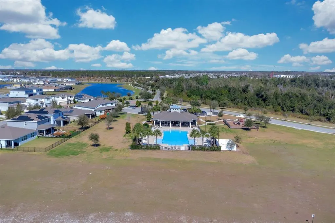
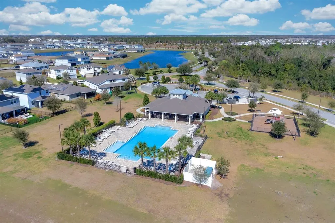
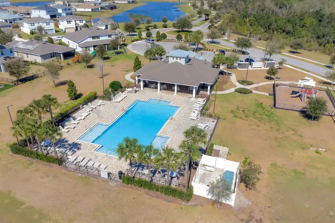
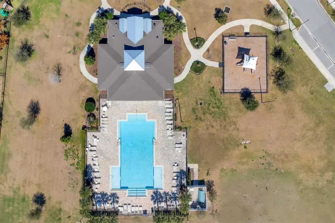
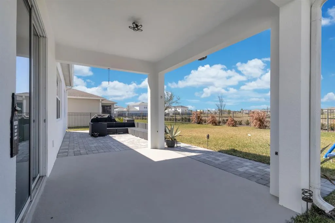
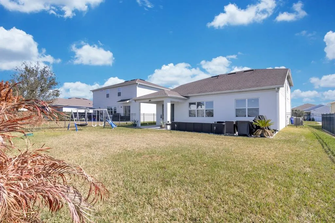
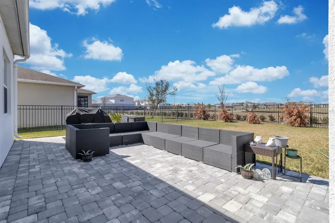
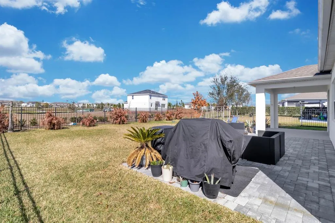
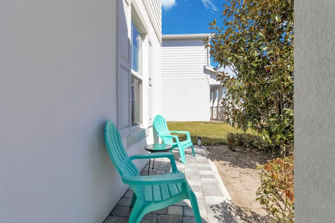
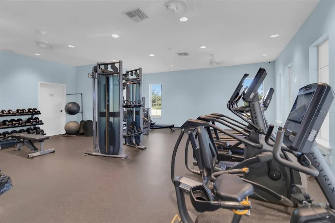
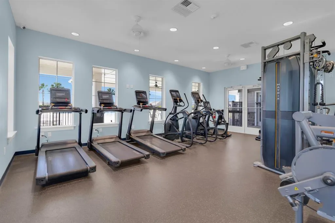
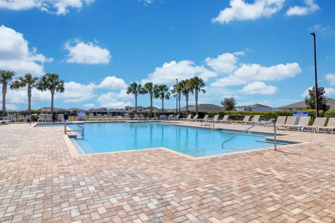
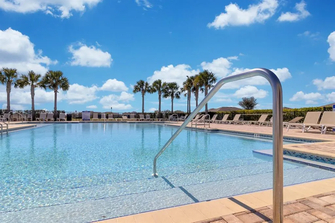
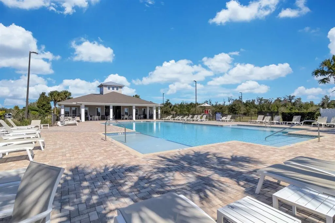
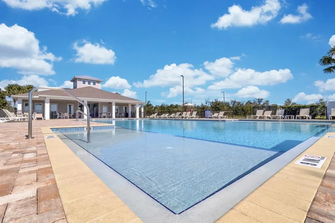
Welcome to the beautifully designed Citrus Grove Floor Plan by Pulte Homes, a highly sought after layout known for its comfort, functionality, and spacious open feel. Perfectly positioned in a prime location, this home places you just minutes from stunning Florida beaches, vibrant Lake Nona, the Florida Turnpike, and SR-417, making commuting and weekend escapes effortless. Enjoy the convenience of nearby shopping centers, dining options, grocery stores, and everyday essentials, all just moments from your doorstep. With 2,855 square feet, 5 bedrooms, and 3 full bathrooms, this home offers the perfect blend of warmth, comfort, and room to grow. From the moment you step inside, you’ll appreciate the open and inviting layout. The heart of the home is the stunning kitchen, featuring 42-inch cabinets, stainless steel appliances, generous counter space, and a large center island that’s perfect for gathering with family and friends. Whether you're hosting holidays or enjoying a quiet morning coffee, this space was designed to bring everyone together. The primary suite is conveniently located downstairs, offering privacy and ease. The en-suite bathroom features a spacious walk-in shower, creating a relaxing retreat. Also on the main floor, you’ll find an additional bedroom and full bathroom ideal for guests or a home office as well as a downstairs laundry room for added convenience. A whole home water filtration system adds comfort and peace of mind. Upstairs, the home truly opens up with a spacious loft perfect as a media room, playroom, or second living area along with three generously sized bedrooms, each featuring walk-in closets, providing plenty of storage for everyone. Step outside to your covered lanai, a welcoming space to relax, entertain, or enjoy peaceful evenings year round. The backyard is fully fenced, offering added privacy and peace of mind perfect for pets, play, or simply enjoying your own private outdoor retreat. Located in a wonderful community featuring a resort-style pool, playground, and fitness center, and situated near highly rated schools, this home checks every box for comfort, convenience, and lifestyle. Schedule your tour today.
| Elementary School | Middle School | High School |
|---|---|---|
| Hickory Tree Elem Elementary School | Harmony Middle Middle School | Harmony High High School |
| Price History | |
|---|---|
| 2/26/2026 | Listed $519,900 |
| 5/4/2026 | 2$509,900 |
| 8/25/2026 | 6$479,900 |
| 9/11/2026 | 2$469,900 |
General Features
| Sewer | Public Sewer |
|---|---|
| Heating | Electric |
| Cooling | Central Air |
| Utilities | Electricity Connected,Public |
| Roof | Shingle |
| Appliances | Dishwasher,Microwave,Range,Refrigerator,Water Filtration System |
| Zoning | RES |
| HOA Fee | 95 |
| Garage Spaces | 2 |
| Association Fee Includes | Community Pool,Maintenance Grounds,Pool Maintenance,Recreational Facilities |
| Patio/Porch Features | Covered |
| Security Features | Smoke Detector(s) |
| Construction Materials | Block,Cement Siding,Stucco,Wood Frame |
| Pets Allowed | Yes |
| Year Built | 2019 |
| Levels | Two |
| Property Subtype | Single Family Residence |
| Tax Year | 2025 |
| Ownership | Fee Simple |
| Community Features | Clubhouse,Fitness Center,Playground,Pool |
| Assoc Fee Paid Per | Monthly |
| County | Osceola |
| New Construction | false |
| Property Type | Residential |
| Association Amenities | Clubhouse,Fitness Center,Playground,Pool |
| Attached Garage | true |
| Energy Efficient | Appliances,HVAC,Lighting,Roof,Thermostat,Windows |
| Subdivision Name | LIVE OAK LAKE PH 1 |
| Facing Direction | Southeast |
| Garage Y/N | true |
| Green Water Conservation | Irrigation-Reclaimed Water |
| Total Rooms | 14 |
| Full Baths | 3 |
| Status | Active |
| Directions | From 417 head South on Narcoossee to 192, then head East about 1/4 mile and the community will be on your right. |
| High School | Harmony High |
| City | ST CLOUD |
| Association Name | Johanna Vega, Castle Group |
| Senior Community Y/N | false |
| MLS Area | 34771 - St Cloud (Magnolia Square) |
| Lot Size Units | Square Feet |
| Lot Size Square Feet | 5000 |
| Carport Y/N | false |
| Listing Terms | Cash,Conventional,FHA,VA Loan |
| Elementary School | Hickory Tree Elem |
| Property Attached Y/N | false |
| Land Lease Y/N | false |
| Tax Annual Amount | 4941.65 |
| Home Warranty Y/N | true |
| Middle/Junior High School | Harmony Middle |
| Additional Parcels Y/N | false |
| Lease Considered Y/N | true |
| Virtual Tour | https://www.propertypanorama.com/instaview/stellar/S5144654 |
| Building Area Units | Square Feet |
| Living Area Units | Square Feet |
| Builder Name | Pulte |
| Standard Status | Active |
| Occupancy Type | Owner |
| Tax Lot | 11 |
| Legal Description | LIVE OAK LAKE PH 1 PB 27 PGS 55-59 LOT 11 |
| Minimum Lease | 1-2 Years |
| Water Access Y/N | false |
| Monthly HOA Amount | 95 |
| Additional Rooms | Attic,Loft,Storage Rooms |
| Water View Y/N | false |
| Flood Zone Code | X |
| In Law Suite YN | false |
| Flood Zone Code X | Yes |
| DockY/N | false |
Interior Features
| Interior Amenities | Open Floorplan,Primary Bedroom Main Floor,Split Bedroom,Walk-In Closet(s) |
|---|---|
| Flooring | Carpet,Tile |
| Furnished Y/N | Negotiable |
| Total Stories | 2 |
| Air Conditioning Y/N | true |
| Heating Y/N | true |
| Window Features | Blinds |
| Fireplace Y/N | false |
| Laundry Features | Laundry Room |
| Total Bedrooms | 5 |
| LivingAreaSource | Public Records |
| Total Baths | 3 |
Exterior Features
| Exterior Amenities | Lighting,Sliding Doors |
|---|---|
| Fencing | Fenced |
| Parking Features | Driveway,Garage Door Opener |
| Lot Features | Landscaped,Sidewalk |
| Water Source | Public |
| Lot Size Area | 5000 |
| Foundation Details | Slab |
| Building Area Total | 3456 |
| Lot Dimensions | 56 x 128 x 60 x 129 |
| Lot Size Acres | 0.11 |
| Road Surface Type | Concrete |
| Private Pool | false |
| Waterfront Y/N | false |
| Covered Spaces | 2 |
| Builder Model | Citrus Grove |
Amenities
- Foreclosure
- Views
- Short Sale
- New Construction
- Adult 55+
- Lease To Own
- No HOA Fees
- Furnished
- Primary On Main
- Air Conditioning
- Seller Finance
- Green
- Fixer Upper
- Horse
- Golf
- Fireplace
- Deck
- Garage
- Basement
- Pool
Property vs Single Family Average in 34771
Price
Taxes
Year Built
In The Neighborhood
ST CLOUD
$ 385,000
5133 Chickadee Street
St Cloud, FL 34771
- Type
- Single Family
- Size
- 1,972 SqFt
- Rooms
- 4 Beds + 3 Baths
ST CLOUD
$ 356,000
5160 Chickadee Street
St Cloud, FL 34771
- Type
- Single Family
- Size
- 1,560 SqFt
- Rooms
- 3 Beds + 2 Baths
ST CLOUD
$ 620,000
2314 Nuthatch Street
St Cloud, FL 34771
- Type
- Single Family
- Size
- 4,201 SqFt
- Rooms
- 6 Beds + 3.5 Baths
 Copyright © MFRMLS.com All information deemed reliable but not guaranteed. All properties are subject to prior sale, change or withdrawal. Neither listing broker(s) or information provider(s) shall be responsible for any typographical errors, misinformation, misprints and shall be held totally harmless. Listing(s) information is provided for consumers personal, non-commercial use and may not be used for any purpose other than to identify prospective properties consumers may be interested in purchasing. Information on this site was last updated Last updated on September 21, 2026 9:43 PM UTC The listing information on this page last changed on Last updated on September 21, 2026 9:43 PM UTCd. The data relating to real estate for sale on this website comes in part from the Internet Data Exchange program of MFR MLS.
All information deemed reliable but not guaranteed. All properties are subject to prior sale, change or withdrawal. Neither listing broker(s) or information provider(s) shall be responsible for any typographical errors, misinformation, misprints and shall be held totally harmless. Listing(s) information is provided for consumers personal, non-commercial use and may not be used for any purpose other than to identify prospective properties consumers may be interested in purchasing.
Updated on September 21, 2026 9:43 PM UTC
Copyright © MFRMLS.com All information deemed reliable but not guaranteed. All properties are subject to prior sale, change or withdrawal. Neither listing broker(s) or information provider(s) shall be responsible for any typographical errors, misinformation, misprints and shall be held totally harmless. Listing(s) information is provided for consumers personal, non-commercial use and may not be used for any purpose other than to identify prospective properties consumers may be interested in purchasing. Information on this site was last updated Last updated on September 21, 2026 9:43 PM UTC The listing information on this page last changed on Last updated on September 21, 2026 9:43 PM UTCd. The data relating to real estate for sale on this website comes in part from the Internet Data Exchange program of MFR MLS.
All information deemed reliable but not guaranteed. All properties are subject to prior sale, change or withdrawal. Neither listing broker(s) or information provider(s) shall be responsible for any typographical errors, misinformation, misprints and shall be held totally harmless. Listing(s) information is provided for consumers personal, non-commercial use and may not be used for any purpose other than to identify prospective properties consumers may be interested in purchasing.
Updated on September 21, 2026 9:43 PM UTC
