
Address
3373 Wauseon Drive, ST CLOUD, FL
Price
$ 559,900
Property Attributes
- MLS#S5146148
- TypeSingle Family
- Listing Status Active
- CountyOsceola
- CityST CLOUD
- AreaSt Cloud (Narcoossee Road)
- NeighborhoodHANOVER LAKES PH 2
- Zip34772
- StyleContemporary Florida
- Year Built2022
- Taxes$ 10883
- Price$ 559,900
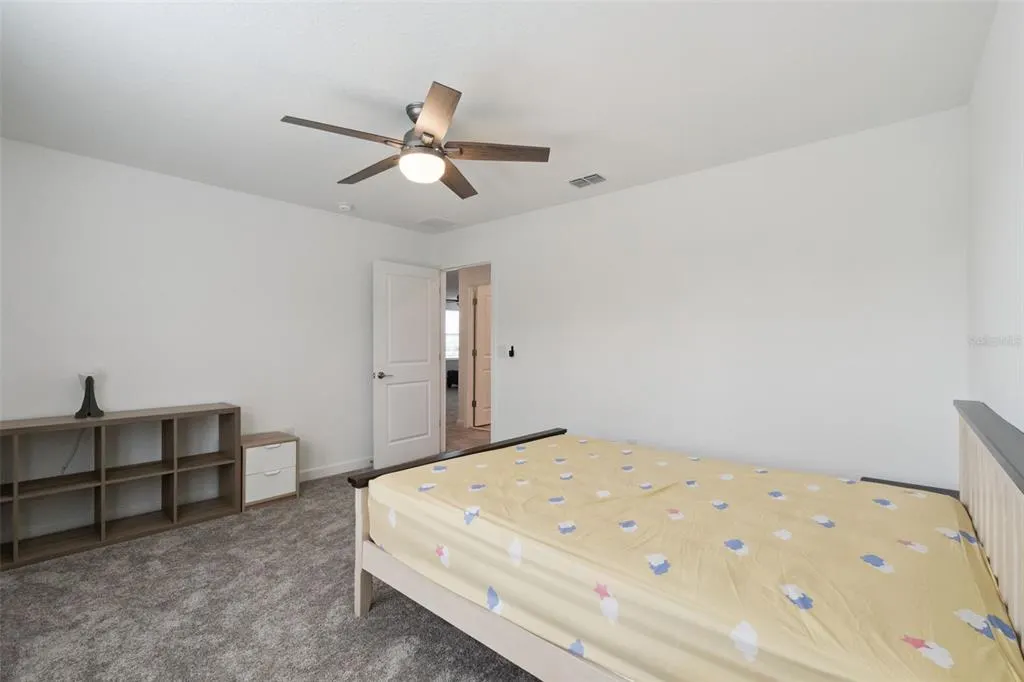
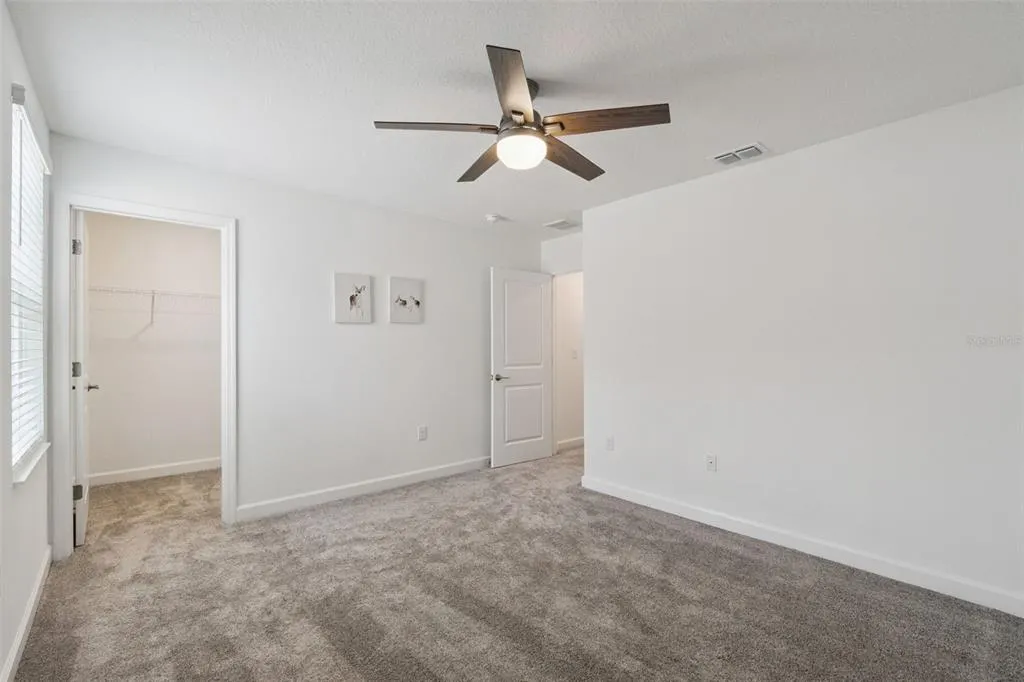
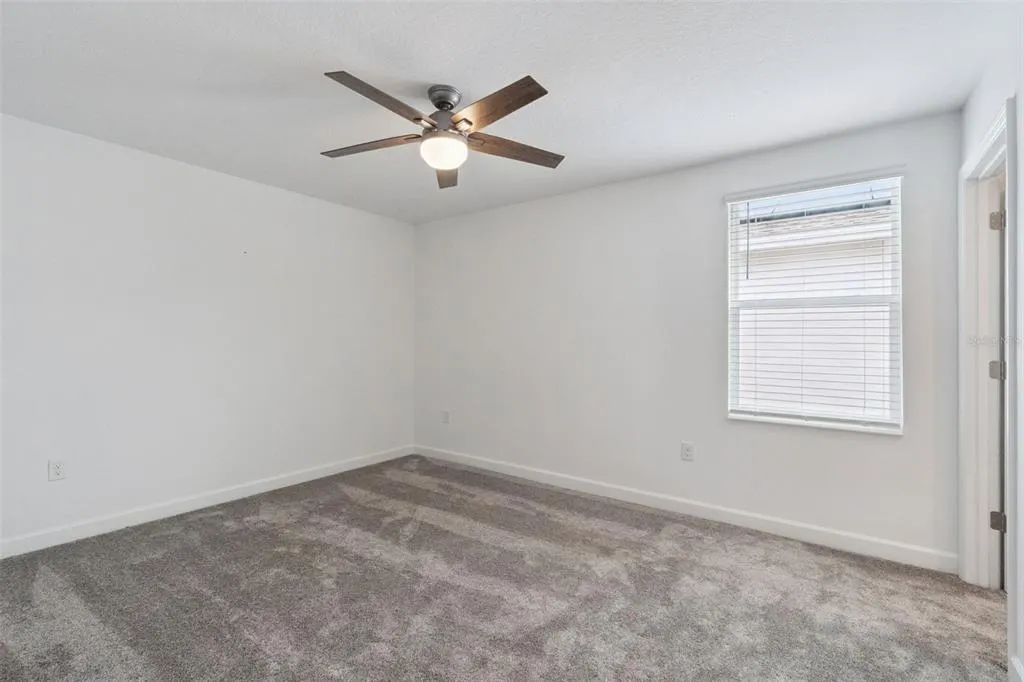
- Bedrooms5
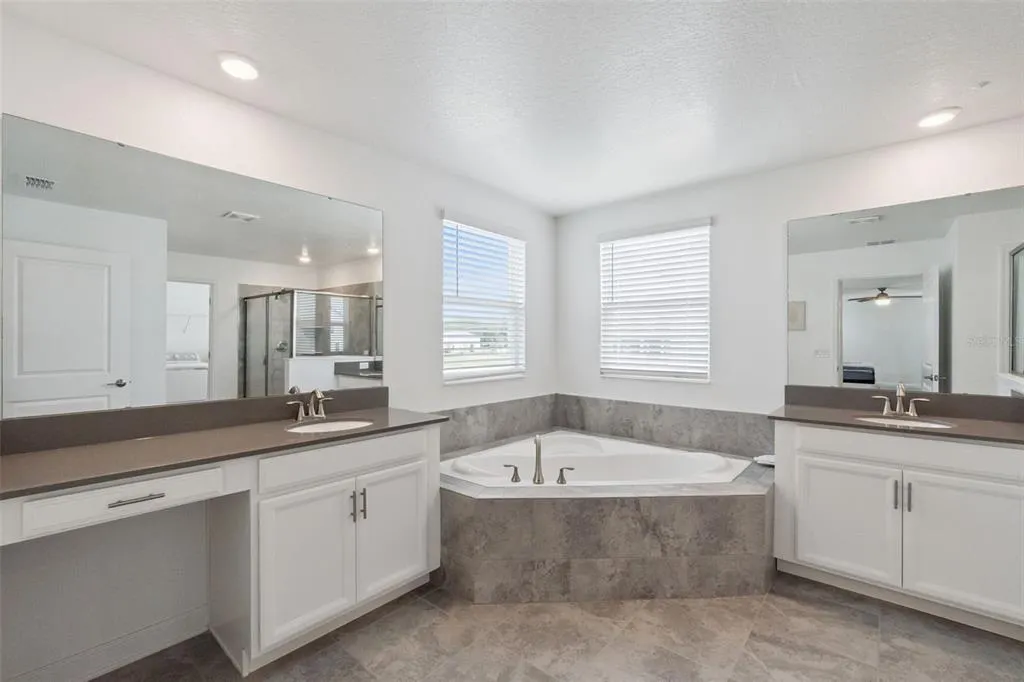
- Full Bathrooms3
- Half Bathrooms0
- Sqr Footage3239
- Lot Size0.13 Acres
Data Source:
Stellar MLS
Property Description
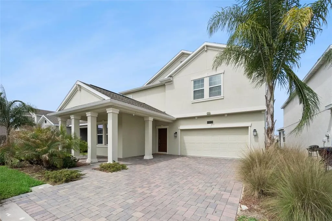
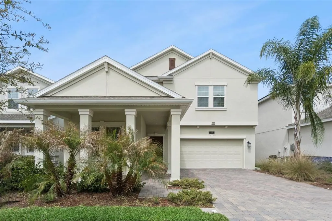
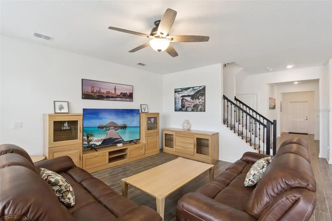
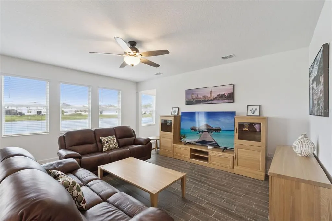
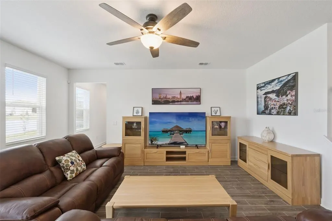
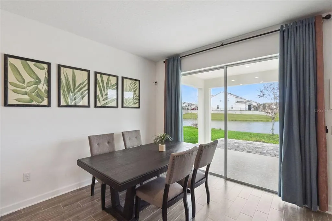
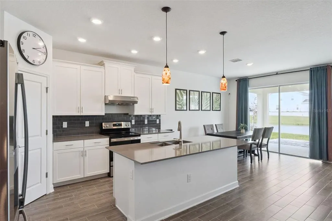
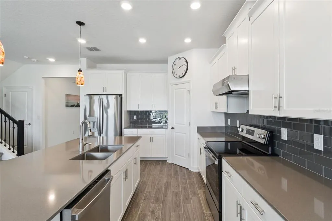
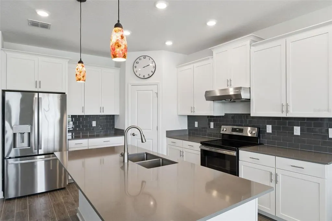
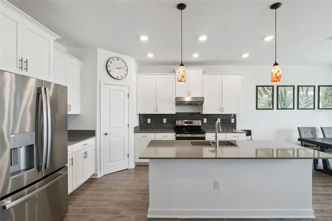
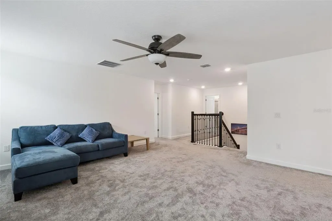
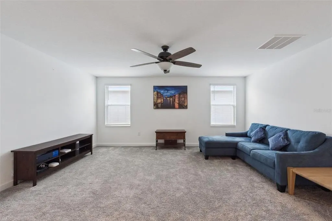
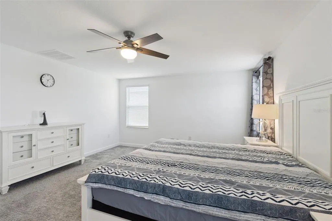
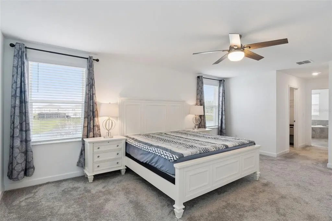
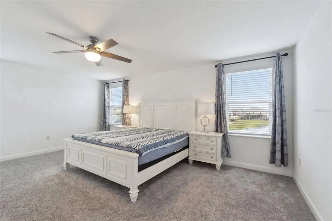
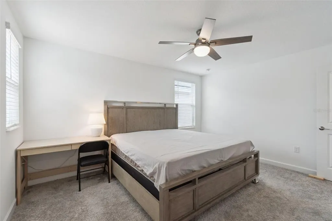
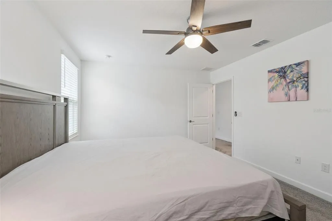
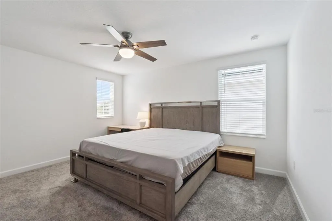
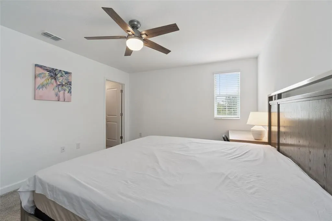
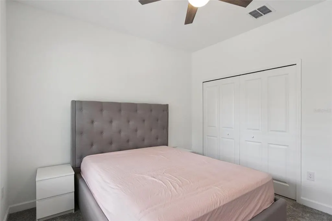
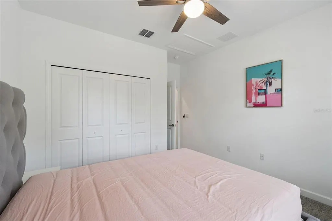
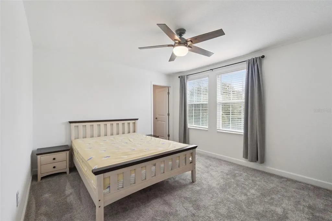
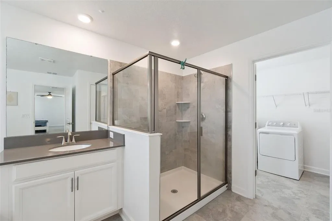
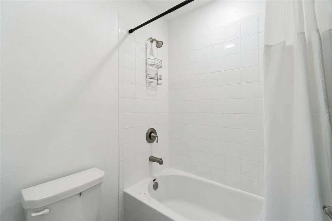
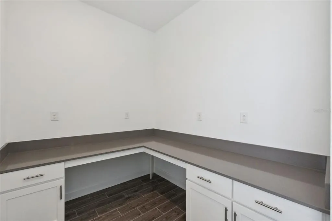
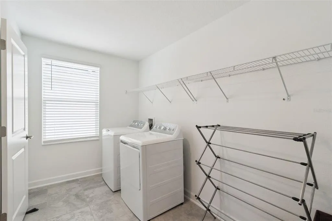
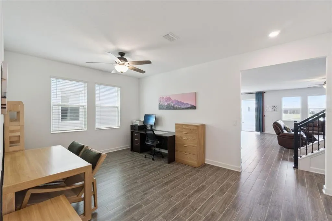
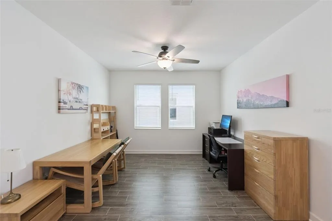
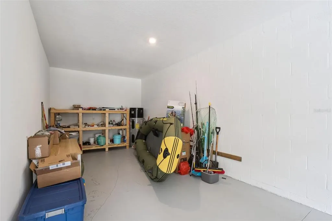
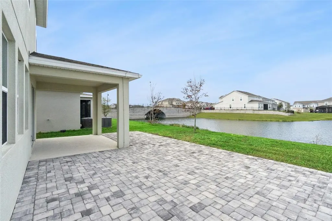
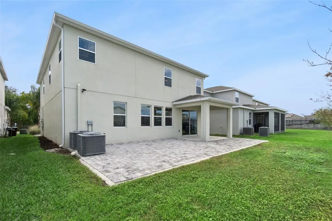
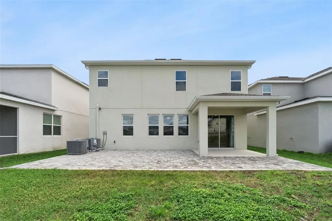
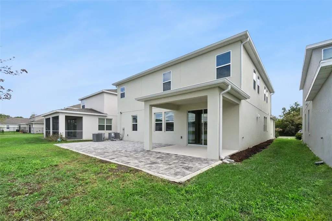
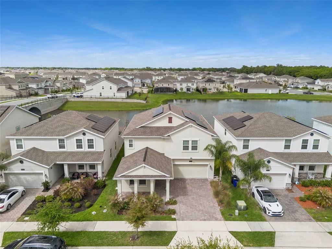
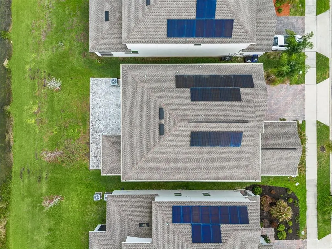
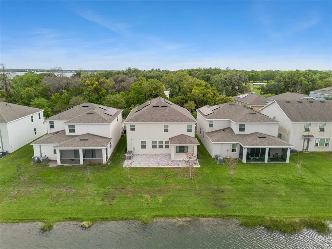
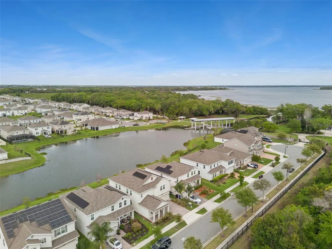
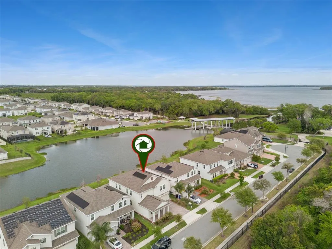
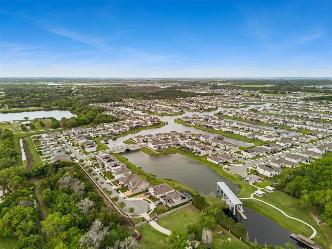
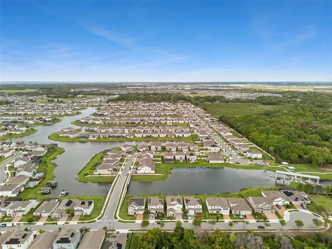
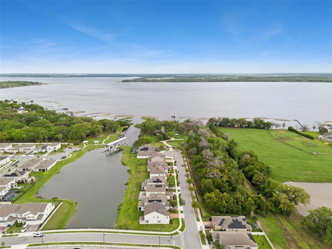
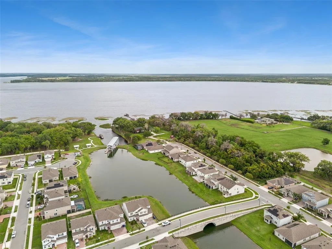
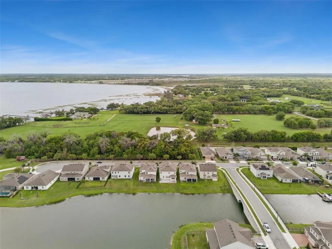
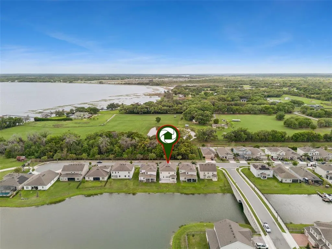
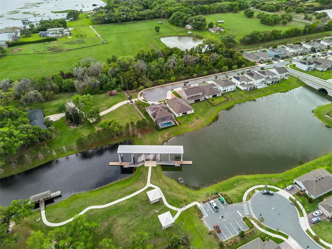
Welcome to your dream waterfront retreat! This expansive 3,200+ sq ft home offers 5 bedrooms and 3 full baths, perfectly positioned on a canal with direct dam access to the Alligator Chain of Lakes—ideal for boating enthusiasts and those who love life on the water. Designed for both comfort and functionality, the home features a rare 40-foot deep tandem garage, providing ample space for up to 3 vehicles or secure boat storage. Inside, you’ll find a thoughtfully designed layout that includes a second-floor living room, dedicated office, and a convenient upstairs laundry room—perfect for modern living. Solar panels add energy efficiency, while the massive paver porch creates an incredible outdoor space for relaxing or entertaining. This property has been exceptionally maintained and gently used—occupied only about two months per year since new—offering a like-new feel throughout. Location is everything, and this home delivers. Situated just 7 homes from the dam lift and directly across from a peaceful conservation area, you’ll enjoy privacy with no front neighbors and tranquil natural views. Beyond the home, you’ll appreciate the convenience of easy access to world-famous theme parks, the airport, the VA Hospital, and the Florida Turnpike—making travel, work, and entertainment effortlessly within reach. The community enhances the lifestyle with resort-style amenities, including a boat ramp for easy lake access, a sparkling pool, playground, and pavilions for gatherings with family and friends. Whether you're seeking a full-time residence or a seasonal escape, this home offers the perfect blend of luxury, space, and waterfront living.
| Elementary School | Middle School | High School |
|---|---|---|
| Hickory Tree Elem Elementary School | Harmony Middle Middle School | Harmony High High School |
| Price History | |
|---|---|
| 3/20/2026 | Listed $574,900 |
| 5/4/2026 | Listed $574,500 |
| 6/23/2026 | 3$559,900 |
General Features
| Sewer | Public Sewer |
|---|---|
| Heating | Central,Electric |
| Cooling | Central Air,Zoned |
| Utilities | BB/HS Internet Available,Cable Available,Electricity Connected |
| Possession | Close Of Escrow |
| Roof | Shingle |
| Appliances | Dishwasher,Disposal,Dryer,Microwave,Range,Range Hood,Refrigerator,Washer |
| Zoning | RES |
| HOA Fee | 330 |
| Garage Spaces | 3 |
| Association Fee Includes | Common Area Taxes,Community Pool,Pool Maintenance |
| Patio/Porch Features | Covered,Front Porch,Patio,Porch,Rear Porch |
| Architectural Style | Contemporary,Florida |
| Security Features | Gated Community,Smoke Detector(s) |
| Construction Materials | Block,Stucco |
| Pets Allowed | Yes |
| Year Built | 2022 |
| View | Trees/Woods,Water |
| Levels | Two |
| Property Subtype | Single Family Residence |
| Tax Year | 2025 |
| Ownership | Fee Simple |
| Waterfront Features | Canal Front,Canal - Freshwater |
| Community Features | Canal Front,Community Boat Ramp,Dock,Water Access,Community Mailbox,Park,Playground,Pool,Sidewalks |
| Assoc Fee Paid Per | Quarterly |
| County | Osceola |
| New Construction | false |
| Property Type | Residential |
| Association Amenities | Gated,Playground,Pool |
| Attached Garage | true |
| Subdivision Name | HANOVER LAKES PH 2 |
| Facing Direction | South |
| Garage Y/N | true |
| Total Rooms | 11 |
| Full Baths | 3 |
| Status | Active |
| Directions | Exit Florida’s Turnpike at Exit 240 (Clay Whaley Rd / Kissimmee Park Rd). At the end of the ramp, turn left onto Clay Whaley Rd (heading east). Continue on Clay Whaley Rd for about 0.7–1 mile. Turn left onto Cross Prairie Parkway (main entrance toward newer communities). Continue straight on Cross Prairie Parkway. Turn right onto the appropriate neighborhood street (this will depend on the exact subdivision layout near Wauseon St). Follow internal roads to Wauseon St. Arrive at 3373 Wauseon St, which will be on your right. |
| High School | Harmony High |
| City | ST CLOUD |
| Body of Water | HANOVER LAKES / ALLIGATOR LAKE |
| Association Name | Artemis Lifestyle |
| Senior Community Y/N | false |
| MLS Area | 34772 - St Cloud (Narcoossee Road) |
| Lot Size Units | Square Feet |
| Lot Size Square Feet | 5663 |
| Carport Y/N | false |
| Listing Terms | Cash,Conventional,FHA,VA Loan |
| Elementary School | Hickory Tree Elem |
| Property Attached Y/N | false |
| Land Lease Y/N | false |
| Tax Annual Amount | 10883.48 |
| Home Warranty Y/N | false |
| Middle/Junior High School | Harmony Middle |
| Property Condition | Completed |
| Additional Parcels Y/N | false |
| Lease Considered Y/N | true |
| Virtual Tour | https://www.zillow.com/view-imx/785f348f-3700-4df3-a87d-23137680af09?wl=true&setAttribution=mls&initialViewType=pano |
| Building Area Units | Square Feet |
| Living Area Units | Square Feet |
| Standard Status | Active |
| Occupancy Type | Owner |
| TaxOtherAnnualAssessmentAmount | 1608 |
| Tax Lot | 130 |
| Legal Description | HANOVER LAKES PH 2 PB 27 PGS 30-32 LOT 130 |
| Water View | Canal,Lake - Chain of Lakes |
| Water Access Type | Canal - Freshwater,Lake - Chain of Lakes |
| Minimum Lease | No Minimum |
| Water Access Y/N | true |
| Monthly HOA Amount | 110 |
| Additional Rooms | Den/Library/Office,Inside Utility |
| Water View Y/N | true |
| Flood Zone Code | X |
| In Law Suite YN | false |
| Flood Zone Code X | Yes |
| DockY/N | false |
Interior Features
| Interior Amenities | Ceiling Fan(s),Eating Space In Kitchen,High Ceilings,PrimaryBedroom Upstairs,Solid Surface Counters,Thermostat,Walk-In Closet(s),Window Treatments |
|---|---|
| Flooring | Carpet,Tile |
| Furnished Y/N | Negotiable |
| Total Stories | 2 |
| Air Conditioning Y/N | true |
| Heating Y/N | true |
| Window Features | Blinds,Double Pane Windows,Drapes,ENERGY STAR Qualified Windows,Shades |
| Fireplace Y/N | false |
| Laundry Features | Electric Dryer Hookup,Inside,Laundry Room,Upper Level,Washer Hookup |
| Total Bedrooms | 5 |
| LivingAreaSource | Public Records |
| Total Baths | 3 |
Exterior Features
| Exterior Amenities | Irrigation System,Lighting,Rain Gutters,Sidewalk,Sliding Doors |
|---|---|
| Vegetation | Trees/Landscaped |
| Parking Features | Driveway,Garage Door Opener,Oversized,Tandem |
| Lot Features | Conservation Area,Cul-De-Sac,City Lot,Landscaped,Sidewalk,Street Dead-End |
| Water Source | Public |
| Lot Size Area | 5663 |
| Foundation Details | Slab |
| Spa | false |
| Building Area Total | 4241 |
| Lot Size Acres | 0.13 |
| Road Surface Type | Paved,Asphalt |
| Private Pool | false |
| Waterfront Y/N | true |
| Covered Spaces | 3 |
| Road Frontage Type | Street Dead-End,Street Paved |
Amenities
- Foreclosure
- Views
- Short Sale
- New Construction
- Adult 55+
- Lease To Own
- No HOA Fees
- Furnished
- Primary On Main
- Air Conditioning
- Seller Finance
- Green
- Fixer Upper
- Horse
- Golf
- Fireplace
- Deck
- Garage
- Basement
- Pool
Property vs Single Family Average in 34772
Price
Taxes
Year Built
 Copyright © MFRMLS.com All information deemed reliable but not guaranteed. All properties are subject to prior sale, change or withdrawal. Neither listing broker(s) or information provider(s) shall be responsible for any typographical errors, misinformation, misprints and shall be held totally harmless. Listing(s) information is provided for consumers personal, non-commercial use and may not be used for any purpose other than to identify prospective properties consumers may be interested in purchasing. Information on this site was last updated Last updated on September 21, 2026 9:43 PM UTC The listing information on this page last changed on Last updated on September 21, 2026 9:43 PM UTCd. The data relating to real estate for sale on this website comes in part from the Internet Data Exchange program of MFR MLS.
All information deemed reliable but not guaranteed. All properties are subject to prior sale, change or withdrawal. Neither listing broker(s) or information provider(s) shall be responsible for any typographical errors, misinformation, misprints and shall be held totally harmless. Listing(s) information is provided for consumers personal, non-commercial use and may not be used for any purpose other than to identify prospective properties consumers may be interested in purchasing.
Updated on September 21, 2026 9:43 PM UTC
Copyright © MFRMLS.com All information deemed reliable but not guaranteed. All properties are subject to prior sale, change or withdrawal. Neither listing broker(s) or information provider(s) shall be responsible for any typographical errors, misinformation, misprints and shall be held totally harmless. Listing(s) information is provided for consumers personal, non-commercial use and may not be used for any purpose other than to identify prospective properties consumers may be interested in purchasing. Information on this site was last updated Last updated on September 21, 2026 9:43 PM UTC The listing information on this page last changed on Last updated on September 21, 2026 9:43 PM UTCd. The data relating to real estate for sale on this website comes in part from the Internet Data Exchange program of MFR MLS.
All information deemed reliable but not guaranteed. All properties are subject to prior sale, change or withdrawal. Neither listing broker(s) or information provider(s) shall be responsible for any typographical errors, misinformation, misprints and shall be held totally harmless. Listing(s) information is provided for consumers personal, non-commercial use and may not be used for any purpose other than to identify prospective properties consumers may be interested in purchasing.
Updated on September 21, 2026 9:43 PM UTC
