
Address
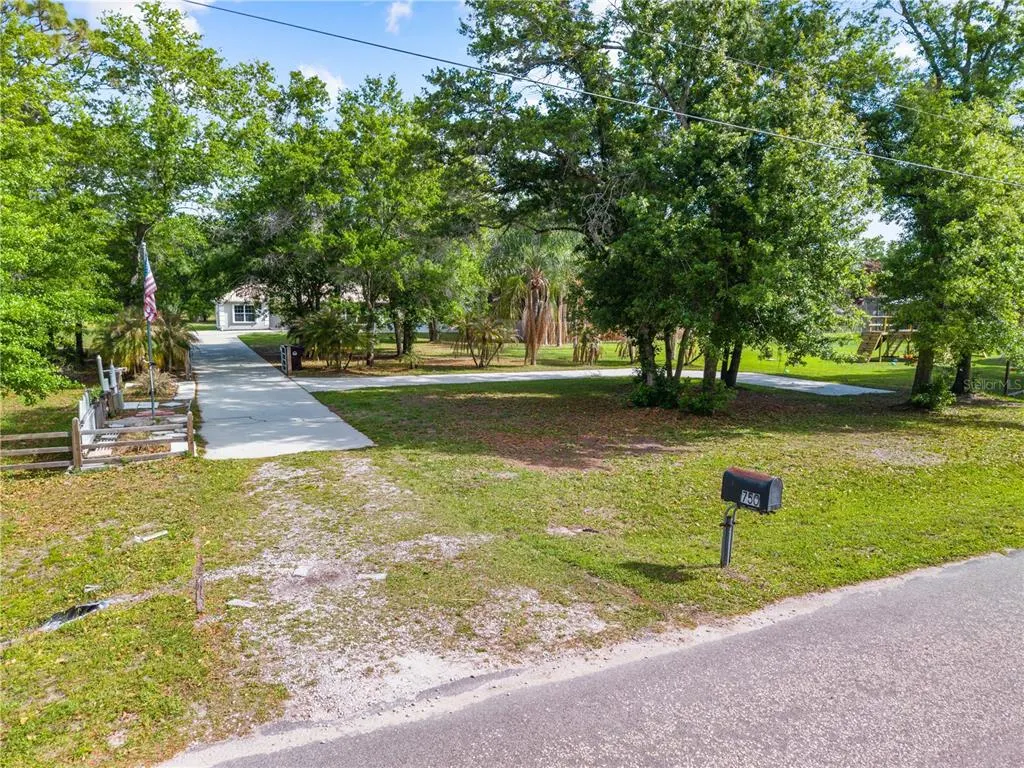
750 W New Nolte Road, ST CLOUD, FL
Price
$ 429,850
Property Attributes
- MLS#S5147017
- TypeSingle Family
- Listing Status Pending
- CountyOsceola
- CityST CLOUD
- AreaSt Cloud (City of St Cloud)
- NeighborhoodTUCKER ESTATES
- Zip34769
- StyleSingle Family Residence
- Year Built2004
- Taxes$ 1379
- Price$ 429,850
- Bedrooms3
- Full Bathrooms2
- Half Bathrooms0
- Sqr Footage1350
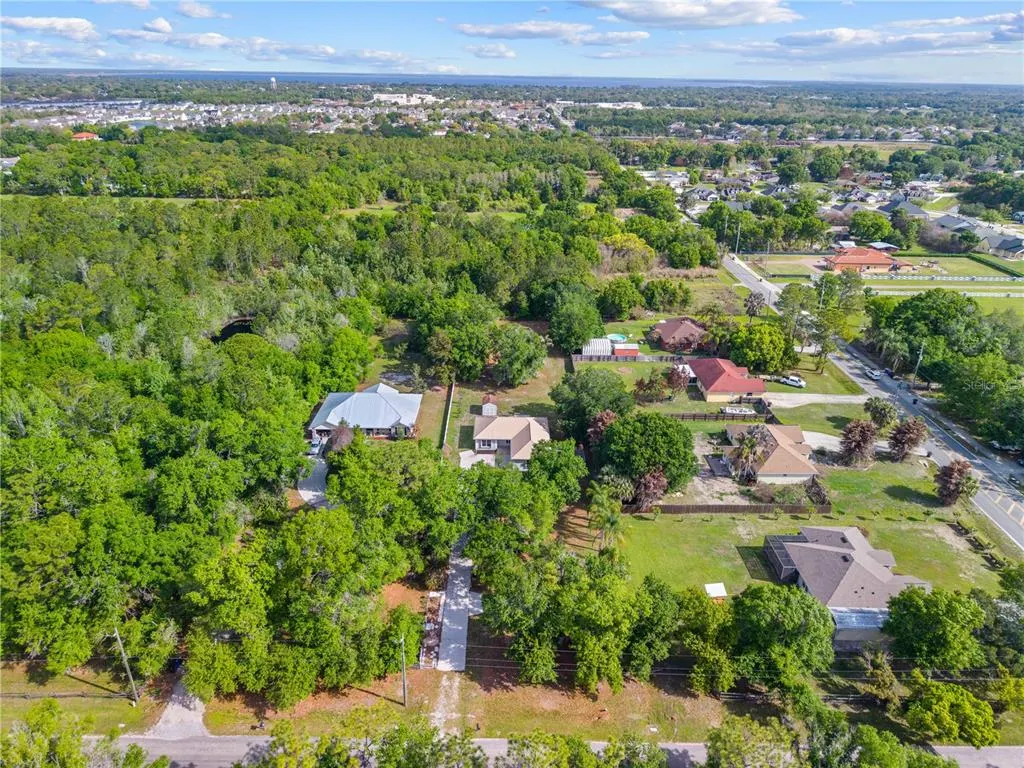
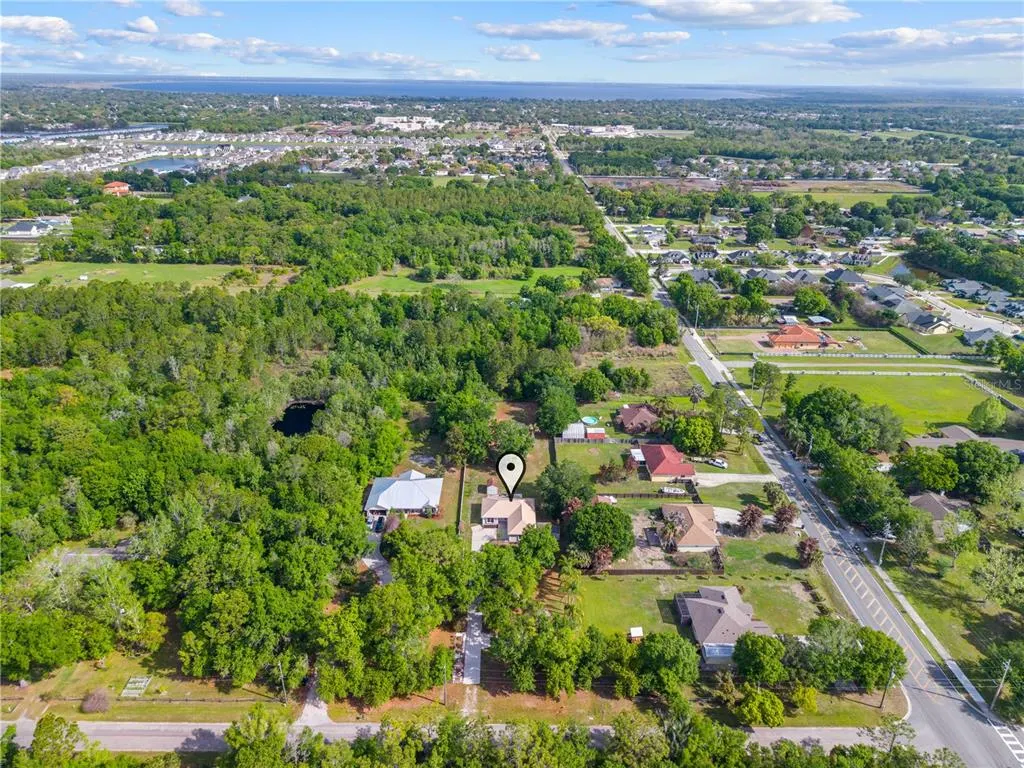
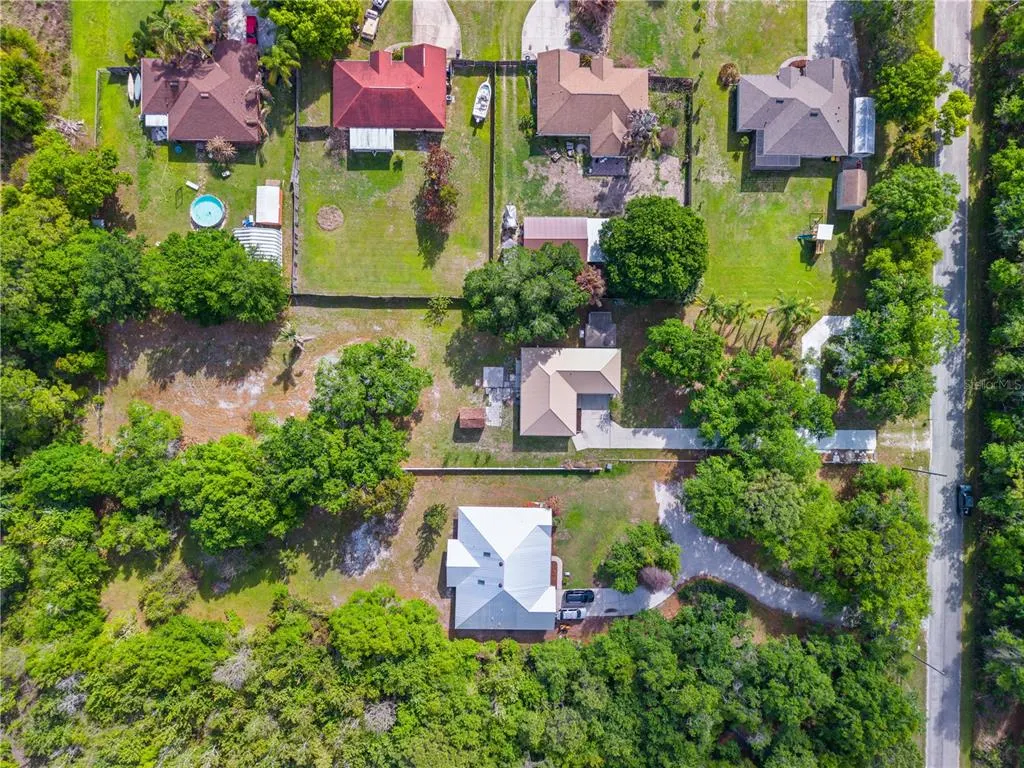
- Lot Size1.04 Acres
Data Source:
Stellar MLS
Property Description
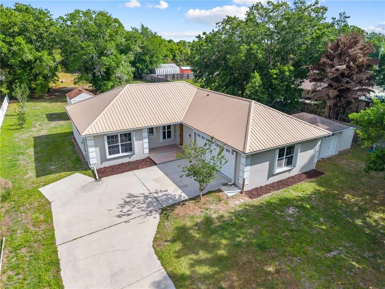
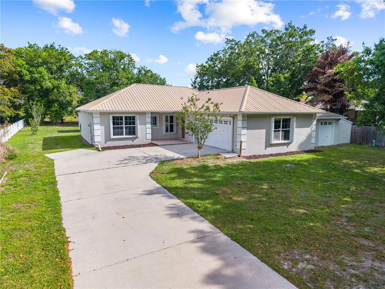
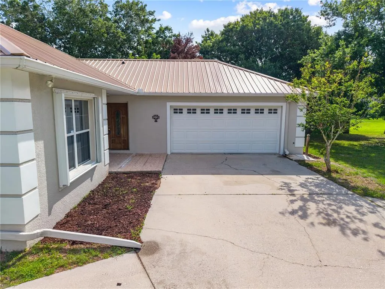
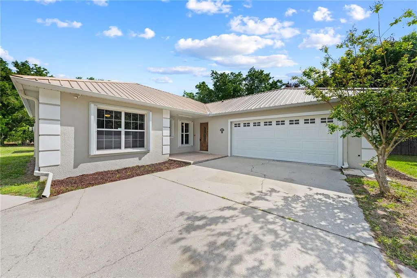
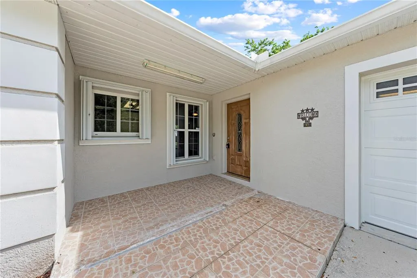
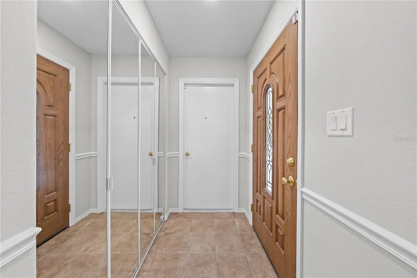
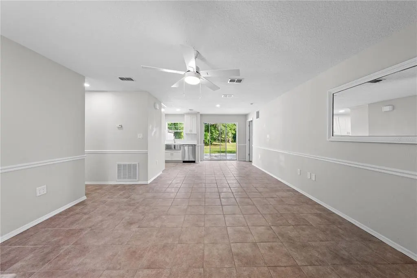
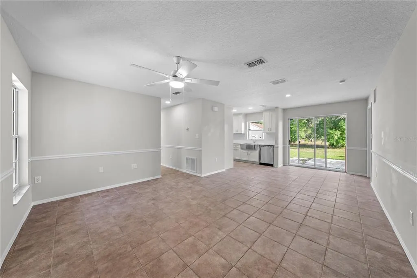
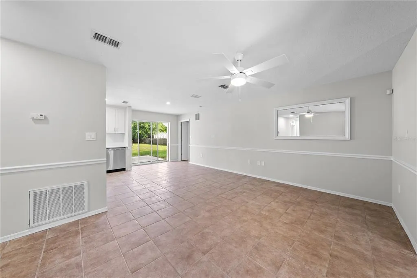
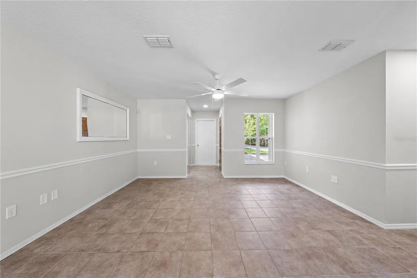
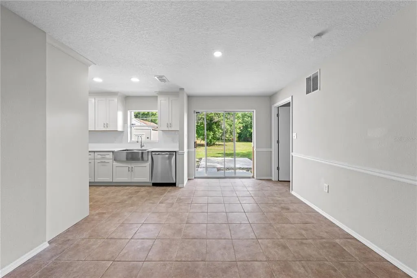
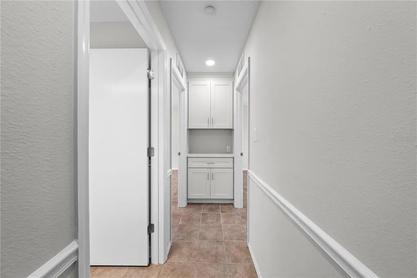
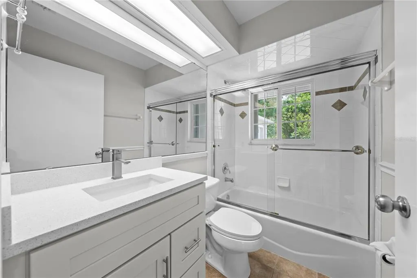
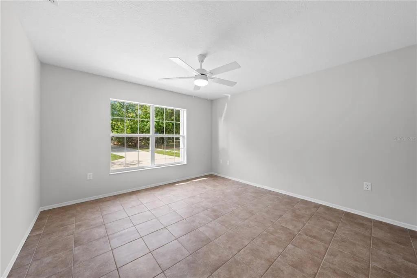
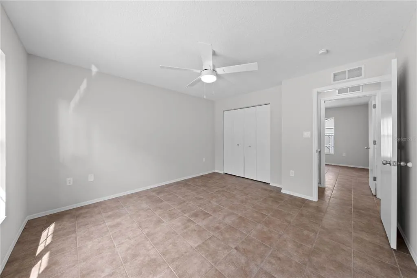
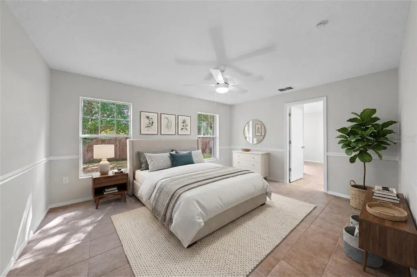
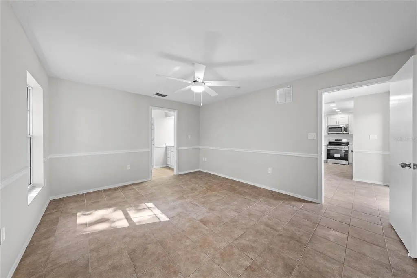
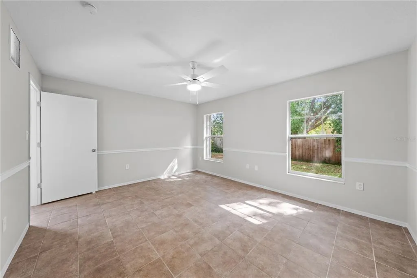
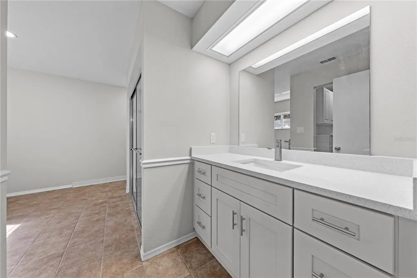
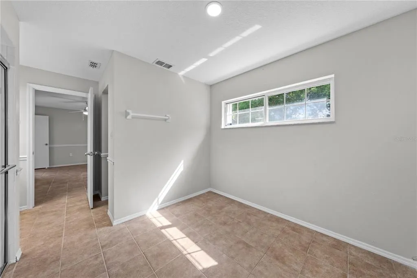
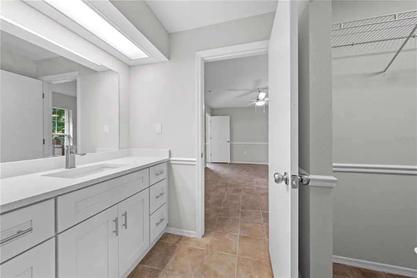
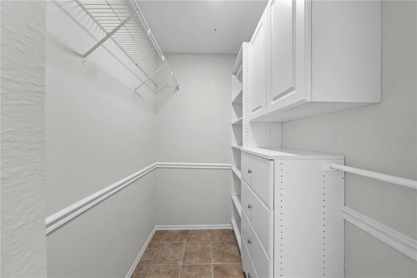
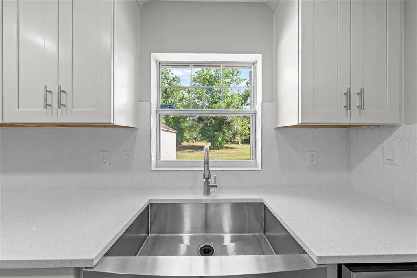
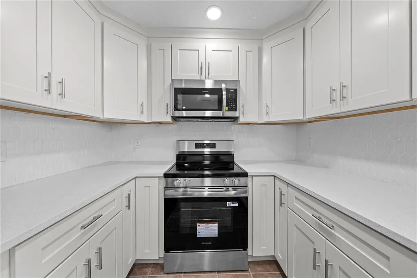
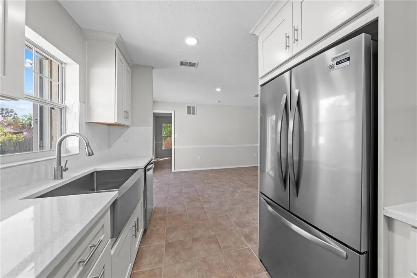
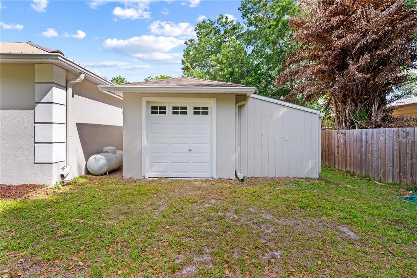
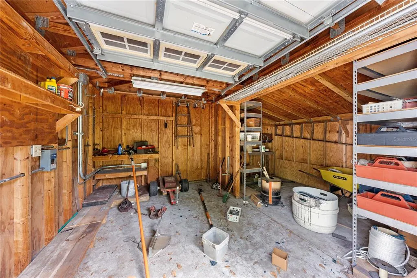
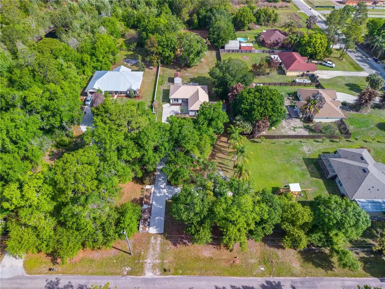
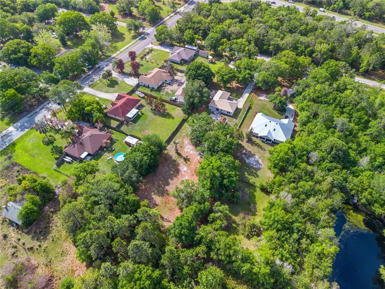
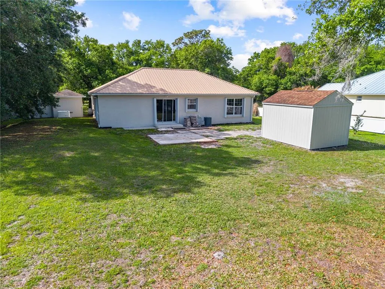
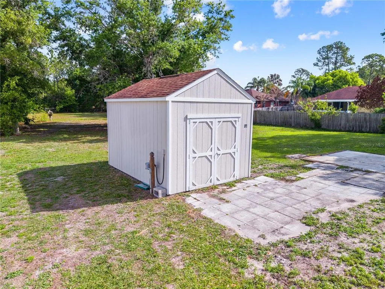
Virtually Staged. Fully RENOVATED and thoughtfully upgraded, this Beautiful St. Cloud property offers a clean, modern interior paired with major structural and efficiency improvements that are hard to find, all set on just OVER AN ACRE OF LAND. The kitchen has been completely redone with new cabinetry, QUARTZ countertops, updated NEW appliances, and sleek fixtures, all complemented by fresh interior lighting and ceiling fans that carry a bright, cohesive feel throughout the home. Interior and exterior paint have both been redone, giving the property a crisp, move in ready presentation from the moment you arrive. CERAMIC TILE flooring runs throughout the home, adding durability and a seamless look from room to room. Beyond the cosmetic upgrades, the home is equipped with a whole house Generac GENERATOR, HURRICANE SHUTTERS for added protection, and DOUBLE INSULATION for improved energy efficiency and comfort. A durable METAL ROOF adds long term value and peace of mind. In addition to the oversized two car garage, the property includes two spacious sheds, one tucked out back and one off to the side, providing practical, usable space for storage, equipment, or projects. This is a property that delivers both thoughtful upgrades and the kind of functionality that truly supports everyday living. Come check out your new home today!!
| Elementary School | Middle School | High School |
|---|---|---|
| Michigan Avenue Elem (K 5) Elementary School | St. Cloud Middle (6-8) Middle School | St. Cloud High School High School |
| Price History | |
|---|---|
| 4/2/2026 | Listed $485,000 |
| 5/5/2026 | 3$468,500 |
| 6/25/2026 | 4$449,850 |
| 7/19/2026 | 4$429,850 |
General Features
| Sewer | Septic Tank |
|---|---|
| Heating | Central |
| Cooling | Central Air |
| Utilities | Cable Available,Electricity Available,Street Lights,Water Available |
| Roof | Metal |
| Appliances | Dryer,Electric Water Heater,Microwave,Range,Refrigerator,Washer |
| Zoning | OR1C |
| Garage Spaces | 2 |
| Construction Materials | Concrete,Stucco |
| Year Built | 2004 |
| Levels | One |
| Property Subtype | Single Family Residence |
| Tax Year | 2025 |
| Ownership | Fee Simple |
| County | Osceola |
| New Construction | false |
| Property Type | Residential |
| Attached Garage | true |
| Subdivision Name | TUCKER ESTATES |
| Facing Direction | South |
| Garage Y/N | true |
| Total Rooms | 3 |
| Full Baths | 2 |
| Status | Pending |
| Directions | From Hwy 192 heading East, Turn right onto Hickory Tree Rd, then turn right onto Nolte Rd, then turn right onto Michigan Ave, and an immediate left onto New Nolte Rd. The House will be on the right. |
| High School | St. Cloud High School |
| City | ST CLOUD |
| Senior Community Y/N | false |
| MLS Area | 34769 - St Cloud (City of St Cloud) |
| Lot Size Units | Acres |
| Lot Size Square Feet | 45302 |
| Carport Y/N | false |
| Listing Terms | Cash,Conventional,FHA,VA Loan |
| Elementary School | Michigan Avenue Elem (K 5) |
| Land Lease Y/N | false |
| Tax Annual Amount | 1379 |
| Middle/Junior High School | St. Cloud Middle (6-8) |
| Additional Parcels Y/N | false |
| Lease Considered Y/N | true |
| Virtual Tour | https://www.propertypanorama.com/instaview/stellar/S5147017 |
| Building Area Units | Square Feet |
| Living Area Units | Square Feet |
| Standard Status | Pending |
| Occupancy Type | Vacant |
| Tax Lot | 0050 |
| Legal Description | TUCKER ESTATES PB 12 PG 99-100 LOT 5 |
| Minimum Lease | No Minimum |
| Water Access Y/N | false |
| Water View Y/N | false |
| Flood Zone Code | X |
| In Law Suite YN | false |
| Flood Zone Code X | Yes |
Interior Features
| Interior Amenities | Ceiling Fan(s),Living Room/Dining Room Combo,Solid Wood Cabinets,Split Bedroom,Walk-In Closet(s) |
|---|---|
| Flooring | Tile |
| Furnished Y/N | Unfurnished |
| Fireplace Features | Free Standing |
| Total Stories | 1 |
| Air Conditioning Y/N | true |
| Heating Y/N | true |
| Fireplace Y/N | true |
| Laundry Features | Inside,Laundry Closet |
| Total Bedrooms | 3 |
| LivingAreaSource | Public Records |
| Total Baths | 2 |
Exterior Features
| Exterior Amenities | Hurricane Shutters,Private Mailbox,Sidewalk,Sliding Doors,Storage |
|---|---|
| Parking Features | Driveway,Garage Door Opener,Garage Faces Side,Workshop in Garage |
| Water Source | Public |
| Lot Size Area | 1.04 |
| Foundation Details | Slab |
| Building Area Total | 1962 |
| Lot Dimensions | 100 x 455 |
| Lot Size Acres | 1.04 |
| Road Surface Type | Asphalt |
| Private Pool | false |
| Waterfront Y/N | false |
| Covered Spaces | 2 |
Amenities
- Foreclosure
- Views
- Short Sale
- New Construction
- Adult 55+
- Lease To Own
- No HOA Fees
- Furnished
- Primary On Main
- Air Conditioning
- Seller Finance
- Green
- Fixer Upper
- Horse
- Golf
- Fireplace
- Deck
- Garage
- Basement
- Pool
Property vs Single Family Average in 34769
Price
Taxes
Year Built
 Copyright © MFRMLS.com All information deemed reliable but not guaranteed. All properties are subject to prior sale, change or withdrawal. Neither listing broker(s) or information provider(s) shall be responsible for any typographical errors, misinformation, misprints and shall be held totally harmless. Listing(s) information is provided for consumers personal, non-commercial use and may not be used for any purpose other than to identify prospective properties consumers may be interested in purchasing. Information on this site was last updated Last updated on September 20, 2026 9:30 PM UTC The listing information on this page last changed on Last updated on September 20, 2026 9:30 PM UTCd. The data relating to real estate for sale on this website comes in part from the Internet Data Exchange program of MFR MLS.
All information deemed reliable but not guaranteed. All properties are subject to prior sale, change or withdrawal. Neither listing broker(s) or information provider(s) shall be responsible for any typographical errors, misinformation, misprints and shall be held totally harmless. Listing(s) information is provided for consumers personal, non-commercial use and may not be used for any purpose other than to identify prospective properties consumers may be interested in purchasing.
Updated on September 20, 2026 9:30 PM UTC
Copyright © MFRMLS.com All information deemed reliable but not guaranteed. All properties are subject to prior sale, change or withdrawal. Neither listing broker(s) or information provider(s) shall be responsible for any typographical errors, misinformation, misprints and shall be held totally harmless. Listing(s) information is provided for consumers personal, non-commercial use and may not be used for any purpose other than to identify prospective properties consumers may be interested in purchasing. Information on this site was last updated Last updated on September 20, 2026 9:30 PM UTC The listing information on this page last changed on Last updated on September 20, 2026 9:30 PM UTCd. The data relating to real estate for sale on this website comes in part from the Internet Data Exchange program of MFR MLS.
All information deemed reliable but not guaranteed. All properties are subject to prior sale, change or withdrawal. Neither listing broker(s) or information provider(s) shall be responsible for any typographical errors, misinformation, misprints and shall be held totally harmless. Listing(s) information is provided for consumers personal, non-commercial use and may not be used for any purpose other than to identify prospective properties consumers may be interested in purchasing.
Updated on September 20, 2026 9:30 PM UTC
