
Address
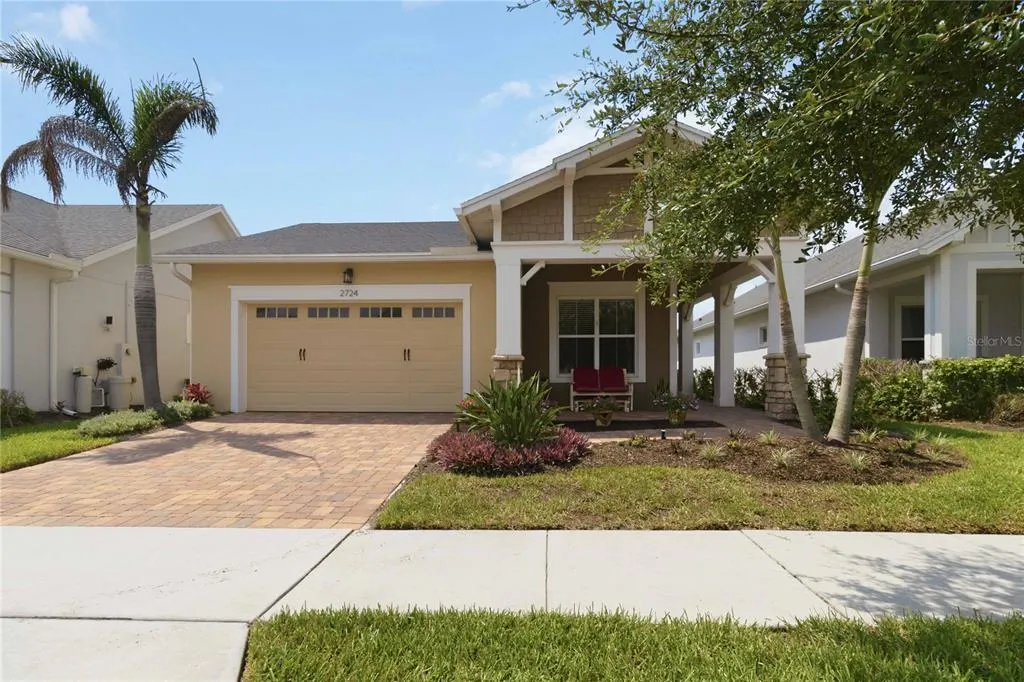
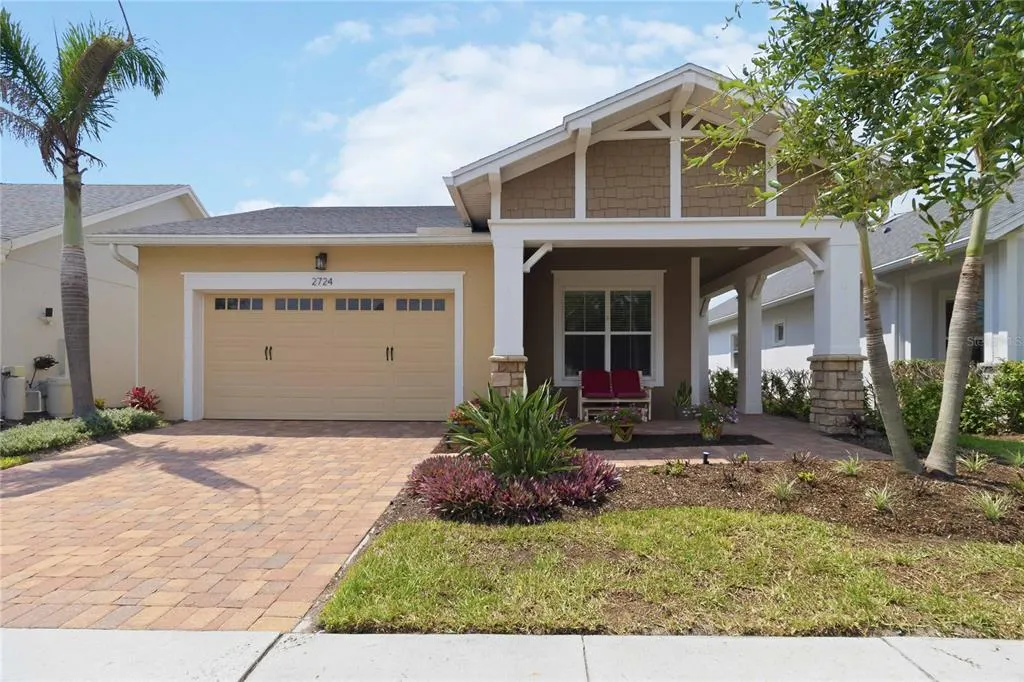
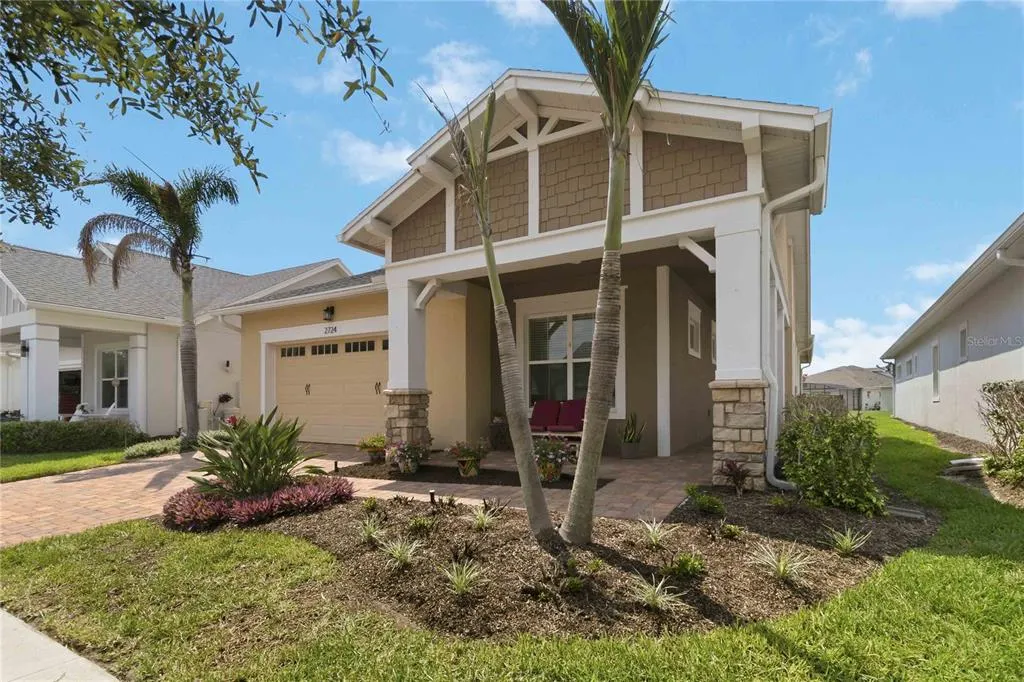
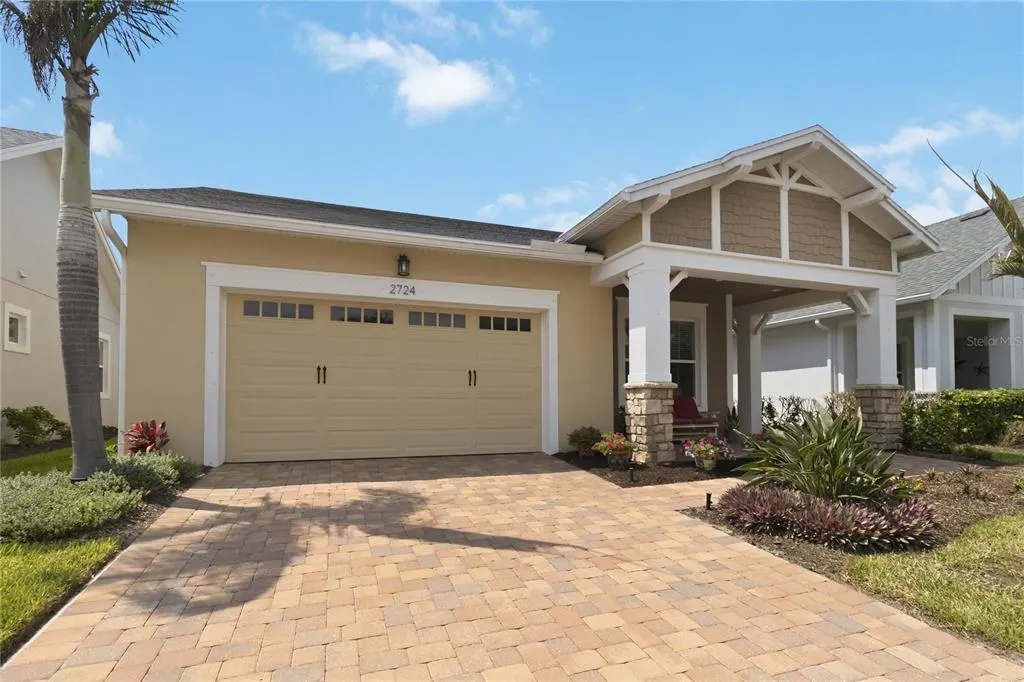
2724 Southland Street, ST CLOUD, FL
Price
$ 509,900
Property Attributes
- MLS#S5151662
- TypeSingle Family
- Listing Status Active
- CountyOsceola
- CityST CLOUD
- AreaSt Cloud (Narcoossee Road)
- NeighborhoodTWIN LAKES PH 2A-2B
- Zip34772
- StyleTraditional
- Year Built2019
- Taxes$ 7328
- Price$ 509,900
- Bedrooms3
- Full Bathrooms3
- Half Bathrooms0
- Sqr Footage2365
- Lot Size0.16 Acres
Data Source:
Stellar MLS
Property Description
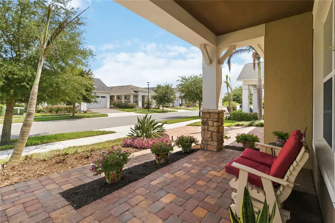
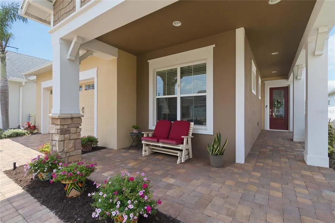

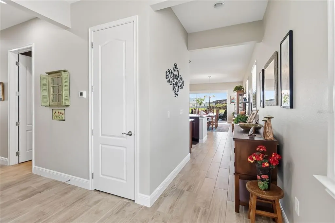
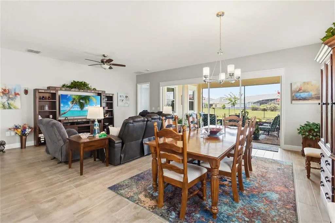
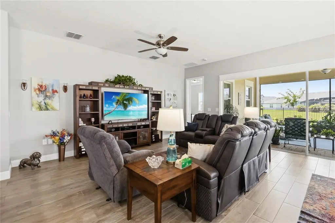
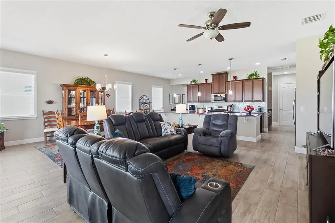
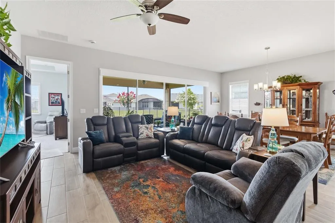
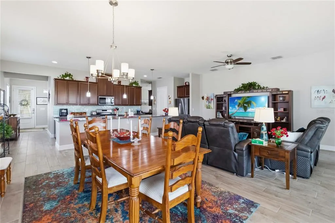
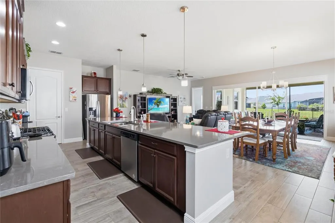
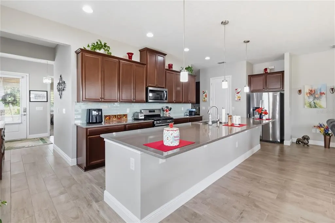
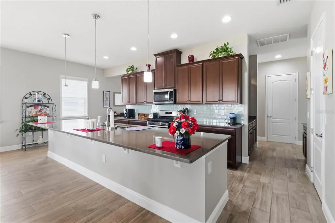
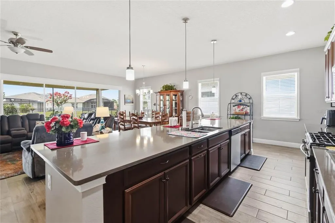
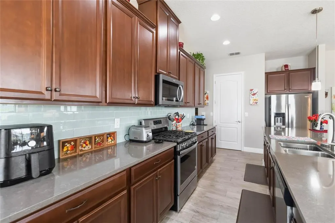
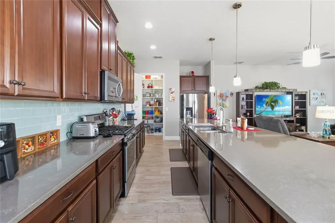
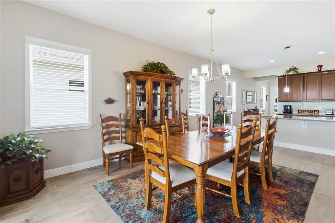
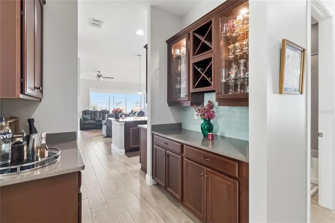
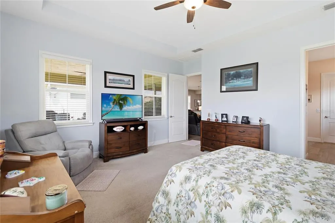
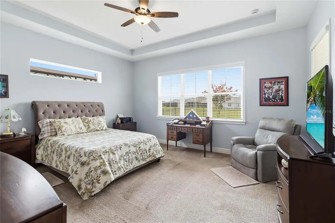
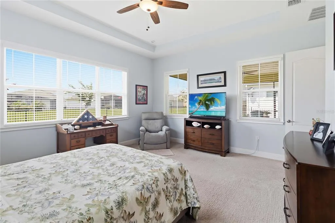
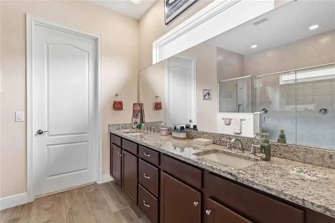
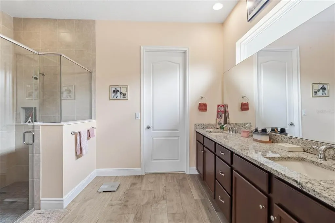
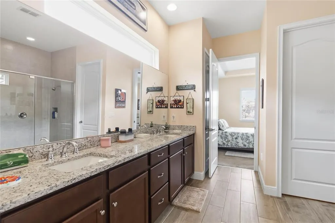
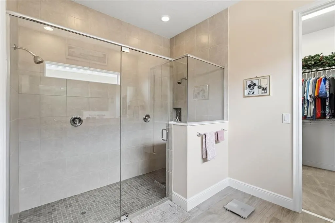
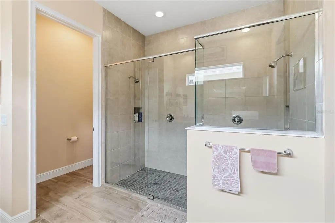
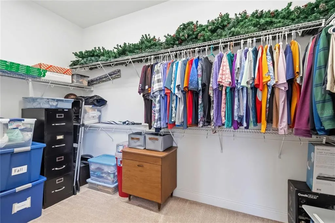
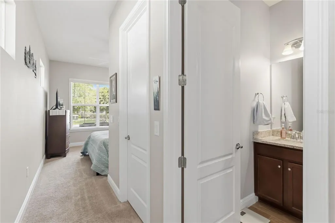
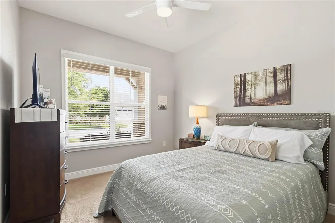
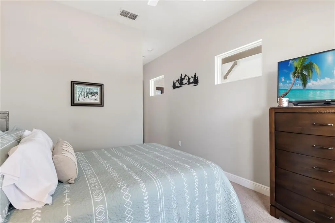
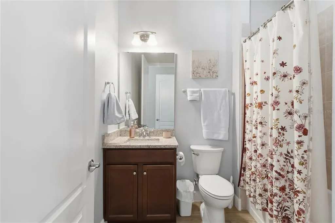
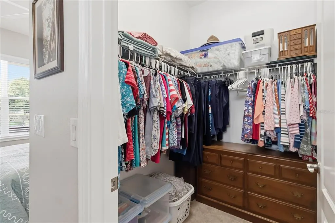
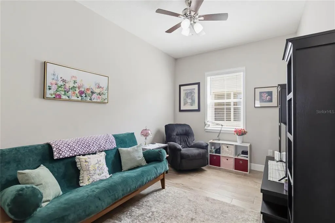
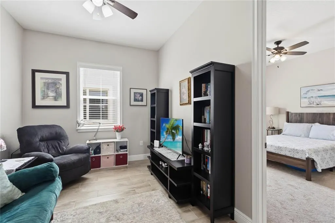
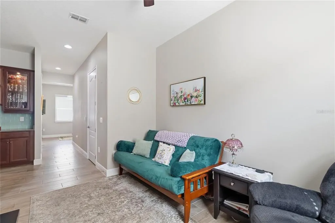
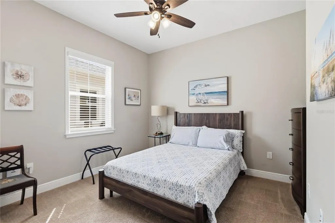
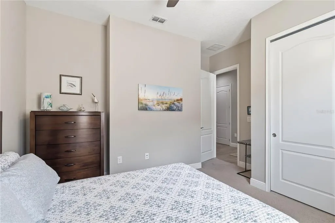
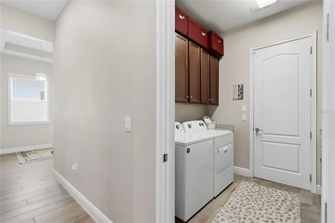
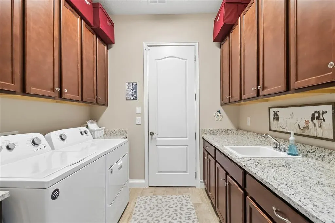
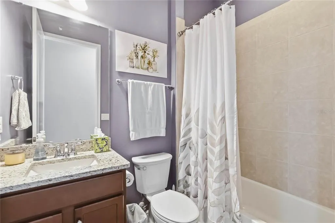
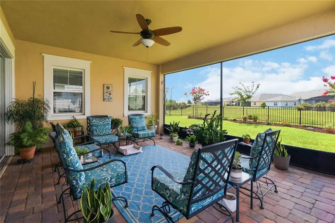
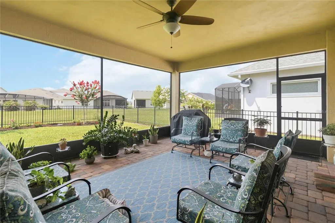
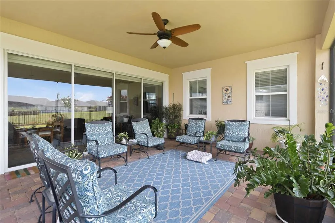
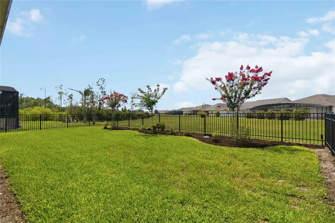
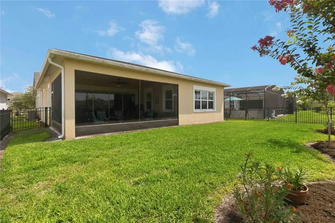
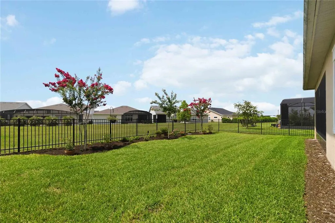
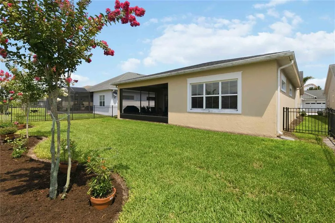
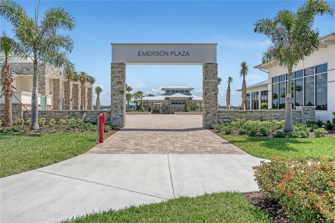
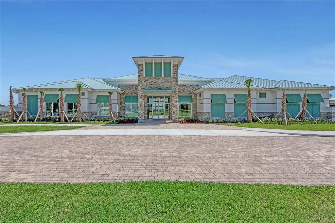
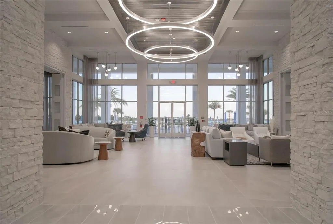
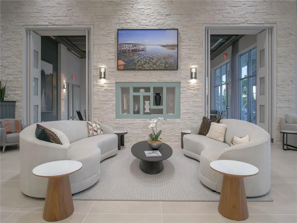
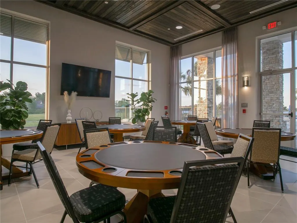
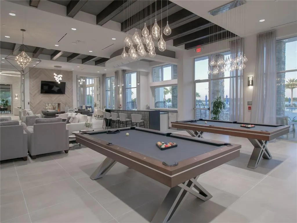
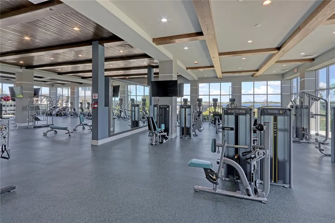
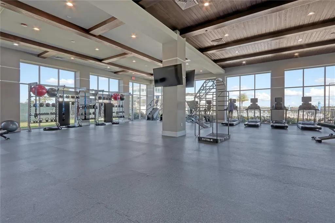
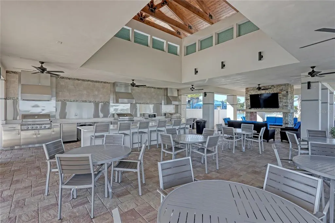
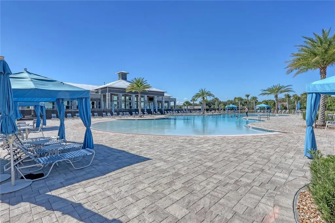
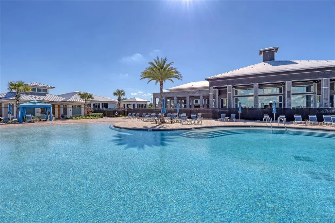
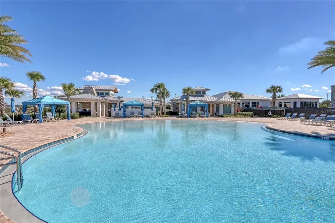
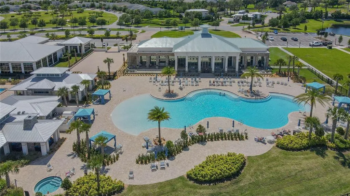
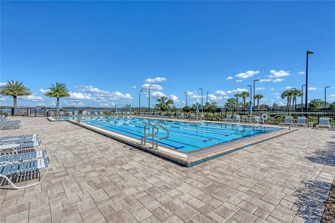
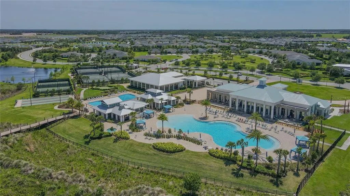
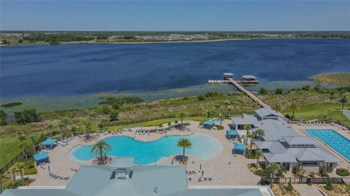
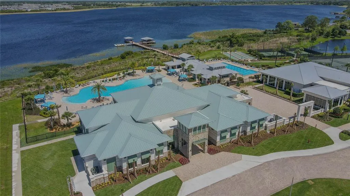
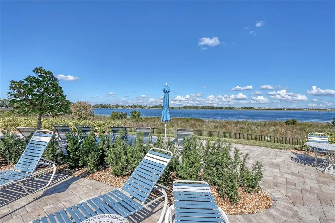
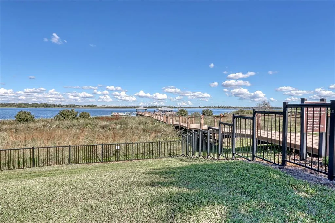
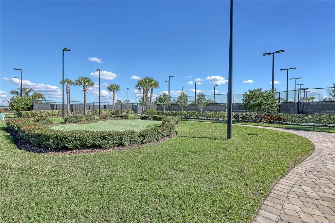
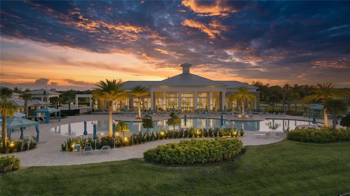
"Seller offering Buyer incentitive!! Meticulously kept with Den/Office Marco floor plan Situated on a premium lot w/large green space around, located in the well sought-after active Del Webb Twin Lakes 55+ community. Glass inserts front door to Foyer features tray ceiling and light. Whole house is professionally painted, Ceramic flooring throughout, Plantation Shutters. Open and spacious Kitchen features upgraded light wood cabinets, under cabinet lighting, custom backsplash, large granite island can seat 6, Pendant lights, Gas Range, Microwave, walk-in pantry. Butler Pantry with backsplash, glass insert in cabinets and under cabinet lighting. Dining room with custom chandelier. Living room Features ceiling fan and light, Sliding doors with custom electric blinds fabric pattern. Laundry with extra cabinets. Security system. Sliding glass doors with blinds lead to scenic screened Lanai, relax and enjoy the breeze from the private backyard surrounded by large green hedges and professionally landscaped backs to the Greenspace for lots of privacy. Primary bedroom features trey ceiling with light and blinds. Primary bedroom bath boasts a large walk-in custom tile shower with upgraded custom thick safety glass doors, double shower heads and custom with built in tile bench. Granite vanity and dual sinks. 2nd Bedroom in the front of the house could be used as a 2nd Primary bedroom suite, features ceiling fan with light, a large walk-in closet and Bathroom. Garage has the custom Polysemantic flooring. Amenities include a Resort style pool and Lap Pool, and 3rd pool on the carriage house side, 20,000 square foot Gorgeous Clubhouse, State of the art Fitness Center, Flex room, Tennis Courts, Putting Green, Walking Trails, Pickle Ball Court, Fishing, and Pontoon Boats and Jon boat to use on Live Oak Lake! The community has many active and socializing activities to keep you VERY busy!! All of this in a GREAT gated community located in Central Florida close to Lake Nona Medical City, Orlando, Orlando International Airport, Theme Parks, and Brevard Beaches! Do not delay making your appointment to view this home today!!
| Elementary School | Middle School | High School |
|---|---|---|
| Hickory Tree Elem Elementary School | Harmony Middle Middle School | Harmony High High School |
| Price History | |
|---|---|
| 6/12/2026 | Listed $519,500 |
| 8/2/2026 | 2$509,900 |
General Features
| Sewer | Public Sewer |
|---|---|
| Heating | Electric,Heat Pump |
| Cooling | Central Air |
| Utilities | Cable Connected,Electricity Connected,Natural Gas Connected,Public,Sewer Connected,Sprinkler Meter,Sprinkler Recycled,Street Lights,Underground Utilities,Water Connected |
| Roof | Shingle |
| Appliances | Convection Oven,Dishwasher,Disposal,Dryer,Microwave,Range,Range Hood,Refrigerator,Tankless Water Heater,Washer |
| Zoning | SFR |
| HOA Fee | 310 |
| Garage Spaces | 2 |
| Association Fee Includes | Common Area Taxes,Community Pool,Maintenance Grounds,Manager,Pool Maintenance,Recreational Facilities,Security |
| Patio/Porch Features | Covered,Front Porch,Patio,Screened,Side Porch |
| Architectural Style | Traditional |
| Security Features | Security System Owned,Smoke Detector(s) |
| Construction Materials | Block,Stucco |
| Pets Allowed | Yes |
| Year Built | 2019 |
| View | Park/Greenbelt,Trees/Woods |
| Levels | One |
| Property Subtype | Single Family Residence |
| Tax Year | 2025 |
| Ownership | Fee Simple |
| Waterfront Features | Lake |
| Community Features | Lake,Buyer Approval Required,Clubhouse,Community Mailbox,Deed Restrictions,Dog Park,Fitness Center,Gated Community - No Guard,Golf Carts OK,Irrigation-Reclaimed Water,Pool,Sidewalks,Special Community Restrictions,Tennis Court(s) |
| Assoc Fee Paid Per | Monthly |
| County | Osceola |
| New Construction | false |
| Property Type | Residential |
| Association Amenities | Basketball Court,Clubhouse,Fence Restrictions,Fitness Center,Gated,Maintenance,Pickleball Court(s),Pool,Recreation Facilities,Sauna,Security,Spa/Hot Tub,Tennis Court(s) |
| Attached Garage | true |
| Subdivision Name | TWIN LAKES PH 2A-2B |
| Facing Direction | South |
| Garage Y/N | true |
| Total Rooms | 11 |
| Full Baths | 3 |
| Status | Active |
| Directions | Hwy 192, South on Hickory Tree Rd. Go past the main Twin Lakes community signs to Nolte Road Turn left into Twin Lakes Jones Home on to Nolte Blvd. Follow the road then turn right onto Twin Lakes Blvd, Go Through the gates, follow Twin Lakes Blvd to 2nd street on the right turn right on to Southland Street follow to house on the right 2724 Southland Street. |
| High School | Harmony High |
| City | ST CLOUD |
| Body of Water | LOVE OAK LAKE |
| Association Name | Castle Group/Amanda Martineau |
| Senior Community Y/N | true |
| MLS Area | 34772 - St Cloud (Narcoossee Road) |
| Lot Size Units | Square Feet |
| Lot Size Square Feet | 7095 |
| Carport Y/N | false |
| Listing Terms | Cash,Conventional,FHA,VA Loan |
| Elementary School | Hickory Tree Elem |
| Land Lease Y/N | false |
| Tax Annual Amount | 7328 |
| Middle/Junior High School | Harmony Middle |
| Additional Parcels Y/N | false |
| Lease Considered Y/N | true |
| Virtual Tour | https://my.matterport.com/show/?m=CWmVPXy9Avg&mls=1 |
| Building Area Units | Square Feet |
| Living Area Units | Square Feet |
| Builder Name | Jones Homes USA |
| Standard Status | Active |
| Occupancy Type | Owner |
| TaxOtherAnnualAssessmentAmount | 1565 |
| Tax Lot | 6820 |
| Legal Description | TWIN LAKES PH 2A-2B PB 27 PGS 121-126 LOT 682 |
| Water Access Type | Lake,Pond |
| Minimum Lease | 6 Months |
| Water Access Y/N | true |
| Monthly HOA Amount | 310 |
| Additional Rooms | Den/Library/Office |
| Water View Y/N | false |
| Flood Zone Code | X |
| In Law Suite YN | false |
| Flood Zone Code X | Yes |
Interior Features
| Interior Amenities | Ceiling Fan(s),Eating Space In Kitchen,High Ceilings,Open Floorplan,Split Bedroom,Stone Counters,Thermostat,Walk-In Closet(s),Window Treatments |
|---|---|
| Flooring | Carpet,Porcelain Tile |
| Furnished Y/N | Unfurnished |
| Total Stories | 1 |
| Air Conditioning Y/N | true |
| Heating Y/N | true |
| Window Features | Blinds,Window Treatments |
| Fireplace Y/N | false |
| Laundry Features | Inside,Laundry Room |
| Total Bedrooms | 3 |
| LivingAreaSource | Public Records |
| Total Baths | 3 |
Exterior Features
| Exterior Amenities | Irrigation System,Lighting,Rain Gutters,Sidewalk,Sliding Doors |
|---|---|
| Vegetation | Trees/Landscaped |
| Parking Features | Driveway,Garage Door Opener |
| Lot Features | Greenbelt,Landscaped,Sidewalk |
| Water Source | Public |
| Lot Size Area | 7095 |
| Foundation Details | Slab |
| Building Area Total | 3490 |
| Lot Size Acres | 0.16 |
| Road Surface Type | Paved,Asphalt |
| Private Pool | false |
| Waterfront Y/N | false |
| Covered Spaces | 2 |
| Road Frontage Type | Street Paved |
| Builder Model | Marco |
Amenities
- Foreclosure
- Views
- Short Sale
- New Construction
- Adult 55+
- Lease To Own
- No HOA Fees
- Furnished
- Primary On Main
- Air Conditioning
- Seller Finance
- Green
- Fixer Upper
- Horse
- Golf
- Fireplace
- Deck
- Garage
- Basement
- Pool
Property vs Single Family Average in 34772
Price
Taxes
Year Built
In The Neighborhood
Open House
ST CLOUD
$ 585,000
2788 Southland Street
St Cloud, FL 34772
- Type
- Single Family
- Size
- 2,335 SqFt
- Rooms
- 3 Beds + 3 Baths
ST CLOUD
$ 529,900
2606 Meadowedge Loop
St Cloud, FL 34772
- Type
- Single Family
- Size
- 2,365 SqFt
- Rooms
- 3 Beds + 3 Baths
ST CLOUD
$ 460,000
2757 Southland Street
St Cloud, FL 34772
- Type
- Single Family
- Size
- 2,208 SqFt
- Rooms
- 3 Beds + 2.5 Baths
ST CLOUD
$ 579,900
2709 Greenlands Street
St Cloud, FL 34772
- Type
- Single Family
- Size
- 2,870 SqFt
- Rooms
- 4 Beds + 4 Baths
ST CLOUD
$ 449,000
2720 Greenlands Street
St Cloud, FL 34772
- Type
- Single Family
- Size
- 1,863 SqFt
- Rooms
- 3 Beds + 2 Baths
ST CLOUD
$ 525,000
2733 Southland Street
St Cloud, FL 34772
- Type
- Single Family
- Size
- 2,365 SqFt
- Rooms
- 3 Beds + 3 Baths
ST CLOUD
$ 412,500
5087 Twin Lakes Boulevard
St Cloud, FL 34772
- Type
- Single Family
- Size
- 1,863 SqFt
- Rooms
- 3 Beds + 2 Baths
ST CLOUD
$ 499,900
2789 Southland Street
St Cloud, FL 34772
- Type
- Single Family
- Size
- 2,365 SqFt
- Rooms
- 3 Beds + 3 Baths
ST CLOUD
$ 488,500
2632 Meadowedge Loop
St Cloud, FL 34772
- Type
- Single Family
- Size
- 2,335 SqFt
- Rooms
- 3 Beds + 3 Baths
ST CLOUD
$ 550,000
2777 Southland Street
St Cloud, FL 34772
- Type
- Single Family
- Size
- 2,365 SqFt
- Rooms
- 3 Beds + 3 Baths
ST CLOUD
$ 439,900
2748 Greenlands Street
St Cloud, FL 34772
- Type
- Single Family
- Size
- 1,863 SqFt
- Rooms
- 3 Beds + 2 Baths
ST CLOUD
$ 589,900
2740 Southland Street
St Cloud, FL 34772
- Type
- Single Family
- Size
- 2,208 SqFt
- Rooms
- 3 Beds + 2.5 Baths
 Copyright © MFRMLS.com All information deemed reliable but not guaranteed. All properties are subject to prior sale, change or withdrawal. Neither listing broker(s) or information provider(s) shall be responsible for any typographical errors, misinformation, misprints and shall be held totally harmless. Listing(s) information is provided for consumers personal, non-commercial use and may not be used for any purpose other than to identify prospective properties consumers may be interested in purchasing. Information on this site was last updated Last updated on September 21, 2026 9:43 PM UTC The listing information on this page last changed on Last updated on September 21, 2026 9:43 PM UTCd. The data relating to real estate for sale on this website comes in part from the Internet Data Exchange program of MFR MLS.
All information deemed reliable but not guaranteed. All properties are subject to prior sale, change or withdrawal. Neither listing broker(s) or information provider(s) shall be responsible for any typographical errors, misinformation, misprints and shall be held totally harmless. Listing(s) information is provided for consumers personal, non-commercial use and may not be used for any purpose other than to identify prospective properties consumers may be interested in purchasing.
Updated on September 21, 2026 9:43 PM UTC
Copyright © MFRMLS.com All information deemed reliable but not guaranteed. All properties are subject to prior sale, change or withdrawal. Neither listing broker(s) or information provider(s) shall be responsible for any typographical errors, misinformation, misprints and shall be held totally harmless. Listing(s) information is provided for consumers personal, non-commercial use and may not be used for any purpose other than to identify prospective properties consumers may be interested in purchasing. Information on this site was last updated Last updated on September 21, 2026 9:43 PM UTC The listing information on this page last changed on Last updated on September 21, 2026 9:43 PM UTCd. The data relating to real estate for sale on this website comes in part from the Internet Data Exchange program of MFR MLS.
All information deemed reliable but not guaranteed. All properties are subject to prior sale, change or withdrawal. Neither listing broker(s) or information provider(s) shall be responsible for any typographical errors, misinformation, misprints and shall be held totally harmless. Listing(s) information is provided for consumers personal, non-commercial use and may not be used for any purpose other than to identify prospective properties consumers may be interested in purchasing.
Updated on September 21, 2026 9:43 PM UTC
