
Address
14425 Mailer Boulevard, ORLANDO, FL
Price
$ 649,900
Property Attributes
- MLS#S5154239
- TypeSingle Family
- Listing Status Pending
- CountyOrange
- CityORLANDO
- AreaOrlando/Alafaya/Waterford Lakes
- NeighborhoodAVALON PARK SOUTH PH 2
- Zip32828
- StyleSingle Family Residence
- Year Built2004
- Taxes$ 4399
- Price$ 649,900
- Bedrooms4
- Full Bathrooms3
- Half Bathrooms0
- Sqr Footage2802
- Lot Size0.19 Acres
Data Source:
Stellar MLS
Property Description
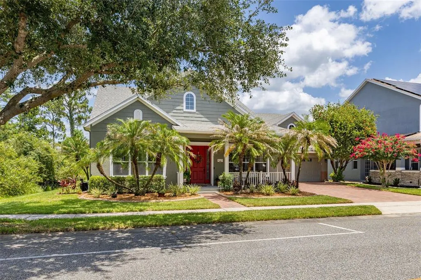
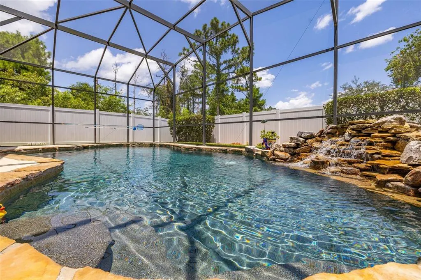
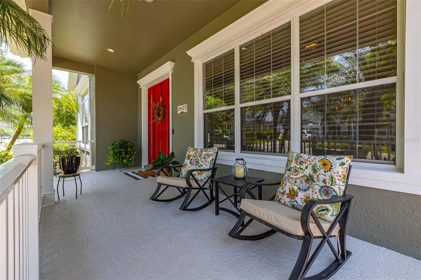
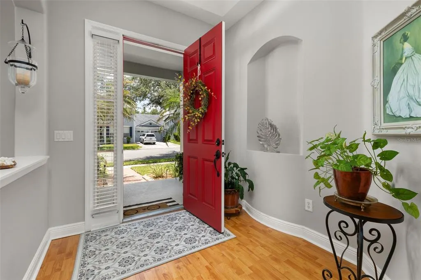
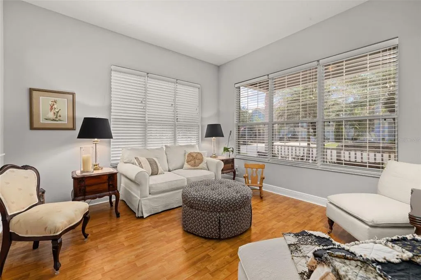
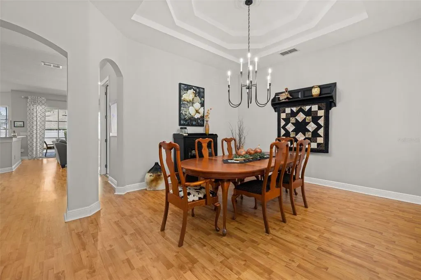
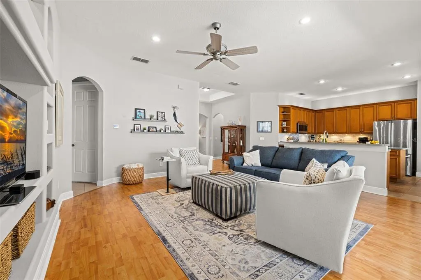
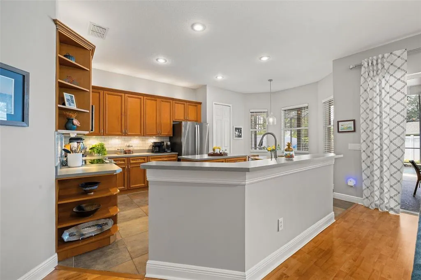
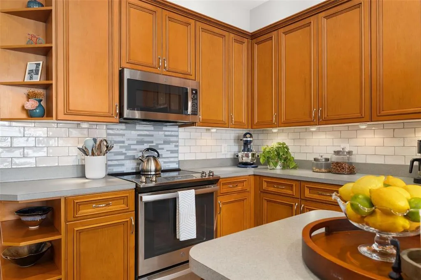
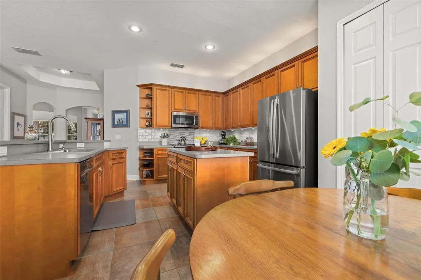
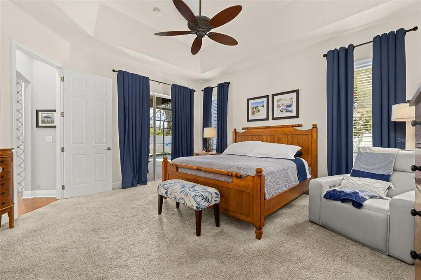
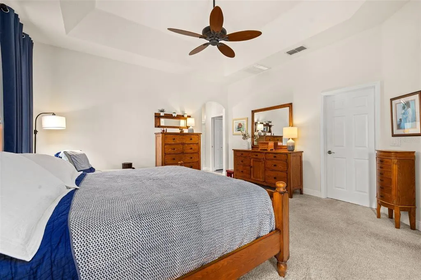
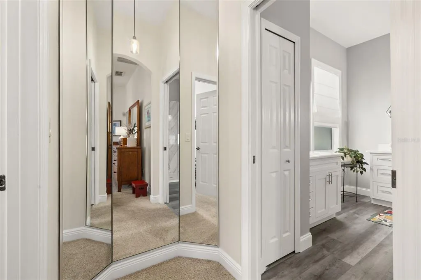
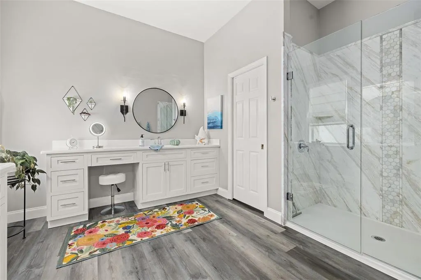
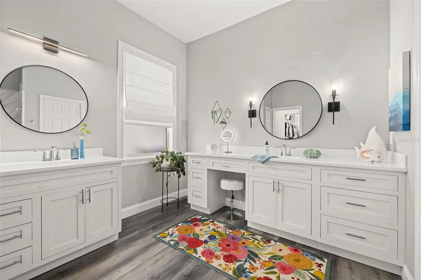
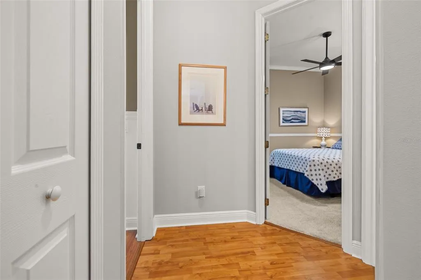
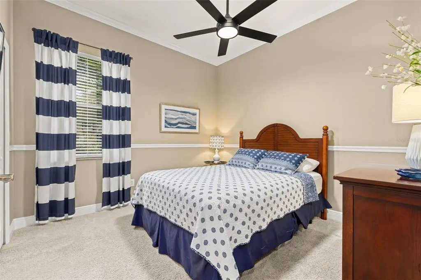
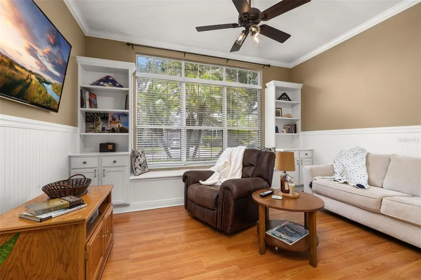
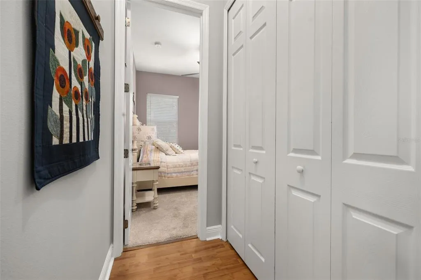
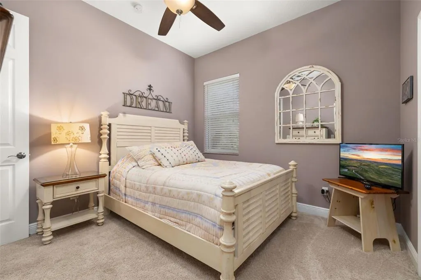
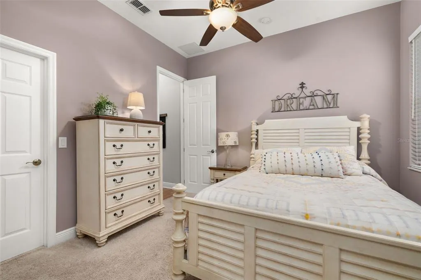
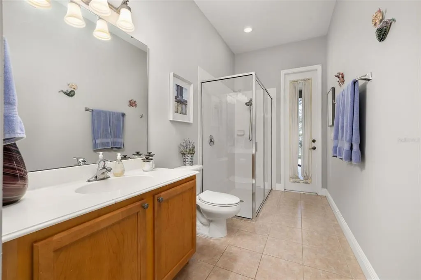
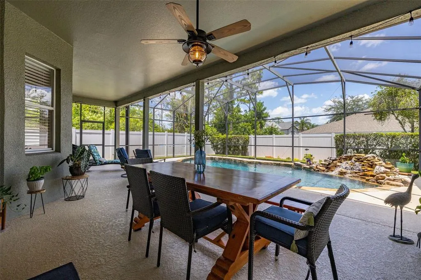
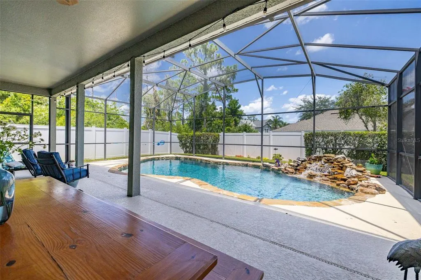
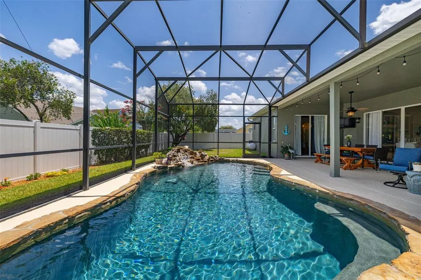
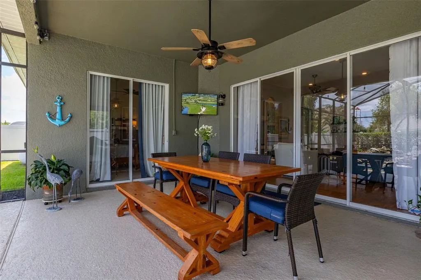
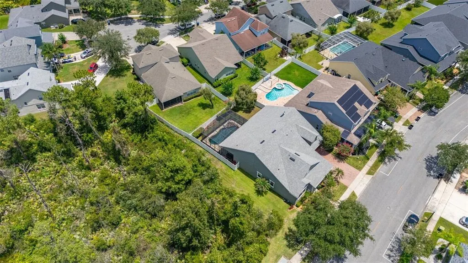
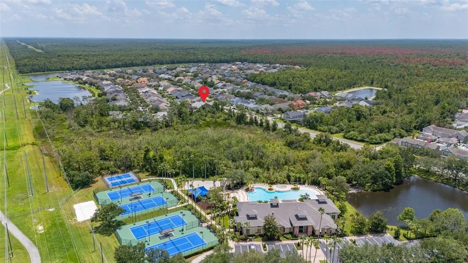
Step into this stunning one-story sanctuary tucked away on a lush conservation lot with a lagoon inspired pool. Conveniently located in the highly sought-after Avalon Park South. Spanning 2,802 square feet of meticulously maintained living space, this four-bedroom, three-bathroom residence offers a split floor plan that is a seamless blend of sophisticated design and effortless Florida living. The heart of the home is an expansive eat-in kitchen, a chef’s delight featuring stainless steel GE Profile appliances including a slide-in range (2021), built-in microwave/convection oven (2022), and a WiFi-enabled dishwasher (2024) and French door refrigerator (2024). The interior is defined by laminate flooring, elegant chandeliers, and 8-foot doors that enhance the home’s airy, open feel. Architectural details like tray ceilings in the foyer and triple tray ceilings in the formal dining area add a sense of grandeur to every gathering. The primary suite serves as a true spa-like retreat. It features a recently renovated (2024) ensuite bathroom boasting separate vanities with white shaker style cabinets, Stone-like counter tops and upgraded fixtures along with an oversized marble shower. To complete this retreat are tray ceilings and two large walk-in closets. The secondary bedrooms are located on the opposite side of the home. The first two bedrooms are at the front of the house each with crown molding and substantial storage. sharing a full bath. The final bedroom is at the rear of the house and features an ensuite with direct access to the patio, perfect for guests or easy transitions from a day in the sun. Outside, your private paradise awaits. The lagoon-style, screen-enclosed heated chlorine pool with a premium PebbleTec finish is framed by a fully fenced yard and a covered patio, creating an idyllic backdrop for morning coffee or evening entertaining. What truly sets this home apart is the peace of mind provided by an extensive list of recent high-end functional upgrades. With a new roof (2024), a full HVAC replacement (2025), a new water heater (2026), and a new pool enclosure (2024), every major detail has been handled. Modern conveniences like the Lutron wireless smart home system and a new pool heater (2023) ensure this home is as smart as it is beautiful. Completely move-in ready and finished with impeccable taste, this is the Florida retreat you’ve been waiting for and is just 0.4 miles to the Avalon Park South Village Clubhouse.
| Elementary School | Middle School | High School |
|---|---|---|
| Avalon Elem Elementary School | Avalon Middle Middle School | Timber Creek High High School |
| Price History | |
|---|---|
| 7/23/2026 | Listed $649,900 |
General Features
| Sewer | Public Sewer |
|---|---|
| Heating | Central,Electric |
| Cooling | Central Air |
| Utilities | Public |
| Roof | Shingle |
| Appliances | Dishwasher,Disposal,Electric Water Heater,Microwave,Range |
| Zoning | P-D |
| HOA Fee | 562 |
| Garage Spaces | 3 |
| Pool Features | Heated,Screen Enclosure |
| Construction Materials | Block,Stucco |
| Pets Allowed | Breed Restrictions,Cats OK,Dogs OK |
| Year Built | 2004 |
| Levels | One |
| Property Subtype | Single Family Residence |
| Tax Year | 2025 |
| Ownership | Fee Simple |
| Assoc Fee Paid Per | Quarterly |
| County | Orange |
| New Construction | false |
| Property Type | Residential |
| Attached Garage | true |
| Subdivision Name | AVALON PARK SOUTH PH 2 |
| Facing Direction | South |
| Garage Y/N | true |
| Total Rooms | 12 |
| Full Baths | 3 |
| Status | Pending |
| Directions | Alafaya Trail South to second entrance into Avalon Park (Mailer Blvd). Follow Mailer Blvd the house will be on the left. |
| High School | Timber Creek High |
| City | ORLANDO |
| Association Name | Leland Management/Sara Cortes |
| Senior Community Y/N | false |
| MLS Area | 32828 - Orlando/Alafaya/Waterford Lakes |
| Lot Size Units | Square Feet |
| Lot Size Square Feet | 8400 |
| Carport Y/N | false |
| Listing Terms | Cash,Conventional,FHA,VA Loan |
| Elementary School | Avalon Elem |
| Land Lease Y/N | false |
| Tax Annual Amount | 4399 |
| Middle/Junior High School | Avalon Middle |
| Additional Parcels Y/N | false |
| Lease Considered Y/N | true |
| Virtual Tour | https://www.propertypanorama.com/instaview/stellar/S5154239 |
| Building Area Units | Square Feet |
| Living Area Units | Square Feet |
| Builder Name | LEVITT & SONS |
| Standard Status | Pending |
| Occupancy Type | Owner |
| Tax Lot | 123 |
| Legal Description | AVALON PARK SOUTH PHASE 2 54/78 LOT 123 |
| Minimum Lease | 1-2 Years |
| Water Access Y/N | false |
| Monthly HOA Amount | 187.33 |
| Water View Y/N | false |
| Flood Zone Code | X |
| In Law Suite YN | false |
| Flood Zone Code X | Yes |
Interior Features
| Interior Amenities | Ceiling Fan(s),Crown Molding,Eating Space In Kitchen,High Ceilings,Kitchen/Family Room Combo,Open Floorplan,Primary Bedroom Main Floor,Split Bedroom,Tray Ceiling(s),Walk-In Closet(s) |
|---|---|
| Flooring | Carpet,Ceramic Tile,Laminate,Luxury Vinyl |
| Furnished Y/N | Unfurnished |
| Air Conditioning Y/N | true |
| Heating Y/N | true |
| Fireplace Y/N | false |
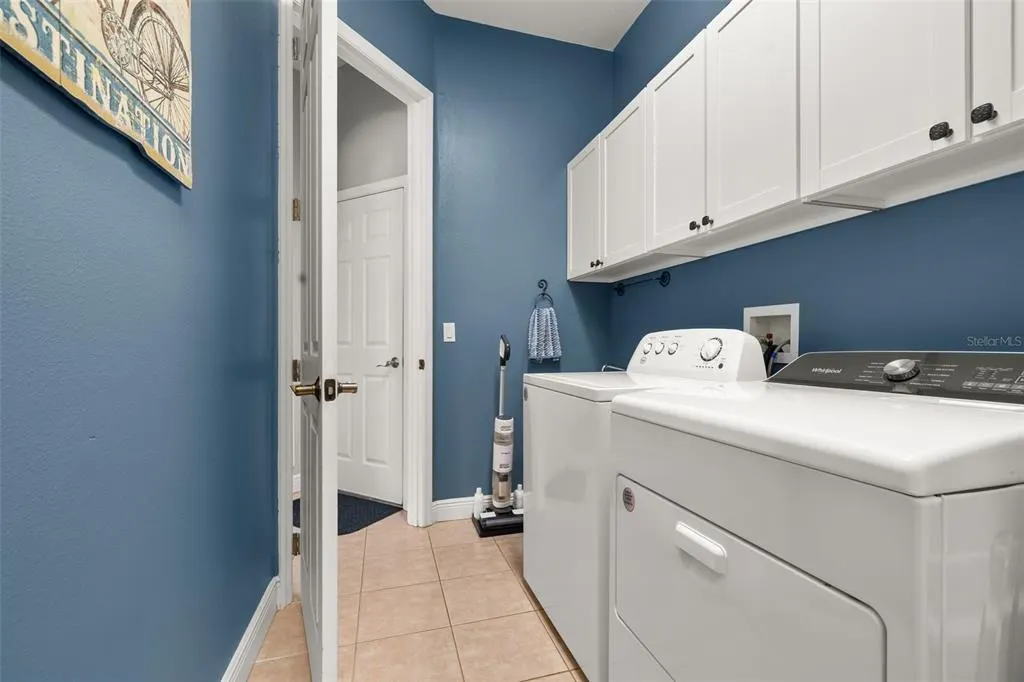
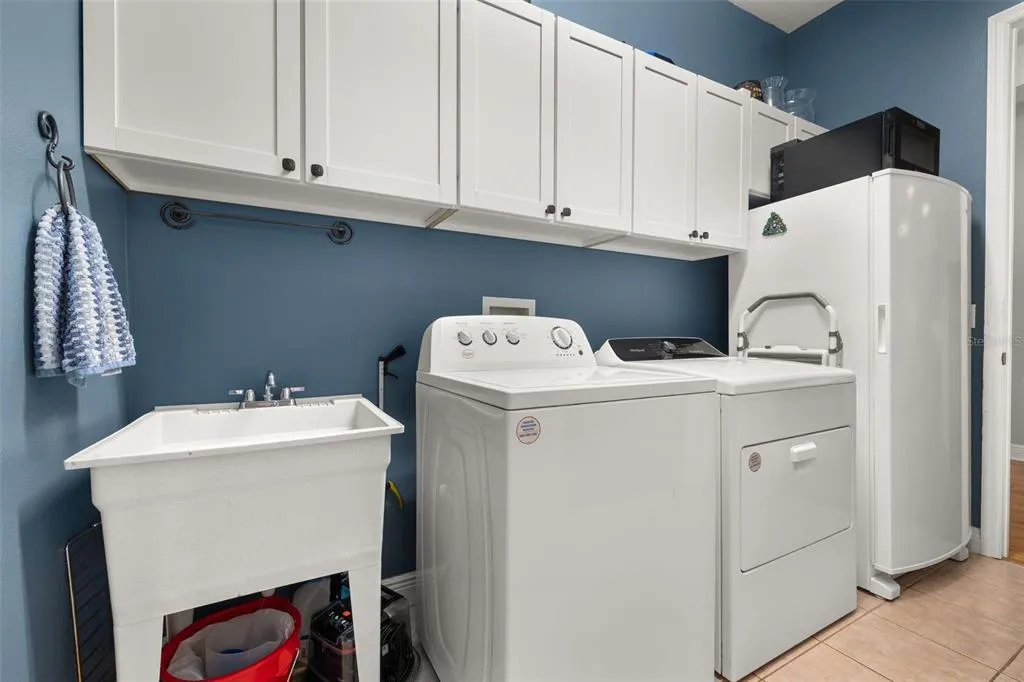
| Laundry Features | Inside,Laundry Room |
| Total Bedrooms | 4 |
| LivingAreaSource | Public Records |
| Total Baths | 3 |
Exterior Features
| Exterior Amenities | Irrigation System,Private Yard,Rain Gutters,Sliding Doors |
|---|---|
| Lot Features | Conservation Area |
| Water Source | Public |
| Lot Size Area | 8400 |
| Foundation Details | Slab |
| Building Area Total | 3982 |
| Lot Size Acres | 0.19 |
| Road Surface Type | Paved |
| Private Pool | true |
| Waterfront Y/N | false |
| Covered Spaces | 3 |
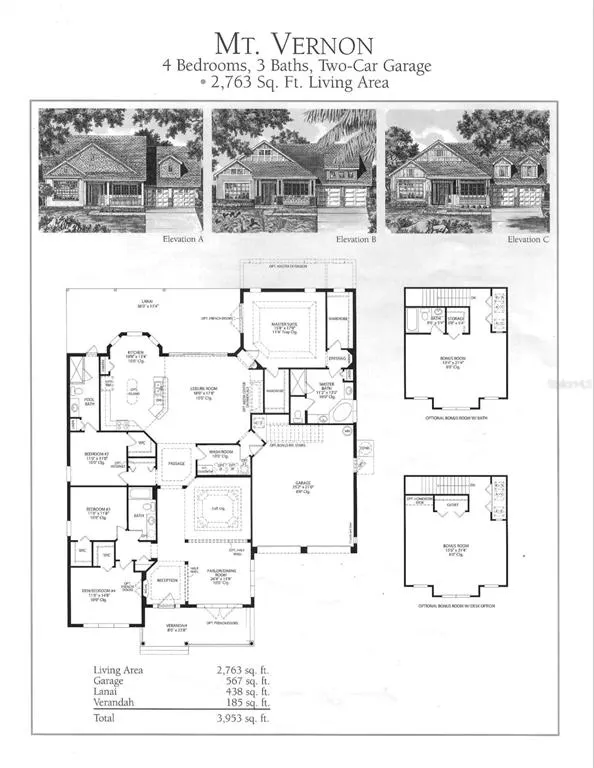
| Builder Model | MT VERNON |
Amenities
- Foreclosure
- Views
- Short Sale
- New Construction
- Adult 55+
- Lease To Own
- No HOA Fees
- Furnished
- Primary On Main
- Air Conditioning
- Seller Finance
- Green
- Fixer Upper
- Horse
- Golf
- Fireplace
- Deck
- Garage
- Basement
- Pool
Property vs Single Family Average in 32828
Price
Taxes
Year Built
 Copyright © MFRMLS.com All information deemed reliable but not guaranteed. All properties are subject to prior sale, change or withdrawal. Neither listing broker(s) or information provider(s) shall be responsible for any typographical errors, misinformation, misprints and shall be held totally harmless. Listing(s) information is provided for consumers personal, non-commercial use and may not be used for any purpose other than to identify prospective properties consumers may be interested in purchasing. Information on this site was last updated Last updated on September 21, 2026 9:43 PM UTC The listing information on this page last changed on Last updated on September 21, 2026 9:43 PM UTCd. The data relating to real estate for sale on this website comes in part from the Internet Data Exchange program of MFR MLS.
All information deemed reliable but not guaranteed. All properties are subject to prior sale, change or withdrawal. Neither listing broker(s) or information provider(s) shall be responsible for any typographical errors, misinformation, misprints and shall be held totally harmless. Listing(s) information is provided for consumers personal, non-commercial use and may not be used for any purpose other than to identify prospective properties consumers may be interested in purchasing.
Updated on September 21, 2026 9:43 PM UTC
Copyright © MFRMLS.com All information deemed reliable but not guaranteed. All properties are subject to prior sale, change or withdrawal. Neither listing broker(s) or information provider(s) shall be responsible for any typographical errors, misinformation, misprints and shall be held totally harmless. Listing(s) information is provided for consumers personal, non-commercial use and may not be used for any purpose other than to identify prospective properties consumers may be interested in purchasing. Information on this site was last updated Last updated on September 21, 2026 9:43 PM UTC The listing information on this page last changed on Last updated on September 21, 2026 9:43 PM UTCd. The data relating to real estate for sale on this website comes in part from the Internet Data Exchange program of MFR MLS.
All information deemed reliable but not guaranteed. All properties are subject to prior sale, change or withdrawal. Neither listing broker(s) or information provider(s) shall be responsible for any typographical errors, misinformation, misprints and shall be held totally harmless. Listing(s) information is provided for consumers personal, non-commercial use and may not be used for any purpose other than to identify prospective properties consumers may be interested in purchasing.
Updated on September 21, 2026 9:43 PM UTC
