
Address
4024 Sylvester Drive, ST CLOUD, FL
Price
$ 1,295,000
Property Attributes
- MLS#S5154281
- TypeSingle Family
- Listing Status Active
- CountyOsceola
- CityST CLOUD
- AreaSt Cloud (Narcoossee Road)
- NeighborhoodS L & I C
- Zip34772
- StyleSingle Family Residence
- Year Built2024
- Taxes$ 8694
- Price$ 1,295,000
- Bedrooms3
- Full Bathrooms3
- Half Bathrooms1
- Sqr Footage2964
- Lot Size2.21 Acres
Data Source:
Stellar MLS
Property Description
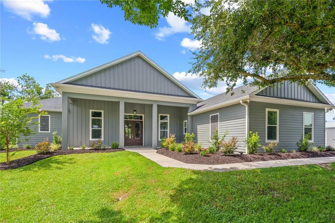
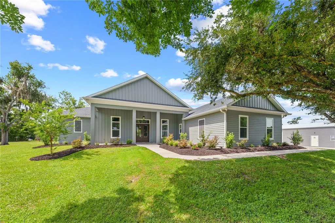
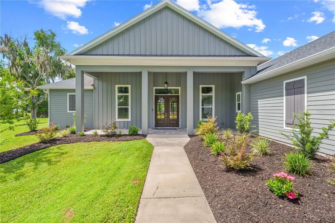
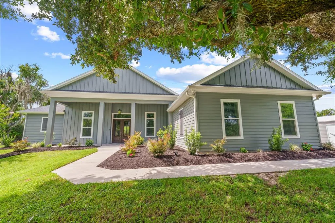
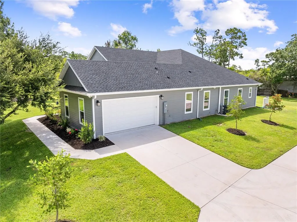
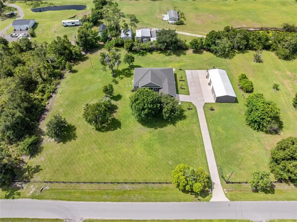
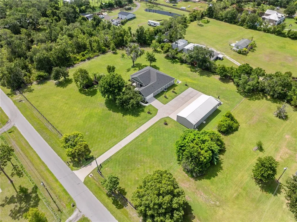
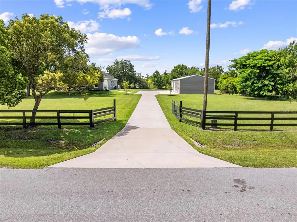
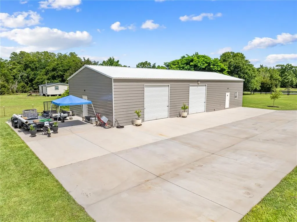
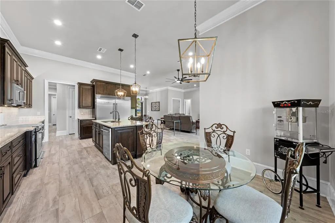
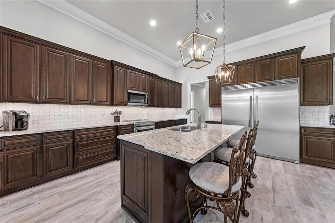
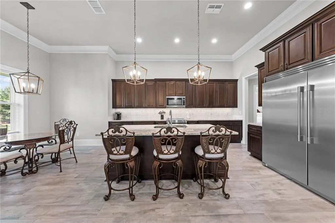
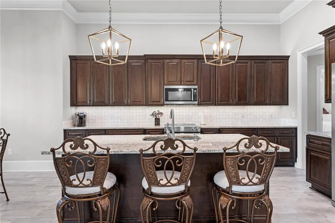
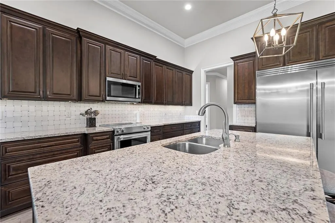
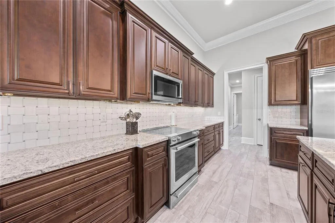
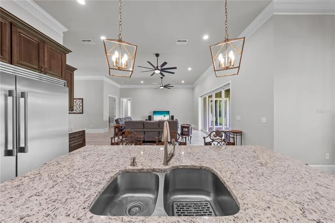
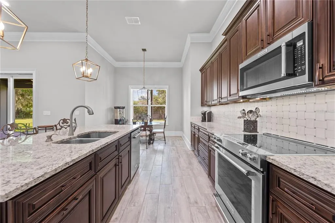
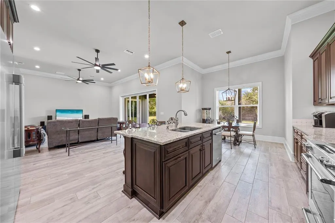
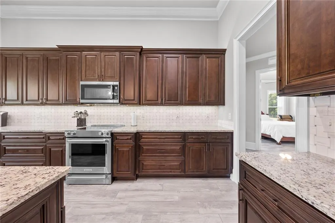
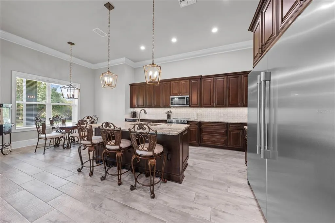
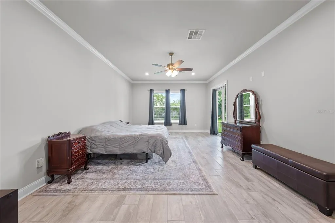
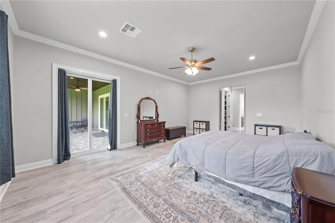
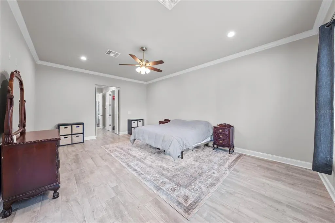
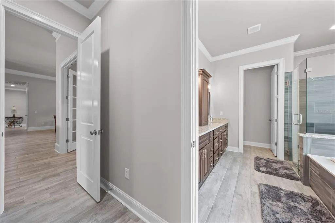
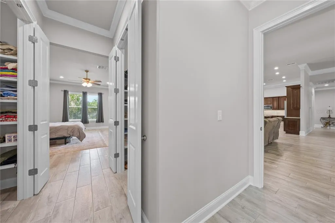
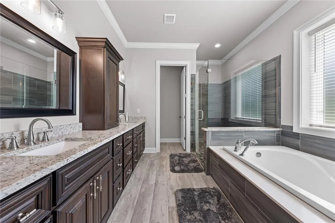
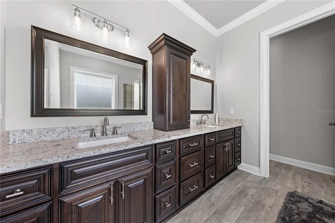
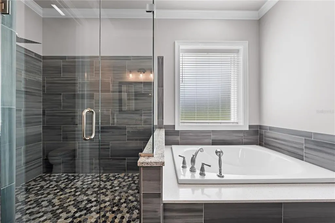
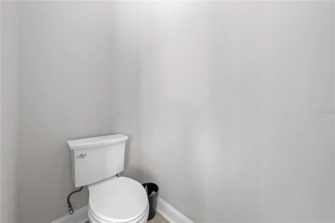
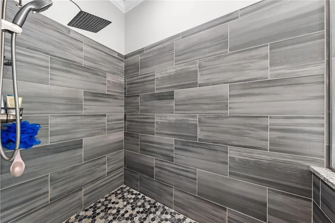
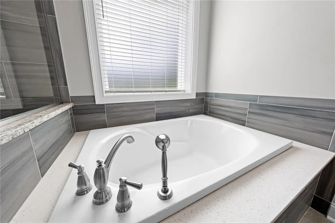
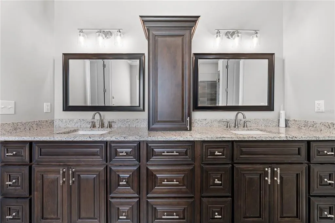
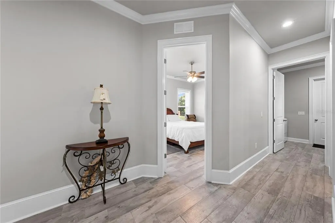
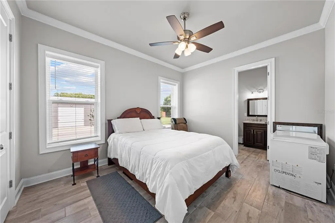
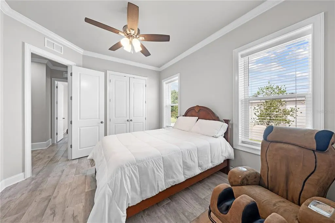
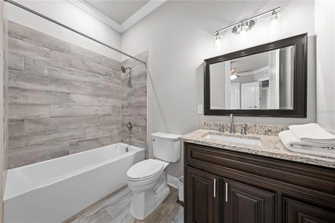
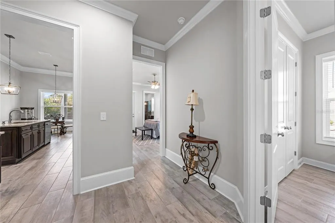
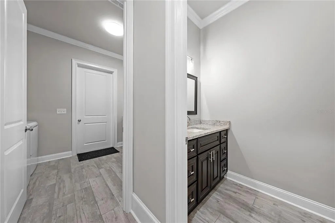
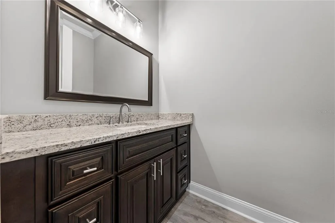
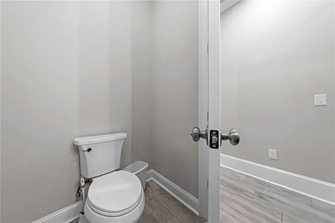
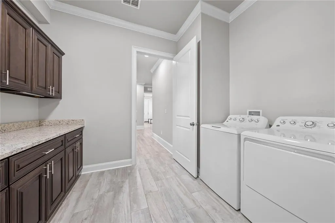
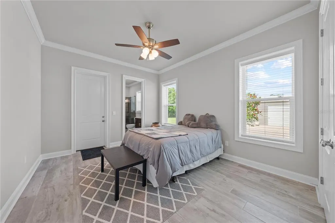
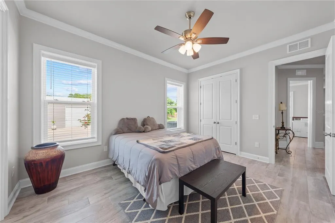
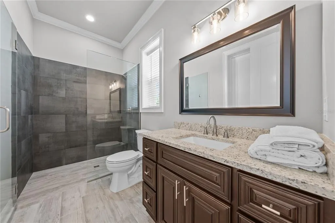
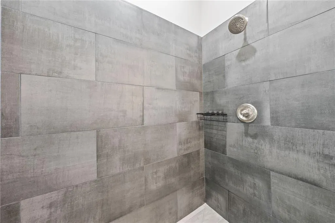
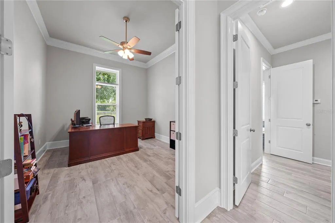
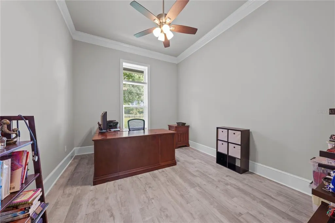
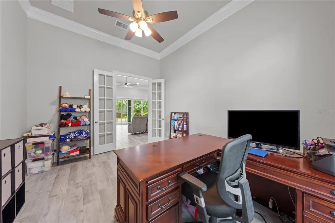
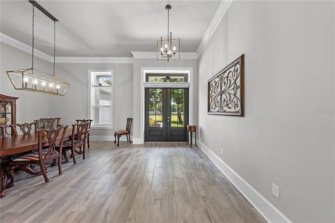
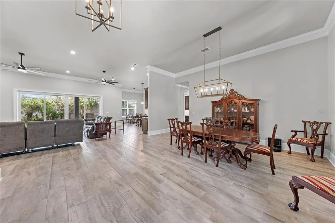
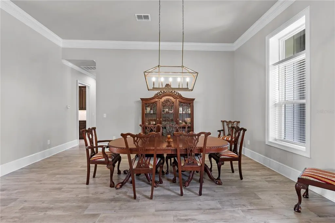
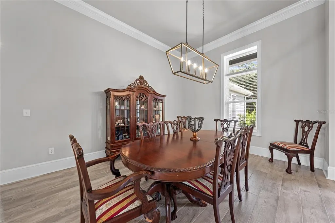
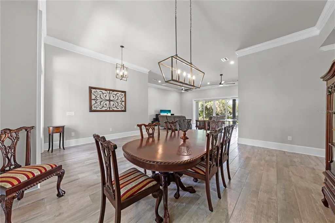
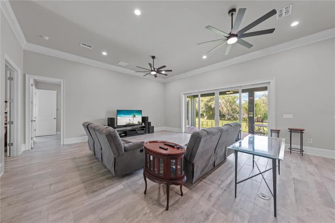
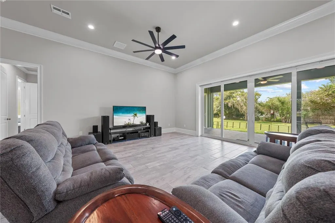
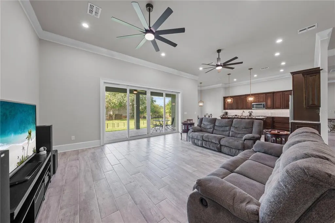
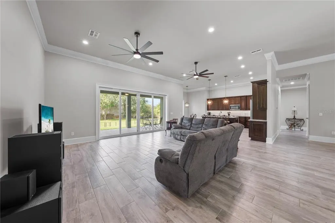
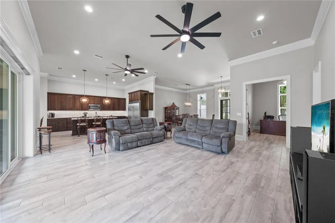
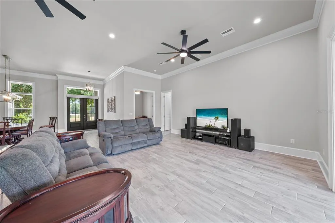
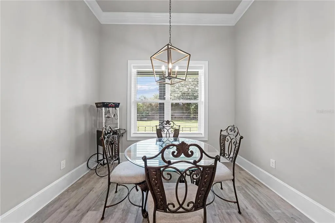
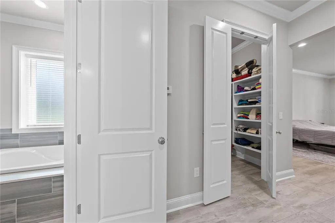
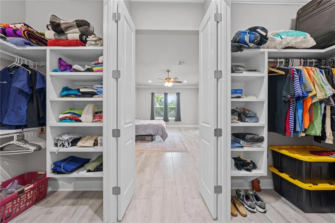
Exceptional custom-designed home by the award-winning Sater Design Collection, Inc. Built with ICF BuildBlock construction, this residence features solid concrete exterior walls, columns, and beams—providing outstanding energy efficiency, structural strength, and superior hurricane protection. Inside, the home offers a bright open-concept layout with spacious living areas and elegant finishes, including crown moulding throughout. The well-appointed kitchen seamlessly connects to the dining and living spaces, creating an ideal setting for everyday comfort and effortless entertaining. The split floor plan includes 3 bedrooms and 3.5 baths, offering privacy and flexibility for family or guests. Nestled on just over 2 acres of beautifully maintained, fully fenced property, the grounds showcase mature landscaping and abundant outdoor space. A separate 2,100 sq ft building—already equipped with electricity—provides an incredible workshop with a potential for a finished office or additional living quarters.
| Elementary School | Middle School | High School |
|---|---|---|
| Canoe Creek K-8 Elementary School | Canoe Creek K-8 Middle School | Harmony High High School |
| Price History | |
|---|---|
| 7/23/2026 | Listed $1,295,000 |
General Features
| Sewer | Septic Tank |
|---|---|
| Heating | Central,Electric,Heat Pump |
| Cooling | Central Air |
| Utilities | Private |
| Roof | Shingle |
| Appliances | Dishwasher,Microwave,Range,Refrigerator |
| Zoning | OA2M |
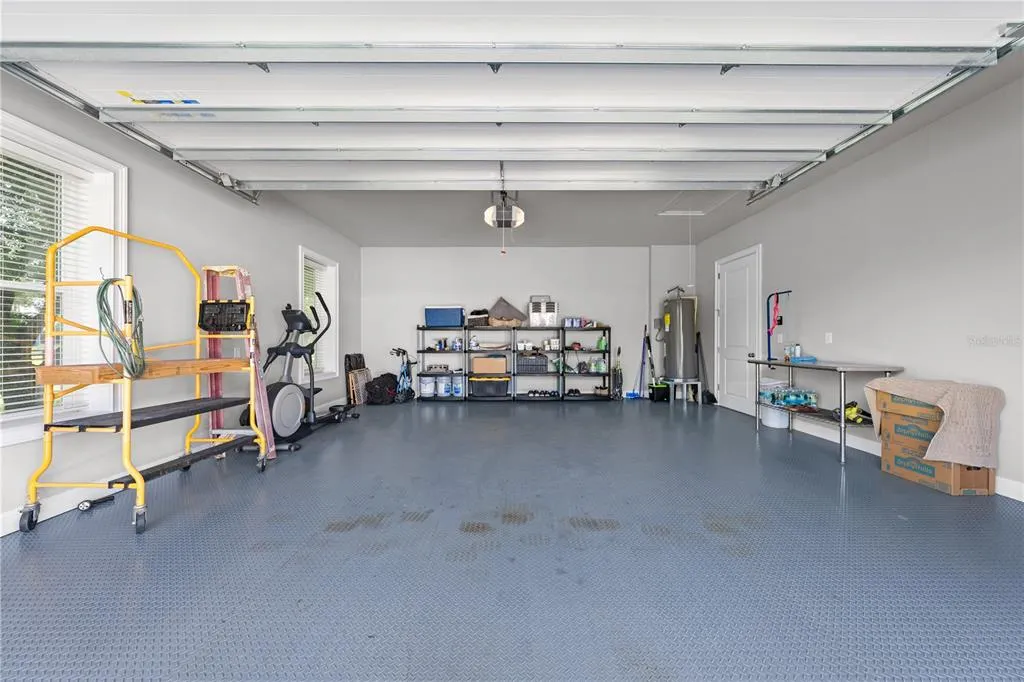
| Garage Spaces | 2 |
| Patio/Porch Features | Rear Porch |
| Security Features | Smoke Detector(s) |
| Construction Materials | ICFs (Insulated Concrete Forms) |
| Pets Allowed | Yes |
| Year Built | 2024 |
| Levels | One |
| Property Subtype | Single Family Residence |
| Tax Year | 2025 |
| Ownership | Fee Simple |
| Community Features | Horses Allowed |
| County | Osceola |
| New Construction | false |
| Property Type | Residential |
| Attached Garage | true |
| Subdivision Name | S L & I C |
| Facing Direction | North |
| Garage Y/N | true |
| Green Indoor Air Quality | No Smoking-Interior Buildg |
| Other Structures | Workshop |
| Total Rooms | 5 |
| Full Baths | 3 |
| Status | Active |
| Directions | Canoe Creek to Fanny Bass Rd to Right on Sylvester to home on left |
| High School | Harmony High |
| City | ST CLOUD |
| Senior Community Y/N | false |
| MLS Area | 34772 - St Cloud (Narcoossee Road) |
| Lot Size Units | Acres |
| Lot Size Square Feet | 96355 |
| Carport Y/N | false |
| Listing Terms | Cash,Conventional,FHA,VA Loan |
| Elementary School | Canoe Creek K-8 |
| Land Lease Y/N | false |
| Tax Annual Amount | 8694.83 |
| Middle/Junior High School | Canoe Creek K-8 |
| Additional Parcels Y/N | false |
| Lease Considered Y/N | false |
| Virtual Tour | https://www.propertypanorama.com/instaview/stellar/S5154281 |
| Building Area Units | Square Feet |
| Living Area Units | Square Feet |
| Standard Status | Active |
| Occupancy Type | Owner |
| Tax Lot | 66 |
| Legal Description | S L & I C PB B PG 35 E 315.61 FT OF LOT 66 LESS N 12 FT |
| Water Access Y/N | false |
| Water View Y/N | false |
| Flood Zone Code | X* |
| In Law Suite YN | false |
| Flood Zone Code X | Yes |
| DockY/N | false |
Interior Features
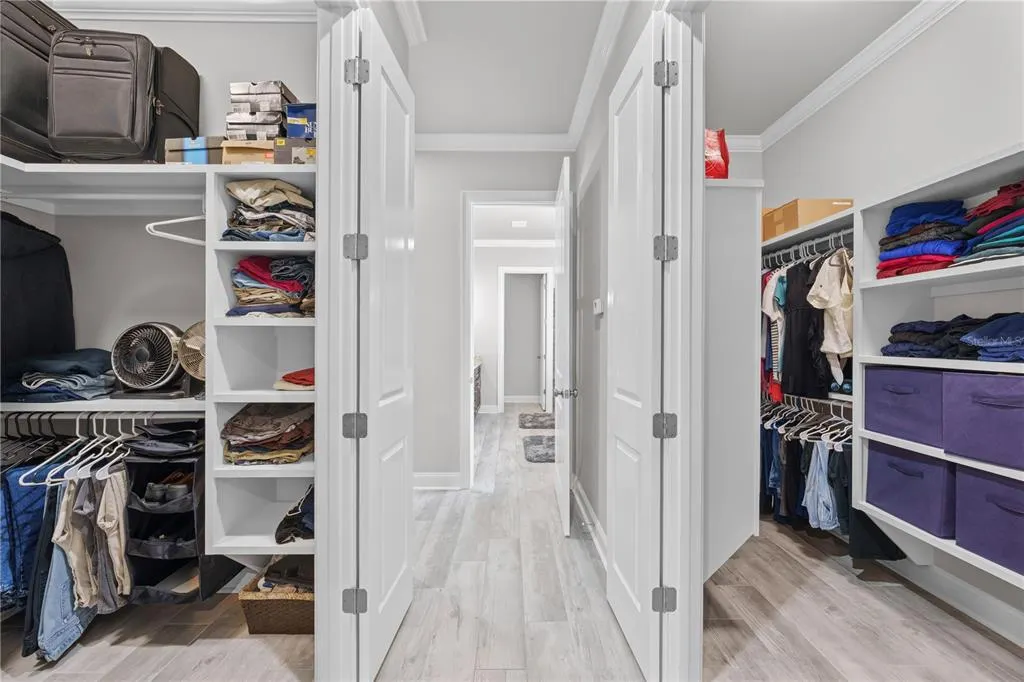
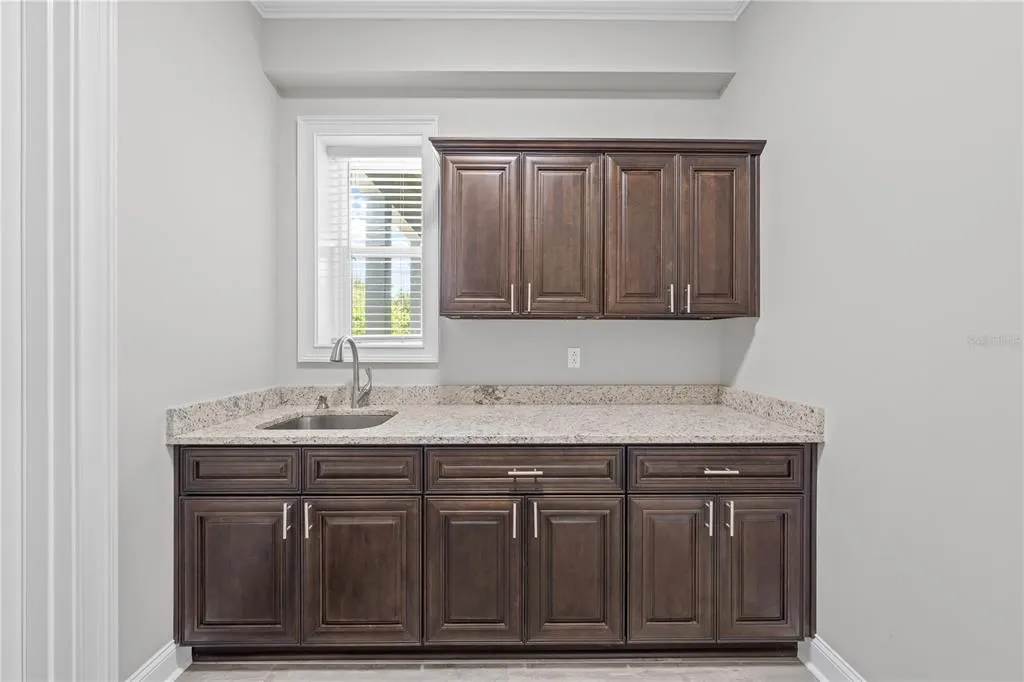
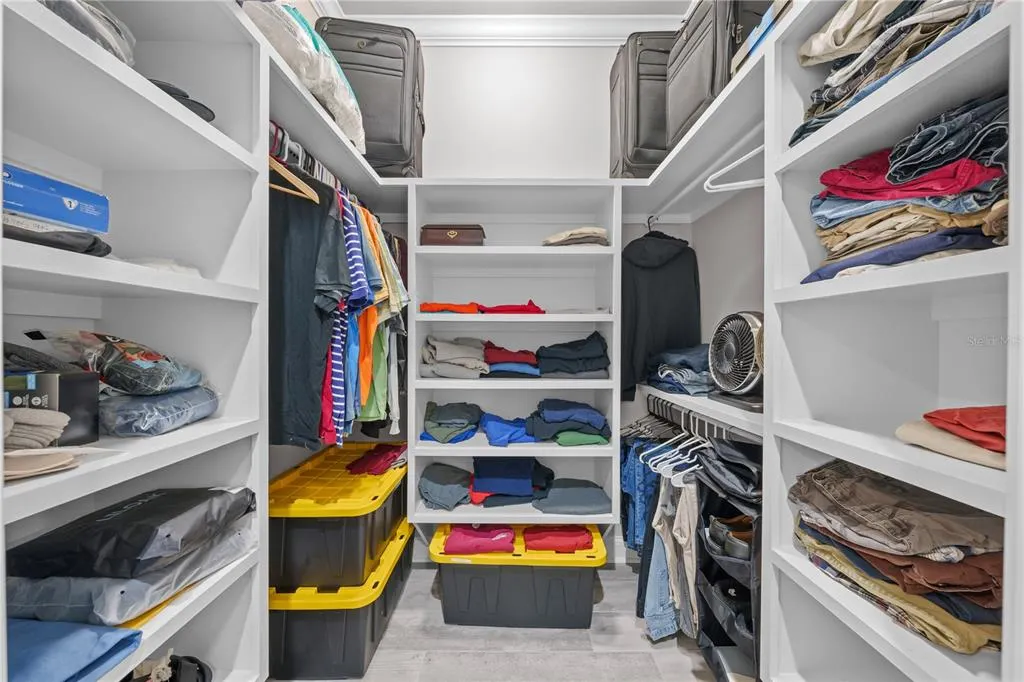
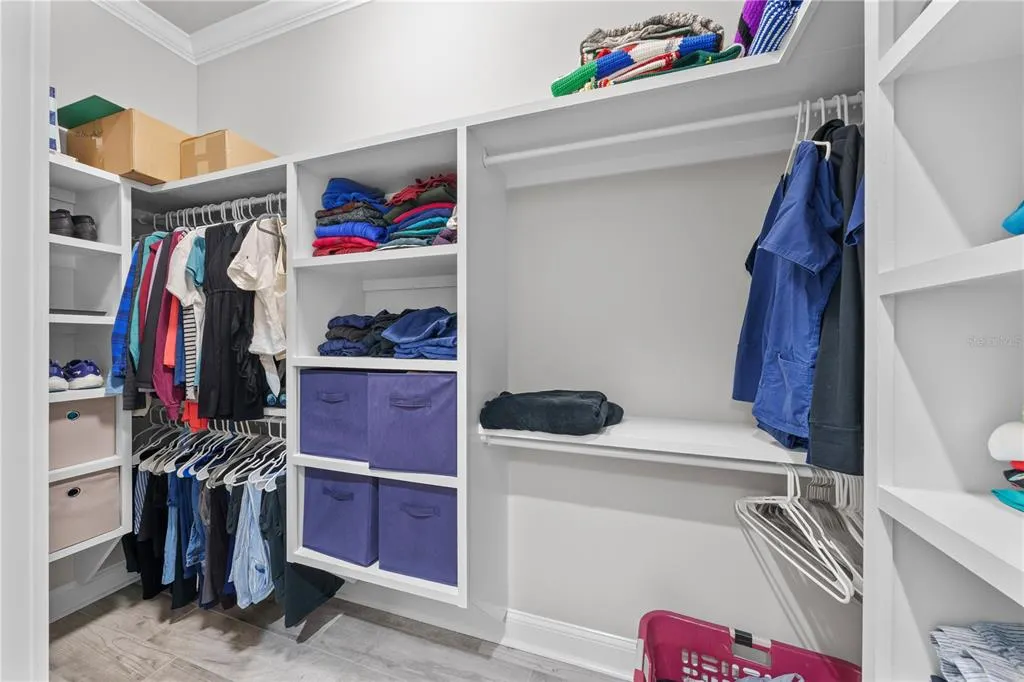
| Interior Amenities | Ceiling Fan(s),Crown Molding,Eating Space In Kitchen,High Ceilings,Open Floorplan,Solid Wood Cabinets,Thermostat,Walk-In Closet(s),Window Treatments |
|---|---|
| Flooring | Ceramic Tile,Porcelain Tile,Tile |
| Furnished Y/N | Unfurnished |
| Total Stories | 1 |
| Air Conditioning Y/N | true |
| Heating Y/N | true |
| Window Features | Blinds,Double Pane Windows,ENERGY STAR Qualified Windows,Insulated Windows,Low-Emissivity Windows,Shades |
| Fireplace Y/N | false |
| Half Baths | 1 |
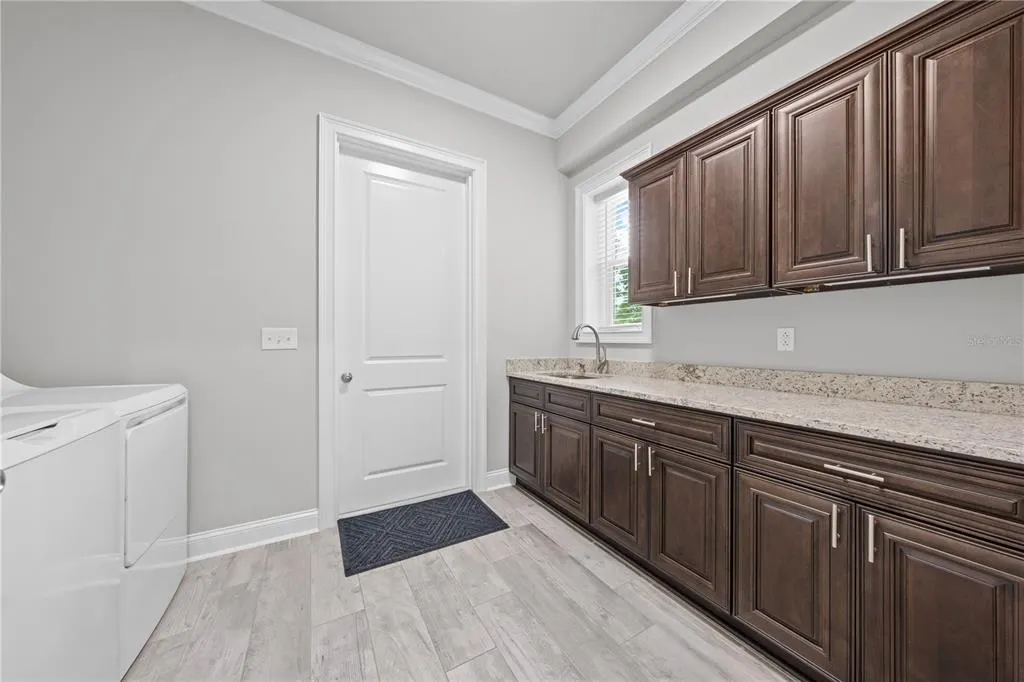
| Laundry Features | Electric Dryer Hookup,Laundry Room,Washer Hookup |
| Total Bedrooms | 3 |
| LivingAreaSource | Public Records |
| Total Baths | 4 |
Exterior Features
| Exterior Amenities | Lighting,Rain Gutters,RV Hookup,Sidewalk,Sliding Doors |
|---|---|
| Vegetation | Trees/Landscaped |
| Fencing | Fenced |
| Parking Features | Garage Door Opener |
| Lot Features | Landscaped |
| Water Source | Well |
| Lot Size Area | 2.212 |
| Foundation Details | Slab |
| Building Area Total | 4080 |
| Lot Dimensions | 300 x 316 |
| Lot Size Acres | 2.21 |
| Road Surface Type | Paved,Asphalt |
| Private Pool | false |
| Waterfront Y/N | false |
| Covered Spaces | 2 |
| Road Frontage Type | Street Paved |
| Road Responsibility | Public Maintained Road |
Amenities
- Foreclosure
- Views
- Short Sale
- New Construction
- Adult 55+
- Lease To Own
- No HOA Fees
- Furnished
- Primary On Main
- Air Conditioning
- Seller Finance
- Green
- Fixer Upper
- Horse
- Golf
- Fireplace
- Deck
- Garage
- Basement
- Pool
Property vs Single Family Average in 34772
Price
Taxes
Year Built
In The Neighborhood
Just Listed
ST CLOUD
$ 285,000
1800 Crawford Avenue
St Cloud, FL 34769
- Type
- Single Family
- Size
- 768 SqFt
- Rooms
- 2 Beds + 1 Baths
ST CLOUD
$ 1,499,999
4594 Hickory Tree Rd
St Cloud, FL 34772
- Type
- Single Family
- Size
- 3,504 SqFt
- Rooms
- 4 Beds + 3 Baths
ST CLOUD
$ 999,000
4410 Mildred Bass Road
St Cloud, FL 34772
- Type
- Single Family
- Size
- 3,569 SqFt
- Rooms
- 6 Beds + 5.5 Baths
ST CLOUD
$ 899,900
3145 Packard Avenue
St Cloud, FL 34772
- Type
- Single Family
- Size
- 3,358 SqFt
- Rooms
- 5 Beds + 4.5 Baths
ST CLOUD
$ 255,000
3135 Old Hickory Tree Road
St Cloud, FL 34772
- Type
- Single Family
- Size
- 2,724 SqFt
- Rooms
- 2 Beds + 1.5 Baths
ST CLOUD
$ 2,000,000
4410 Albritton Road
St Cloud, FL 34772
- Type
- Single Family
- Size
- 8,715 SqFt
- Rooms
- 5 Beds + 6.5 Baths
ST CLOUD
$ 815,000
4623 Mildred Bass Road
St Cloud, FL 34772
- Type
- Single Family
- Size
- 2,450 SqFt
- Rooms
- 3 Beds + 2.5 Baths
ST CLOUD
$ 650,000
4465 Story Road
St Cloud, FL 34772
- Type
- Single Family
- Size
- 1,134 SqFt
- Rooms
- 2 Beds + 2 Baths
ST CLOUD
$ 999,990
4657 Hickory Tree Road
St Cloud, FL 34772
- Type
- Single Family
- Size
- 3,868 SqFt
- Rooms
- 5 Beds + 3.5 Baths
ST CLOUD
$ 579,000
4279 Henry J Ave
St Cloud, FL 34772
- Type
- Single Family
- Size
- 1,891 SqFt
- Rooms
- 4 Beds + 2 Baths
ST CLOUD
$ 565,000
634 Grape Avenue
St Cloud, FL 34769
- Type
- Single Family
- Size
- 1,753 SqFt
- Rooms
- 3 Beds + 2 Baths
ST CLOUD
$ 990,000
3060 Rambler Avenue
St Cloud, FL 34772
- Type
- Single Family
- Size
- 1,932 SqFt
- Rooms
- 3 Beds + 2 Baths
 Copyright © MFRMLS.com All information deemed reliable but not guaranteed. All properties are subject to prior sale, change or withdrawal. Neither listing broker(s) or information provider(s) shall be responsible for any typographical errors, misinformation, misprints and shall be held totally harmless. Listing(s) information is provided for consumers personal, non-commercial use and may not be used for any purpose other than to identify prospective properties consumers may be interested in purchasing. Information on this site was last updated Last updated on September 21, 2026 9:43 PM UTC The listing information on this page last changed on Last updated on September 21, 2026 9:43 PM UTCd. The data relating to real estate for sale on this website comes in part from the Internet Data Exchange program of MFR MLS.
All information deemed reliable but not guaranteed. All properties are subject to prior sale, change or withdrawal. Neither listing broker(s) or information provider(s) shall be responsible for any typographical errors, misinformation, misprints and shall be held totally harmless. Listing(s) information is provided for consumers personal, non-commercial use and may not be used for any purpose other than to identify prospective properties consumers may be interested in purchasing.
Updated on September 21, 2026 9:43 PM UTC
Copyright © MFRMLS.com All information deemed reliable but not guaranteed. All properties are subject to prior sale, change or withdrawal. Neither listing broker(s) or information provider(s) shall be responsible for any typographical errors, misinformation, misprints and shall be held totally harmless. Listing(s) information is provided for consumers personal, non-commercial use and may not be used for any purpose other than to identify prospective properties consumers may be interested in purchasing. Information on this site was last updated Last updated on September 21, 2026 9:43 PM UTC The listing information on this page last changed on Last updated on September 21, 2026 9:43 PM UTCd. The data relating to real estate for sale on this website comes in part from the Internet Data Exchange program of MFR MLS.
All information deemed reliable but not guaranteed. All properties are subject to prior sale, change or withdrawal. Neither listing broker(s) or information provider(s) shall be responsible for any typographical errors, misinformation, misprints and shall be held totally harmless. Listing(s) information is provided for consumers personal, non-commercial use and may not be used for any purpose other than to identify prospective properties consumers may be interested in purchasing.
Updated on September 21, 2026 9:43 PM UTC
