
Address
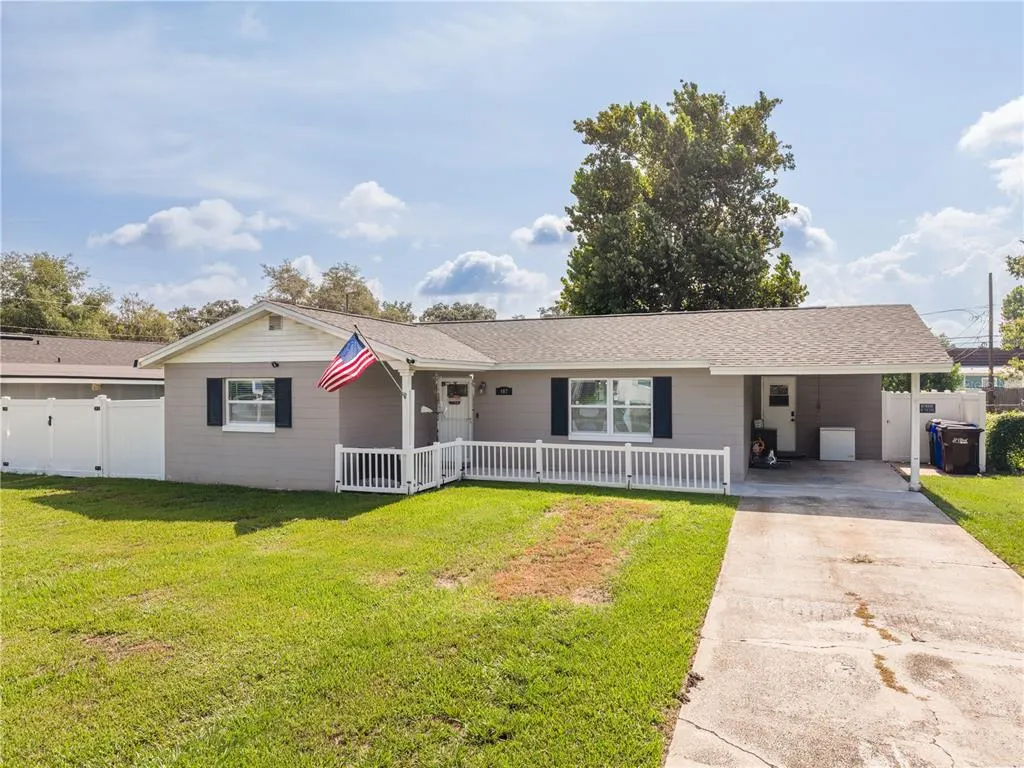
407 Tennessee Avenue, ST CLOUD, FL
Price
$ 319,000
Property Attributes
- MLS#S5154832
- TypeSingle Family
- Listing Status Active
- CountyOsceola
- CityST CLOUD
- AreaSt Cloud (City of St Cloud)
- NeighborhoodST CLOUD 2ND TOWN OF
- Zip34769
- StyleSingle Family Residence
- Year Built1972
- Taxes$ 2186
- Price$ 319,000
- Bedrooms3
- Full Bathrooms1
- Half Bathrooms1
- Sqr Footage1516
- Lot Size0.22 Acres
Data Source:
Stellar MLS
Property Description
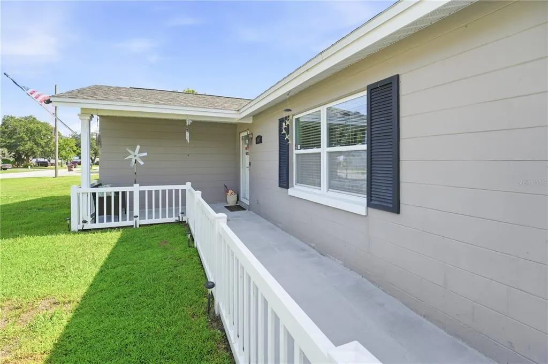
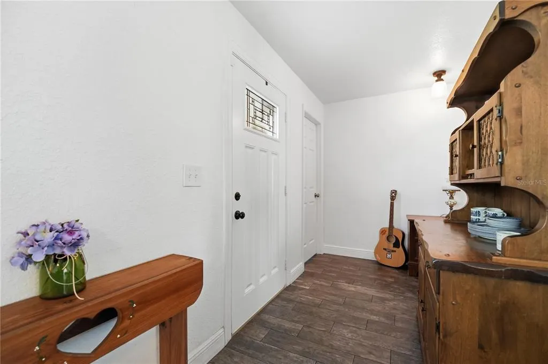
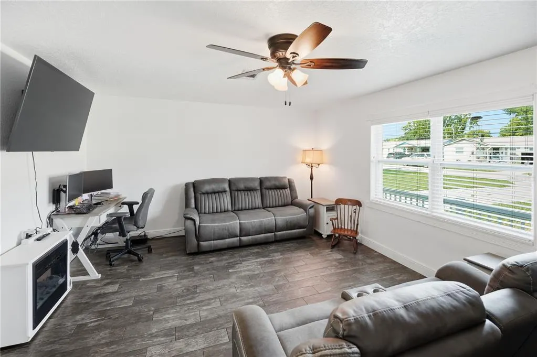
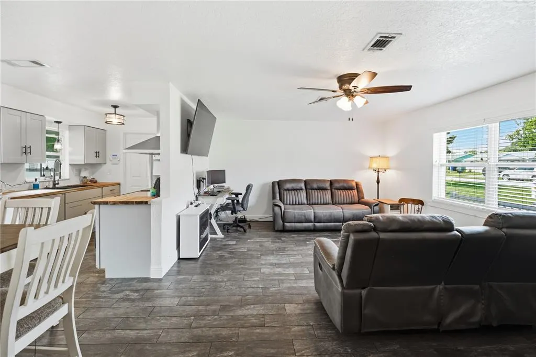
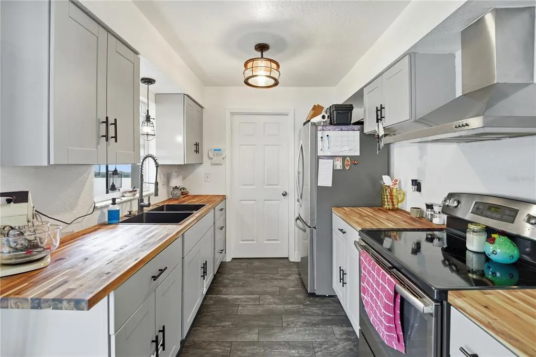
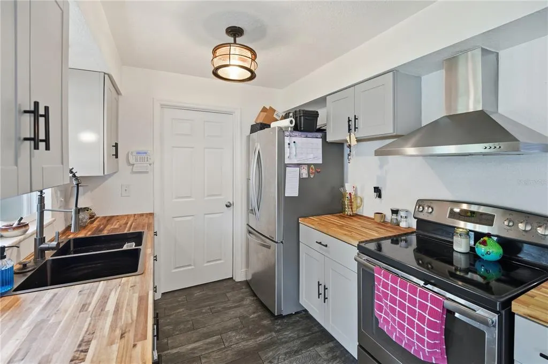
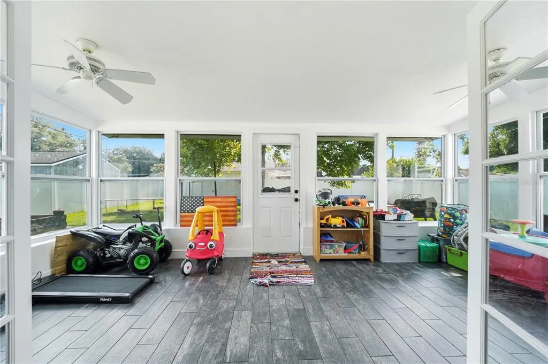
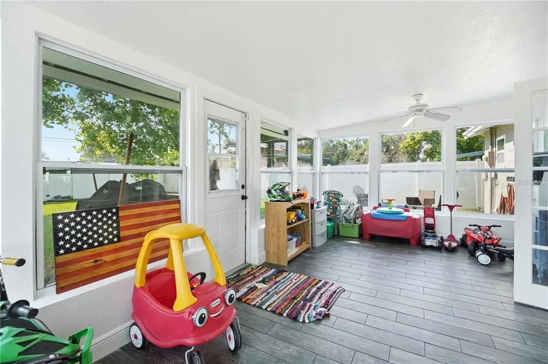
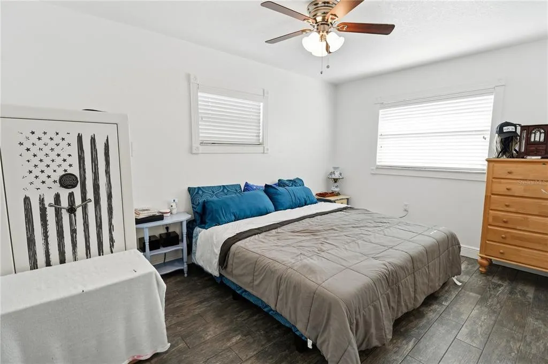
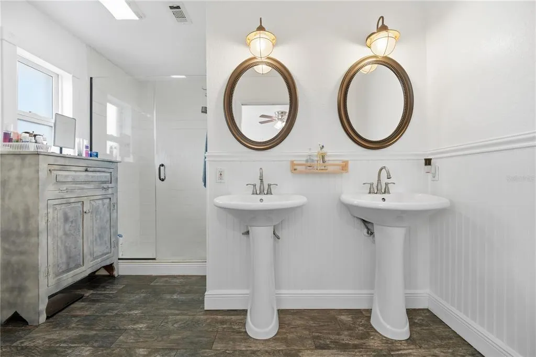
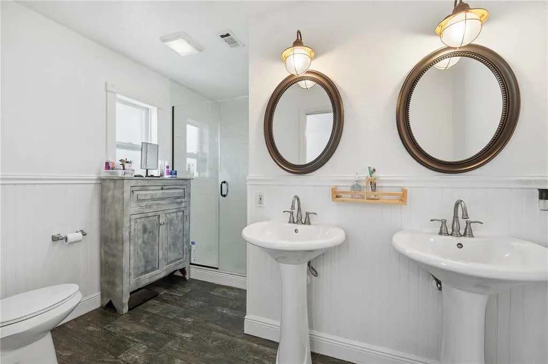
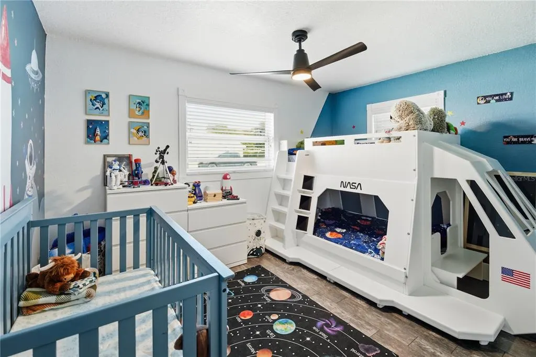
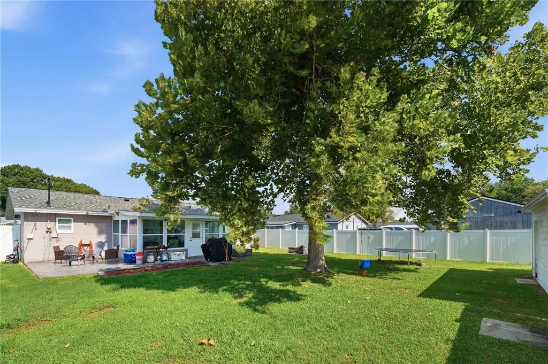
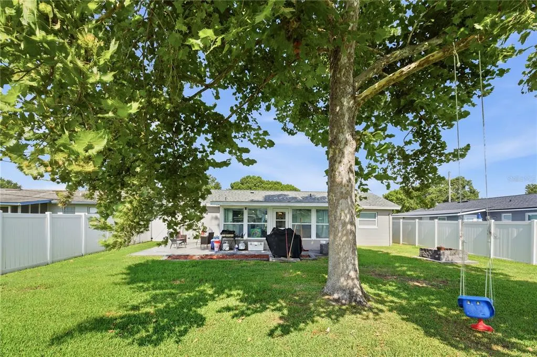
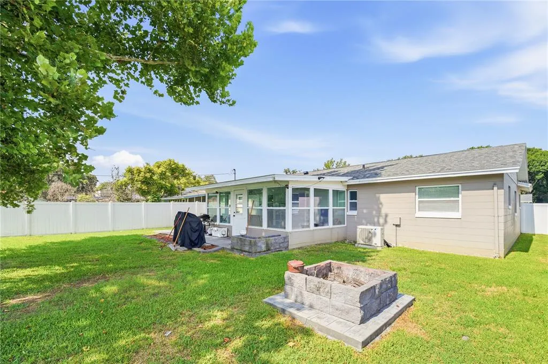
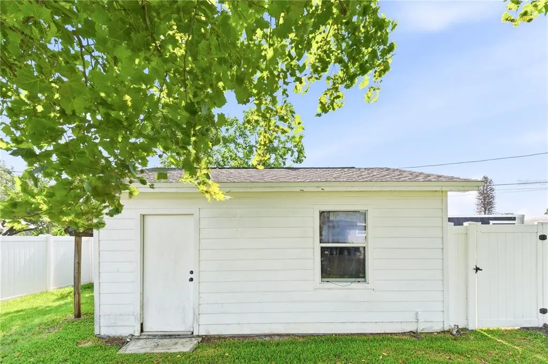
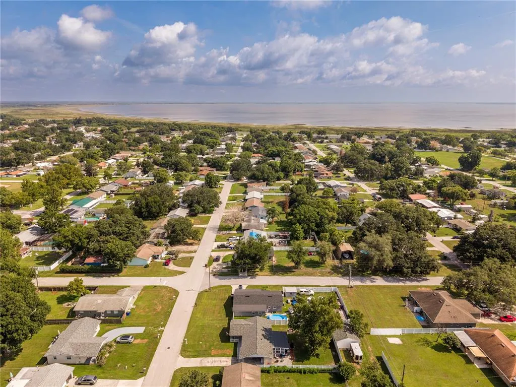
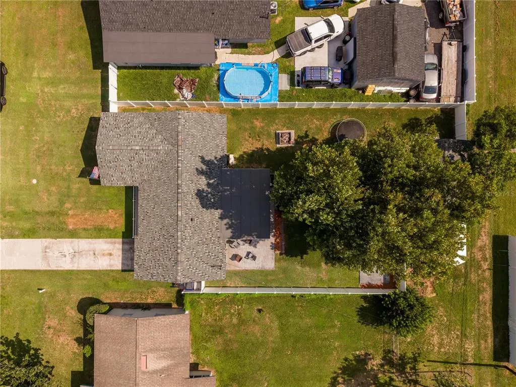
Beautifully updated and ideally located just moments from the St. Cloud Lakefront, this inviting home offers convenient access to the public beach, boat ramp, walking and biking paths, playground, splash pad, waterfront restaurant, and downtown St. Cloud. Step inside to a spacious living room that flows seamlessly into the dining area, creating an inviting space for everyday living and entertaining. The beautiful kitchen features butcher block countertops, stainless steel appliances, a vent hood, and updated finishes. Currently configured as a two-bedroom home, public records reflect three bedrooms. The third room is currently being used as a spacious Jack-and-Jill-style closet accessible from both bedrooms and offers the potential to be converted back into a third bedroom, providing flexibility for a future owner. The spacious primary bathroom features dual pedestal sinks, a walk-in shower with glass enclosure, decorative wainscoting, and plenty of natural light. Just beyond the dining area, the expansive air-conditioned Florida room significantly expands the home's living space and is perfect for a second living area, home office, playroom, hobby room, or fitness area. Step outside to the fully fenced backyard where a sprawling mature shade tree creates a beautiful backdrop for relaxing and entertaining. A 12' x 17' stamped concrete patio and fire pit complete the outdoor living space, while the 20' x 20' detached storage building provides flexible space for storage, hobbies, or a workshop and may offer the opportunity for future conversion into an in-law suite or apartment, subject to applicable zoning and permitting requirements. The covered carport, attached utility room, and included washer and dryer add everyday convenience. Major improvements provide peace of mind, including a new air conditioning system installed in 2023, a new roof in 2024, and the beautifully remodeled kitchen completed in 2026. Combining thoughtful updates, a spacious backyard designed for relaxing and entertaining, and an outstanding location near the St. Cloud Lakefront, this move-in-ready home is ready for its next owner.
| Price History | |
|---|---|
| 8/1/2026 | Listed $329,000 |
| 9/10/2026 | 3$319,000 |
General Features
| Sewer | Public Sewer |
|---|---|
| Heating | Central |
| Cooling | Central Air |
| Utilities | Electricity Connected,Sewer Connected,Water Connected |
| Possession | Close Of Escrow |
| Roof | Shingle |
| Appliances | Electric Water Heater,Range,Range Hood,Refrigerator |
| Zoning | SR2 |
| Patio/Porch Features | Patio |
| Construction Materials | Block |
| Pets Allowed | Yes |
| Year Built | 1972 |
| Levels | One |
| Property Subtype | Single Family Residence |
| Tax Year | 2025 |
| Ownership | Fee Simple |
| County | Osceola |
| New Construction | false |
| Property Type | Residential |
| Subdivision Name | ST CLOUD 2ND TOWN OF |
| Facing Direction | West |
| Garage Y/N | false |
| Total Rooms | 6 |
| Full Baths | 1 |
| Status | Active |
| Directions | From OSCAR, take 192 East into St. Cloud. Turn Left on Tennessee Avenue. Home will be down on the Right. |
| City | ST CLOUD |
| Senior Community Y/N | false |
| MLS Area | 34769 - St Cloud (City of St Cloud) |
| Lot Size Units | Square Feet |
| Lot Size Square Feet | 9365 |
| Carport Spaces | 1 |
| Carport Y/N | true |
| Land Lease Y/N | false |
| Tax Annual Amount | 2186.54 |
| Additional Parcels Y/N | false |
| Lease Considered Y/N | true |
| Virtual Tour | https://www.propertypanorama.com/instaview/stellar/S5154832 |
| Building Area Units | Square Feet |
| Living Area Units | Square Feet |
| Standard Status | Active |
| Occupancy Type | Owner |
| Tax Lot | 9 |
| Legal Description | LAKE FRONT ADDN PB B PG 61-62 BLK 386 N 25 FT LOT 9 & S 37.5 FT OF LOT 10 |
| Minimum Lease | 7 Months |
| Water Access Y/N | false |
| Water View Y/N | false |
| Flood Zone Code | X |
| In Law Suite YN | false |
| Flood Zone Code X | Yes |
Interior Features
| Interior Amenities | Ceiling Fan(s),Primary Bedroom Main Floor |
|---|---|
| Flooring | Tile |
| Furnished Y/N | Unfurnished |
| Total Stories | 1 |
| Air Conditioning Y/N | true |
| Heating Y/N | true |
| Fireplace Y/N | false |
| Half Baths | 1 |
| Laundry Features | Inside |
| Total Bedrooms | 3 |
| LivingAreaSource | Public Records |
| Total Baths | 2 |
Exterior Features
| Exterior Amenities | Fire Pit |
|---|---|
| Fencing | Vinyl |
| Water Source | Public |
| Lot Size Area | 9365 |
| Foundation Details | Slab |
| Building Area Total | 2056 |
| Lot Dimensions | 62.5 x 150 |
| Lot Size Acres | 0.22 |
| Road Surface Type | Asphalt |
| Private Pool | false |
| Waterfront Y/N | false |
| Covered Spaces | 1 |
Amenities
- Foreclosure
- Views
- Short Sale
- New Construction
- Adult 55+
- Lease To Own
- No HOA Fees
- Furnished
- Primary On Main
- Air Conditioning
- Seller Finance
- Green
- Fixer Upper
- Horse
- Golf
- Fireplace
- Deck
- Garage
- Basement
- Pool
Property vs Single Family Average in 34769
Price
Taxes
Year Built
In The Neighborhood
Open House
ST CLOUD
$ 290,000
802 Massachusetts Avenue
St Cloud, FL 34769
- Type
- Single Family
- Size
- 1,060 SqFt
- Rooms
- 3 Beds + 2 Baths
ST CLOUD
$ 279,000
1519 Illinois Avenue
St Cloud, FL 34769
- Type
- Single Family
- Size
- 1,456 SqFt
- Rooms
- 4 Beds + 4 Baths
ST CLOUD
$ 255,000
716 Mississippi Avenue
St Cloud, FL 34769
- Type
- Single Family
- Size
- 786 SqFt
- Rooms
- 2 Beds + 1 Baths
ST CLOUD
$ 340,000
1024 Vermont Avenue
St Cloud, FL 34769
- Type
- Single Family
- Size
- 1,583 SqFt
- Rooms
- 3 Beds + 3 Baths
ST CLOUD
$ 224,900
919 Columbia Avenue
St Cloud, FL 34769
- Type
- Single Family
- Size
- 986 SqFt
- Rooms
- 4 Beds + 1 Baths
ST CLOUD
$ 379,000
500 16th Street
St Cloud, FL 34769
- Type
- Single Family
- Size
- 1,265 SqFt
- Rooms
- 3 Beds + 2 Baths
ST CLOUD
$ 345,000
1018 Missouri Avenue
St Cloud, FL 34769
- Type
- Single Family
- Size
- 1,706 SqFt
- Rooms
- 3 Beds + 2.5 Baths
ST CLOUD
$ 305,000
231 Tennessee Avenue
St Cloud, FL 34769
- Type
- Single Family
- Size
- 1,212 SqFt
- Rooms
- 3 Beds + 2 Baths
ST CLOUD
$ 340,000
1601 Wyoming Avenue
St Cloud, FL 34769
- Type
- Single Family
- Size
- 1,312 SqFt
- Rooms
- 3 Beds + 2 Baths
ST CLOUD
$ 269,900
1010 Dakota Avenue
St Cloud, FL 34769
- Type
- Single Family
- Size
- 1,690 SqFt
- Rooms
- 4 Beds + 2.5 Baths
ST CLOUD
$ 279,000
1204 Michigan Avenue
St Cloud, FL 34769
- Type
- Single Family
- Size
- 1,748 SqFt
- Rooms
- 3 Beds + 1.5 Baths
ST CLOUD
$ 282,000
1216 7th Street
St Cloud, FL 34769
- Type
- Single Family
- Size
- 819 SqFt
- Rooms
- 2 Beds + 2 Baths
 Copyright © MFRMLS.com All information deemed reliable but not guaranteed. All properties are subject to prior sale, change or withdrawal. Neither listing broker(s) or information provider(s) shall be responsible for any typographical errors, misinformation, misprints and shall be held totally harmless. Listing(s) information is provided for consumers personal, non-commercial use and may not be used for any purpose other than to identify prospective properties consumers may be interested in purchasing. Information on this site was last updated Last updated on September 20, 2026 9:30 PM UTC The listing information on this page last changed on Last updated on September 20, 2026 9:30 PM UTCd. The data relating to real estate for sale on this website comes in part from the Internet Data Exchange program of MFR MLS.
All information deemed reliable but not guaranteed. All properties are subject to prior sale, change or withdrawal. Neither listing broker(s) or information provider(s) shall be responsible for any typographical errors, misinformation, misprints and shall be held totally harmless. Listing(s) information is provided for consumers personal, non-commercial use and may not be used for any purpose other than to identify prospective properties consumers may be interested in purchasing.
Updated on September 20, 2026 9:30 PM UTC
Copyright © MFRMLS.com All information deemed reliable but not guaranteed. All properties are subject to prior sale, change or withdrawal. Neither listing broker(s) or information provider(s) shall be responsible for any typographical errors, misinformation, misprints and shall be held totally harmless. Listing(s) information is provided for consumers personal, non-commercial use and may not be used for any purpose other than to identify prospective properties consumers may be interested in purchasing. Information on this site was last updated Last updated on September 20, 2026 9:30 PM UTC The listing information on this page last changed on Last updated on September 20, 2026 9:30 PM UTCd. The data relating to real estate for sale on this website comes in part from the Internet Data Exchange program of MFR MLS.
All information deemed reliable but not guaranteed. All properties are subject to prior sale, change or withdrawal. Neither listing broker(s) or information provider(s) shall be responsible for any typographical errors, misinformation, misprints and shall be held totally harmless. Listing(s) information is provided for consumers personal, non-commercial use and may not be used for any purpose other than to identify prospective properties consumers may be interested in purchasing.
Updated on September 20, 2026 9:30 PM UTC
