
Address
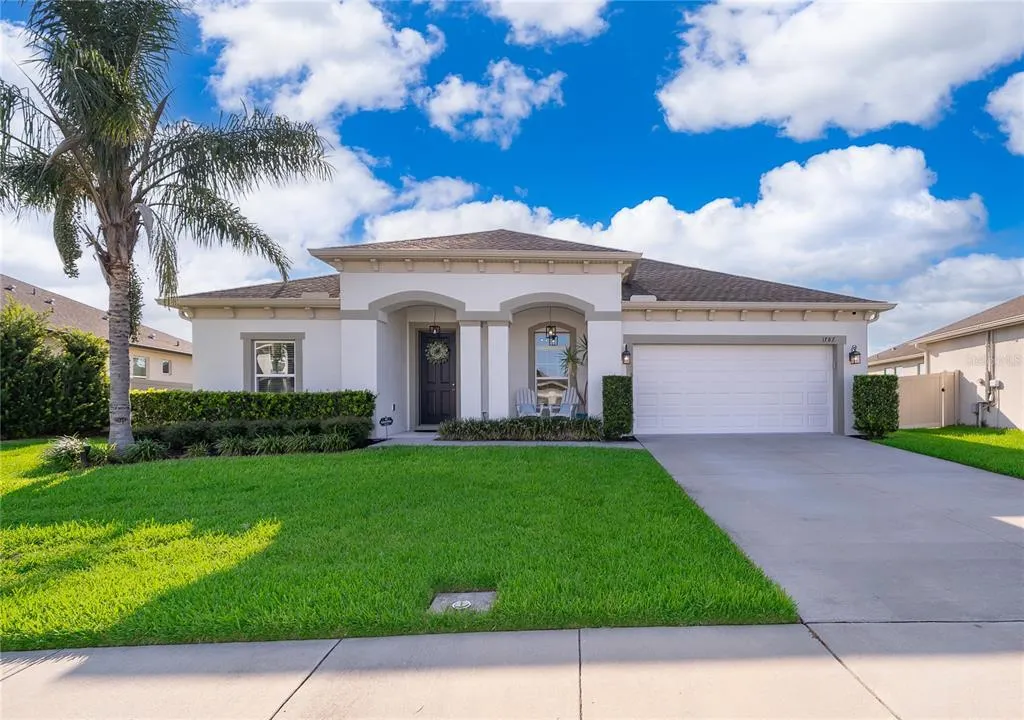
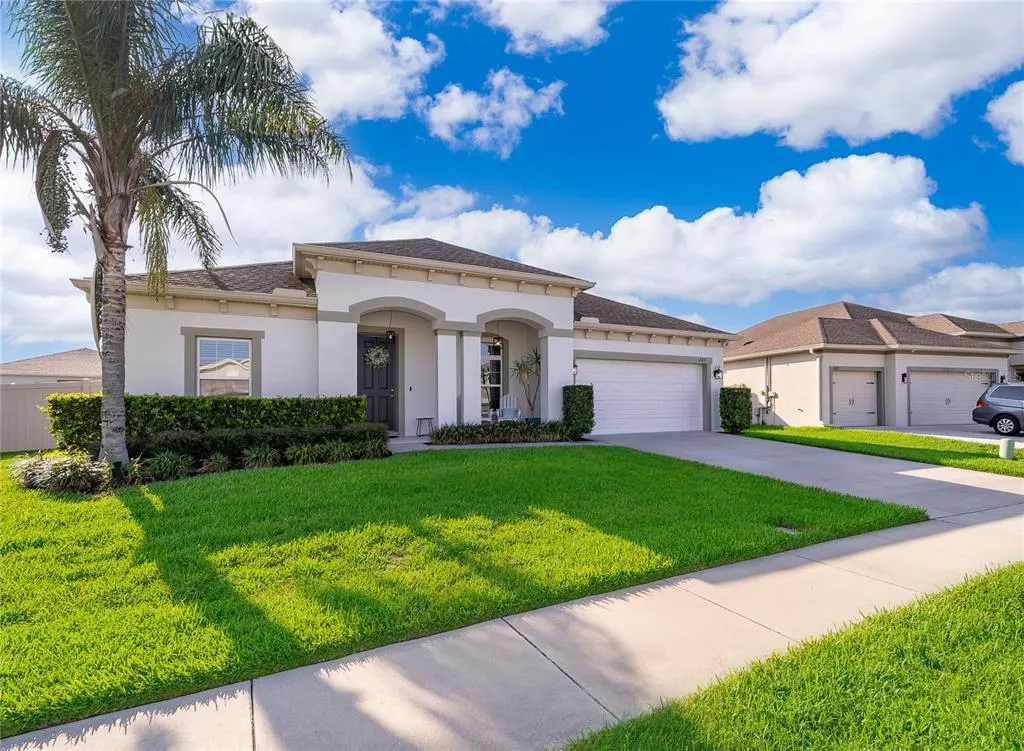
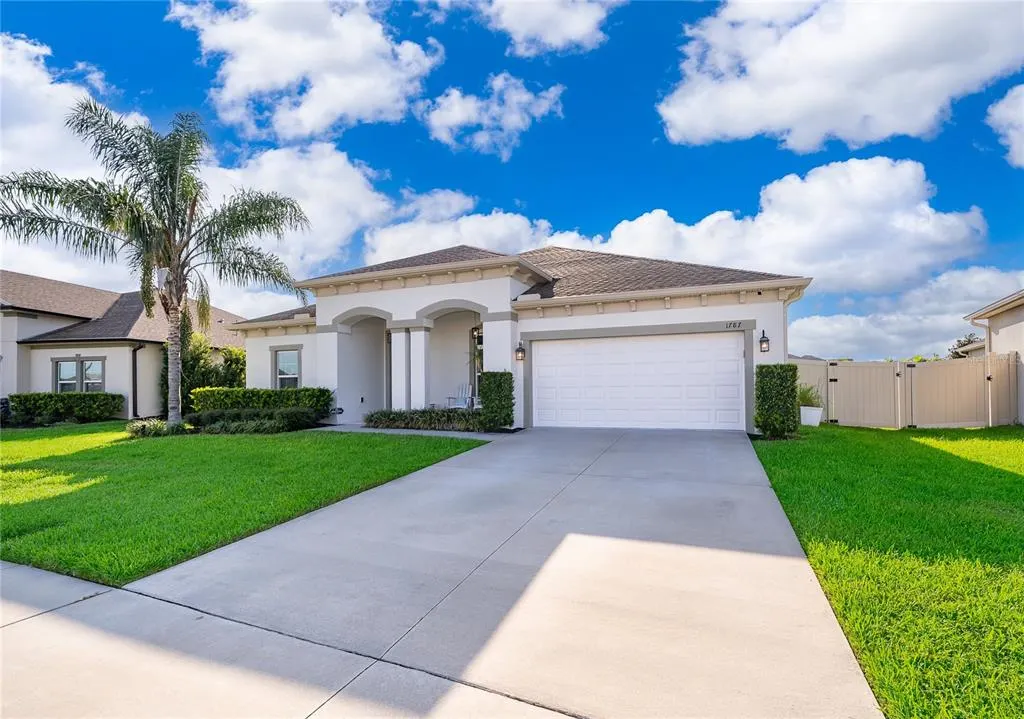
1787 Chatsworth Circle, ST CLOUD, FL
Price
$ 555,000
Property Attributes
- MLS#S5155804
- TypeSingle Family
- Listing Status Active
- CountyOsceola
- CityST CLOUD
- AreaSt Cloud (Magnolia Square)
- NeighborhoodLANCASTER PARK EAST PH 2
- Zip34771
- StyleSingle Family Residence
- Year Built2020
- Taxes$ 6884
- Price$ 555,000
- Bedrooms4
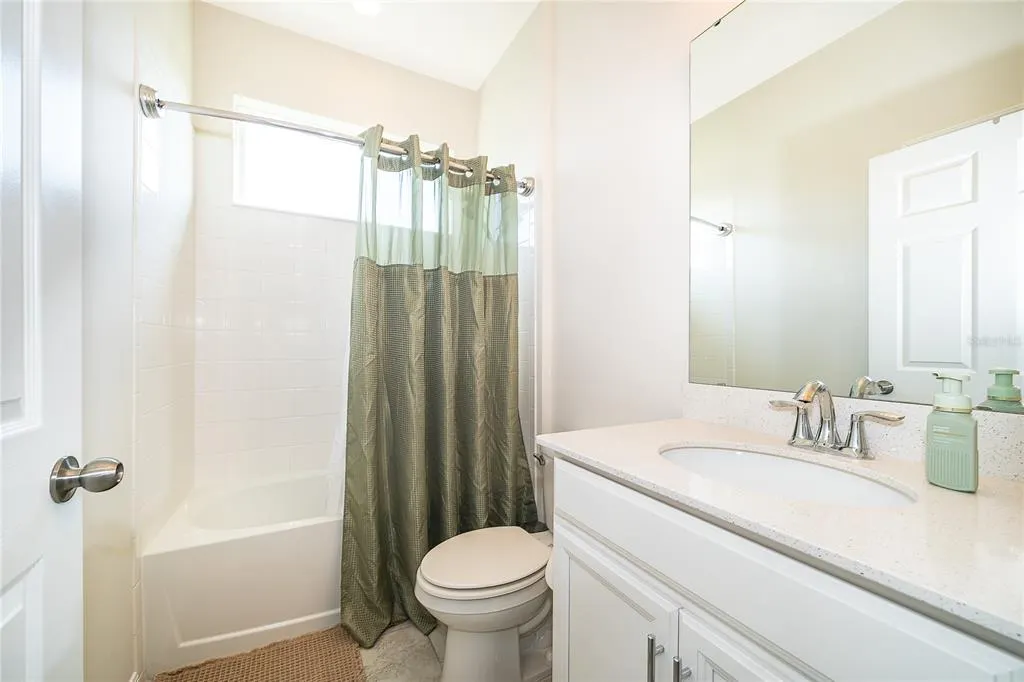
- Full Bathrooms3
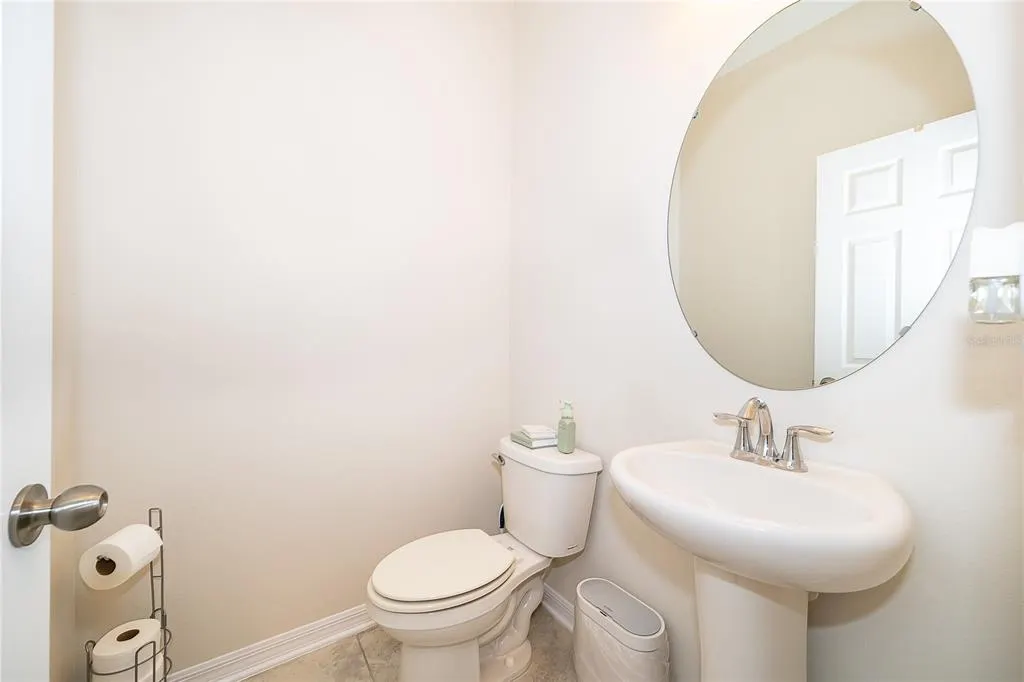
- Half Bathrooms1
- Sqr Footage2932
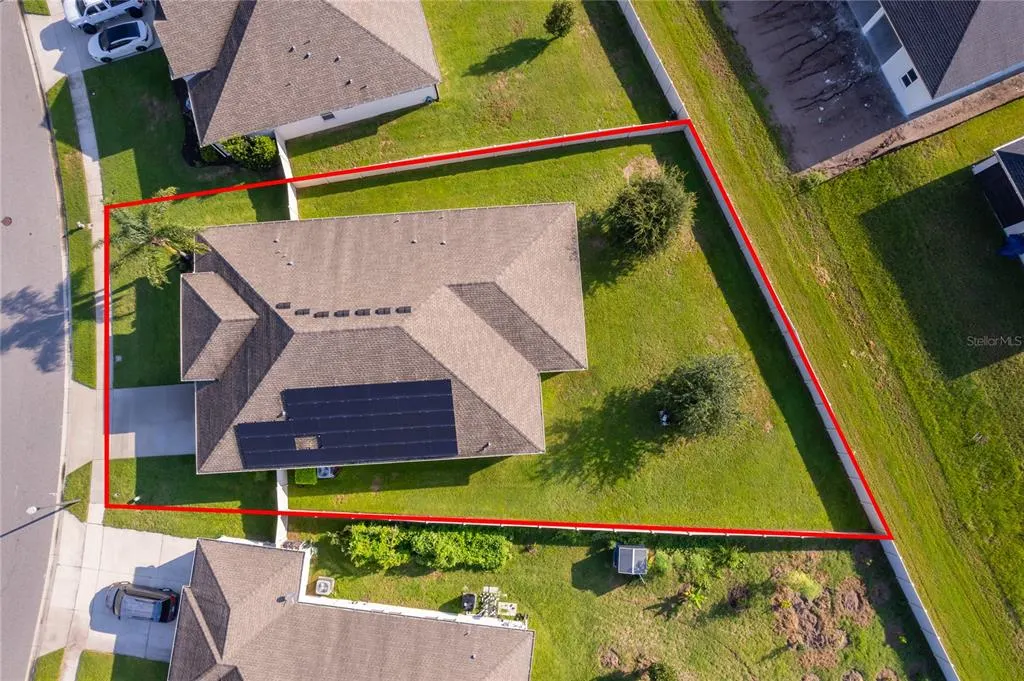
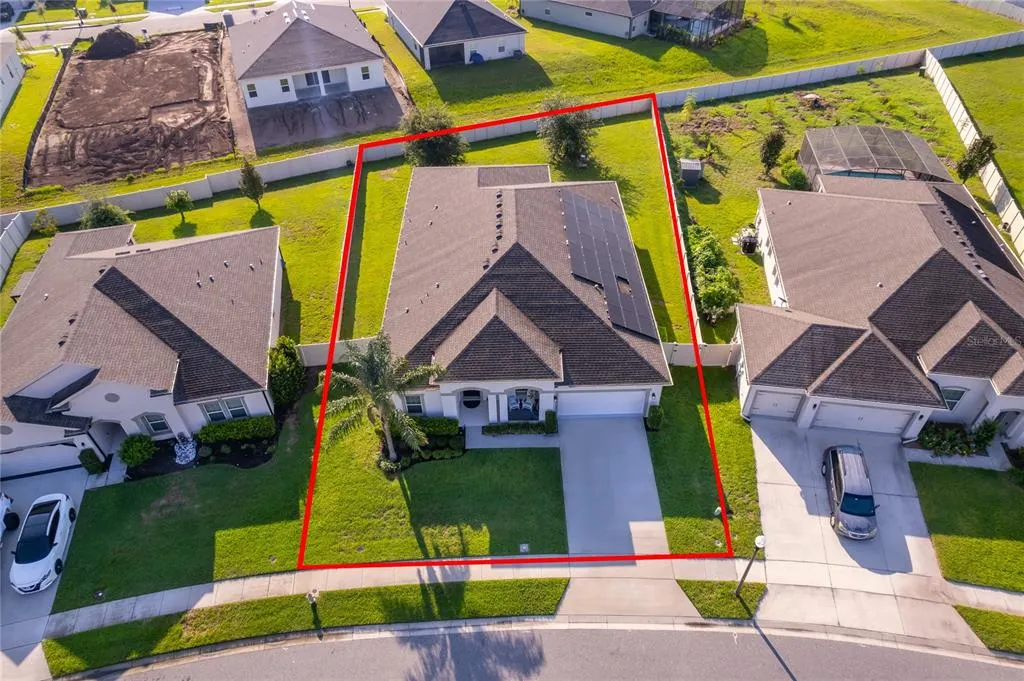
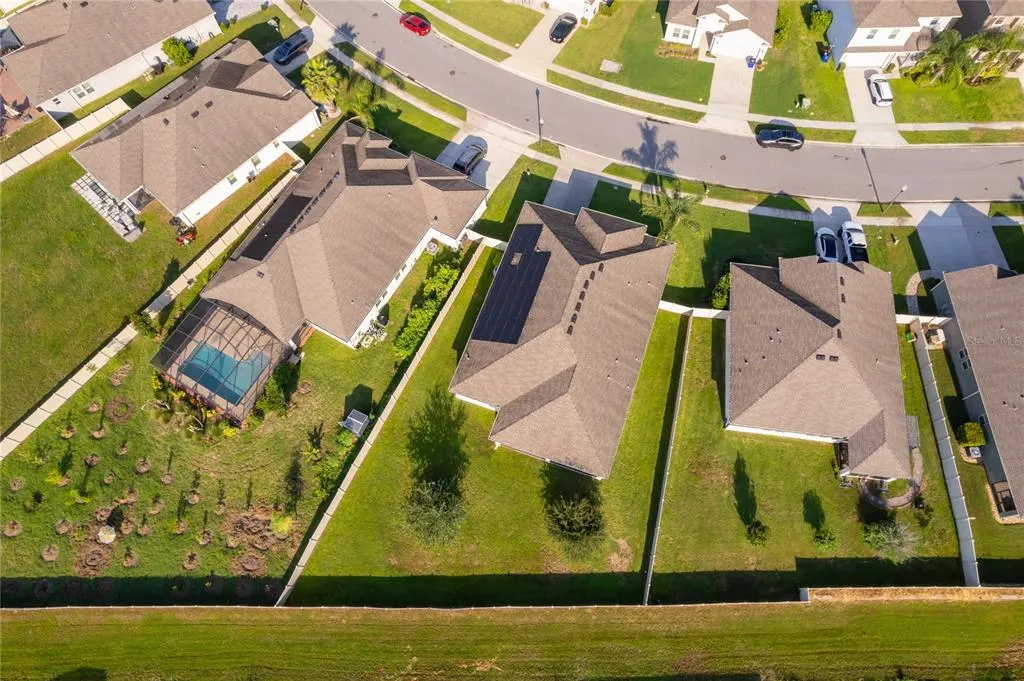
- Lot Size0.29 Acres
Data Source:
Stellar MLS
Property Description
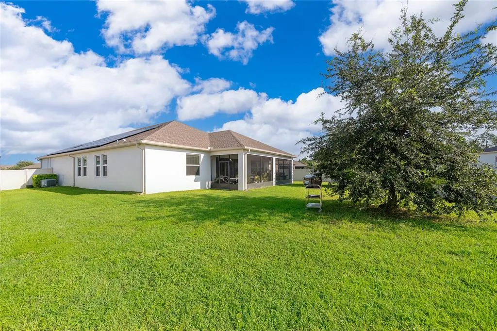
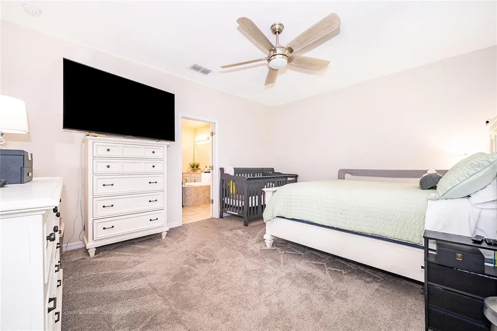
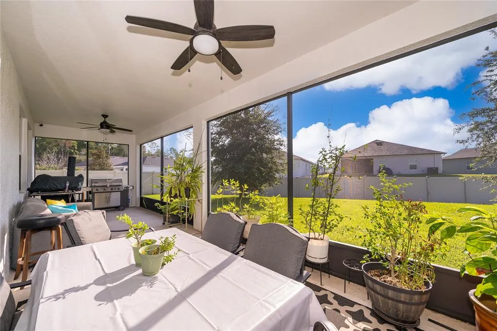
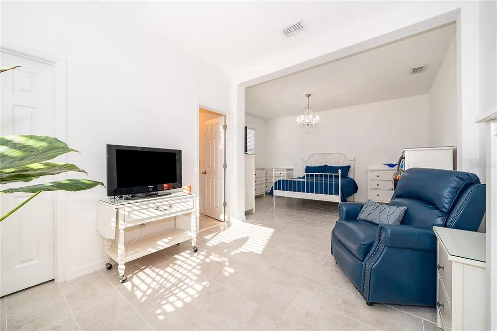
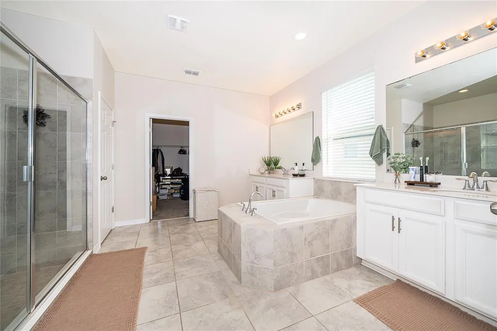
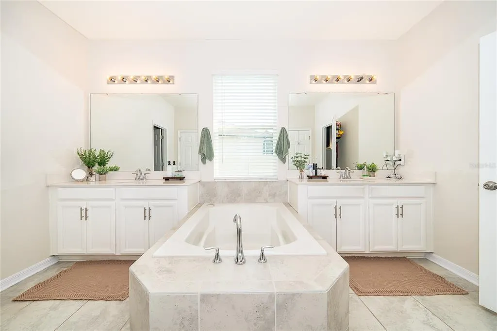
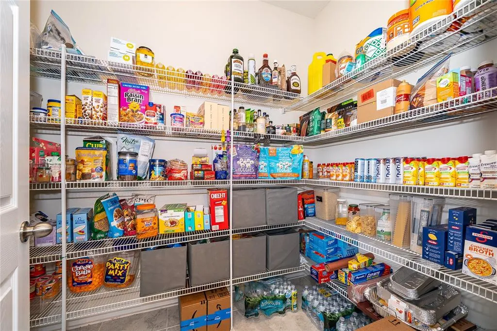
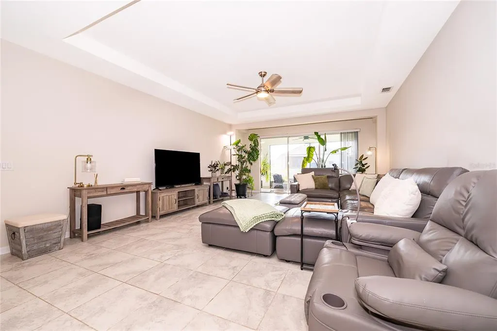
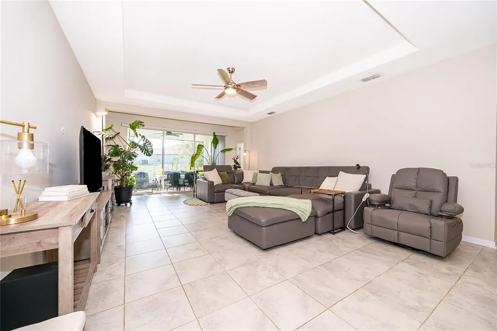
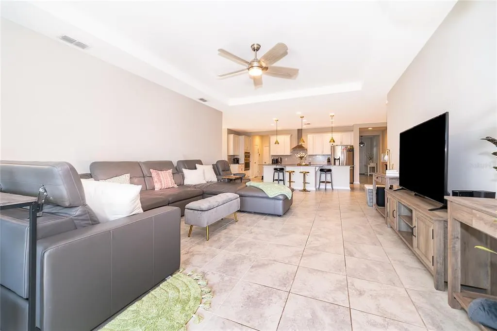
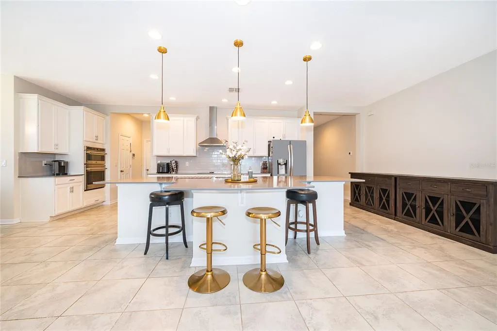
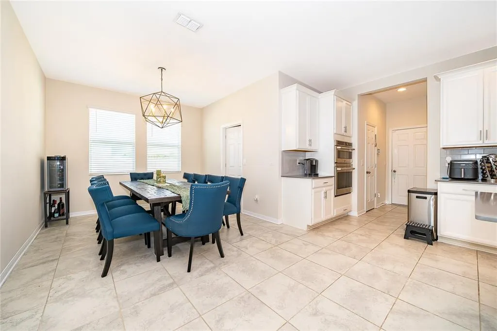
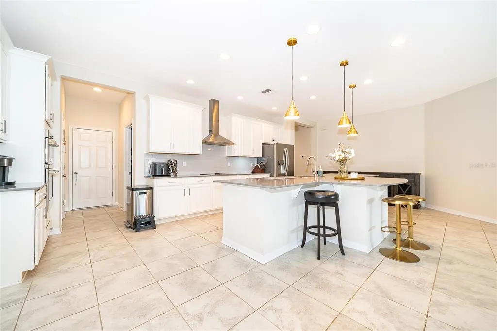
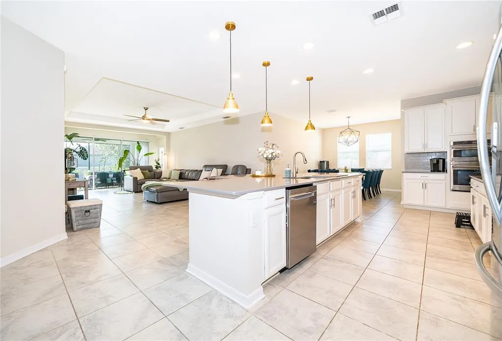
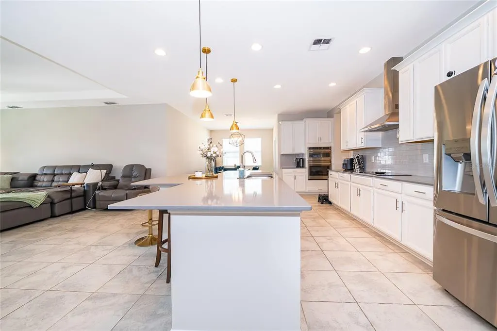
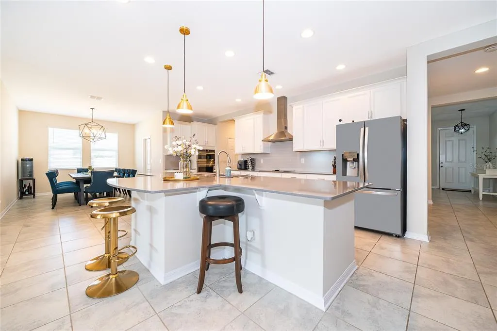
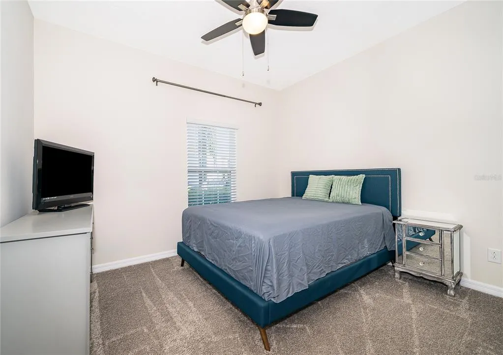
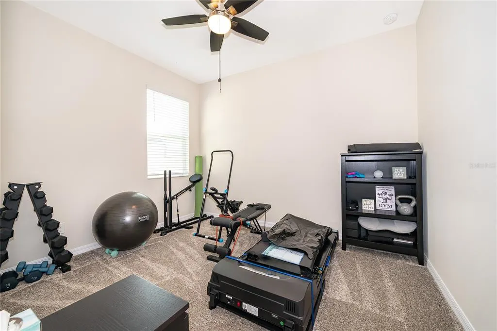
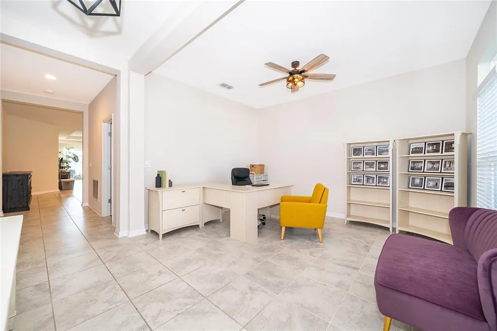
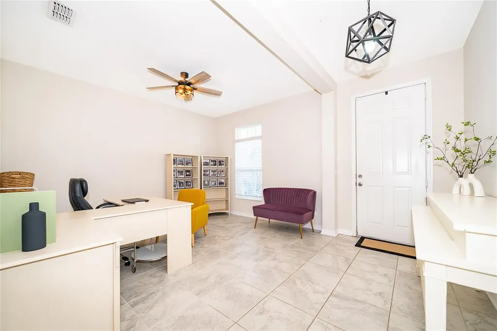
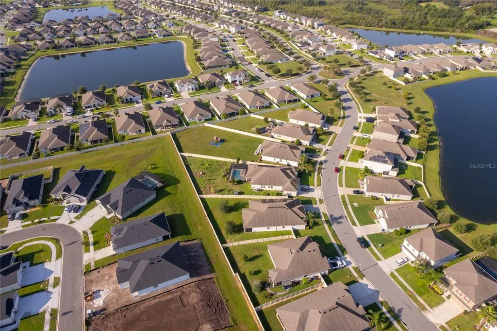
Welcome to an exceptional residence where luxury, space, and thoughtful design come together in a truly remarkable floor plan. Located in the desirable Lancaster Park East community in St. Cloud, this stunning home offers an ideal blend of elegance, comfort, and versatility. At the heart of the home is an impressive gourmet kitchen featuring an expansive island, abundant cabinetry, generous counter space, and an open-concept design that flows seamlessly into the main living areas. Whether hosting guests, gathering with family, or enjoying everyday living, this inviting space is designed to bring everyone together. One of the home's most distinctive features is its exceptionally spacious mother-in-law suite, providing a private and comfortable retreat for extended family, guests, or multigenerational living. Its generous proportions offer flexibility and privacy rarely found in today's homes. Throughout the residence, expansive living areas, beautiful natural light, spacious bedrooms, and an effortless flow create a welcoming sense of openness. From the moment you enter, the scale and thoughtful layout make a lasting impression. More than simply a home, this is a lifestyle opportunity for those seeking space, versatility, comfort, and a floor plan that truly stands apart. Lancaster Park East offers convenient access to dining, shopping, everyday conveniences, and essential services throughout St. Cloud. This exceptional residence is ready to welcome its next owner.
| Elementary School | Middle School | High School |
|---|---|---|
| Hickory Tree Elem Elementary School | Narcoossee Middle Middle School | Harmony High High School |
| Price History | |
|---|---|
| 8/19/2026 | Listed $555,000 |
General Features
| Sewer | Public Sewer |
|---|---|
| Heating | Electric |
| Cooling | Central Air |
| Utilities | BB/HS Internet Available,Cable Available,Electricity Available,Electricity Connected,Phone Available,Sprinkler Meter,Street Lights,Underground Utilities,Water Available |
| Roof | Shingle |
| Appliances | Built-In Oven,Cooktop,Dishwasher,Disposal,Electric Water Heater,Microwave,Range Hood |
| Zoning | RESI |
| HOA Fee | 265 |
| Garage Spaces | 2 |
| Security Features | Smoke Detector(s) |
| Construction Materials | Block |
| Pets Allowed | Cats OK,Dogs OK |
| Year Built | 2020 |
| Levels | One |
| Property Subtype | Single Family Residence |
| Tax Year | 2025 |
| Ownership | Fee Simple |
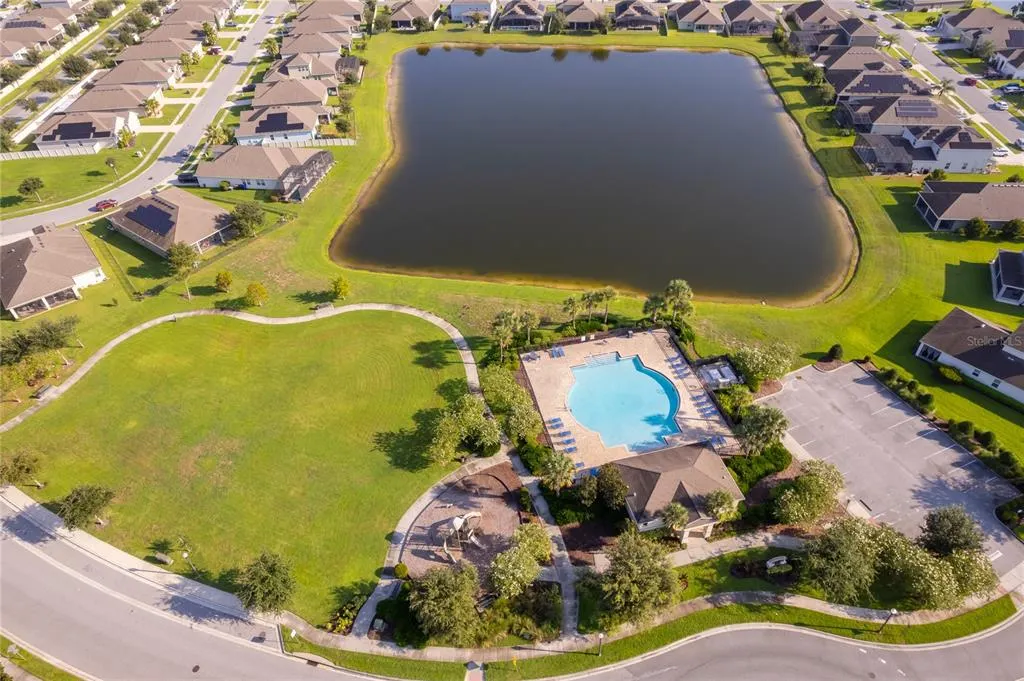
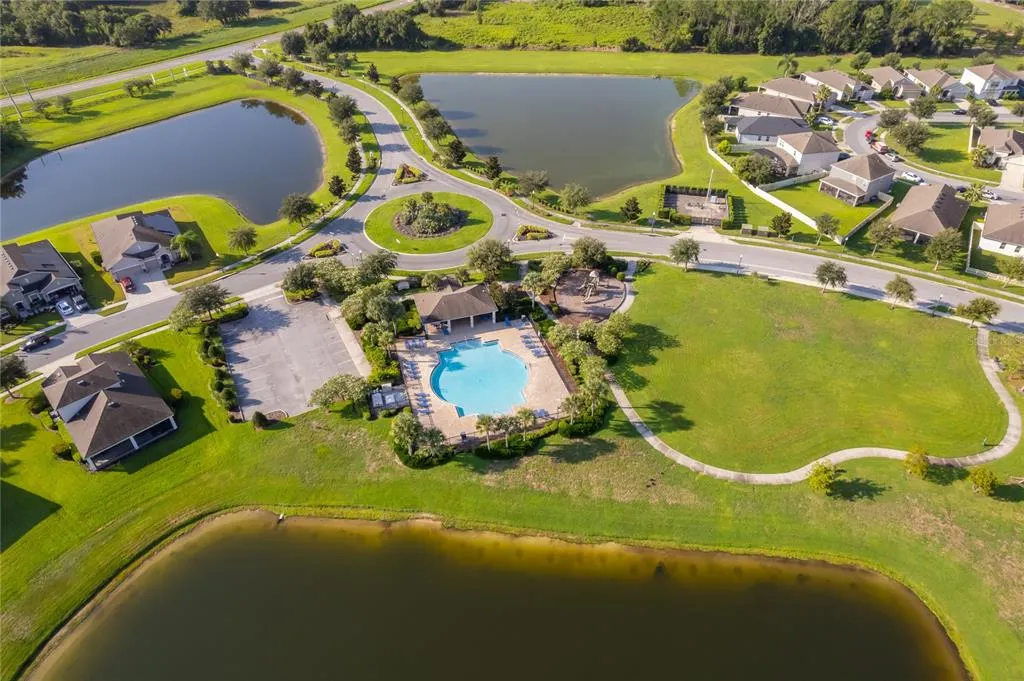
| Community Features | Deed Restrictions,Dog Park,Park,Playground,Pool,Sidewalks |
| Assoc Fee Paid Per | Quarterly |
| County | Osceola |
| New Construction | false |
| Property Type | Residential |
| Association Amenities | Clubhouse,Park,Playground,Pool,Tennis Court(s),Trail(s) |
| Attached Garage | false |
| Subdivision Name | LANCASTER PARK EAST PH 2 |
| Facing Direction | West |
| Garage Y/N | true |
| Green Water Conservation | Irrigation-Reclaimed Water |
| Total Rooms | 6 |
| Full Baths | 3 |
| Status | Active |
| Directions | From Florida’s Turnpike, take Exit 244 toward US-192/US-441/St. Cloud. Head west on US-192 E/US-441 S (E. Irlo Bronson Memorial Hwy). Turn left onto Nova Road. Turn left onto Ellesmere Drive. At the roundabout, take the exit onto Westerham Avenue. Turn left onto Manchester Drive. At the roundabout, take the exit onto Chatsworth Circle. Home will be on your right. |
| High School | Harmony High |
| City | ST CLOUD |
| Association Name | Lelan Management |
| Senior Community Y/N | false |
| MLS Area | 34771 - St Cloud (Magnolia Square) |
| Lot Size Units | Square Feet |
| Lot Size Square Feet | 12632 |
| Carport Y/N | false |
| Listing Terms | Cash,Conventional,FHA,VA Loan |
| Elementary School | Hickory Tree Elem |
| Land Lease Y/N | false |
| Tax Annual Amount | 6884.39 |
| Home Warranty Y/N | false |
| Middle/Junior High School | Narcoossee Middle |
| Additional Parcels Y/N | false |
| Lease Considered Y/N | true |
| Virtual Tour | https://www.propertypanorama.com/instaview/stellar/S5155804 |
| Building Area Units | Square Feet |
| Living Area Units | Square Feet |
| Standard Status | Active |
| Occupancy Type | Owner |
| Tax Lot | 275 |
| Legal Description | LANCASTER PARK EAST PH 2 PB 27 PGS 87-92 LOT 275 |
| Minimum Lease | 1-2 Years |
| Water Access Y/N | false |
| Monthly HOA Amount | 88.33 |
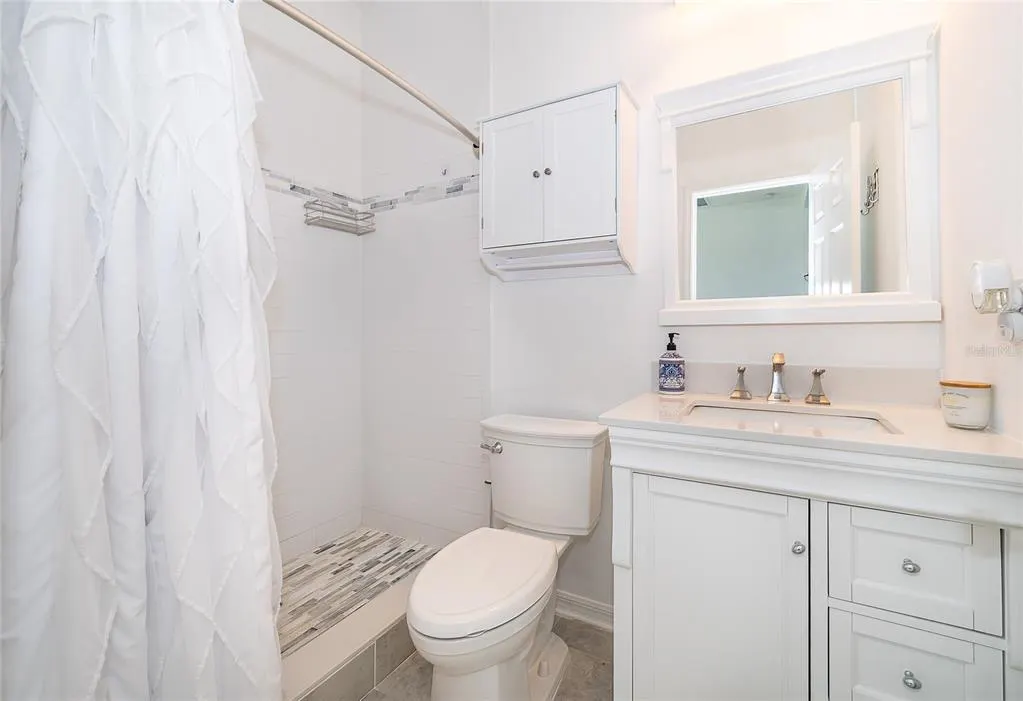
| Additional Rooms | Interior In-Law Suite w/No Private Entry |
| Water View Y/N | false |
| Flood Zone Code | X |
| In Law Suite YN | true |
| In Law Suite Description | 1 Bathroom,1 Bedroom,Attached,No Private Entrance |
| Flood Zone Code X | Yes |
| DockY/N | false |
Interior Features
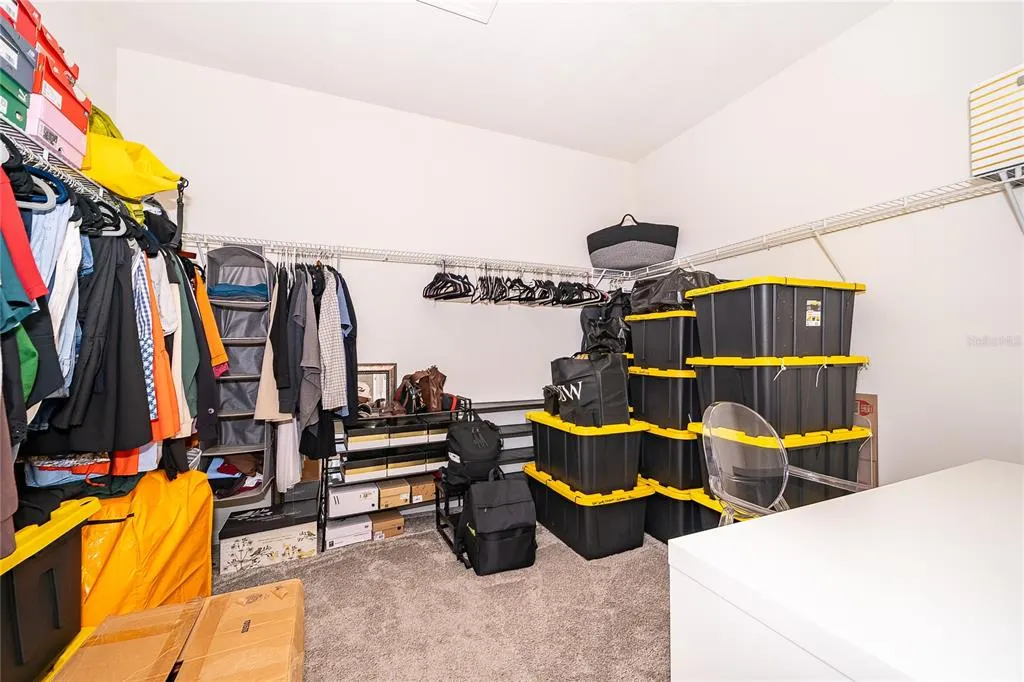
| Interior Amenities | Ceiling Fan(s),Eating Space In Kitchen,High Ceilings,In Wall Pest System,Living Room/Dining Room Combo,Open Floorplan,Primary Bedroom Main Floor,Thermostat,Tray Ceiling(s),Walk-In Closet(s) |
|---|---|
| Flooring | Carpet,Ceramic Tile |
| Furnished Y/N | Unfurnished |
| Total Stories | 1 |
| Air Conditioning Y/N | true |
| Heating Y/N | true |
| Window Features | Blinds |
| Fireplace Y/N | false |
| Half Baths | 1 |
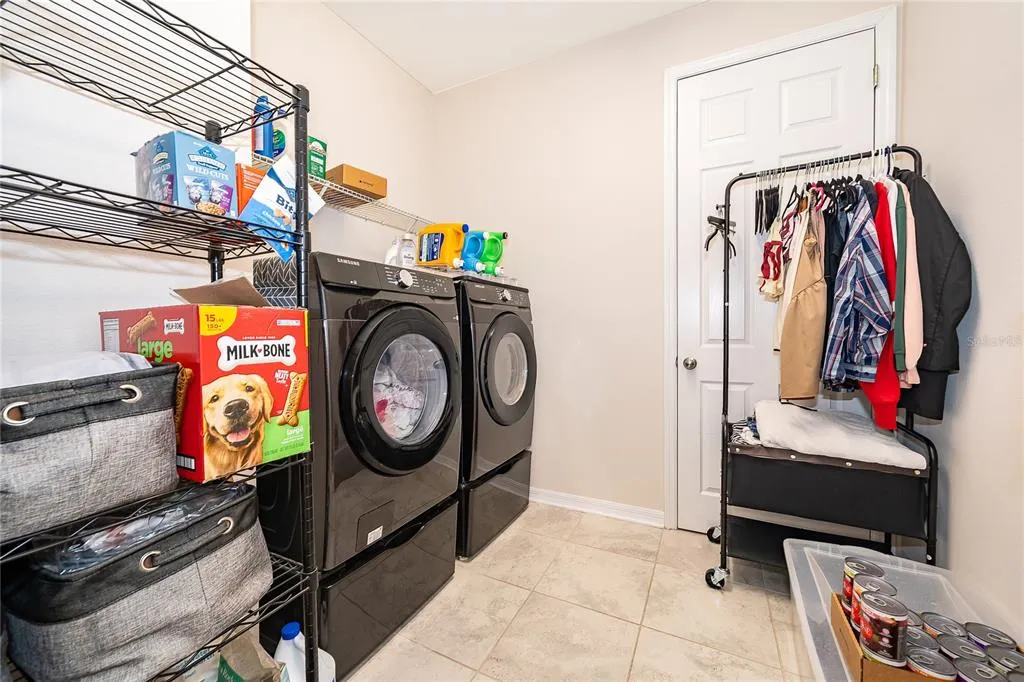
| Laundry Features | Laundry Room |
| Total Bedrooms | 4 |
| LivingAreaSource | Public Records |
| Total Baths | 4 |
Exterior Features
| Exterior Amenities | Awning(s),Balcony,Basketball Court,Dog Run,Garden,Irrigation System,Playground,Sidewalk,Sliding Doors,Sprinkler Metered,Tennis Court(s) |
|---|---|
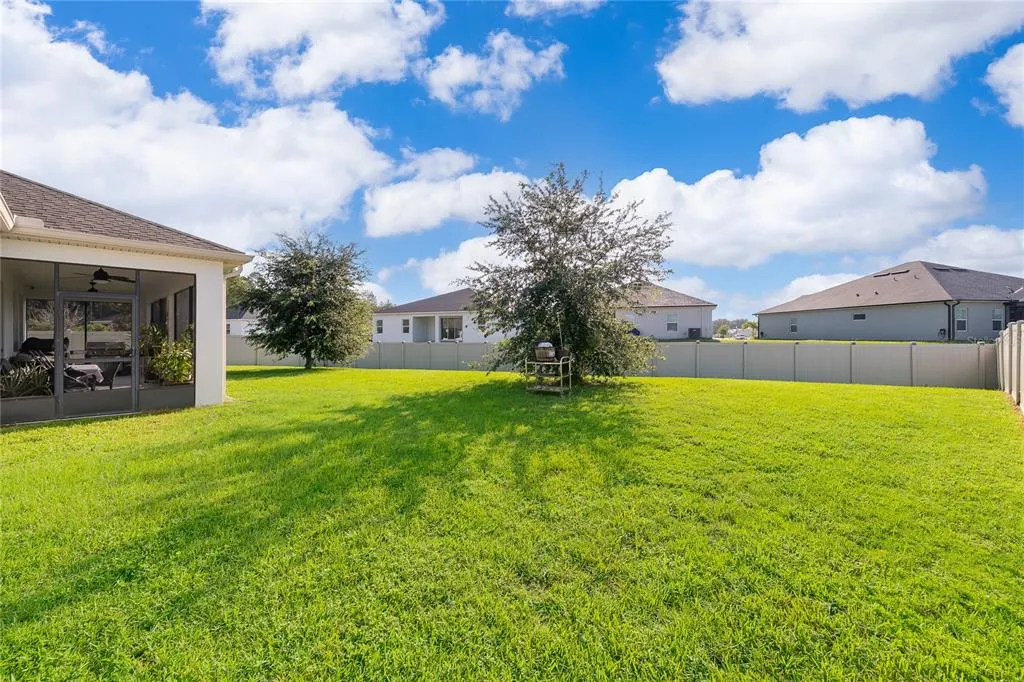
| Fencing | Fenced |
| Water Source | Public |
| Lot Size Area | 12632 |
| Foundation Details | Slab |
| Building Area Total | 3795 |
| Lot Size Acres | 0.29 |
| Road Surface Type | Asphalt |
| Private Pool | false |
| Waterfront Y/N | false |
| Covered Spaces | 2 |
| Road Responsibility | Public Maintained Road |
Amenities
- Foreclosure
- Views
- Short Sale
- New Construction
- Adult 55+
- Lease To Own
- No HOA Fees
- Furnished
- Primary On Main
- Air Conditioning
- Seller Finance
- Green
- Fixer Upper
- Horse
- Golf
- Fireplace
- Deck
- Garage
- Basement
- Pool
Property vs Single Family Average in 34771
Price
Taxes
Year Built
 Copyright © MFRMLS.com All information deemed reliable but not guaranteed. All properties are subject to prior sale, change or withdrawal. Neither listing broker(s) or information provider(s) shall be responsible for any typographical errors, misinformation, misprints and shall be held totally harmless. Listing(s) information is provided for consumers personal, non-commercial use and may not be used for any purpose other than to identify prospective properties consumers may be interested in purchasing. Information on this site was last updated Last updated on September 21, 2026 9:43 PM UTC The listing information on this page last changed on Last updated on September 21, 2026 9:43 PM UTCd. The data relating to real estate for sale on this website comes in part from the Internet Data Exchange program of MFR MLS.
All information deemed reliable but not guaranteed. All properties are subject to prior sale, change or withdrawal. Neither listing broker(s) or information provider(s) shall be responsible for any typographical errors, misinformation, misprints and shall be held totally harmless. Listing(s) information is provided for consumers personal, non-commercial use and may not be used for any purpose other than to identify prospective properties consumers may be interested in purchasing.
Updated on September 21, 2026 9:43 PM UTC
Copyright © MFRMLS.com All information deemed reliable but not guaranteed. All properties are subject to prior sale, change or withdrawal. Neither listing broker(s) or information provider(s) shall be responsible for any typographical errors, misinformation, misprints and shall be held totally harmless. Listing(s) information is provided for consumers personal, non-commercial use and may not be used for any purpose other than to identify prospective properties consumers may be interested in purchasing. Information on this site was last updated Last updated on September 21, 2026 9:43 PM UTC The listing information on this page last changed on Last updated on September 21, 2026 9:43 PM UTCd. The data relating to real estate for sale on this website comes in part from the Internet Data Exchange program of MFR MLS.
All information deemed reliable but not guaranteed. All properties are subject to prior sale, change or withdrawal. Neither listing broker(s) or information provider(s) shall be responsible for any typographical errors, misinformation, misprints and shall be held totally harmless. Listing(s) information is provided for consumers personal, non-commercial use and may not be used for any purpose other than to identify prospective properties consumers may be interested in purchasing.
Updated on September 21, 2026 9:43 PM UTC
