







Address
8418 Foxworth Circle 42, ORLANDO, FL
Price
$ 700,000
Property Attributes
- MLS#S5156780
- TypeSingle Family
- Listing Status Active
- CountyOrange
- CityORLANDO
- AreaOrlando/Bay Hill/Sand Lake
- NeighborhoodBAY RIDGE LAND CONDO
- Zip32819
- StyleSingle Family Residence
- Year Built1996
- Taxes$ 3592
- Price$ 700,000
- Bedrooms3
- Full Bathrooms3
- Half Bathrooms1
- Sqr Footage2339
- Lot Size0.09 Acres
Data Source:
Stellar MLS
Property Description
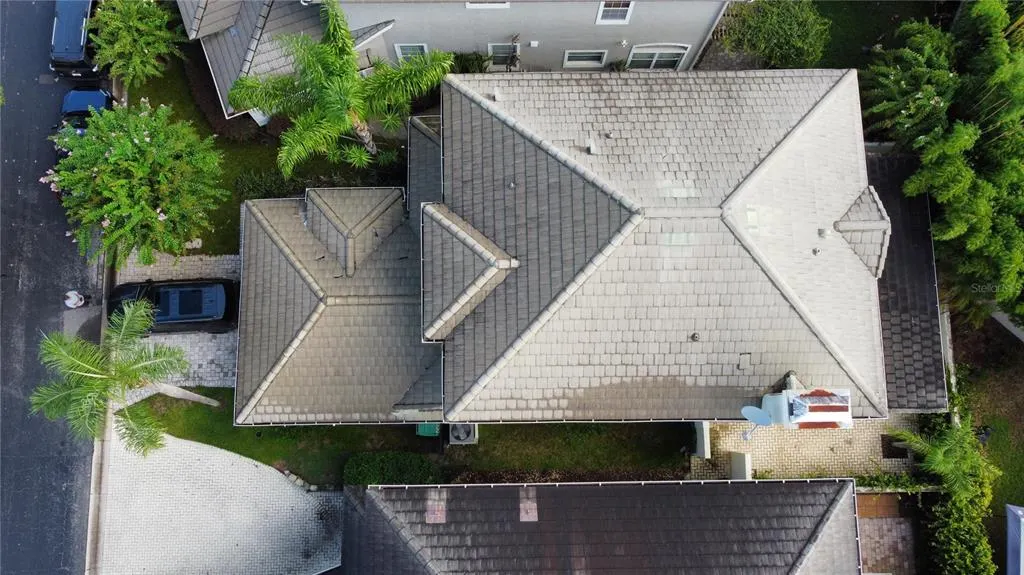
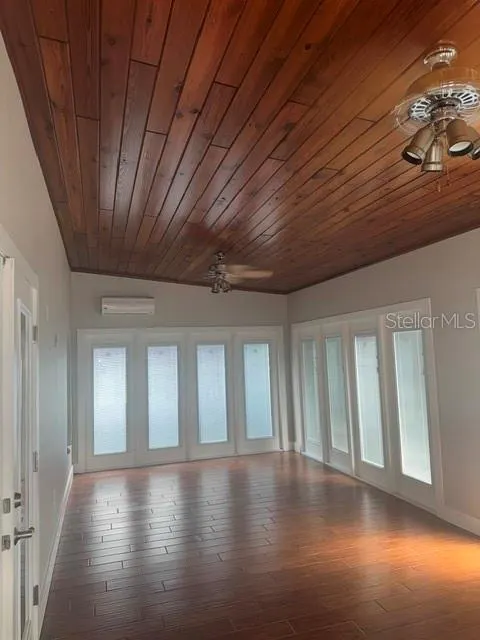
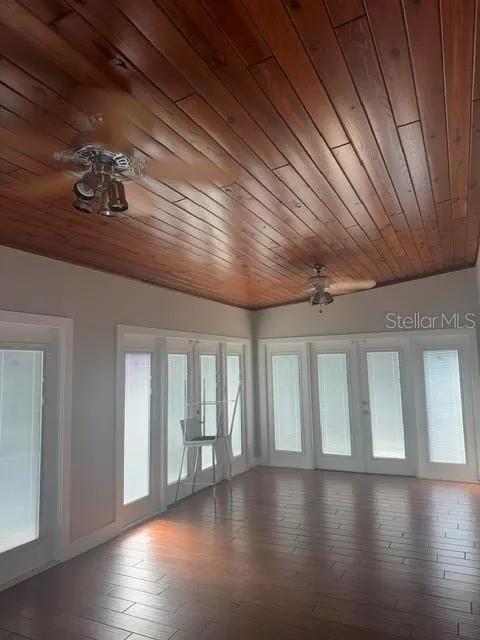
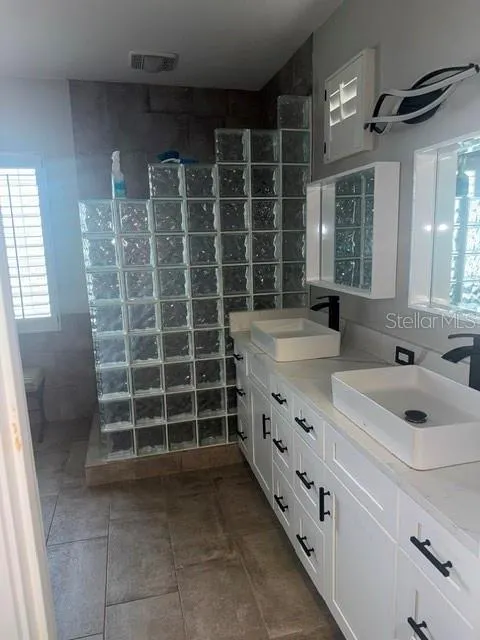
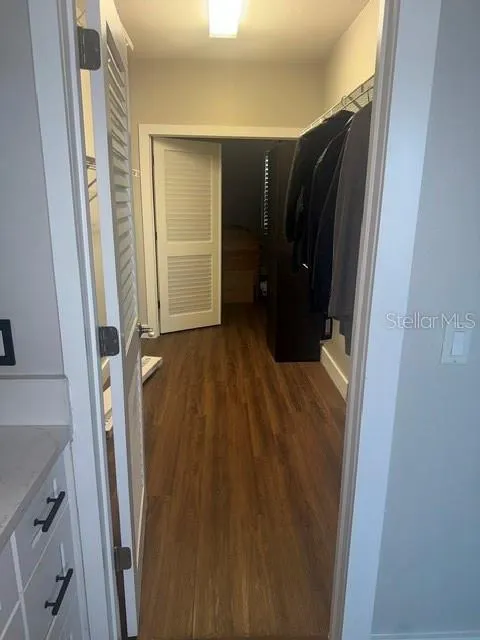
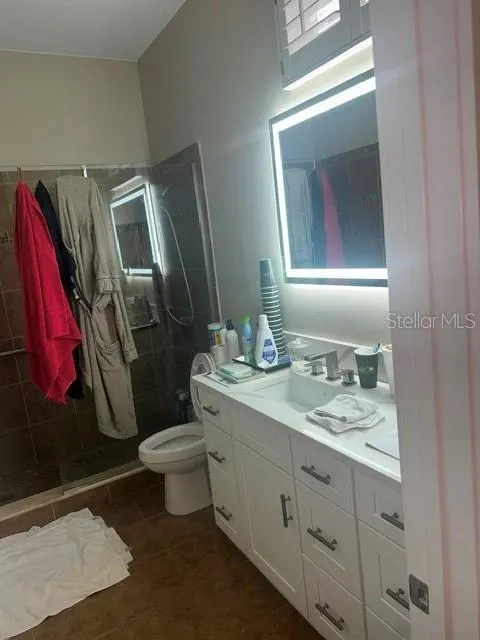
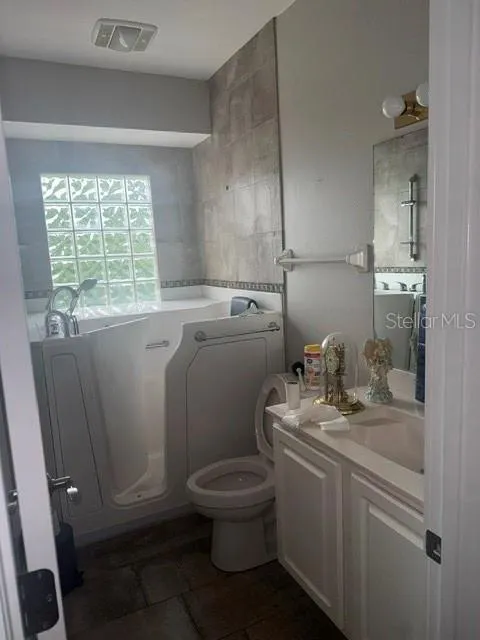
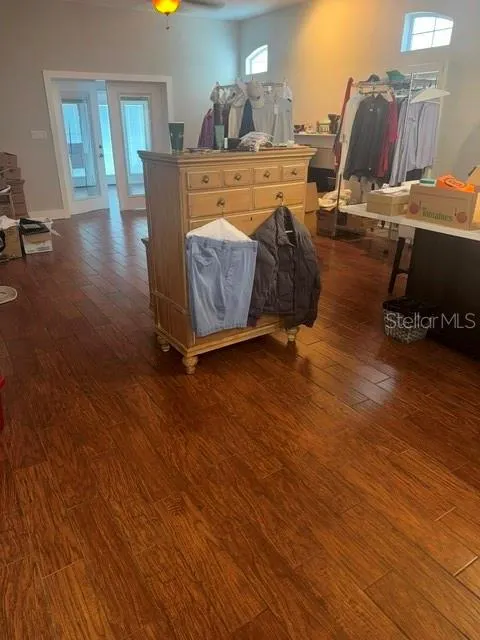
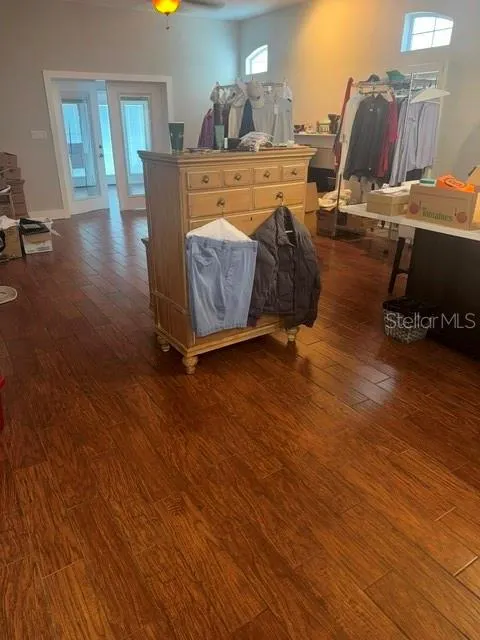
Virtually Staged. Enjoy an exceptional, low-maintenance lifestyle in the highly coveted, gated community of Bay Ridge. Situated directly across from the world-renowned Bay Hill Club & Lodge, golf enthusiasts can easily cruise to the club in a golf cart and experience the excitement of the annual PGA Tour tournament right in this prime location. This beautifully located home sits in the heart of Dr. Phillips, just minutes from the famous "Restaurant Row," serene local lakes, area schools, Universal Studios, and an easy 15-minute drive to Disney. A standout feature of this property is the versatile enclosed rear patio, beautifully integrated into the home to create an expansive, sun-filled living space perfect for an entertainment room, home office, or relaxing. The intelligent layout features 4 bedrooms and 3.5 bathrooms, maximizing privacy and comfort. Residents also enjoy access to the private community pool just a short stroll away. The HOA fully covers lawn and ground maintenance, making this the perfect "lock-and-leave" seasonal residence or a permanent oasis close to Orlando's best attractions. Sold AS-IS. Schedule your private showing today!
| Elementary School | Middle School | High School |
|---|---|---|
| Dr. Phillips Elem Elementary School | Southwest Middle Middle School | Dr. Phillips High High School |
| Price History | |
|---|---|
| 9/4/2026 | Listed $700,000 |
General Features
| Sewer | Public Sewer |
|---|---|
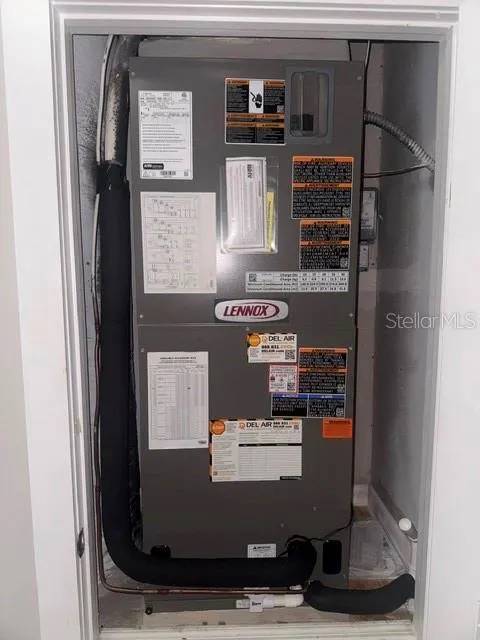
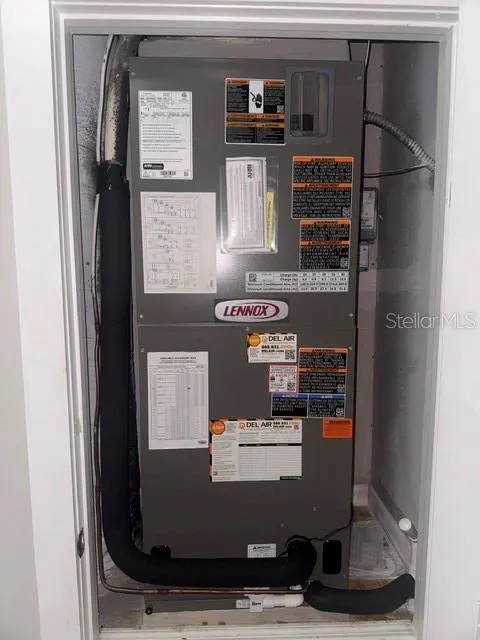
| Heating | Central,Electric |
| Cooling | Central Air |
| Utilities | BB/HS Internet Available,Electricity Connected |
| Roof | Tile |
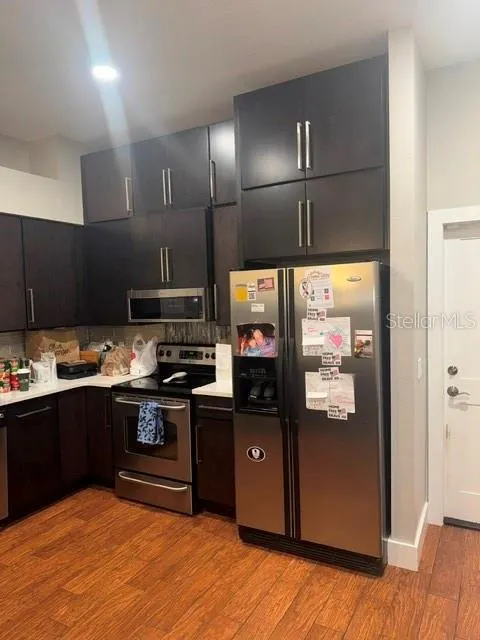
| Appliances | Dishwasher,Disposal,Dryer,Microwave,Range,Refrigerator,Washer |
| Zoning | R-3 |
| HOA Fee | 705 |
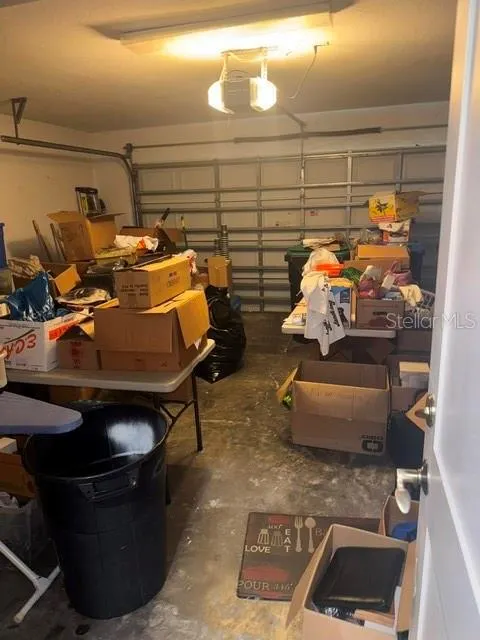
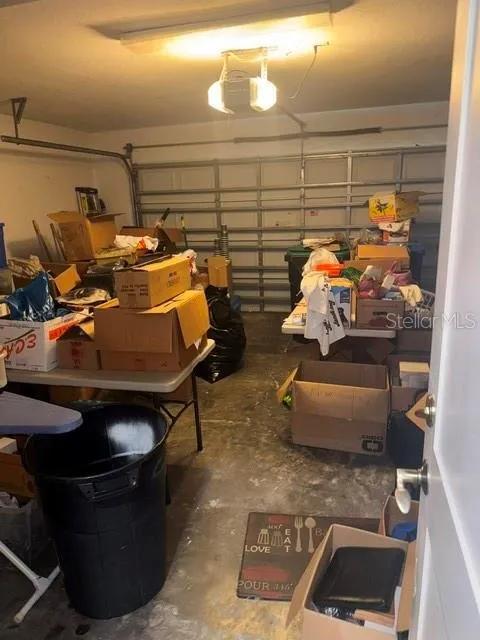
| Garage Spaces | 2 |
| Association Fee Includes | Maintenance Structure,Maintenance Grounds,Pool Maintenance,Private Road |
| Patio/Porch Features | Porch,Rear Porch,Screened |
| Construction Materials | Block,Stucco |
| Pets Allowed | Breed Restrictions,Cats OK,Dogs OK,Yes |
| Year Built | 1996 |
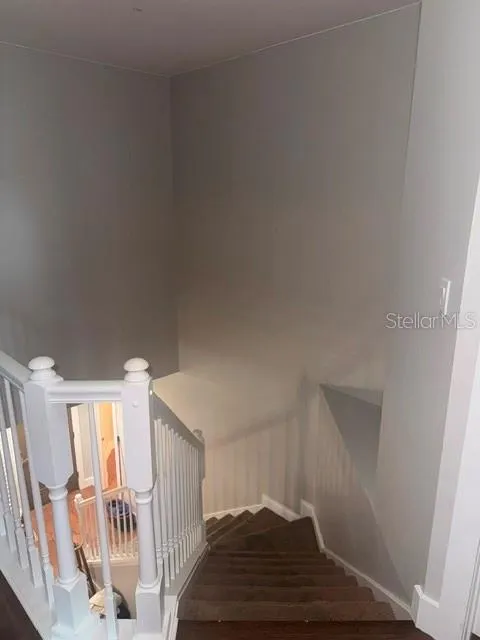
| Levels | Two |
| Unit Number | 42 |
| Property Subtype | Single Family Residence |
| Tax Year | 2025 |
| Ownership | Fee Simple |
| Community Features | Clubhouse,Deed Restrictions,Gated Community - No Guard,Pool,Sidewalks |
| Assoc Fee Paid Per | Quarterly |
| County | Orange |
| New Construction | false |
| Property Type | Residential |
| Association Amenities | Clubhouse,Gated,Pool,Tennis Court(s) |
| Attached Garage | true |
| Subdivision Name | BAY RIDGE LAND CONDO |
| Facing Direction | West |
| Garage Y/N | true |
| Total Rooms | 6 |
| Full Baths | 3 |
| Status | Active |
| Directions | SAND LAKE RD TO NORTH ON APOPKA-VINELAND RD. FIRST LIGHT TURN RIGHT INTO BAY RIDGE GATED ENTRANCE. |
| High School | Dr. Phillips High |
| City | ORLANDO |
| Association Name | P&R Housing Management Corp |
| Senior Community Y/N | false |
| MLS Area | 32819 - Orlando/Bay Hill/Sand Lake |
| Lot Size Units | Square Feet |
| Lot Size Square Feet | 3766 |
| Carport Y/N | false |
| Listing Terms | Cash,Conventional |
| Elementary School | Dr. Phillips Elem |
| Property Attached Y/N | false |
| Land Lease Y/N | false |
| Tax Annual Amount | 3592 |
| Home Warranty Y/N | false |
| Middle/Junior High School | Southwest Middle |
| Property Condition | Completed |
| Additional Parcels Y/N | false |
| Lease Considered Y/N | true |
| Virtual Tour | https://www.propertypanorama.com/instaview/stellar/S5156780 |
| Building Area Units | Square Feet |
| Living Area Units | Square Feet |
| Standard Status | Active |
| Occupancy Type | Owner |
| Tax Lot | 420 |
| Legal Description | BAY RIDGE A LAND CONDO CB 16/44 UNIT 42 |
| Minimum Lease | 8-12 Months |
| Water Access Y/N | false |
| Monthly HOA Amount | 235 |
| Monthly Condo Fee Amount | 235 |
| Water View Y/N | false |
| Flood Zone Code | X |
| In Law Suite YN | false |
| Flood Zone Code X | Yes |
| DockY/N | false |
Interior Features
| Interior Amenities | Cathedral Ceiling(s),Ceiling Fan(s) |
|---|---|
| Flooring | Tile |
| Furnished Y/N | Unfurnished |
| Fireplace Features | Living Room |
| Total Stories | 2 |
| Air Conditioning Y/N | true |
| Heating Y/N | true |
| Fireplace Y/N | true |
| Half Baths | 1 |
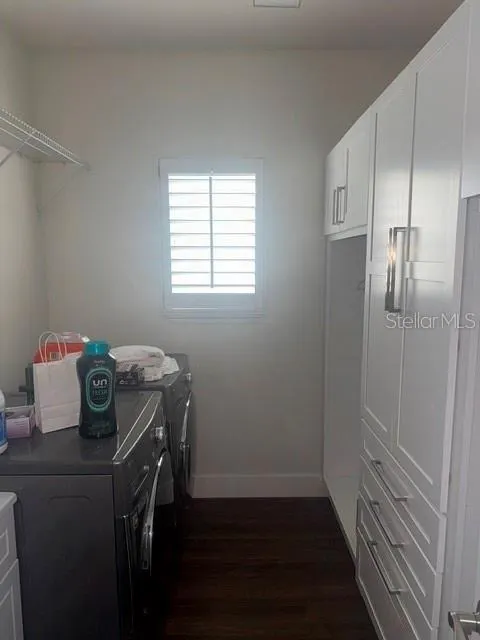
| Laundry Features | Inside |
| Total Bedrooms | 3 |
| LivingAreaSource | Owner |
| Total Baths | 4 |
Exterior Features
| Exterior Amenities | Rain Gutters |
|---|---|
| Vegetation | Mature Landscaping,Trees/Landscaped |
| Parking Features | Driveway,Garage Door Opener |
| Lot Features | FloodZone,City Lot,Sidewalk |
| Water Source | Public |
| Lot Size Area | 3766 |
| Foundation Details | Slab |
| Spa | false |
| Building Area Total | 3230 |
| Lot Size Acres | 0.09 |
| Road Surface Type | Paved |
| Private Pool | false |
| Waterfront Y/N | false |
| Covered Spaces | 2 |
| Road Responsibility | Private Maintained Road |
Amenities
- Foreclosure
- Views
- Short Sale
- New Construction
- Adult 55+
- Lease To Own
- No HOA Fees
- Furnished
- Primary On Main
- Air Conditioning
- Seller Finance
- Green
- Fixer Upper
- Horse
- Golf
- Fireplace
- Deck
- Garage
- Basement
- Pool
Property vs Single Family Average in 32819
Price
Taxes
Year Built
 Copyright © MFRMLS.com All information deemed reliable but not guaranteed. All properties are subject to prior sale, change or withdrawal. Neither listing broker(s) or information provider(s) shall be responsible for any typographical errors, misinformation, misprints and shall be held totally harmless. Listing(s) information is provided for consumers personal, non-commercial use and may not be used for any purpose other than to identify prospective properties consumers may be interested in purchasing. Information on this site was last updated Last updated on September 20, 2026 9:30 PM UTC The listing information on this page last changed on Last updated on September 20, 2026 9:30 PM UTCd. The data relating to real estate for sale on this website comes in part from the Internet Data Exchange program of MFR MLS.
All information deemed reliable but not guaranteed. All properties are subject to prior sale, change or withdrawal. Neither listing broker(s) or information provider(s) shall be responsible for any typographical errors, misinformation, misprints and shall be held totally harmless. Listing(s) information is provided for consumers personal, non-commercial use and may not be used for any purpose other than to identify prospective properties consumers may be interested in purchasing.
Updated on September 20, 2026 9:30 PM UTC
Copyright © MFRMLS.com All information deemed reliable but not guaranteed. All properties are subject to prior sale, change or withdrawal. Neither listing broker(s) or information provider(s) shall be responsible for any typographical errors, misinformation, misprints and shall be held totally harmless. Listing(s) information is provided for consumers personal, non-commercial use and may not be used for any purpose other than to identify prospective properties consumers may be interested in purchasing. Information on this site was last updated Last updated on September 20, 2026 9:30 PM UTC The listing information on this page last changed on Last updated on September 20, 2026 9:30 PM UTCd. The data relating to real estate for sale on this website comes in part from the Internet Data Exchange program of MFR MLS.
All information deemed reliable but not guaranteed. All properties are subject to prior sale, change or withdrawal. Neither listing broker(s) or information provider(s) shall be responsible for any typographical errors, misinformation, misprints and shall be held totally harmless. Listing(s) information is provided for consumers personal, non-commercial use and may not be used for any purpose other than to identify prospective properties consumers may be interested in purchasing.
Updated on September 20, 2026 9:30 PM UTC
