

















Address
2124 Continental Street, ST CLOUD, FL
Price
$ 419,900
Property Attributes
- MLS#S5157304
- TypeSingle Family
- Listing Status Active
- CountyOsceola
- CityST CLOUD
- AreaSt Cloud (City of St Cloud)
- NeighborhoodANTHEM PARK PH 1A
- Zip34769
- StyleSingle Family Residence
- Year Built2006
- Taxes$ 5817
- Price$ 419,900
- Bedrooms4
- Full Bathrooms2
- Half Bathrooms1
- Sqr Footage2219
- Lot Size0.21 Acres
Data Source:
Stellar MLS
Property Description
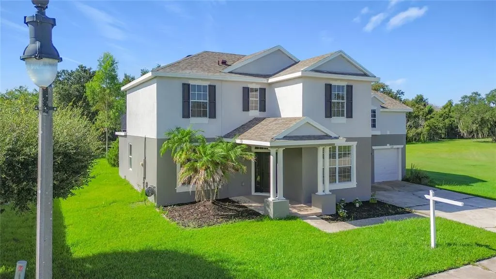
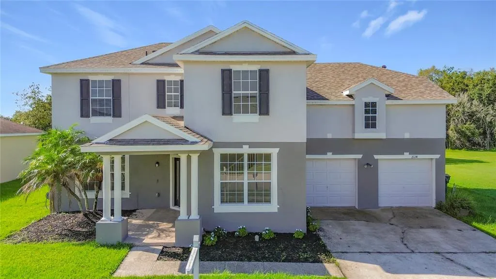
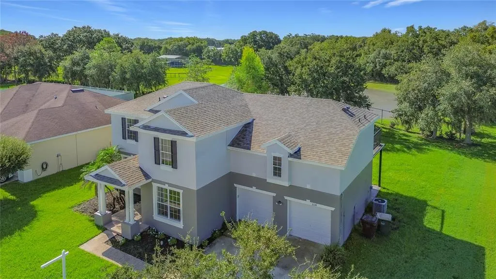
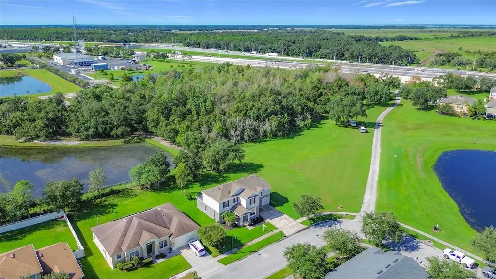
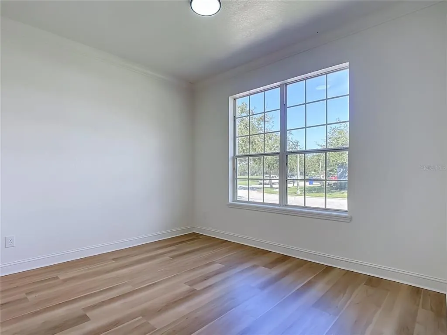
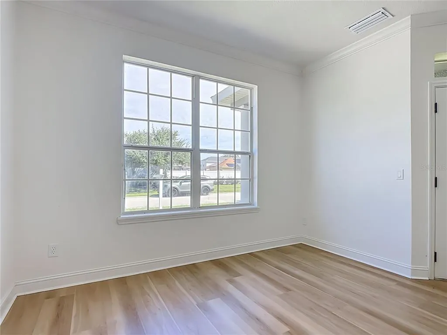
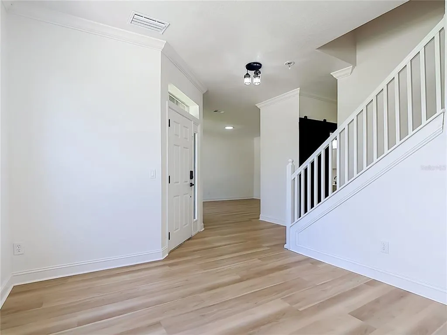
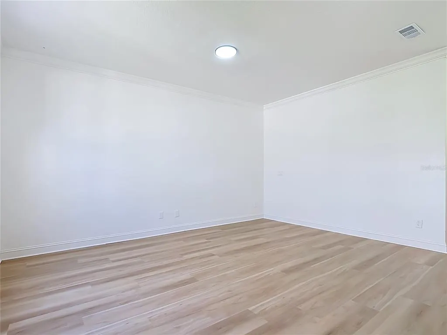
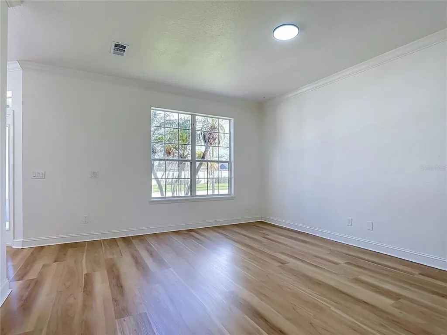
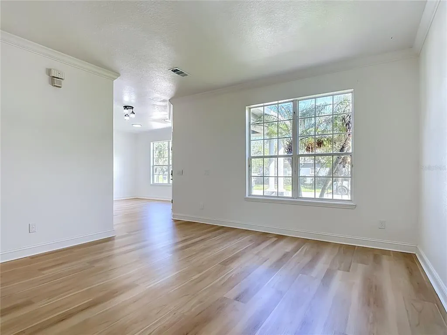
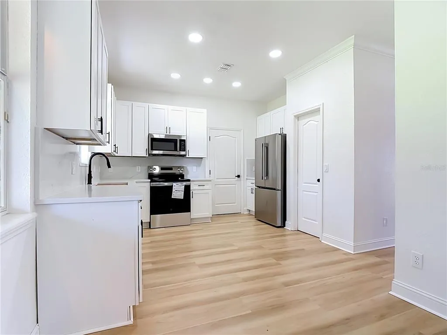
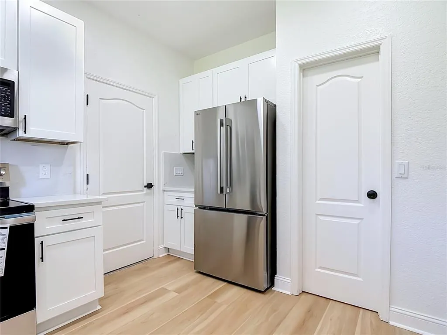
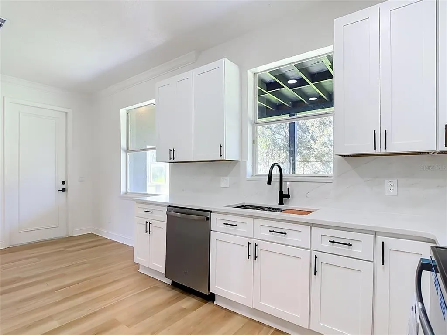
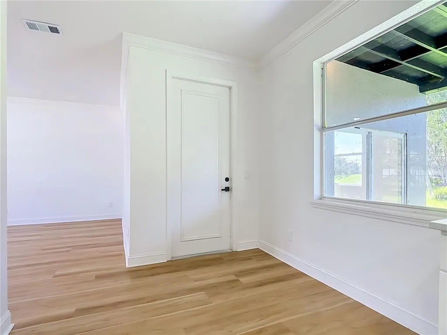
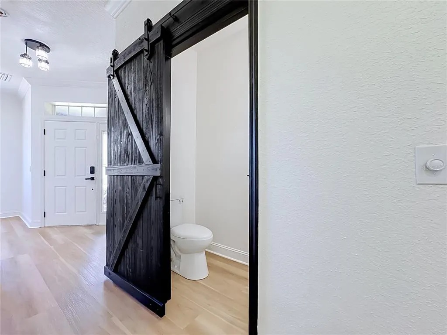
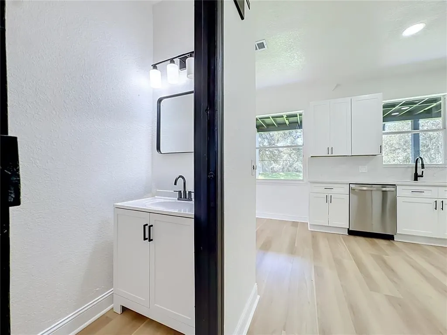
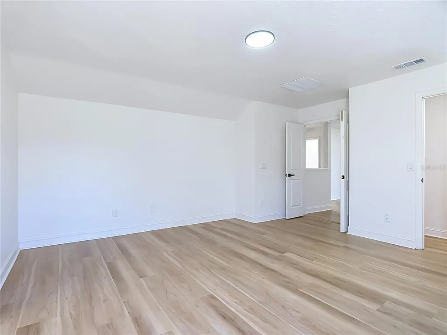
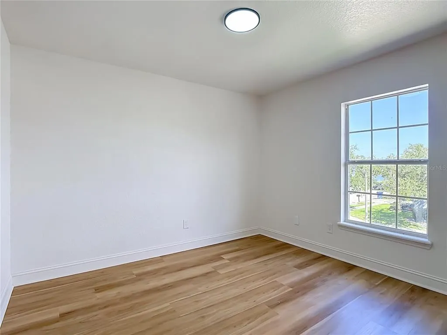
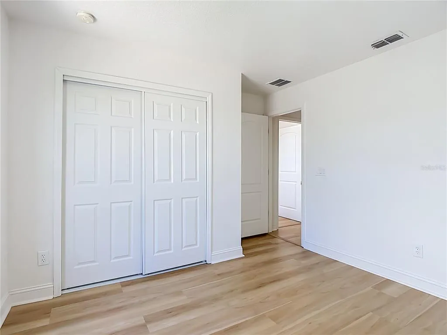
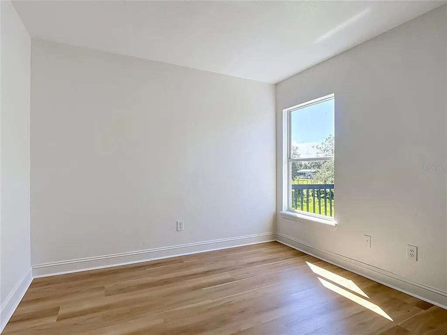
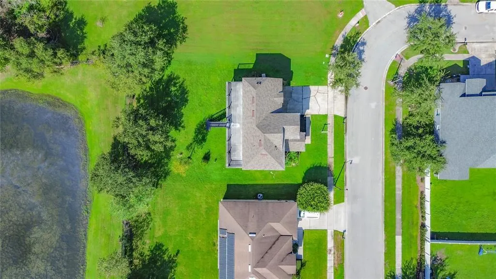
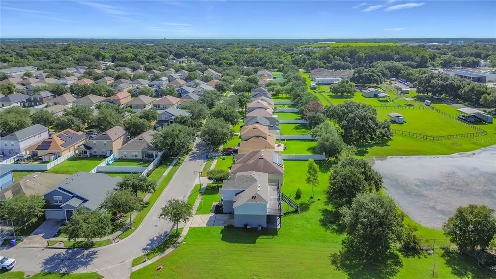
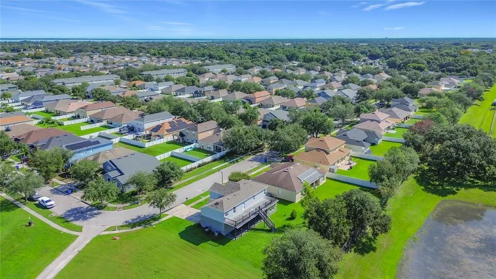
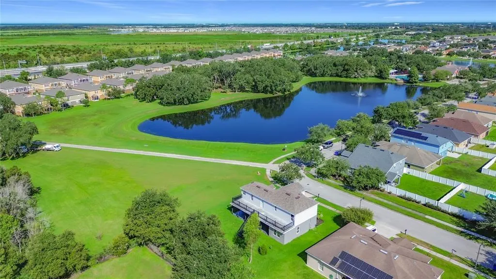
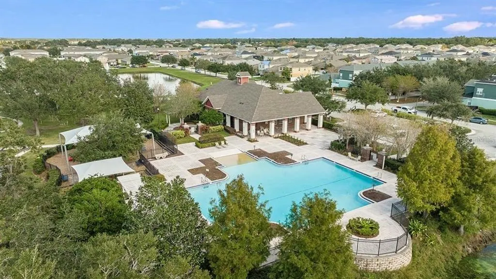
Welcome to 2124 Continental Street in Anthem Park! This beautifully updated 4-bedroom, 2.5-bath home offers 2,220 square feet of living space with a spacious, versatile floor plan and plenty of room to spread out. Recent improvements include a NEW ROOF installed December 2025, newer A/C, luxury vinyl flooring and an updated kitchen with new appliances. The first floor features multiple living and entertaining spaces, including formal living and dining areas, eat-in kitchen and additional flex/bonus space. Upstairs, the primary suite features a walk-in closet, private bath and access to its own balcony—an inviting spot for morning coffee or relaxing at the end of the day. Three additional bedrooms and loft space provide even more flexibility. Outside, enjoy the covered lanai, spacious backyard, oversized driveway and desirable corner-lot setting, with an open area alongside the property providing additional separation from neighboring homes. Anthem Park offers an impressive lineup of community amenities, including a resort-style pool, clubhouse, fitness center, tennis and pickleball, basketball and sand volleyball courts, playgrounds, dog park, neighborhood parks, walking trails and a scenic pond with fishing pier. Conveniently located near Florida’s Turnpike with easy access to shopping, dining, Downtown St. Cloud and the St. Cloud Lakefront. Updated, spacious and move-in ready—schedule your private showing today!
| Price History | |
|---|---|
| 9/15/2026 | Listed $419,900 |
General Features
| Sewer | Public Sewer |
|---|---|
| Heating | Central,Electric |
| Cooling | Central Air |
| Utilities | BB/HS Internet Available,Cable Available,Electricity Connected,Phone Available,Public,Sewer Connected,Street Lights,Water Connected |
| Possession | Close Of Escrow |
| Roof | Shingle |
| Appliances | Dishwasher,Electric Water Heater,Microwave,Range,Refrigerator |
| Zoning | SPUD |
| HOA Fee | 105 |
| Garage Spaces | 2 |
| Association Fee Includes | Community Pool,Recreational Facilities |
| Patio/Porch Features | Covered,Deck,Patio,Porch,Rear Porch |
| Pool Features | Gunite,In Ground |
| Security Features | Smoke Detector(s) |
| Construction Materials | Block,Concrete,Stucco |
| Pets Allowed | Yes |
| Year Built | 2006 |
| View | Water |
| Levels | Two |
| Property Subtype | Single Family Residence |
| Tax Year | 2025 |
| Ownership | Fee Simple |
| Community Features | Clubhouse,Deed Restrictions,Dog Park,Fitness Center,Playground,Pool,Tennis Court(s) |
| Assoc Fee Paid Per | Annually |
| County | Osceola |
| New Construction | false |
| Property Type | Residential |
| Association Amenities | Basketball Court,Clubhouse,Fitness Center,Park,Pickleball Court(s),Playground,Pool,Tennis Court(s) |
| Attached Garage | true |
| Subdivision Name | ANTHEM PARK PH 1A |
| Facing Direction | North |
| Garage Y/N | true |
| Total Rooms | 11 |
| Full Baths | 2 |
| Status | Active |
| Directions | 192 to Right on Old Canoe Creek Rd. Right onto Capital Blvd, then Left onto Continental St. Property will be on the Left. |
| City | ST CLOUD |
| Association Name | Keystone Mgmt/David |
| Senior Community Y/N | false |
| MLS Area | 34769 - St Cloud (City of St Cloud) |
| Lot Size Units | Square Feet |
| Lot Size Square Feet | 9235 |
| Carport Y/N | false |
| Listing Terms | Cash,Conventional,FHA,VA Loan |
| Land Lease Y/N | false |
| Tax Annual Amount | 5817.56 |
| Additional Parcels Y/N | false |
| Lease Considered Y/N | true |
| Virtual Tour | https://www.tourfactory.com/idxr3252306 |
| Building Area Units | Square Feet |
| Living Area Units | Square Feet |
| Standard Status | Active |
| Occupancy Type | Vacant |
| TaxOtherAnnualAssessmentAmount | 3533 |
| Tax Lot | 101 |
| Legal Description | ANTHEM PARK PHASE 1A PB 18 PG 40-42 LOT 101 |
| Water View | Pond |
| Water Access Type | Pond |
| Minimum Lease | 6 Months |
| Water Access Y/N | true |
| Monthly HOA Amount | 8.75 |
| Additional Rooms | Bonus Room,Inside Utility |
| Water View Y/N | true |
| Flood Zone Code | X |
| In Law Suite YN | false |
| Flood Zone Code X | Yes |
| DockY/N | false |
Interior Features
| Interior Amenities | Crown Molding,Eating Space In Kitchen,PrimaryBedroom Upstairs,Solid Surface Counters,Walk-In Closet(s) |
|---|---|
| Flooring | Vinyl |
| Furnished Y/N | Unfurnished |
| Total Stories | 2 |
| Air Conditioning Y/N | true |
| Heating Y/N | true |
| Fireplace Y/N | false |
| Half Baths | 1 |
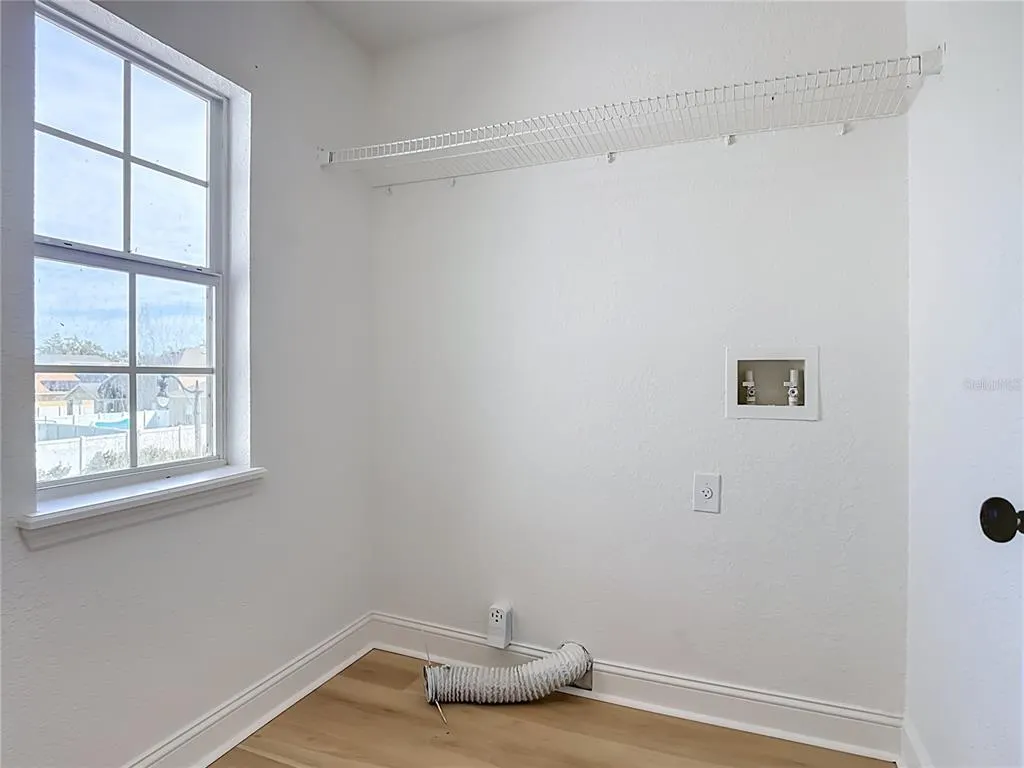
| Laundry Features | Electric Dryer Hookup,Laundry Room,Upper Level,Washer Hookup |
| Total Bedrooms | 4 |
| LivingAreaSource | Public Records |
| Total Baths | 3 |
Exterior Features
| Exterior Amenities | Lighting,Private Mailbox,Sidewalk,Sliding Doors |
|---|---|
| Vegetation | Trees/Landscaped |
| Parking Features | Driveway |
| Lot Features | Corner Lot,City Lot,Near Public Transit |
| Water Source | Public |
| Lot Size Area | 9235 |
| Foundation Details | Slab |
| Spa | false |
| Building Area Total | 3228 |
| Lot Size Acres | 0.21 |
| Road Surface Type | Paved |
| Private Pool | false |
| Waterfront Y/N | false |
| Covered Spaces | 2 |
| Road Frontage Type | Street Paved |
Amenities
- Foreclosure
- Views
- Short Sale
- New Construction
- Adult 55+
- Lease To Own
- No HOA Fees
- Furnished
- Primary On Main
- Air Conditioning
- Seller Finance
- Green
- Fixer Upper
- Horse
- Golf
- Fireplace
- Deck
- Garage
- Basement
- Pool
Property vs Single Family Average in 34769
Price
Taxes
Year Built
 Copyright © MFRMLS.com All information deemed reliable but not guaranteed. All properties are subject to prior sale, change or withdrawal. Neither listing broker(s) or information provider(s) shall be responsible for any typographical errors, misinformation, misprints and shall be held totally harmless. Listing(s) information is provided for consumers personal, non-commercial use and may not be used for any purpose other than to identify prospective properties consumers may be interested in purchasing. Information on this site was last updated Last updated on September 22, 2026 12:09 PM UTC The listing information on this page last changed on Last updated on September 22, 2026 12:09 PM UTCd. The data relating to real estate for sale on this website comes in part from the Internet Data Exchange program of MFR MLS.
All information deemed reliable but not guaranteed. All properties are subject to prior sale, change or withdrawal. Neither listing broker(s) or information provider(s) shall be responsible for any typographical errors, misinformation, misprints and shall be held totally harmless. Listing(s) information is provided for consumers personal, non-commercial use and may not be used for any purpose other than to identify prospective properties consumers may be interested in purchasing.
Updated on September 22, 2026 12:09 PM UTC
Copyright © MFRMLS.com All information deemed reliable but not guaranteed. All properties are subject to prior sale, change or withdrawal. Neither listing broker(s) or information provider(s) shall be responsible for any typographical errors, misinformation, misprints and shall be held totally harmless. Listing(s) information is provided for consumers personal, non-commercial use and may not be used for any purpose other than to identify prospective properties consumers may be interested in purchasing. Information on this site was last updated Last updated on September 22, 2026 12:09 PM UTC The listing information on this page last changed on Last updated on September 22, 2026 12:09 PM UTCd. The data relating to real estate for sale on this website comes in part from the Internet Data Exchange program of MFR MLS.
All information deemed reliable but not guaranteed. All properties are subject to prior sale, change or withdrawal. Neither listing broker(s) or information provider(s) shall be responsible for any typographical errors, misinformation, misprints and shall be held totally harmless. Listing(s) information is provided for consumers personal, non-commercial use and may not be used for any purpose other than to identify prospective properties consumers may be interested in purchasing.
Updated on September 22, 2026 12:09 PM UTC
