
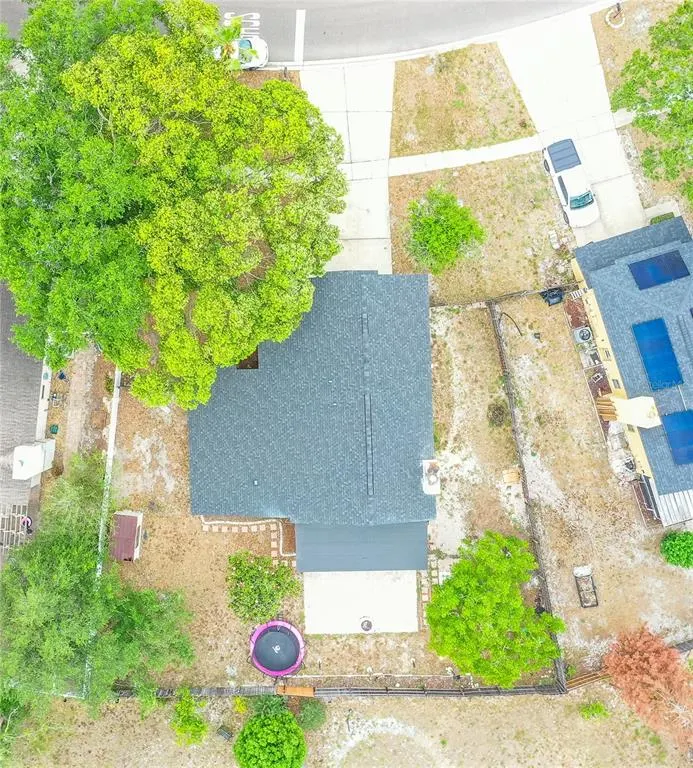
Address
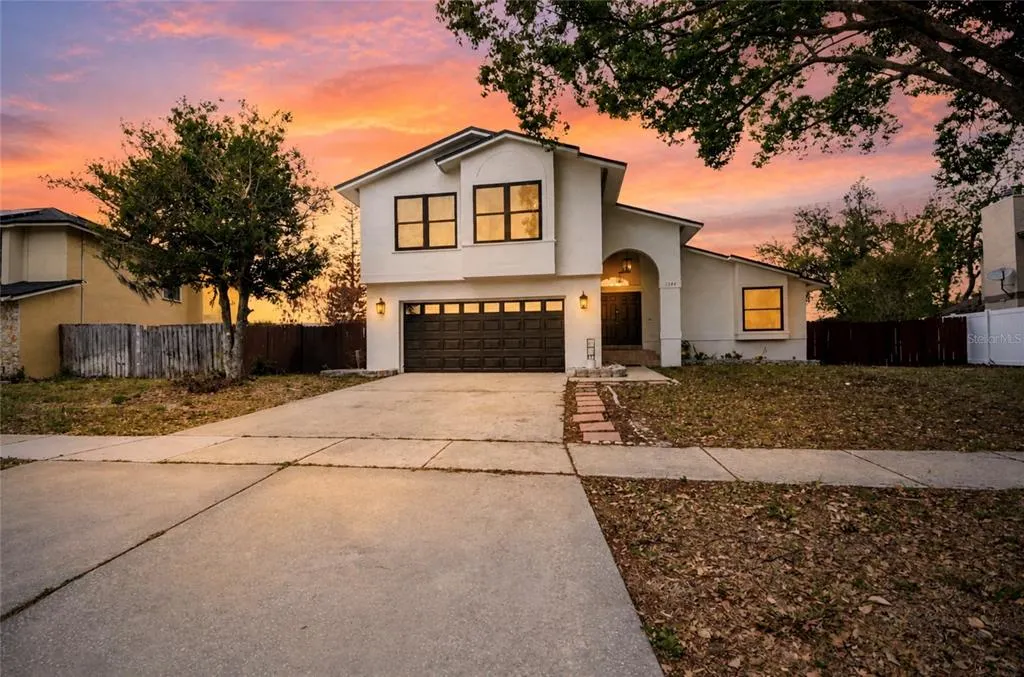
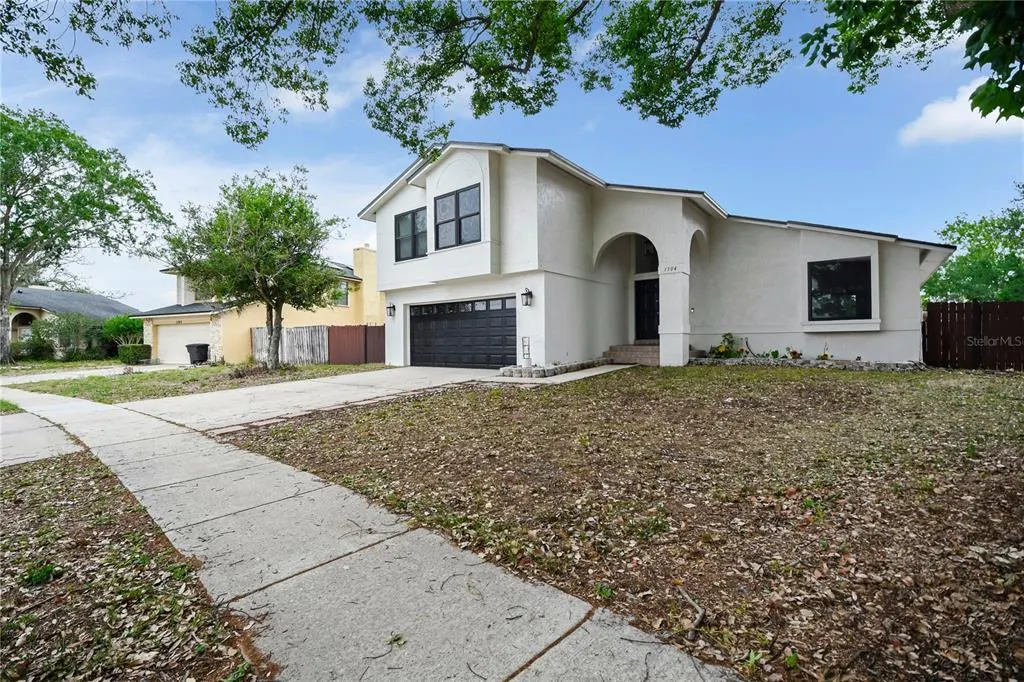
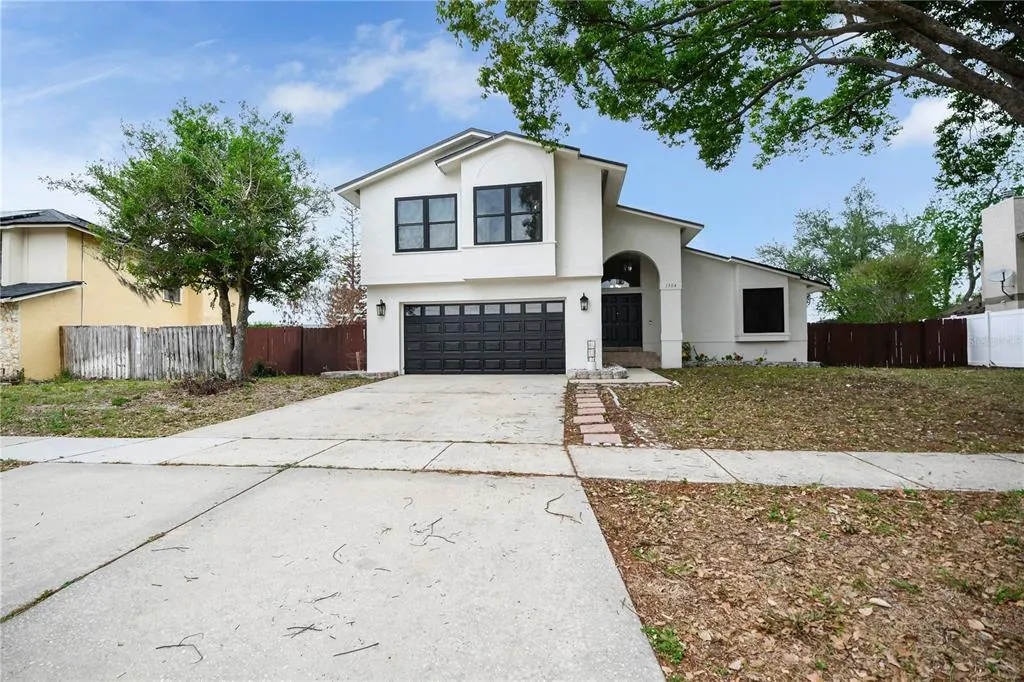
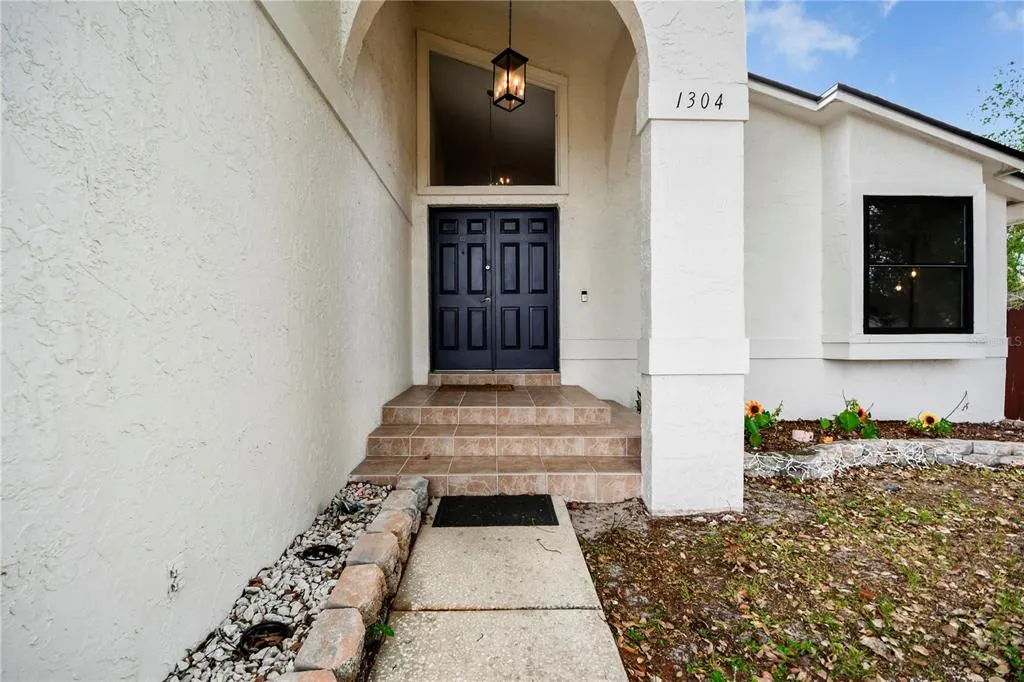
1304 Ortega Street, WINTER SPRINGS, FL
Price
$ 474,900
Property Attributes
- MLS#TB8504998
- TypeSingle Family
- Listing Status Active
- CountySeminole
- CityWINTER SPRINGS
- AreaCasselberrry/Winter Springs / Tuscawilla
- NeighborhoodSUNRISE ESTATES UNIT 1
- Zip32708
- StyleSingle Family Residence
- Year Built1985
- Taxes$ 5237
- Price$ 474,900
- Bedrooms4
- Full Bathrooms2
- Half Bathrooms1
- Sqr Footage2152
- Lot Size0.23 Acres
Data Source:
Stellar MLS
Property Description
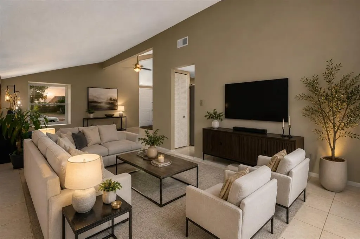
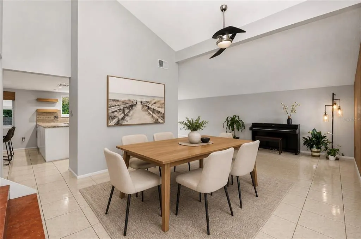
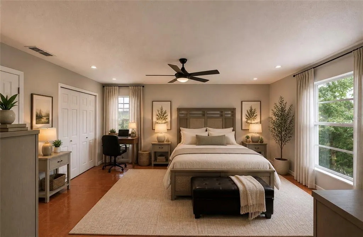
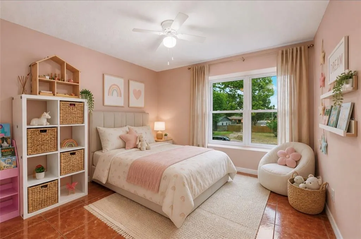
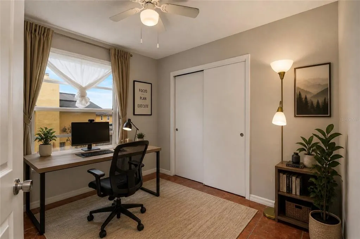
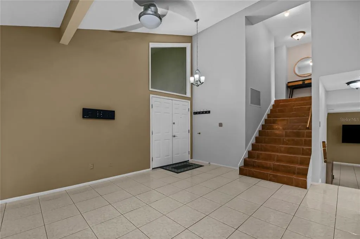
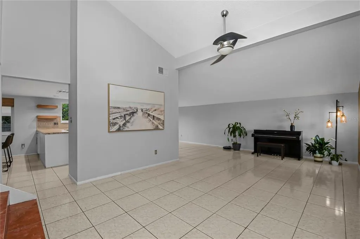
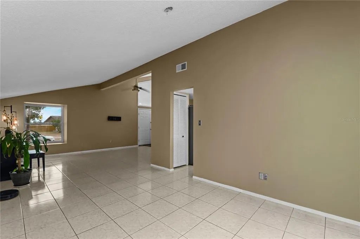
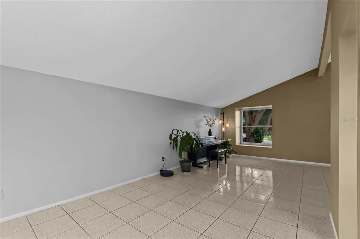
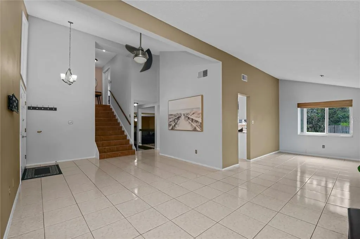
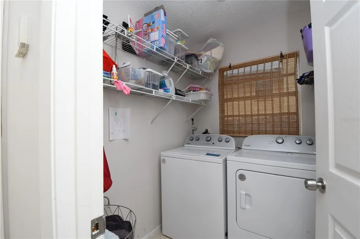
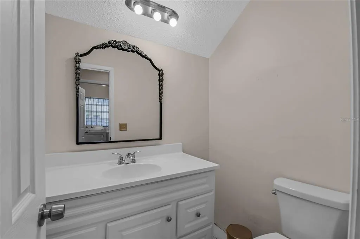
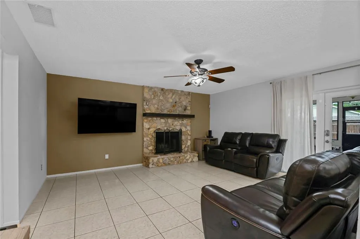
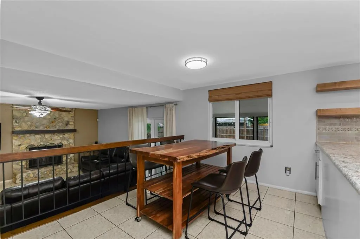
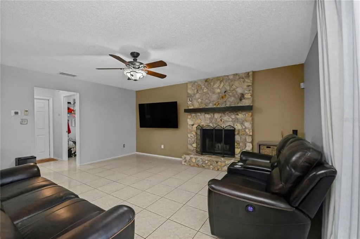
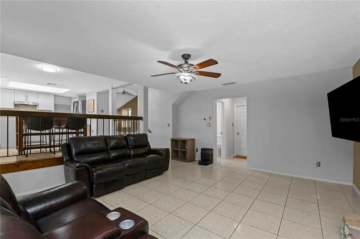
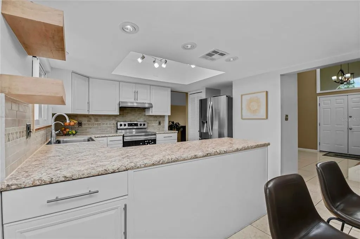
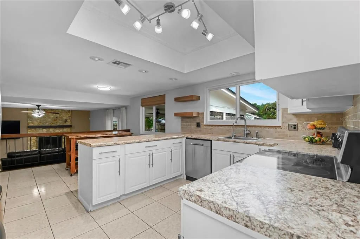
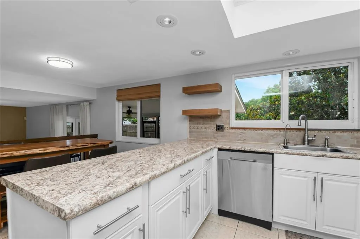
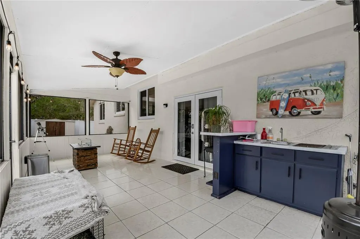
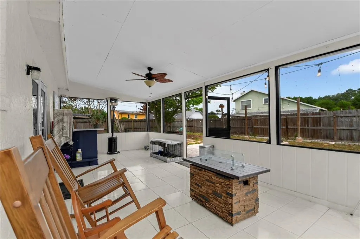
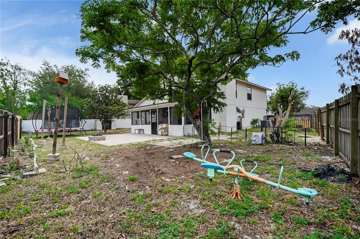
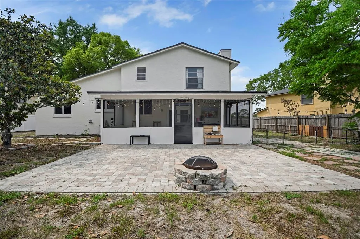
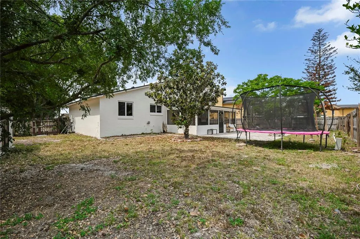
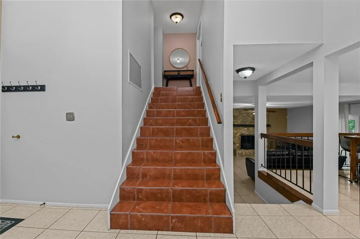
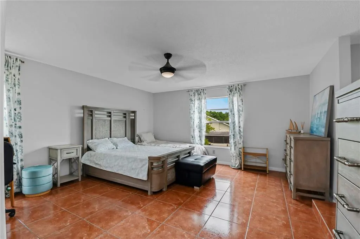
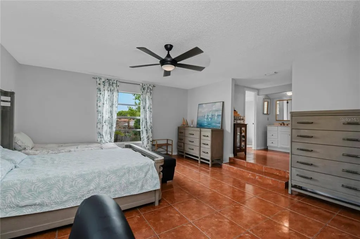
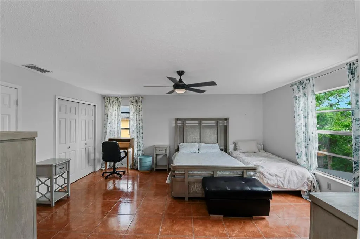
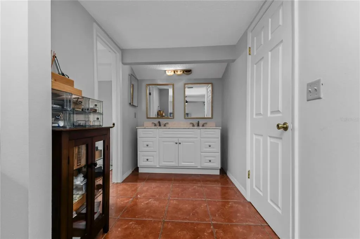
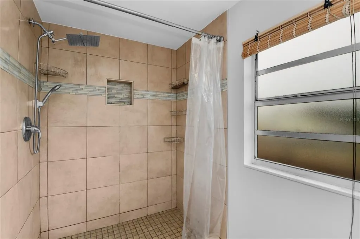
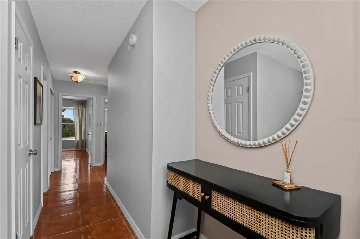
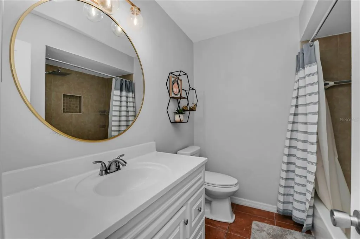
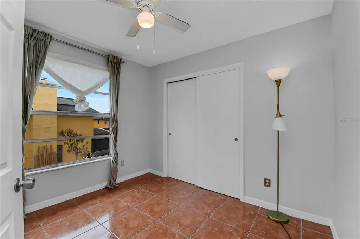
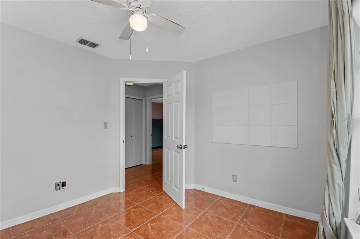
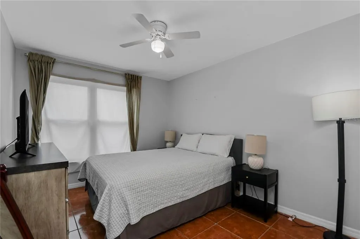
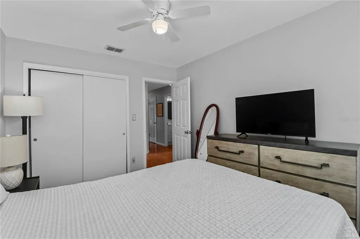
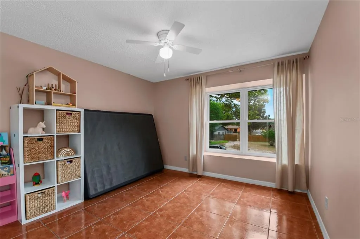
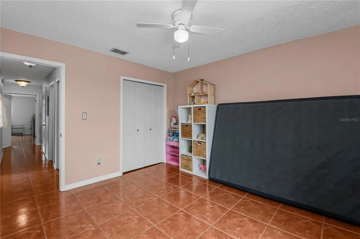
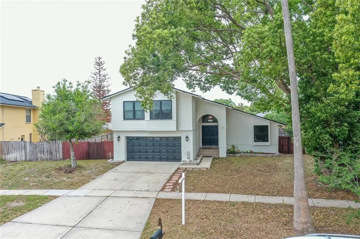
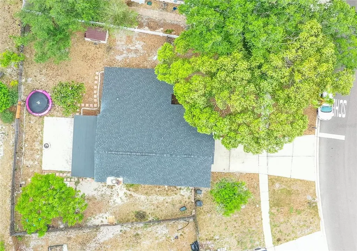
New roof 2023, AC 2020, water heater 2023, whole-home water softener 2024. Non-flood zone. No rental restrictions. HOA only $30/month. The expensive questions are already answered on this Winter Springs home. Major systems have been replaced, the 4-point inspection is straightforward, and insurance-friendly construction (block and stucco, slab foundation, shingle roof 2023) keeps ownership costs predictable. 4 bedrooms, 2.5 baths, 2,152 SqFt of living area on a 10,019 SqFt lot in Sunrise Estates, a short walk to Rainbow Elementary and minutes from Tuskawilla Road, Winter Springs Town Center, Oviedo, and the 417 for an easy commute to Orlando, UCF, and Lake Mary. The three-level split layout gives you the separation most homes in this price range can't have. The main level holds the formal living and dining rooms and a 11x18 eat-in kitchen with pantry, storage closet, solid wood cabinets, and solid surface counters. One level down is a 21x18 family room with a stone wood-burning fireplace and French doors to the lanai. Upstairs, all four bedrooms: a 15x17 primary suite with walk-in closet and ceiling fan, plus three additional bedrooms with built-in closets. Cathedral and vaulted ceilings, ceramic tile throughout, updated bathrooms, freshly painted interior, and an indoor laundry room. Alkaline water filtration at the kitchen sink. Outside is where this home stands apart. A 21x14 covered and screened lanai with ceiling fan and gas fire pit opens to a fully fenced backyard with a second natural fire pit, play area, dog run, garden space, storage shed, and an irrigation system on a private sprinkler well, so the lawn stays green without a water bill. Two-car garage with opener plus open driveway parking. Community amenities include playground and tennis courts. Zoning PUD. Public water and sewer. Schedule your showing today! Seller may consider buyer closing-cost assistance with an acceptable offer.
| Elementary School | Middle School | High School |
|---|---|---|
| Rainbow Elementary Elementary School | Indian Trails Middle Middle School | Oviedo High High School |
| Price History | |
|---|---|
| 5/4/2026 | Listed $539,900 |
| 5/19/2026 | 8$499,000 |
| 6/30/2026 | 2$488,000 |
| 8/14/2026 | 2$479,900 |
| 8/26/2026 | 90$47,900 |
| 8/26/2026 | 900$479,000 |
| 9/8/2026 | 1$474,900 |
General Features
| Sewer | Public Sewer |
|---|---|
| Heating | Central,Electric |
| Cooling | Central Air |
| Utilities | Electricity Available,Public,Sewer Available,Sprinkler Well,Street Lights,Water Available |
| Roof | Shingle |
| Appliances | Dishwasher,Disposal,Dryer,Electric Water Heater,Microwave,Range,Refrigerator,Washer,Water Filtration System,Water Softener |
| Zoning | PUD |
| HOA Fee | 30 |
| Garage Spaces | 2 |
| Association Fee Includes | Recreational Facilities |
| Patio/Porch Features | Rear Porch,Screened |
| Construction Materials | Block,Stucco |
| Pets Allowed | Yes |
| Year Built | 1985 |
| View | Garden |
| Levels | Multi/Split |
| Property Subtype | Single Family Residence |
| Tax Year | 2025 |
| Ownership | Fee Simple |
| Community Features | Playground,Tennis Court(s) |
| Assoc Fee Paid Per | Monthly |
| County | Seminole |
| New Construction | false |
| Property Type | Residential |
| Association Amenities | Playground,Tennis Court(s) |
| Attached Garage | true |
| Subdivision Name | SUNRISE ESTATES UNIT 1 |
| Facing Direction | South |
| Garage Y/N | true |
| Other Structures | Shed(s) |
| Total Rooms | 8 |
| Full Baths | 2 |
| Status | Active |
| Directions | From Red Bug Lake Rd, go south on S Citrus Rd, left on Ortega St. Property on right. |
| High School | Oviedo High |
| City | WINTER SPRINGS |
| Association Name | Suzanne Whetstone |
| Senior Community Y/N | false |
| MLS Area | 32708 - Casselberrry/Winter Springs / Tuscawilla |
| Lot Size Units | Square Feet |
| Lot Size Square Feet | 10019 |
| Carport Y/N | false |
| Listing Terms | Cash,Conventional,FHA,VA Loan |
| Elementary School | Rainbow Elementary |
| Land Lease Y/N | false |
| Tax Annual Amount | 5237.84 |
| Home Warranty Y/N | false |
| Middle/Junior High School | Indian Trails Middle |
| Property Condition | Completed |
| Additional Parcels Y/N | false |
| Lease Considered Y/N | true |
| Virtual Tour | https://www.propertypanorama.com/instaview/stellar/TB8504998 |
| Building Area Units | Square Feet |
| Living Area Units | Square Feet |
| Standard Status | Active |
| Occupancy Type | Owner |
| Tax Lot | 5 |
| Legal Description | LOT 5 SUNRISE ESTATES UNIT 1 PB 31 PG 24 |
| Minimum Lease | No Minimum |
| Water Access Y/N | false |
| Monthly HOA Amount | 30 |
| Additional Rooms | Attic,Family Room,Formal Dining Room Separate,Formal Living Room Separate |
| Water View Y/N | false |
| Flood Zone Code | X |
| In Law Suite YN | false |
| Flood Zone Code X | Yes |
| DockY/N | false |
Interior Features
| Interior Amenities | Cathedral Ceiling(s),Ceiling Fan(s),Eating Space In Kitchen,High Ceilings,Kitchen/Family Room Combo,PrimaryBedroom Upstairs,Solid Surface Counters,Solid Wood Cabinets,Split Bedroom,Thermostat,Vaulted Ceiling(s),Walk-In Closet(s) |
|---|---|
| Flooring | Ceramic Tile |
| Furnished Y/N | Unfurnished |
| Fireplace Features | Stone,Wood Burning |
| Total Stories | 2 |
| Air Conditioning Y/N | true |
| Heating Y/N | true |
| Fireplace Y/N | true |
| Half Baths | 1 |
| Laundry Features | Laundry Room |
| Total Bedrooms | 4 |
| LivingAreaSource | Public Records |
| Total Baths | 3 |
Exterior Features
| Exterior Amenities | Dog Run,Fire Pit,French Doors,Garden,Irrigation System,Playground,Sidewalk,Storage |
|---|---|
| Parking Features | Driveway,Garage Door Opener,Open |
| Water Source | Public |
| Lot Size Area | 10019 |
| Foundation Details | Slab |
| Spa | false |
| Building Area Total | 3052 |
| Lot Size Acres | 0.23 |
| Road Surface Type | Asphalt |
| Private Pool | false |
| Waterfront Y/N | false |
| Covered Spaces | 2 |
| Road Responsibility | Public Maintained Road |
Amenities
- Foreclosure
- Views
- Short Sale
- New Construction
- Adult 55+
- Lease To Own
- No HOA Fees
- Furnished
- Primary On Main
- Air Conditioning
- Seller Finance
- Green
- Fixer Upper
- Horse
- Golf
- Fireplace
- Deck
- Garage
- Basement
- Pool
Property vs Single Family Average in 32708
Price
Taxes
Year Built
 Copyright © MFRMLS.com All information deemed reliable but not guaranteed. All properties are subject to prior sale, change or withdrawal. Neither listing broker(s) or information provider(s) shall be responsible for any typographical errors, misinformation, misprints and shall be held totally harmless. Listing(s) information is provided for consumers personal, non-commercial use and may not be used for any purpose other than to identify prospective properties consumers may be interested in purchasing. Information on this site was last updated Last updated on September 21, 2026 9:43 PM UTC The listing information on this page last changed on Last updated on September 21, 2026 9:43 PM UTCd. The data relating to real estate for sale on this website comes in part from the Internet Data Exchange program of MFR MLS.
All information deemed reliable but not guaranteed. All properties are subject to prior sale, change or withdrawal. Neither listing broker(s) or information provider(s) shall be responsible for any typographical errors, misinformation, misprints and shall be held totally harmless. Listing(s) information is provided for consumers personal, non-commercial use and may not be used for any purpose other than to identify prospective properties consumers may be interested in purchasing.
Updated on September 21, 2026 9:43 PM UTC
Copyright © MFRMLS.com All information deemed reliable but not guaranteed. All properties are subject to prior sale, change or withdrawal. Neither listing broker(s) or information provider(s) shall be responsible for any typographical errors, misinformation, misprints and shall be held totally harmless. Listing(s) information is provided for consumers personal, non-commercial use and may not be used for any purpose other than to identify prospective properties consumers may be interested in purchasing. Information on this site was last updated Last updated on September 21, 2026 9:43 PM UTC The listing information on this page last changed on Last updated on September 21, 2026 9:43 PM UTCd. The data relating to real estate for sale on this website comes in part from the Internet Data Exchange program of MFR MLS.
All information deemed reliable but not guaranteed. All properties are subject to prior sale, change or withdrawal. Neither listing broker(s) or information provider(s) shall be responsible for any typographical errors, misinformation, misprints and shall be held totally harmless. Listing(s) information is provided for consumers personal, non-commercial use and may not be used for any purpose other than to identify prospective properties consumers may be interested in purchasing.
Updated on September 21, 2026 9:43 PM UTC
