


Address
3173 Sailhouse Drive, ST CLOUD, FL
Price
$ 593,753
Property Attributes
- MLS#TB8544022
- TypeSingle Family
- Listing Status Active
- CountyOsceola
- CityST CLOUD
- AreaSt Cloud (Magnolia Square)
- NeighborhoodWESLYN PARK PH 4-2
- Zip34771
- StyleSingle Family Residence
- Year Built2026
- Taxes$ 9590
- Price$ 593,753
- Bedrooms4
- Full Bathrooms2
- Half Bathrooms0
- Sqr Footage1903
- Lot Size0.14 Acres
Data Source:
Stellar MLS
Property Description
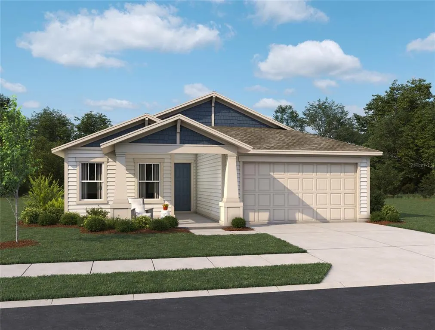
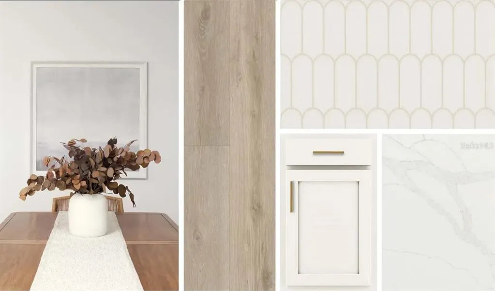
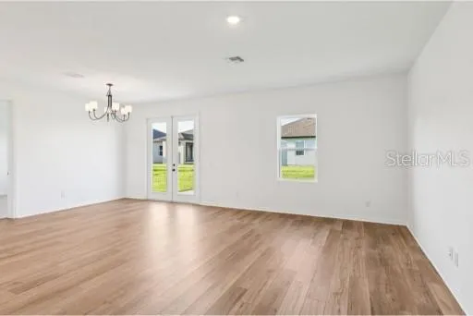
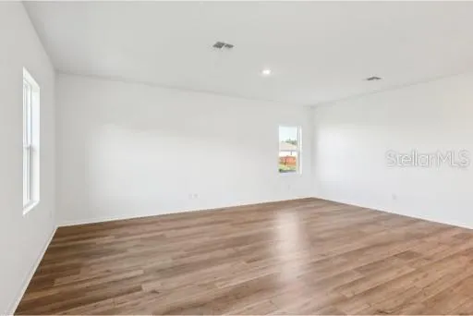
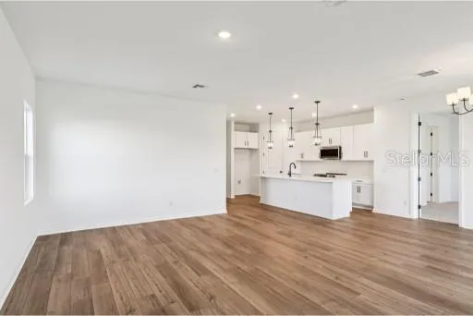
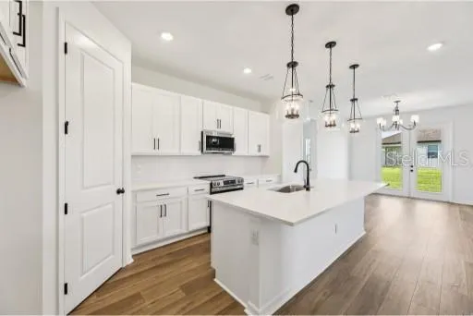
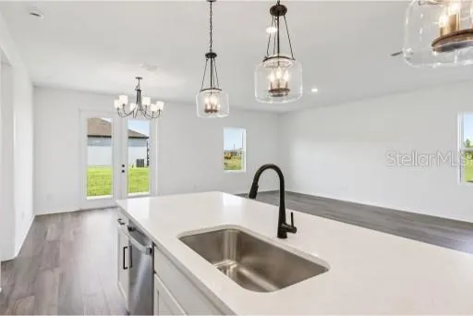
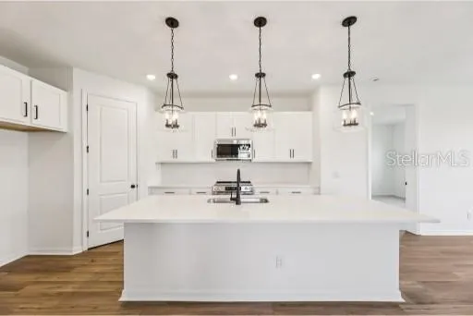
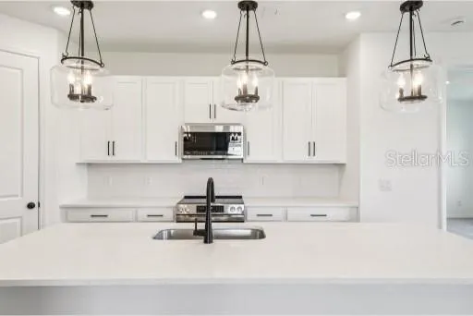
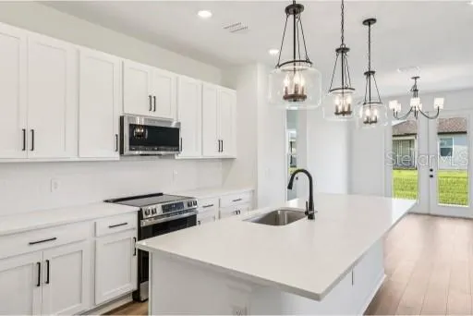
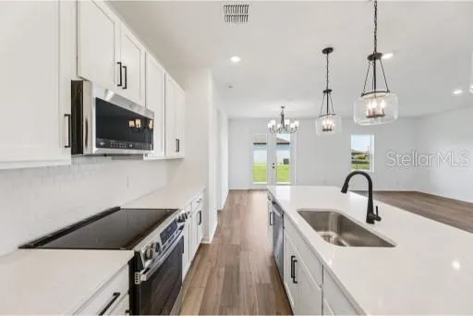
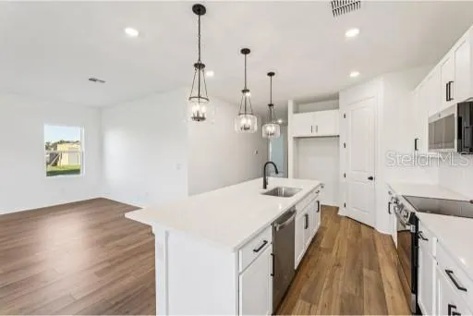
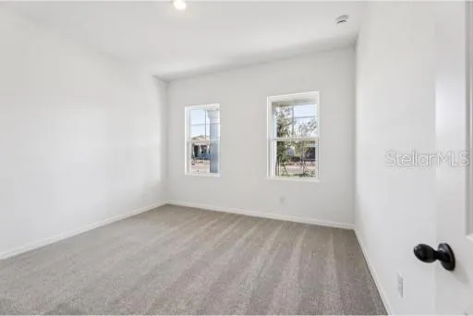
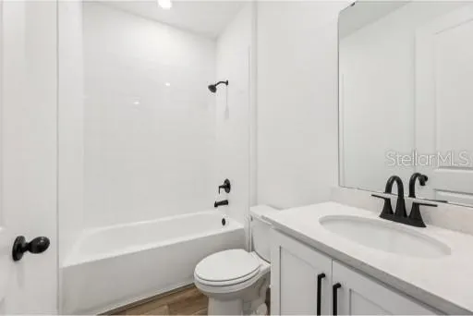
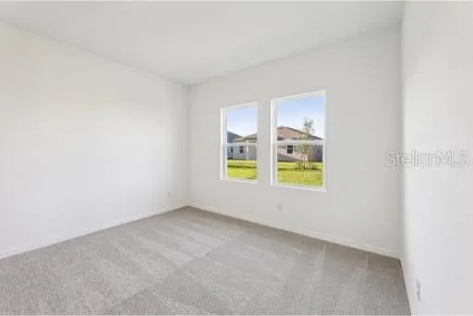
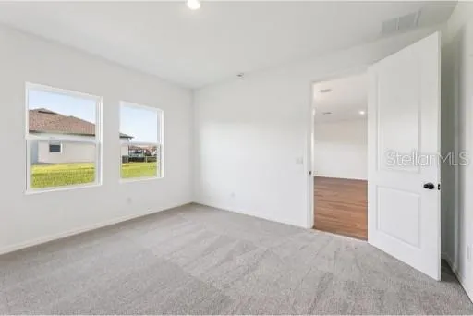
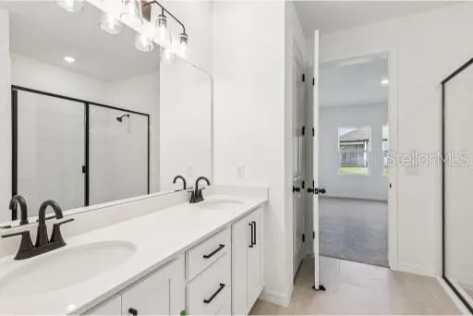
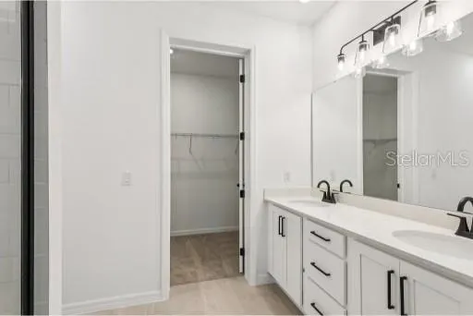
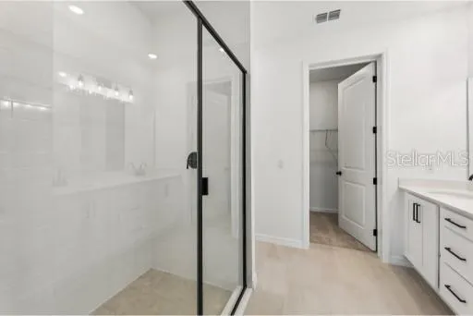
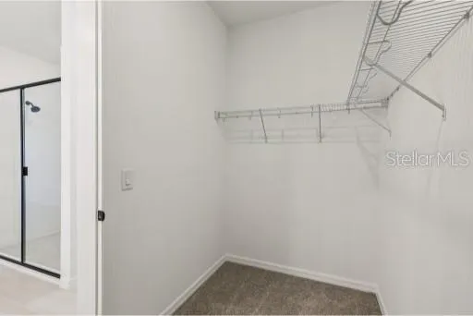
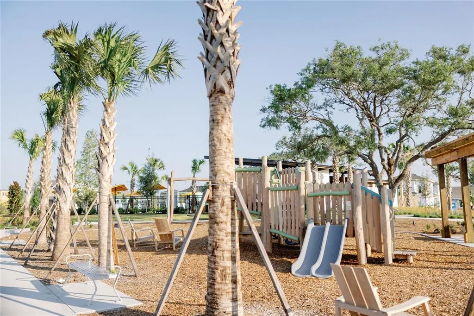
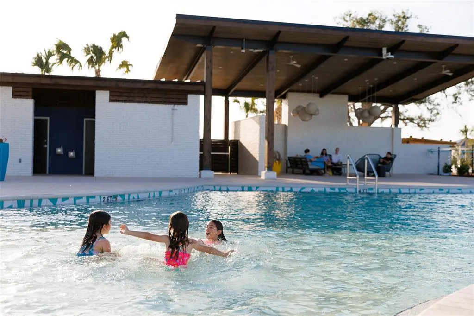
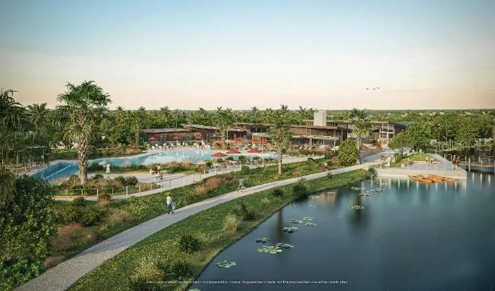
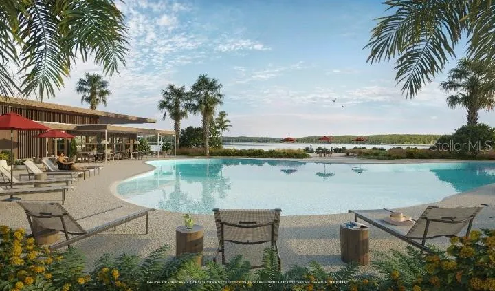
Under Construction. Discover inspired living in this beautifully designed home featuring the AW Collection Serene. Blending classic elegance with everyday functionality, this residence features an attached 2-car garage, solar panels, and exceptional energy efficiency. Inside, a gourmet kitchen with designer finishes and a spacious layout flows seamlessly into open living areas enhanced by luxury vinyl plank flooring and abundant natural light. Nestled within a master-planned community, residents enjoy access to exceptional amenities including a resort-style pool, playground, scenic walking trails, and thoughtfully designed green spaces. Located just steps from Voyager K–8 and surrounded by opportunities for future growth, this home offers the perfect balance of comfort, sustainability, and convenience for modern living. *Representation images and renderings are for illustrative purposes. Actual options and design finishes of home may vary.
| Price History | |
|---|---|
| 8/31/2026 | Listed $593,753 |
General Features
| Sewer | Public Sewer |
|---|---|
| Heating | Central,Electric |
| Cooling | Central Air |
| Utilities | Cable Available,Electricity Connected,Fiber Optics,Sewer Connected,Solar,Street Lights,Underground Utilities,Water Connected |
| Roof | Shingle |
| Appliances | Built-In Oven,Cooktop,Dishwasher,Disposal,Electric Water Heater,Exhaust Fan,Microwave,Range Hood |
| Zoning | RES |
| HOA Fee | 141 |
| Garage Spaces | 2 |
| Association Fee Includes | Internet |
| Construction Materials | HardiPlank Type,Wood Frame |
| Pets Allowed | Cats OK,Dogs OK |
| Year Built | 2026 |
| Levels | One |
| Property Subtype | Single Family Residence |
| Tax Year | 2026 |
| Ownership | Fee Simple |
| Community Features | Community Mailbox,Dog Park,Irrigation-Reclaimed Water,Park,Playground,Pool,Sidewalks |
| Assoc Fee Paid Per | Monthly |
| County | Osceola |
| New Construction | true |
| Property Type | Residential |
| Association Amenities | Park,Playground,Pool,Recreation Facilities,Trail(s) |
| Attached Garage | true |
| Subdivision Name | WESLYN PARK PH 4-2 |
| Facing Direction | Northwest |
| Garage Y/N | true |
| Total Rooms | 3 |
| Full Baths | 2 |
| Status | Active |
| Directions | From 417: Take exit 22 (Narcoossee Road). Go south on Narcoossee Road. Follow approximately 5 miles and turn left on Cyrils Drive. Follow 2.5 miles to Weslyn Park community on left. Take first left onto Rover Way. |
| City | ST CLOUD |
| Association Name | Weslyn Park HOA |
| Senior Community Y/N | false |
| MLS Area | 34771 - St Cloud (Magnolia Square) |
| Lot Size Units | Square Feet |
| Lot Size Square Feet | 6050 |
| Carport Y/N | false |
| Listing Terms | Cash,Conventional,FHA,VA Loan |
| Land Lease Y/N | false |
| Tax Annual Amount | 9590 |
| Property Condition | Under Construction |
| Additional Parcels Y/N | false |
| Lease Considered Y/N | true |
| Virtual Tour | https://www.propertypanorama.com/instaview/stellar/TB8544022 |
| Building Area Units | Square Feet |
| Living Area Units | Square Feet |
| Builder Name | Ashton Woods |
| Standard Status | Active |
| Occupancy Type | Vacant |
| TaxOtherAnnualAssessmentAmount | 2170 |
| Tax Lot | 0220 |
| Legal Description | WESLYN PARK PH 4-2 PB 37 PGS 102-117 LOT 22 |
| Minimum Lease | 1-2 Years |
| Water Access Y/N | false |
| Monthly HOA Amount | 141 |
| Water View Y/N | false |
| Flood Zone Code | X |
| In Law Suite YN | false |
| Flood Zone Code X | Yes |
Interior Features
| Interior Amenities | Kitchen/Family Room Combo,Open Floorplan,Primary Bedroom Main Floor,Split Bedroom,Thermostat,Tray Ceiling(s),Walk-In Closet(s) |
|---|---|
| Flooring | Carpet,Luxury Vinyl,Tile |
| Furnished Y/N | Unfurnished |
| Air Conditioning Y/N | true |
| Heating Y/N | true |
| Fireplace Y/N | false |
| Laundry Features | Electric Dryer Hookup,Inside,Laundry Room,Washer Hookup |
| Total Bedrooms | 4 |
| LivingAreaSource | Builder |
| Total Baths | 2 |
Exterior Features
| Exterior Amenities | Irrigation System,Lighting,Sidewalk,Sliding Doors |
|---|---|
| Water Source | Public |
| Lot Size Area | 6050 |
| Foundation Details | Slab |
| Building Area Total | 2724 |
| Lot Size Acres | 0.14 |
| Road Surface Type | Asphalt |
| Private Pool | false |
| Waterfront Y/N | false |
| Covered Spaces | 2 |
| Builder Model | Badland |
Amenities
- Foreclosure
- Views
- Short Sale
- New Construction
- Adult 55+
- Lease To Own
- No HOA Fees
- Furnished
- Primary On Main
- Air Conditioning
- Seller Finance
- Green
- Fixer Upper
- Horse
- Golf
- Fireplace
- Deck
- Garage
- Basement
- Pool
Property vs Single Family Average in 34771
Price
Taxes
Year Built
 Copyright © MFRMLS.com All information deemed reliable but not guaranteed. All properties are subject to prior sale, change or withdrawal. Neither listing broker(s) or information provider(s) shall be responsible for any typographical errors, misinformation, misprints and shall be held totally harmless. Listing(s) information is provided for consumers personal, non-commercial use and may not be used for any purpose other than to identify prospective properties consumers may be interested in purchasing. Information on this site was last updated Last updated on September 21, 2026 9:43 PM UTC The listing information on this page last changed on Last updated on September 21, 2026 9:43 PM UTCd. The data relating to real estate for sale on this website comes in part from the Internet Data Exchange program of MFR MLS.
All information deemed reliable but not guaranteed. All properties are subject to prior sale, change or withdrawal. Neither listing broker(s) or information provider(s) shall be responsible for any typographical errors, misinformation, misprints and shall be held totally harmless. Listing(s) information is provided for consumers personal, non-commercial use and may not be used for any purpose other than to identify prospective properties consumers may be interested in purchasing.
Updated on September 21, 2026 9:43 PM UTC
Copyright © MFRMLS.com All information deemed reliable but not guaranteed. All properties are subject to prior sale, change or withdrawal. Neither listing broker(s) or information provider(s) shall be responsible for any typographical errors, misinformation, misprints and shall be held totally harmless. Listing(s) information is provided for consumers personal, non-commercial use and may not be used for any purpose other than to identify prospective properties consumers may be interested in purchasing. Information on this site was last updated Last updated on September 21, 2026 9:43 PM UTC The listing information on this page last changed on Last updated on September 21, 2026 9:43 PM UTCd. The data relating to real estate for sale on this website comes in part from the Internet Data Exchange program of MFR MLS.
All information deemed reliable but not guaranteed. All properties are subject to prior sale, change or withdrawal. Neither listing broker(s) or information provider(s) shall be responsible for any typographical errors, misinformation, misprints and shall be held totally harmless. Listing(s) information is provided for consumers personal, non-commercial use and may not be used for any purpose other than to identify prospective properties consumers may be interested in purchasing.
Updated on September 21, 2026 9:43 PM UTC
