
Address
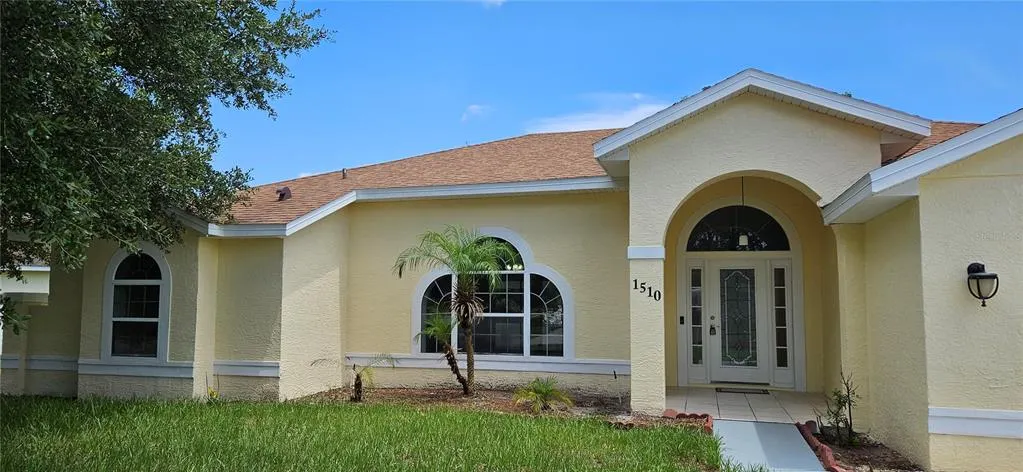
1510 Gaynor Court, DELTONA, FL
Price
$ 374,900
Property Attributes
- MLS#V4948069
- TypeSingle Family
- Listing Status Active
- CountyVolusia
- CityDELTONA
- AreaDeltona / Enterprise
- NeighborhoodSAXON RIDGE PH 02
- Zip32725
- StyleContemporary
- Year Built2005
- Taxes$ 7032
- Price$ 374,900
- Bedrooms3
- Full Bathrooms2
- Half Bathrooms0
- Sqr Footage2194
- Lot Size0.26 Acres
Data Source:
Stellar MLS
Property Description
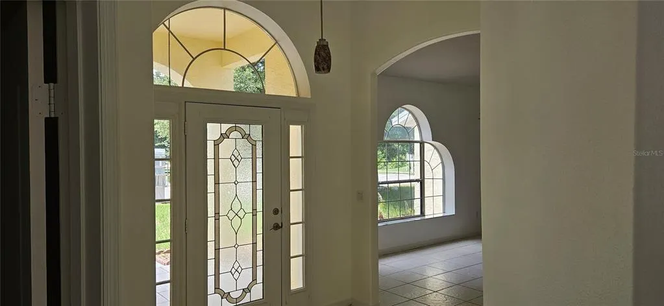
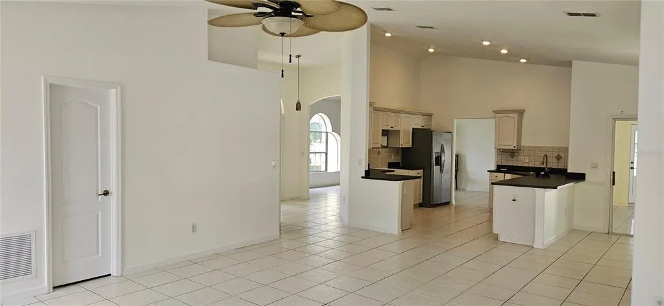
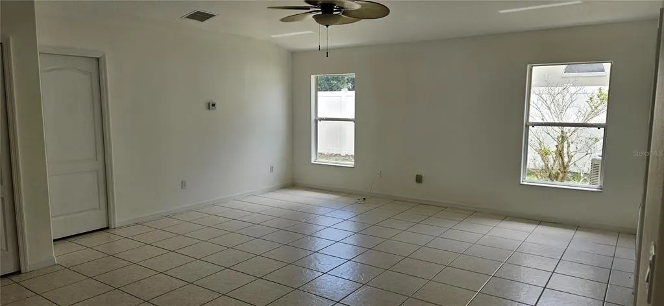
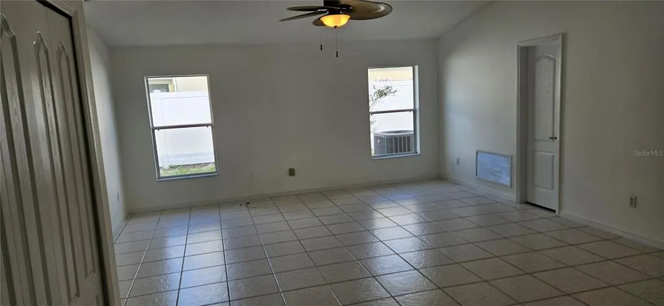
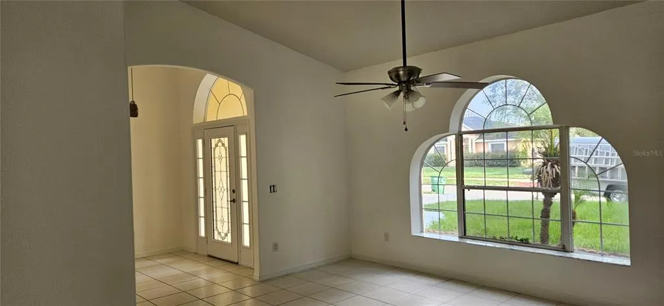
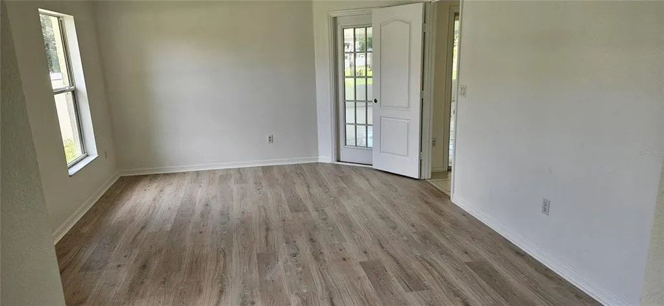
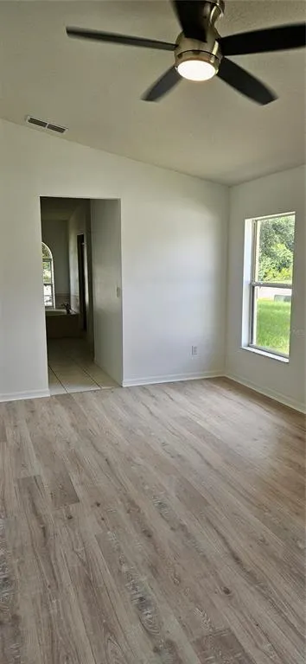
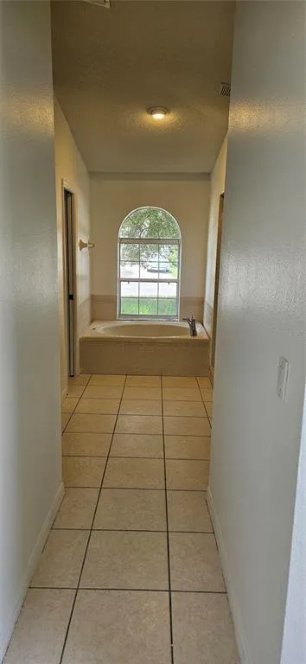
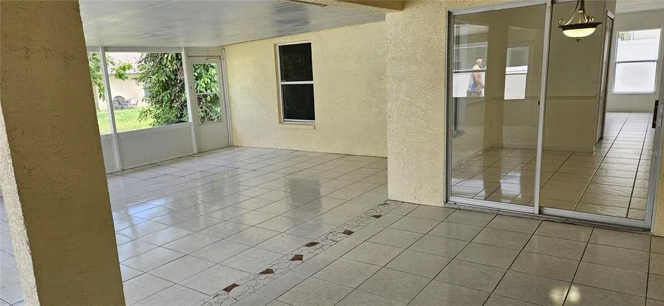
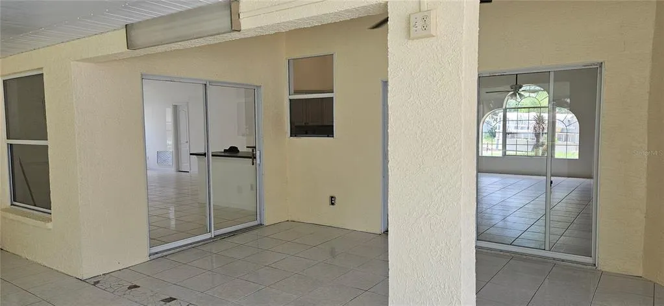
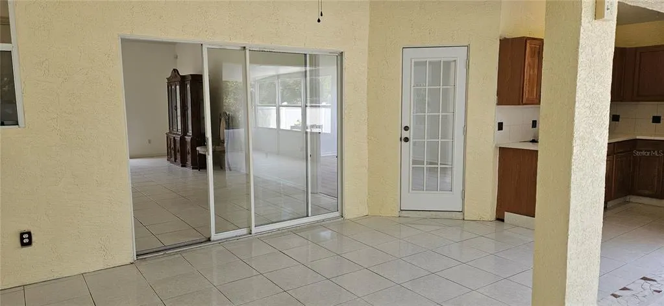
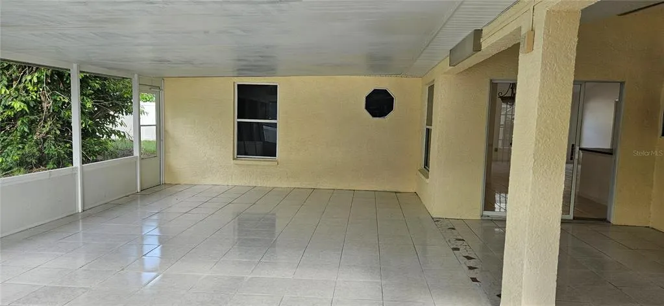
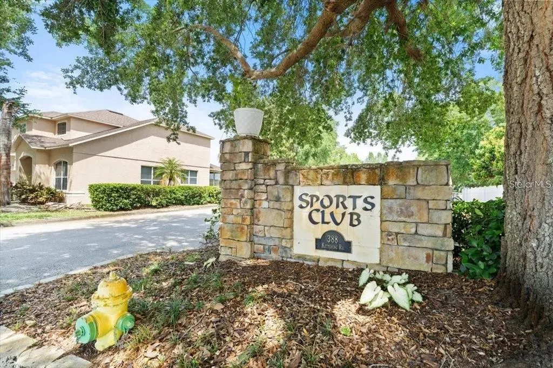
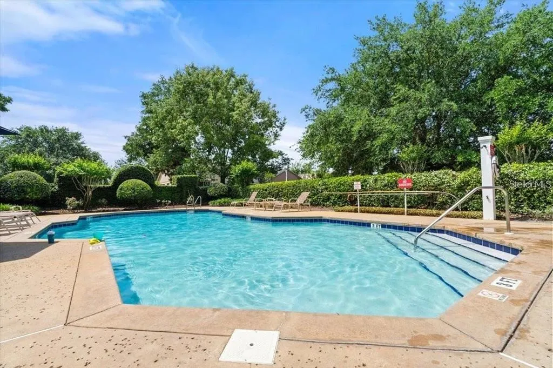
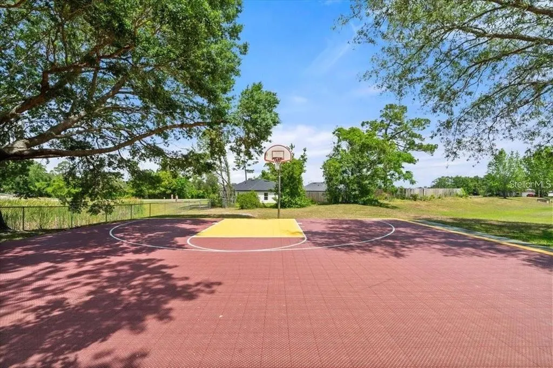
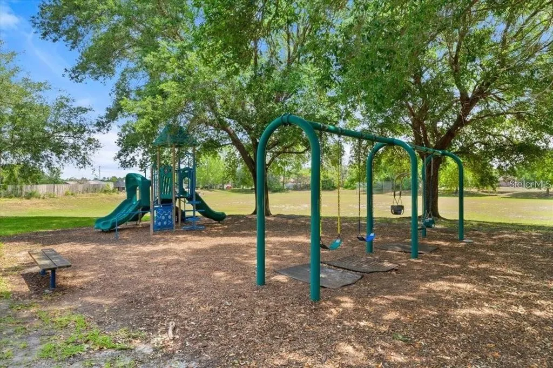
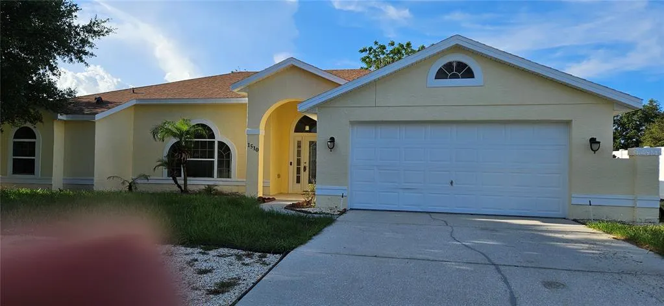
PRICE IMPROVEMENT! LOCATION! LOCATION! *SPACIOUS OPEN FLOOR PLAN 3 BEDROOM 2 BATH HOME WITH VAULTED CEILINGS AND A VERY LARGE SCREENED TERRACE W/ OUTDOOR KITCHEN * MOVE IN CONDITION! Home is situated in SOUGHT AFTER Saxon Ridge Subdivision which offers beauty and practicality and is considered as probably the best LOCATION in Deltona as far as proximity to 1-4 (3 minutes away), shopping center, 24 hr. gas station, hospital and Orange City businesses. Saxon Ridge offers a Large Community Pool, Volleyball Court, Basketball court, Clubhouse and Soccer Field. Ideal for families! Has new exterior and interior paint. *Home has newer ROOF installed 5 yrs ago, has newer AC system, newer HWH, new stove, new microwave, newer garbage disposal & kitchen faucet. Has small bonus room which can be used as a prayer room or storage. 2 walk-in closets in MB *HOME FEATURES A 527 S.F. TILED ENCLOSED BACK PORCH W/OUTDOOR KITCHEN which is absolutely perfect for family gatherings!! Home is equidistant to Volusia County beaches and Orlando theme parks! 1 yr Home Warranty included. Very Low HOA. Excellent neighborhood. Owner Motivated! This one won't last long!
| Price History | |
|---|---|
| 3/24/2026 | Listed $366,000 |
| 7/20/2026 | 5$384,900 |
| 9/18/2026 | 3$374,900 |
General Features
| Sewer | Public Sewer |
|---|---|
| Heating | Central,Electric |
| Cooling | Central Air |
| Utilities | BB/HS Internet Available,Cable Available,Electricity Connected,Sewer Connected,Water Connected |
| Possession | Close Of Escrow |
| Roof | Shingle |
| Appliances | Dishwasher,Disposal,Electric Water Heater,Microwave,Range,Refrigerator |
| Zoning | R-1B |
| HOA Fee | 150 |
| Garage Spaces | 2 |
| Association Fee Includes | Community Pool,Pool Maintenance,Recreational Facilities |
| Patio/Porch Features | Enclosed,Rear Porch,Screened |
| Architectural Style | Contemporary |
| Pool Features | Gunite,In Ground,Screen Enclosure |
| Construction Materials | Block |
| Pets Allowed | Yes |
| Year Built | 2005 |
| Levels | One |
| Property Subtype | Single Family Residence |
| Tax Year | 2025 |
| Ownership | Fee Simple |
| Community Features | Irrigation-Reclaimed Water,Playground,Pool |
| Assoc Fee Paid Per | Quarterly |
| County | Volusia |
| New Construction | false |
| Property Type | Residential |
| Association Amenities | Basketball Court,Clubhouse,Park,Playground,Pool |
| Attached Garage | true |
| Subdivision Name | SAXON RIDGE PH 02 |
| Facing Direction | West |
| Garage Y/N | true |
| Total Rooms | 6 |
| Full Baths | 2 |
| Status | Active |
| Directions | FROM I-4 TAKE EXIT 111-A, FROM SAXON MAKE RIGHT ON FINLAND INTO SAXON RIDGE MAKE 3RD LEFT TO SHAWSBURY AND LEFT ON GAYNOR. |
| City | DELTONA |
| Association Name | EMPIRE MANAGEMENT GROUP |
| Senior Community Y/N | false |
| MLS Area | 32725 - Deltona / Enterprise |
| Lot Size Units | Square Feet |
| Lot Size Square Feet | 11484 |
| Carport Y/N | false |
| Listing Terms | Cash,Conventional,FHA,VA Loan |
| Property Attached Y/N | false |
| Land Lease Y/N | false |
| Tax Annual Amount | 7032.41 |
| Home Warranty Y/N | true |
| Additional Parcels Y/N | false |
| Lease Considered Y/N | true |
| Virtual Tour | https://www.propertypanorama.com/instaview/stellar/V4948069 |
| Building Area Units | Square Feet |
| Living Area Units | Square Feet |
| Standard Status | Active |
| Occupancy Type | Vacant |
| Tax Lot | 143 |
| Legal Description | LOT 143 SAXON RIDGE PHASE TWO-A MB 49 PGS 21 THRU 23 INC PER OR 5316 PG 0228 PER OR 5316 PG 0229 |
| Minimum Lease | No Minimum |
| Water Access Y/N | false |
| Monthly HOA Amount | 50 |
| Additional Rooms | Bonus Room,Inside Utility,Storage Rooms |
| Water View Y/N | false |
| Flood Zone Code | X |
| In Law Suite YN | false |
| Flood Zone Code X | Yes |
Interior Features
| Interior Amenities | Cathedral Ceiling(s),Ceiling Fan(s),Chair Rail,Crown Molding,High Ceilings,Living Room/Dining Room Combo,Open Floorplan,Primary Bedroom Main Floor,Solid Surface Counters,Split Bedroom,Vaulted Ceiling(s),Walk-In Closet(s) |
|---|---|
| Flooring | Ceramic Tile,Laminate |
| Furnished Y/N | Unfurnished |
| Total Stories | 1 |
| Air Conditioning Y/N | true |
| Heating Y/N | true |
| Window Features | Rods |
| Fireplace Y/N | false |
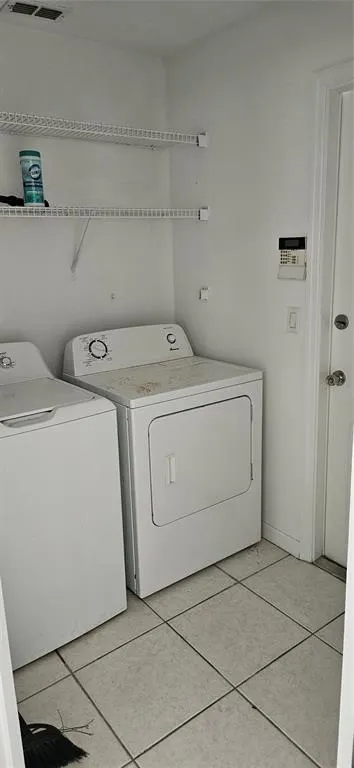
| Laundry Features | Inside,Laundry Room |
| Total Bedrooms | 3 |
| LivingAreaSource | Public Records |
| Total Baths | 2 |
Exterior Features
| Exterior Amenities | Outdoor Kitchen,Playground,Rain Gutters,Sidewalk,Sliding Doors |
|---|---|
| Water Source | Public |
| Lot Size Area | 11484 |
| Foundation Details | Slab |
| Spa | false |
| Building Area Total | 3198 |
| Lot Dimensions | 124 x 116 |
| Lot Size Acres | 0.26 |
| Road Surface Type | Asphalt |
| Private Pool | false |
| Waterfront Y/N | false |
| Covered Spaces | 2 |
Amenities
- Foreclosure
- Views
- Short Sale
- New Construction
- Adult 55+
- Lease To Own
- No HOA Fees
- Furnished
- Primary On Main
- Air Conditioning
- Seller Finance
- Green
- Fixer Upper
- Horse
- Golf
- Fireplace
- Deck
- Garage
- Basement
- Pool
Property vs Single Family Average in 32725
Price
Taxes
Year Built
 Copyright © MFRMLS.com All information deemed reliable but not guaranteed. All properties are subject to prior sale, change or withdrawal. Neither listing broker(s) or information provider(s) shall be responsible for any typographical errors, misinformation, misprints and shall be held totally harmless. Listing(s) information is provided for consumers personal, non-commercial use and may not be used for any purpose other than to identify prospective properties consumers may be interested in purchasing. Information on this site was last updated Last updated on September 20, 2026 9:30 PM UTC The listing information on this page last changed on Last updated on September 20, 2026 9:30 PM UTCd. The data relating to real estate for sale on this website comes in part from the Internet Data Exchange program of MFR MLS.
All information deemed reliable but not guaranteed. All properties are subject to prior sale, change or withdrawal. Neither listing broker(s) or information provider(s) shall be responsible for any typographical errors, misinformation, misprints and shall be held totally harmless. Listing(s) information is provided for consumers personal, non-commercial use and may not be used for any purpose other than to identify prospective properties consumers may be interested in purchasing.
Updated on September 20, 2026 9:30 PM UTC
Copyright © MFRMLS.com All information deemed reliable but not guaranteed. All properties are subject to prior sale, change or withdrawal. Neither listing broker(s) or information provider(s) shall be responsible for any typographical errors, misinformation, misprints and shall be held totally harmless. Listing(s) information is provided for consumers personal, non-commercial use and may not be used for any purpose other than to identify prospective properties consumers may be interested in purchasing. Information on this site was last updated Last updated on September 20, 2026 9:30 PM UTC The listing information on this page last changed on Last updated on September 20, 2026 9:30 PM UTCd. The data relating to real estate for sale on this website comes in part from the Internet Data Exchange program of MFR MLS.
All information deemed reliable but not guaranteed. All properties are subject to prior sale, change or withdrawal. Neither listing broker(s) or information provider(s) shall be responsible for any typographical errors, misinformation, misprints and shall be held totally harmless. Listing(s) information is provided for consumers personal, non-commercial use and may not be used for any purpose other than to identify prospective properties consumers may be interested in purchasing.
Updated on September 20, 2026 9:30 PM UTC
