
Sold
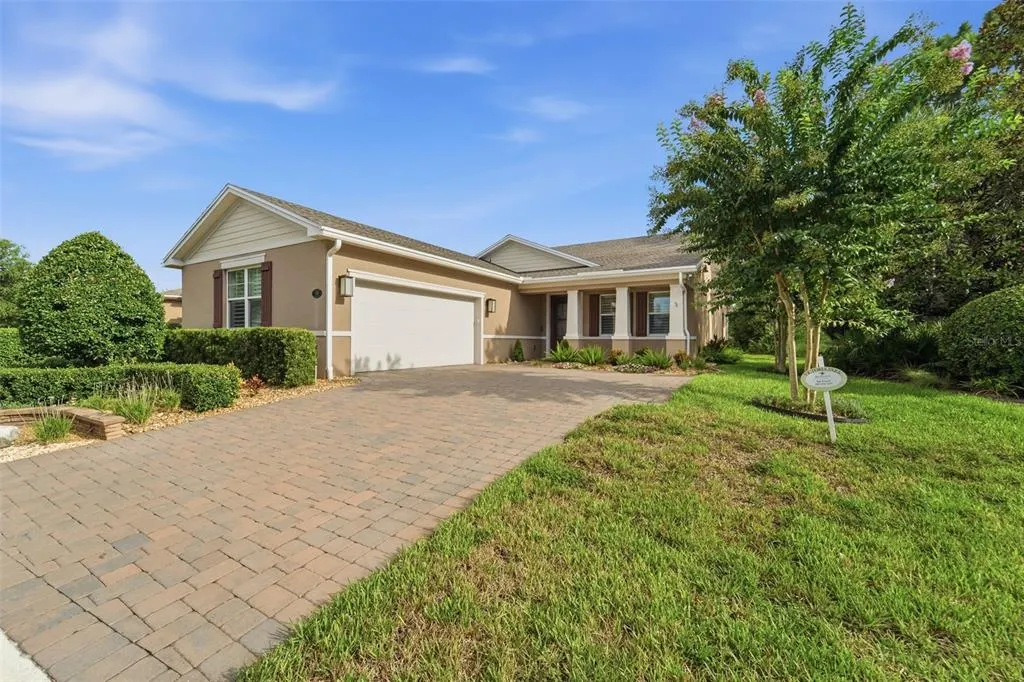
Address
103 Old Moss Circle, DELAND, FL
Price
$ 465,000
Property Attributes
- MLS#V4948545
- TypeSingle Family
- Listing Status Sold
- CountyVolusia
- CityDELAND
- AreaDeland
- NeighborhoodVICTORIA GARDENS
- Zip32724
- StyleContemporary
- Year Built2021
- Taxes$ 6634
- Price$ 465,000
- Bedrooms3
- Full Bathrooms2
- Half Bathrooms0
- Sqr Footage2001
- Lot Size0.25 Acres
Data Source:
Stellar MLS
Property Description
Virtually Staged. ***** Buyers financing fell through. Their loss is your win ***** THOUGHTFULLY UPGRADED | POND VIEWS FRONT & BACK | LOW-MAINTENANCE LIVING IN VICTORIA GARDENS (55+) This well-maintained home is PACKED WITH PRACTICAL UPGRADES that make everyday living easier and more enjoyable. Highlights include a TANKLESS WATER HEATER, EPOXY-COATED GARAGE FLOOR, upgraded garage door with HEAVY SPRING COUNTERWEIGHT SYSTEM, and IN-WALL PEST CONTROL SYSTEM for added peace of mind. Two FRENCH DRAINS are already in place, and the exterior shines with UPDATED CURB APPEAL, including RIVER ROCK LANDSCAPING (NO MULCH) and refreshed flower beds. The outdoor space is designed for real use, featuring a SCREENED-IN PATIO WITH PAVERS, TWO SCREENED DOORS, and a fully equipped OUTDOOR KITCHEN WITH GRILL, FRIDGE, AND CODE-COMPLIANT VENTING—all set against a PEACEFUL POND VIEW IN BOTH THE FRONT AND BACK. Inside, the home feels CLEAN, CURRENT, AND EASY TO MAINTAIN. WOOD-LOOK TILE FLOORING runs through the main living areas for a sharp, durable finish, while PLANTATION SHUTTERS THROUGHOUT create a cohesive, polished look. The layout is OPEN AND FUNCTIONAL, offering space where it actually matters without feeling oversized. Triple sliding glass doors bring in natural light and connect the main living area seamlessly to the patio, blending indoor and outdoor living. The kitchen sits at the center, featuring STAINLESS STEEL APPLIANCES, a GAS COOKTOP, a CEMENT SINK WITH DISPOSAL, and a pantry with WOOD SHELVING for a more custom feel. The PRIMARY SUITE is privately positioned just off the living area, with TRAY CEILINGS and an en-suite bath offering both a SOAKING TUB and SEPARATE WALK-IN SHOWER. Located in the 55+ community of Victoria Gardens, this home offers a lifestyle where things feel a bit more relaxed, yet still convenient—just minutes to DOWNTOWN DELAND, shopping, dining, and major highways. Amenities include pool, large clubhouse with cafe, tennis, pickle and bocce ball courts. Fitness facilities with treadmills & gym plus a host of other activities for residents. CLEAN, WELL-KEPT, AND MOVE-IN READY, with the kind of upgrades that actually matter. PS: The location adds another layer of convenience. Just minutes away, DOWNTOWN DELAND offers a vibrant mix of local restaurants, boutique shopping, coffee spots, and community events, along with the charm of Stetson University and its beautiful historic campus. For everyday needs, the VICTORIA COMMONS SHOPPING AREA—located just across Orange Camp Road—puts grocery stores, dining, medical offices, and essential services right at your fingertips, making daily errands quick and easy without having to go far. Between the neighborhood setting and the nearby amenities, this is a location that truly balances PEACEFUL LIVING WITH PRACTICAL CONVENIENCE.
| Elementary School | Middle School | High School |
|---|---|---|
| Freedom Elem Elementary School | Deland Middle Middle School | Deland High High School |
| Price History | |
|---|---|
| 4/20/2026 | Listed $550,000 |
| 6/24/2026 | 9$499,600 |
| 8/23/2026 | 6$470,500 |
General Features
| Sewer | Public Sewer |
|---|---|
| Heating | Central |
| Cooling | Central Air |
| Utilities | BB/HS Internet Available,Cable Available,Cable Connected,Electricity Connected,Natural Gas Available,Public,Sewer Connected,Street Lights,Underground Utilities |
| Possession | Close Of Escrow |
| Roof | Shingle |
| Appliances | Dishwasher,Disposal,Dryer,Gas Water Heater,Microwave,Range,Refrigerator,Tankless Water Heater,Washer,Water Filtration System |
| Zoning | R1 |
| HOA Fee | 1639 |
| Garage Spaces | 2 |
| Association Fee Includes | 24-Hour Guard,Cable TV,Common Area Taxes,Community Pool,Internet,Maintenance Structure,Maintenance Grounds,Maintenance Repairs,Pest Control,Pool Maintenance,Recreational Facilities,Trash |
| Patio/Porch Features | Covered,Porch,Rear Porch,Screened |
| Architectural Style | Contemporary |
| Security Features | Security System |
| Construction Materials | Block,Stucco |
| Pets Allowed | Yes |
| Year Built | 2021 |
| View | Water |
| Levels | One |
| Property Subtype | Single Family Residence |
| Tax Year | 2025 |
| Ownership | Fee Simple |
| Community Features | Clubhouse,Deed Restrictions,Fitness Center,Gated Community - No Guard,Golf Carts OK,Golf,Pool,Tennis Court(s) |
| Assoc Fee Paid Per | Quarterly |
| County | Volusia |
| New Construction | false |
| Property Type | Residential |
| Association Amenities | Clubhouse,Fitness Center,Gated,Golf Course,Pickleball Court(s),Pool,Recreation Facilities,Tennis Court(s) |
| Attached Garage | true |
| Subdivision Name | VICTORIA GARDENS |
| Facing Direction | South |
| Garage Y/N | true |
| Total Rooms | 8 |
| Full Baths | 2 |
| Status | Sold |
| Directions | From downtown Deland, head north on Woodland Blvd. Turn left onto Orange Camp Rd, continue after turn-about. Turn left onto Garden Club Dr., Left onto Moss Cir., property will be on the right. |
| High School | Deland High |
| City | DELAND |
| Body of Water | RETENTION POND |
| Association Name | Melissa Glenn |
| Senior Community Y/N | true |
| MLS Area | 32724 - Deland |
| Lot Size Units | Square Feet |
| Lot Size Square Feet | 10750 |
| Carport Y/N | false |
| Listing Terms | Cash,Conventional,FHA,VA Loan |
| Elementary School | Freedom Elem |
| Property Attached Y/N | false |
| Land Lease Y/N | false |
| Tax Annual Amount | 6634.34 |
| Middle/Junior High School | Deland Middle |
| Property Condition | Completed |
| Additional Parcels Y/N | false |
| Lease Considered Y/N | true |
| Virtual Tour | https://www.propertypanorama.com/instaview/stellar/V4948545 |
| Building Area Units | Square Feet |
| Living Area Units | Square Feet |
| Builder Name | Kolter |
| Standard Status | Closed |
| Occupancy Type | Vacant |
| Tax Lot | 0010 |
| Legal Description | 26 17 30 LOT 1 VICTORIA GARDENS MODEL CENTER MB 57 PGS 14-17 PER OR 7981 PG 1011 PER OR 8084 PG 4204 |
| Water View | Pond |
| Minimum Lease | 1-2 Years |
| Water Access Y/N | false |
| Monthly HOA Amount | 546.33 |
| Water View Y/N | true |
| Flood Zone Code | AH |
| In Law Suite YN | false |
| DockY/N | false |
Interior Features
| Interior Amenities | Ceiling Fan(s),Crown Molding,Eating Space In Kitchen,Open Floorplan,Primary Bedroom Main Floor,Solid Surface Counters,Solid Wood Cabinets,Split Bedroom,Stone Counters,Thermostat,Walk-In Closet(s),Window Treatments |
|---|---|
| Flooring | Carpet,Tile |
| Furnished Y/N | Unfurnished |
| Air Conditioning Y/N | true |
| Heating Y/N | true |
| Window Features | Double Pane Windows,Shutters |
| Fireplace Y/N | false |
| Laundry Features | Electric Dryer Hookup,Inside,Laundry Room,Washer Hookup |
| Total Bedrooms | 3 |
| LivingAreaSource | Public Records |
| Total Baths | 2 |
Exterior Features
| Exterior Amenities | Irrigation System,Lighting,Rain Gutters,Sidewalk,Sliding Doors |
|---|---|
| Vegetation | Mature Landscaping |
| Parking Features | Garage Door Opener,Oversized |
| Lot Features | Corner Lot,City Lot,Landscaped,Level,Sidewalk |
| Water Source | Public |
| Lot Size Area | 10750 |
| Foundation Details | Slab |
| Building Area Total | 3027 |
| Lot Dimensions | 43 x 124 x 88 x 124 |
| Lot Size Acres | 0.25 |
| Road Surface Type | Paved,Asphalt |
| Private Pool | false |
| Waterfront Y/N | false |
| Covered Spaces | 2 |
| Road Frontage Type | Street Paved |
| Builder Model | Aster |
Amenities
- Foreclosure
- Views
- Short Sale
- New Construction
- Adult 55+
- Lease To Own
- No HOA Fees
- Furnished
- Primary On Main
- Air Conditioning
- Seller Finance
- Green
- Fixer Upper
- Horse
- Golf
- Fireplace
- Deck
- Garage
- Basement
- Pool
Property vs Single Family Average in 32724
Price
Taxes
Year Built
 Copyright © MFRMLS.com All information deemed reliable but not guaranteed. All properties are subject to prior sale, change or withdrawal. Neither listing broker(s) or information provider(s) shall be responsible for any typographical errors, misinformation, misprints and shall be held totally harmless. Listing(s) information is provided for consumers personal, non-commercial use and may not be used for any purpose other than to identify prospective properties consumers may be interested in purchasing. Information on this site was last updated Last updated on September 21, 2026 9:43 PM UTC The listing information on this page last changed on Last updated on September 21, 2026 9:43 PM UTCd. The data relating to real estate for sale on this website comes in part from the Internet Data Exchange program of MFR MLS.
All information deemed reliable but not guaranteed. All properties are subject to prior sale, change or withdrawal. Neither listing broker(s) or information provider(s) shall be responsible for any typographical errors, misinformation, misprints and shall be held totally harmless. Listing(s) information is provided for consumers personal, non-commercial use and may not be used for any purpose other than to identify prospective properties consumers may be interested in purchasing.
Updated on September 21, 2026 9:43 PM UTC
Copyright © MFRMLS.com All information deemed reliable but not guaranteed. All properties are subject to prior sale, change or withdrawal. Neither listing broker(s) or information provider(s) shall be responsible for any typographical errors, misinformation, misprints and shall be held totally harmless. Listing(s) information is provided for consumers personal, non-commercial use and may not be used for any purpose other than to identify prospective properties consumers may be interested in purchasing. Information on this site was last updated Last updated on September 21, 2026 9:43 PM UTC The listing information on this page last changed on Last updated on September 21, 2026 9:43 PM UTCd. The data relating to real estate for sale on this website comes in part from the Internet Data Exchange program of MFR MLS.
All information deemed reliable but not guaranteed. All properties are subject to prior sale, change or withdrawal. Neither listing broker(s) or information provider(s) shall be responsible for any typographical errors, misinformation, misprints and shall be held totally harmless. Listing(s) information is provided for consumers personal, non-commercial use and may not be used for any purpose other than to identify prospective properties consumers may be interested in purchasing.
Updated on September 21, 2026 9:43 PM UTC
