






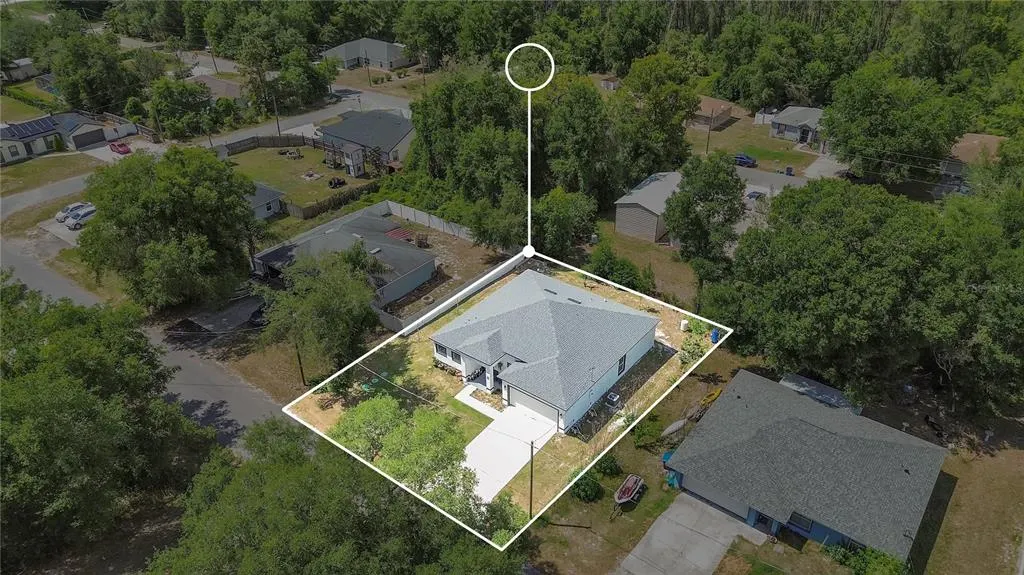
Address
1775 19th Street, ORANGE CITY, FL
Price
$ 335,000
Property Attributes
- MLS#V4948850
- TypeSingle Family
- Listing Status Active
- CountyVolusia
- CityORANGE CITY
- AreaOrange City
- NeighborhoodWEST HIGHLANDS
- Zip32763
- StyleSingle Family Residence
- Year Built2023
- Taxes$ 5970
- Price$ 335,000
- Bedrooms3
- Full Bathrooms2
- Half Bathrooms0
- Sqr Footage1591
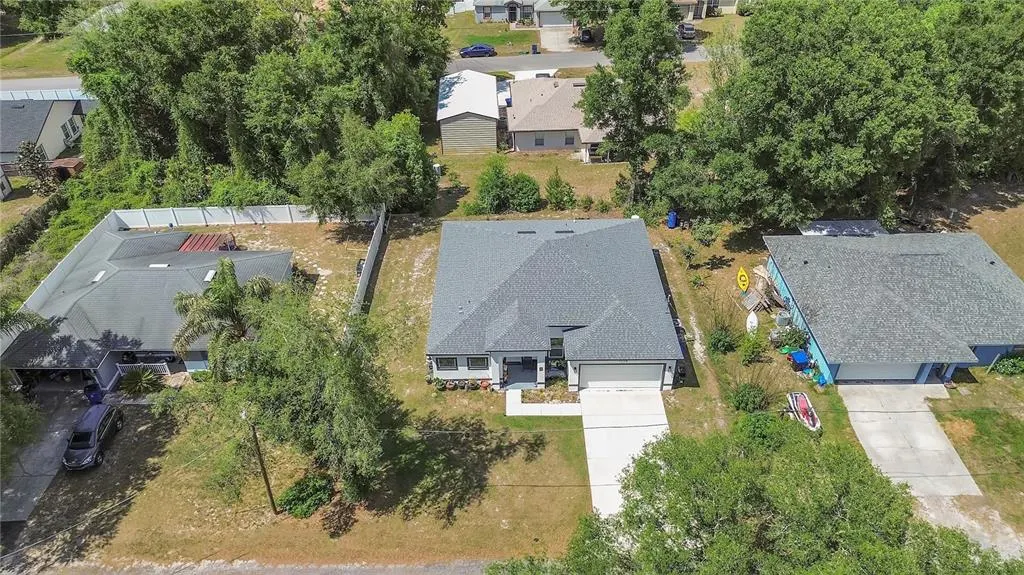
- Lot Size0.17 Acres
Data Source:
Stellar MLS
Property Description
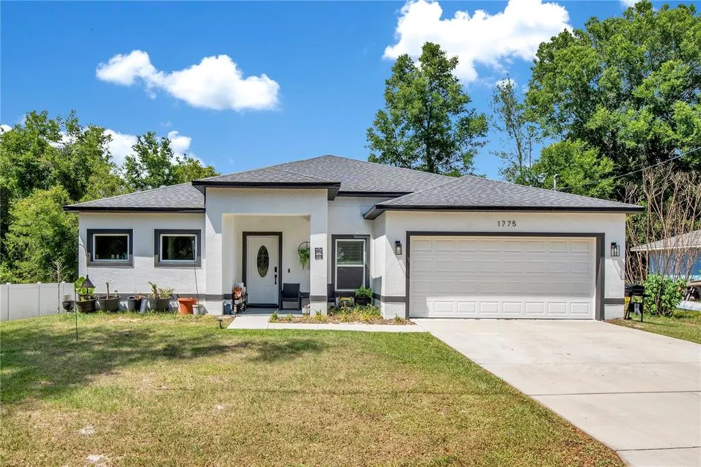
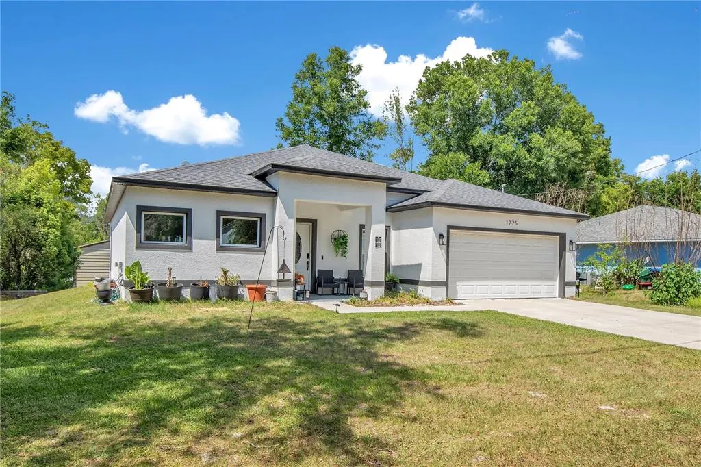
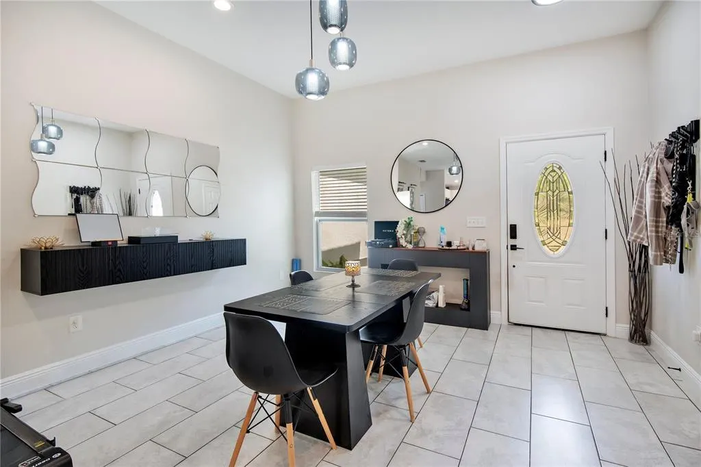
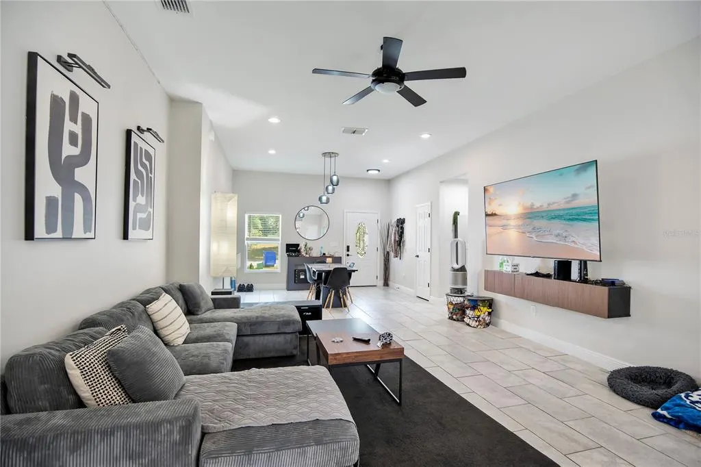
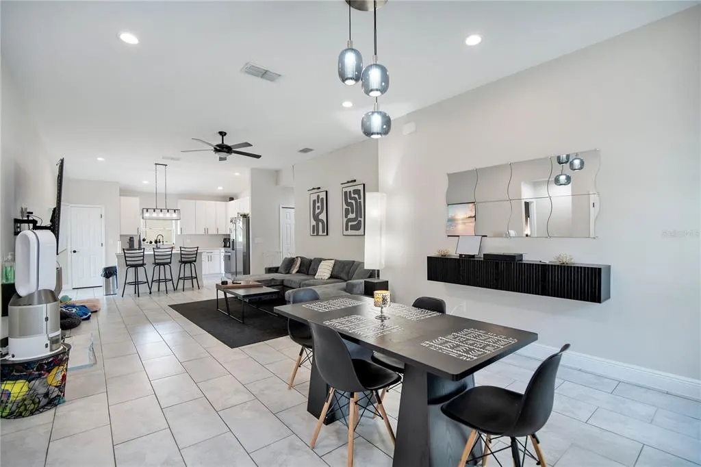
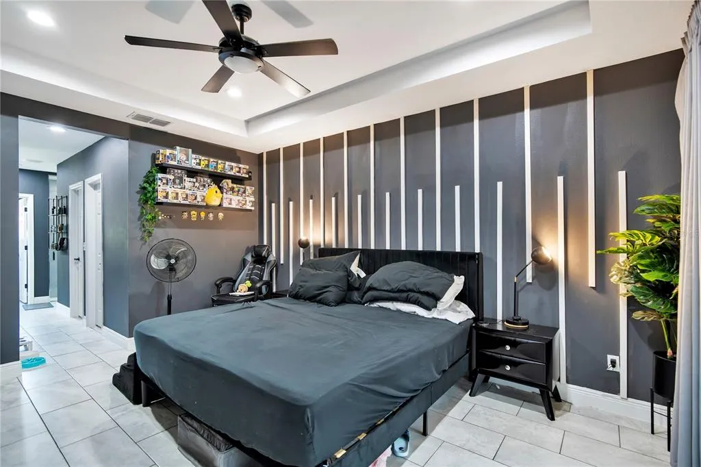
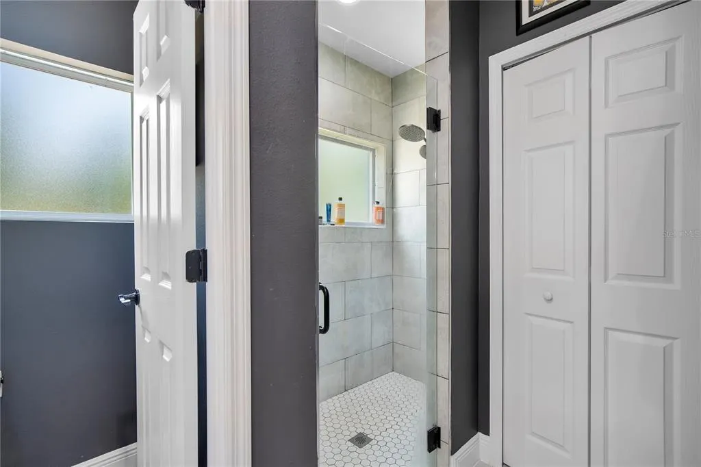
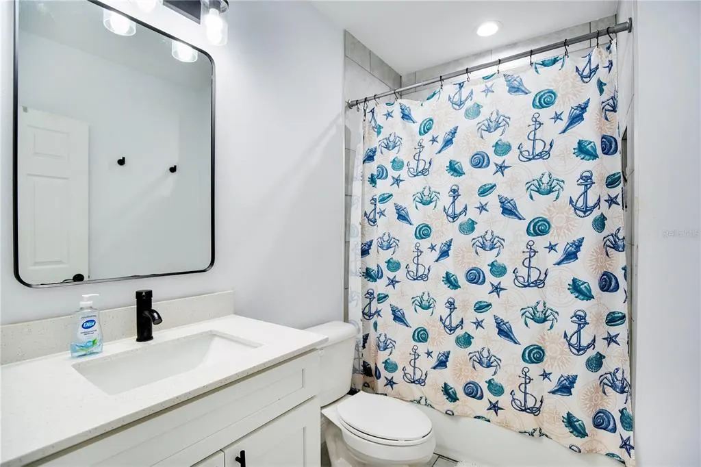
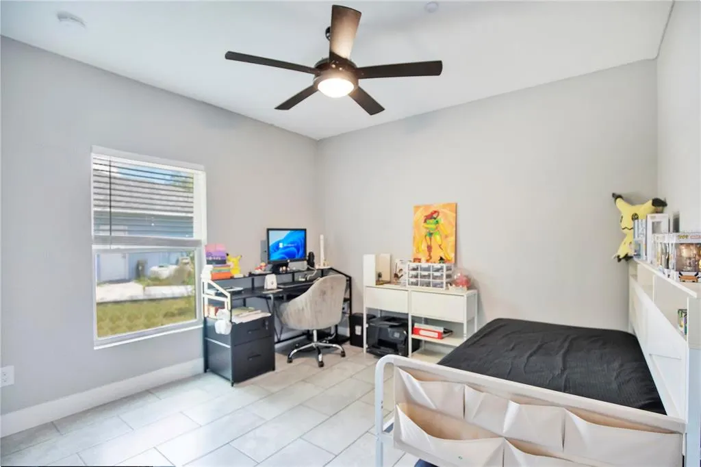
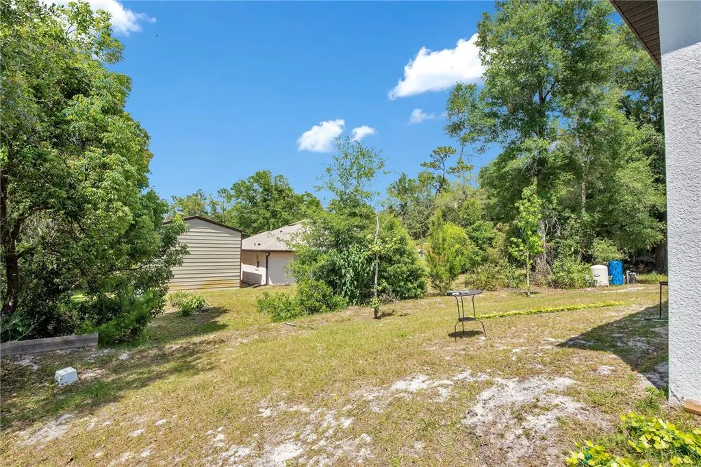
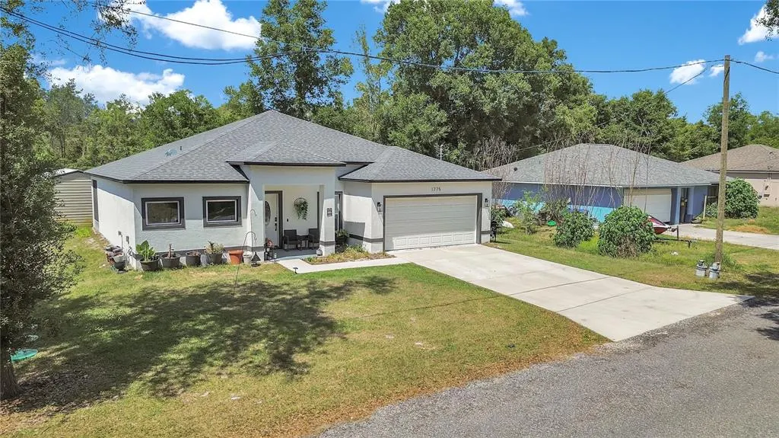
Don’t wait for new construction, this 2023-built home offers the feel of a brand new build with modern finishes and thoughtful upgrades already in place. Situated in a convenient and growing area of Orange City, this single story residence features 1,569 square feet of living space with 3 bedrooms, 2 full bathrooms, and a well utilized 0.17-acre lot. The home welcomes you with clean curb appeal and a spacious driveway, leading into a bright and open floor plan designed for both comfort and functionality. Inside, you’ll find recessed lighting, large double-pane windows, and a seamless flow between the living, dining, and kitchen areas, ideal for everyday living and entertaining. The kitchen serves as the heart of the home, showcasing 42-inch shaker cabinetry with soft close hinges, sleek quartz countertops, stainless steel appliances, and an extended island with sink and ample prep space. The open layout allows for easy interaction while enjoying views of the main living areas. The primary suite offers a private retreat, highlighted by custom accent walls that add character and style. The space is complemented by recessed lighting, dual walk-in closets, and a well appointed en suite bathroom featuring double vanities and quartz countertops. Two additional bedrooms provide flexibility for guests, family, or a home office, along with a second full bathroom. Step outside to enjoy the backyard space, perfect for relaxing or entertaining, with enough room to personalize to your lifestyle. Ideally located with easy access to I-4, this home offers a convenient commute to both Orlando and Daytona Beach, while being close to local shopping, dining, parks, and nearby lakes. With continued growth in the area, including major employers and development, this property presents both comfort and opportunity. Move-in ready and built with efficiency in mind, this home is a must see. Schedule your private showing today. Exclusive Offer: 1% of loan amount toward closing costs or rate buy-down. Inquire today!
| Price History | |
|---|---|
| 5/2/2026 | Listed $345,000 |
| 9/14/2026 | 3$335,000 |
General Features
| Sewer | Septic Tank |
|---|---|
| Heating | Central,Electric |
| Cooling | Central Air |
| Utilities | BB/HS Internet Available,Cable Available,Electricity Available,Private,Sewer Connected,Water Connected |
| Roof | Shingle |
| Appliances | Dishwasher,Disposal,Electric Water Heater,Microwave,Range,Refrigerator |
| Zoning | 01R4 |
| Garage Spaces | 2 |
| Patio/Porch Features | Front Porch,Rear Porch,Screened |
| Construction Materials | Block,Stucco |
| Year Built | 2023 |
| View | Trees/Woods |
| Levels | One |
| Property Subtype | Single Family Residence |
| Tax Year | 2025 |
| Ownership | Fee Simple |
| County | Volusia |
| New Construction | false |
| Property Type | Residential |
| Attached Garage | true |
| Subdivision Name | WEST HIGHLANDS |
| Facing Direction | South |
| Garage Y/N | true |
| Total Rooms | 3 |
| Full Baths | 2 |
| Status | Active |
| Directions | Take exit 111B for Saxon Blvd toward Orange City. Keep right and merge onto Saxon Blvd. Continue on Saxon Blvd for about 2 miles. Turn right onto Enterprise Rd. Continue for 1 mile and then turn left onto 19th St. In about 0.3 miles the home will be on your right. |
| City | ORANGE CITY |
| Senior Community Y/N | false |
| MLS Area | 32763 - Orange City |
| Lot Size Units | Square Feet |
| Lot Size Square Feet | 7500 |
| Carport Y/N | false |
| Listing Terms | Cash,Conventional,FHA,VA Loan |
| Land Lease Y/N | false |
| Tax Annual Amount | 5970.06 |
| Additional Parcels Y/N | false |
| Lease Considered Y/N | true |
| Virtual Tour | https://my.matterport.com/show/?m=HHwJc7y3jYC&mls=1 |
| Building Area Units | Square Feet |
| Living Area Units | Square Feet |
| Standard Status | Active |
| Occupancy Type | Owner |
| Tax Lot | 14 |
| Legal Description | 04-18-30 LOTS 14 THRU 16 BLK 109 WEST HIGHLANDS MB 6 PGS 214-220 MB 21 PG 178 PER OR 7515 PG 0213 PER OR 8039 PG 4246 PER OR 8235 PG 0977 PER OR 8400 PG 3022 PER OR 8496 PG 4649 |
| Minimum Lease | No Minimum |
| Water Access Y/N | false |
| Water View Y/N | false |
| Flood Zone Code | X |
| In Law Suite YN | false |
| Flood Zone Code X | Yes |
Interior Features
| Interior Amenities | Accessibility Features,Built-in Features,Kitchen/Family Room Combo,Open Floorplan,Primary Bedroom Main Floor,Solid Surface Counters,Split Bedroom |
|---|---|
| Flooring | Tile |
| Furnished Y/N | Unfurnished |
| Fireplace Features | Electric |
| Air Conditioning Y/N | true |
| Heating Y/N | true |
| Window Features | Double Pane Windows,Window Treatments |
| Fireplace Y/N | false |
| Laundry Features | Inside,Laundry Room |
| Total Bedrooms | 3 |
| LivingAreaSource | Public Records |
| Total Baths | 2 |
Exterior Features
| Exterior Amenities | Irrigation System,Lighting,Sliding Doors |
|---|---|
| Vegetation | Trees/Landscaped |
| Parking Features | Driveway,Garage Door Opener |
| Water Source | Well |
| Lot Size Area | 7500 |
| Foundation Details | Slab |
| Building Area Total | 2219 |
| Lot Dimensions | 75 x 100 |
| Lot Size Acres | 0.17 |
| Road Surface Type | Paved |
| Private Pool | false |
| Waterfront Y/N | false |
| Covered Spaces | 2 |
Amenities
- Foreclosure
- Views
- Short Sale
- New Construction
- Adult 55+
- Lease To Own
- No HOA Fees
- Furnished
- Primary On Main
- Air Conditioning
- Seller Finance
- Green
- Fixer Upper
- Horse
- Golf
- Fireplace
- Deck
- Garage
- Basement
- Pool
Property vs Single Family Average in 32763
Price
Taxes
Year Built
In The Neighborhood
ORANGE CITY
$ 335,000
1725 14th Street
Orange City, FL 32763
- Type
- Single Family
- Size
- 1,528 SqFt
- Rooms
- 3 Beds + 2 Baths
ORANGE CITY
$ 299,900
1233 3rd Street
Orange City, FL 32763
- Type
- Single Family
- Size
- 1,314 SqFt
- Rooms
- 3 Beds + 2 Baths
ORANGE CITY
$ 267,000
1344 9th Street
Orange City, FL 32763
- Type
- Single Family
- Size
- 1,098 SqFt
- Rooms
- 3 Beds + 2 Baths
ORANGE CITY
$ 275,000
1495 3rd Street
Orange City, FL 32763
- Type
- Single Family
- Size
- 1,205 SqFt
- Rooms
- 3 Beds + 2 Baths
ORANGE CITY
$ 246,000
1450 3rd Street
Orange City, FL 32763
- Type
- Single Family
- Size
- 912 SqFt
- Rooms
- 3 Beds + 1 Baths
ORANGE CITY
$ 299,900
1714 20th Street
Orange City, FL 32763
- Type
- Single Family
- Size
- 1,273 SqFt
- Rooms
- 3 Beds + 2 Baths
ORANGE CITY
$ 329,990
1295 12th Street
Orange City, FL 32763
- Type
- Single Family
- Size
- 1,375 SqFt
- Rooms
- 3 Beds + 2 Baths
ORANGE CITY
$ 260,000
1241 3rd Street
Orange City, FL 32763
- Type
- Single Family
- Size
- 1,103 SqFt
- Rooms
- 3 Beds + 2 Baths
ORANGE CITY
$ 350,000
1865 15th Street
Orange City, FL 32763
- Type
- Single Family
- Size
- 1,619 SqFt
- Rooms
- 4 Beds + 2 Baths
ORANGE CITY
$ 335,000
1176 Eighth Street
Orange City, FL 32763
- Type
- Single Family
- Size
- 1,530 SqFt
- Rooms
- 3 Beds + 2 Baths
ORANGE CITY
$ 330,000
1580 13th Street
Orange City, FL 32763
- Type
- Single Family
- Size
- 1,286 SqFt
- Rooms
- 3 Beds + 2 Baths
ORANGE CITY
$ 349,900
1250 15th Street
Orange City, FL 32763
- Type
- Single Family
- Size
- 1,605 SqFt
- Rooms
- 4 Beds + 2 Baths
 Copyright © MFRMLS.com All information deemed reliable but not guaranteed. All properties are subject to prior sale, change or withdrawal. Neither listing broker(s) or information provider(s) shall be responsible for any typographical errors, misinformation, misprints and shall be held totally harmless. Listing(s) information is provided for consumers personal, non-commercial use and may not be used for any purpose other than to identify prospective properties consumers may be interested in purchasing. Information on this site was last updated Last updated on September 21, 2026 9:43 PM UTC The listing information on this page last changed on Last updated on September 21, 2026 9:43 PM UTCd. The data relating to real estate for sale on this website comes in part from the Internet Data Exchange program of MFR MLS.
All information deemed reliable but not guaranteed. All properties are subject to prior sale, change or withdrawal. Neither listing broker(s) or information provider(s) shall be responsible for any typographical errors, misinformation, misprints and shall be held totally harmless. Listing(s) information is provided for consumers personal, non-commercial use and may not be used for any purpose other than to identify prospective properties consumers may be interested in purchasing.
Updated on September 21, 2026 9:43 PM UTC
Copyright © MFRMLS.com All information deemed reliable but not guaranteed. All properties are subject to prior sale, change or withdrawal. Neither listing broker(s) or information provider(s) shall be responsible for any typographical errors, misinformation, misprints and shall be held totally harmless. Listing(s) information is provided for consumers personal, non-commercial use and may not be used for any purpose other than to identify prospective properties consumers may be interested in purchasing. Information on this site was last updated Last updated on September 21, 2026 9:43 PM UTC The listing information on this page last changed on Last updated on September 21, 2026 9:43 PM UTCd. The data relating to real estate for sale on this website comes in part from the Internet Data Exchange program of MFR MLS.
All information deemed reliable but not guaranteed. All properties are subject to prior sale, change or withdrawal. Neither listing broker(s) or information provider(s) shall be responsible for any typographical errors, misinformation, misprints and shall be held totally harmless. Listing(s) information is provided for consumers personal, non-commercial use and may not be used for any purpose other than to identify prospective properties consumers may be interested in purchasing.
Updated on September 21, 2026 9:43 PM UTC
