
Address
556 Stone Island Road, ENTERPRISE, FL
Price
$ 299,000
Property Attributes
- MLS#V4950244
- TypeSingle Family
- Listing Status Pending
- CountyVolusia
- CityENTERPRISE
- AreaDeltona / Enterprise
- NeighborhoodSTONE ISLAND ESTATES
- Zip32725
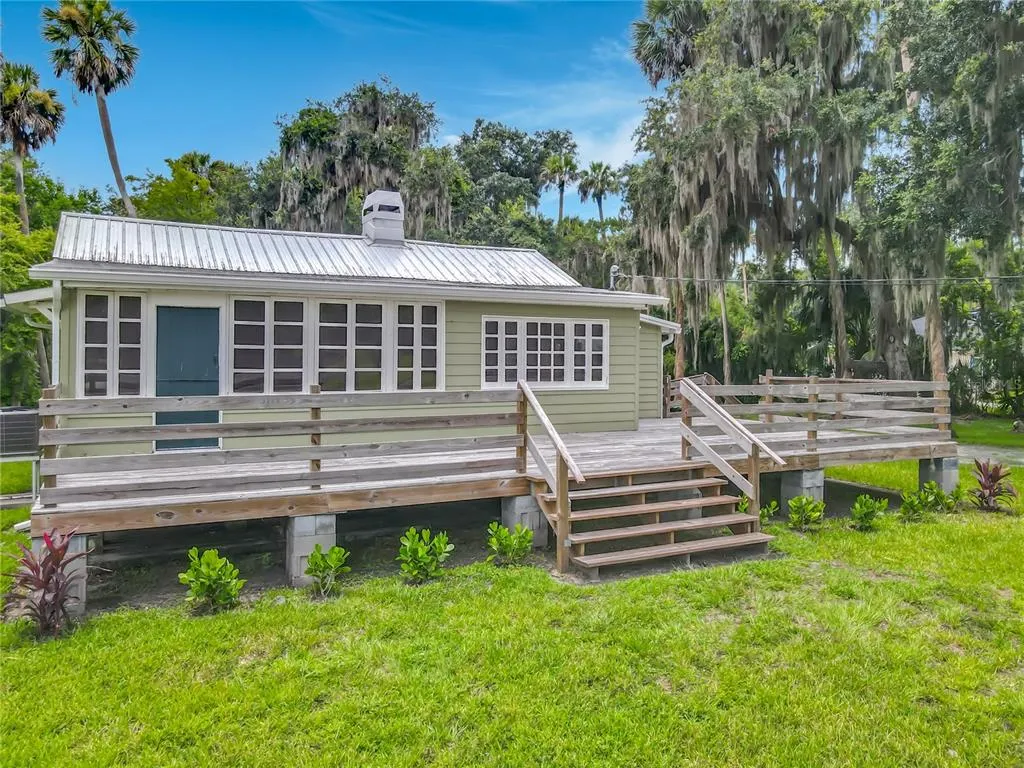
- StyleBungalow Cottage
- Year Built1933
- Taxes$ 3201
- Price$ 299,000
- Bedrooms2
- Full Bathrooms2
- Half Bathrooms0
- Sqr Footage1505
- Lot Size0.43 Acres
Data Source:
Stellar MLS
Property Description
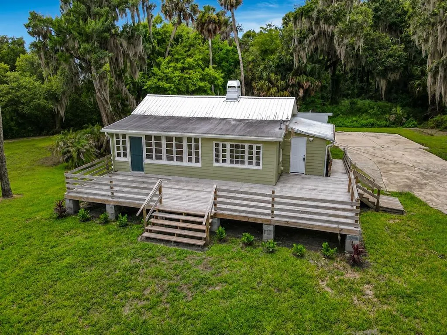
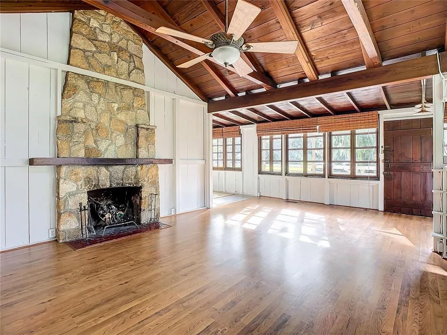
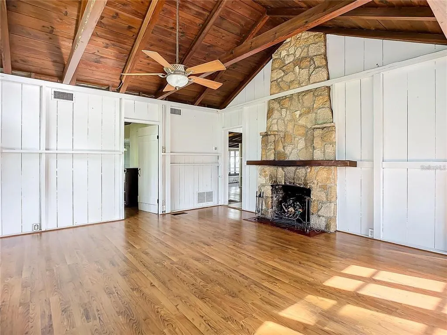
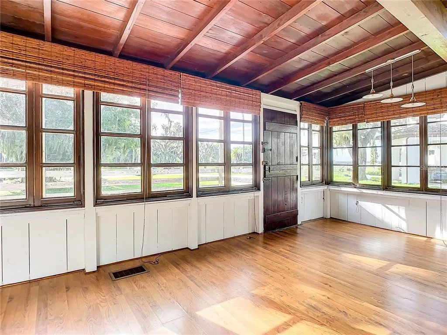
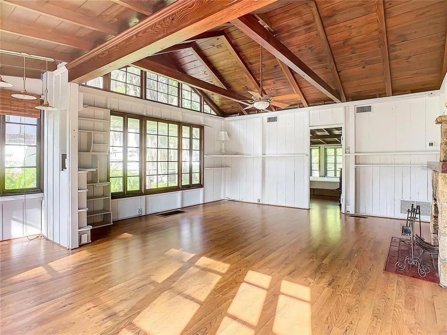
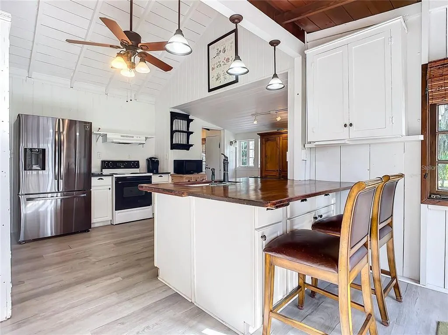
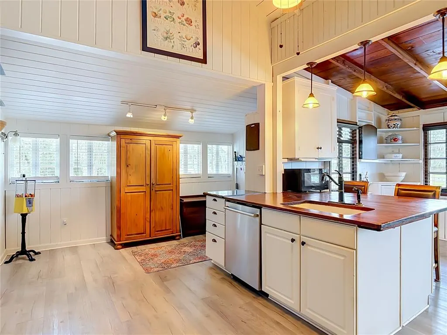
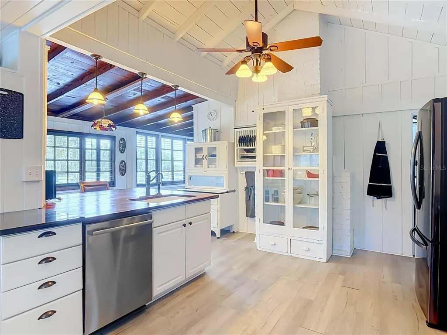
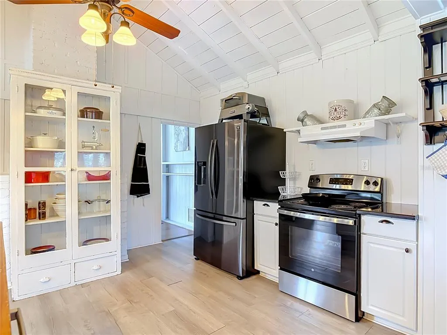
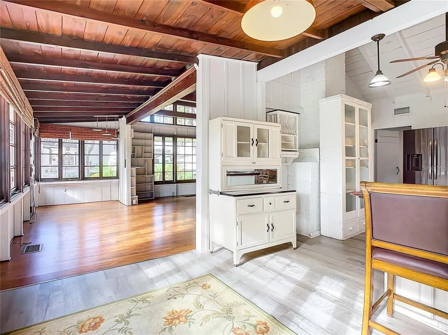
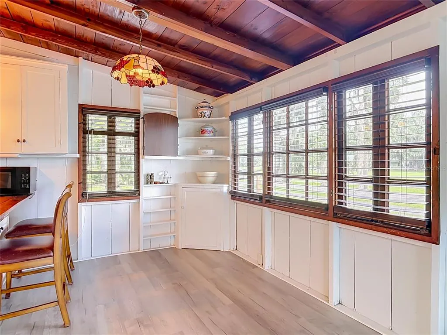
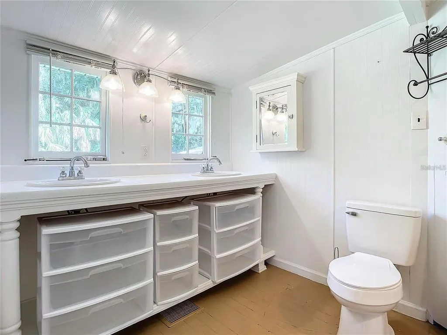
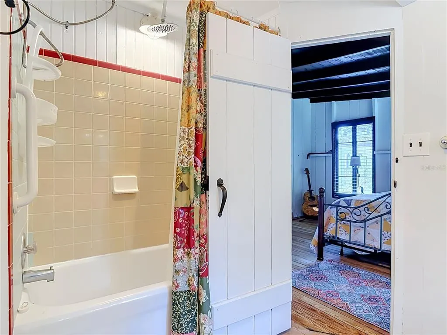
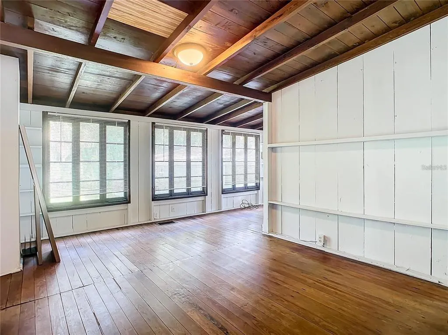
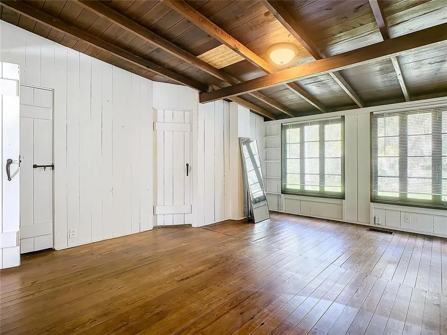
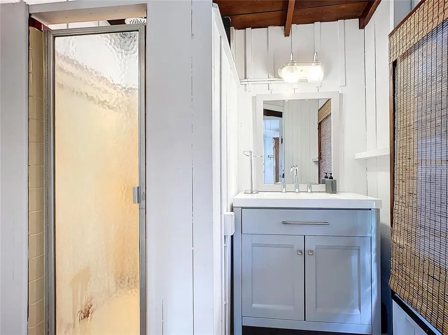
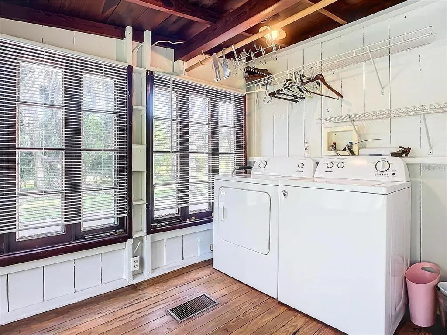
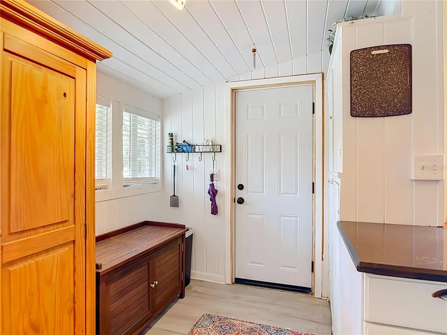
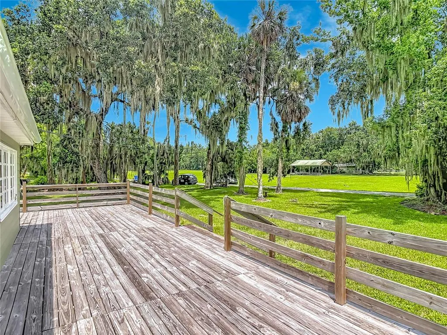
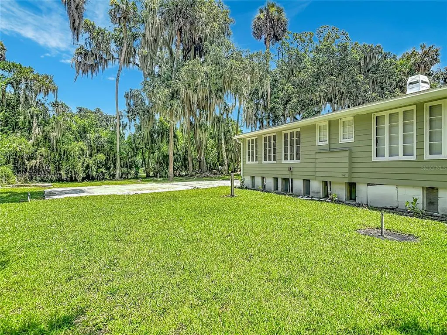
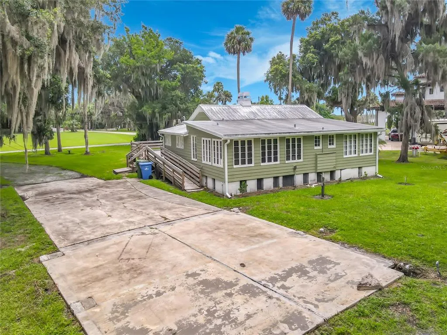
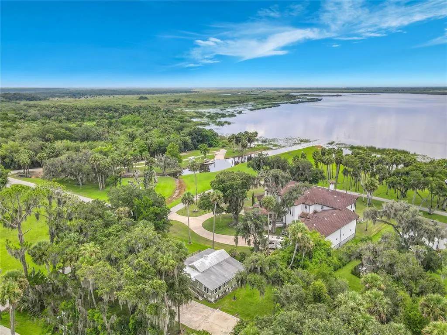
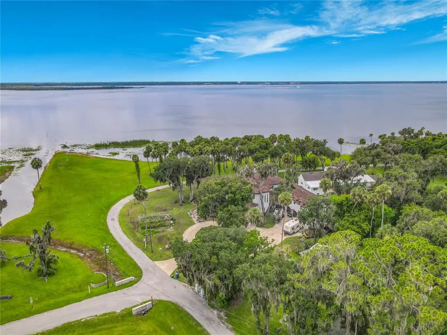
Under contract-accepting backup offers. STONE ISLAND CHARMING & HISTORIC HOME W/ LAKE VIEWS. Experience the timeless charm of this 1933 cottage style 2 bed, 2 bath home on a .4 acre lot. Enjoy STUNNING views of LAKE MONROE from the expansive 400 square foot living room, featuring wood beamed high ceilings, a stone fireplace, and an abundance of natural light, with wall-to-wall windows. The vintage-inspired kitchen showcases antique finishes and furnishings, preserving the home's old-world charm while offering everyday modern functionality. Each spacious bedroom offers direct access to a private bathroom. HUGE outdoor deck to enjoy the Lake breezes and view. Located directly across from a park and close to the boat ramp, this home is perfect for lake enthusiasts looking to jet ski, boat, or kayak. The community is golf cart friendly and provides easy access to the Spring to Spring Trail, allowing you to cycle to the beach and springs from your doorstep. Recent upgrades include a NEW METAL ROOF with insulation, AC & WATER HEATER installed in 2022, and updated electrical in 2010. The exterior has Hardy Board siding. The appliances are less than 5 years old and washer & dryer included. Stone Island amenities include boat ramp on Lake, tennis & pickleball courts, horse stables. City water & sewer with well (sprinkler as is). EVERYONE LOVES STONE ISLAND. This home is not in the Stone Island homeowners association, membership required to use the stables & courts.
| Elementary School | Middle School | High School |
|---|---|---|
| Osteen Elem Elementary School | Heritage Middle Middle School | Pine Ridge High School High School |
| Price History | |
|---|---|
| 7/21/2026 | Listed $319,000 |
| 8/28/2026 | 6$299,000 |
General Features
| Sewer | Public Sewer |
|---|---|
| Heating | Heat Pump |
| Cooling | Central Air |
| Utilities | BB/HS Internet Available,Cable Available,Electricity Connected |
| Possession | Negotiable |
| Roof | Metal |
| Appliances | Dishwasher,Disposal,Dryer,Electric Water Heater,Range,Range Hood,Refrigerator,Washer |
| Zoning | 01PUD |
| Patio/Porch Features | Deck |
| Architectural Style | Bungalow,Cottage |
| Construction Materials | HardiPlank Type,Wood Frame |
| Pets Allowed | Cats OK,Dogs OK,Yes |
| Year Built | 1933 |
| View | Park/Greenbelt,Water |
| Levels | One |
| Property Subtype | Single Family Residence |
| Tax Year | 2026 |
| Ownership | Fee Simple |
| Community Features | Community Boat Ramp,Golf Carts OK,Park,Playground,Tennis Court(s) |
| Accessibility | Accessible Entrance |
| County | Volusia |
| New Construction | false |
| Property Type | Residential |
| Association Amenities | Pickleball Court(s) |
| Attached Garage | false |
| Subdivision Name | STONE ISLAND ESTATES |
| Facing Direction | East |
| Garage Y/N | false |
| Total Rooms | 5 |
| Full Baths | 2 |
| Status | Pending |
| Directions | DO NOT USE NAVIAGTAION-YOU WILL GORGEOUS DRIVE ALONG LAKE MONROE. I-4 exit 108. Left at exit (east). R- 3rd light, Main St. Stay on Main as it follows Lake Monroe. R- into Stone Island and stay on Stone Island Rd to home. |
| High School | Pine Ridge High School |
| City | ENTERPRISE |
| Body of Water | LAKE MONROE / ST JOHNS RIVER |
| Senior Community Y/N | false |
| MLS Area | 32725 - Deltona / Enterprise |
| Lot Size Units | Square Feet |
| Lot Size Square Feet | 18750 |
| Carport Y/N | false |
| Listing Terms | Cash,Conventional |
| Elementary School | Osteen Elem |
| Property Attached Y/N | false |
| Land Lease Y/N | false |
| Tax Annual Amount | 3201.07 |
| Middle/Junior High School | Heritage Middle |
| Property Condition | Completed |
| Additional Parcels Y/N | false |
| Lease Considered Y/N | true |
| Virtual Tour | https://www.propertypanorama.com/instaview/stellar/V4950244 |
| Building Area Units | Square Feet |
| Living Area Units | Square Feet |
| Standard Status | Active Under Contract |
| Occupancy Type | Vacant |
| Tax Lot | 5 |
| Legal Description | LOT 5 BLK D STONE ISLAND ESTATES MB 11 PG 221 PER OR 5081 PG 1860 |
| Water View | Lake |
| Water Access Type | Lake,River |
| Minimum Lease | No Minimum |
| Water Access Y/N | true |
| Additional Rooms | Great Room,Inside Utility |
| Water View Y/N | true |
| Flood Zone Code | AE |
| In Law Suite YN | false |
| DockY/N | false |
Interior Features
| Interior Amenities | Ceiling Fan(s),Vaulted Ceiling(s),Window Treatments |
|---|---|
| Flooring | Laminate,Vinyl,Hardwood |
| Furnished Y/N | Unfurnished |
| Fireplace Features | Living Room |
| Total Stories | 1 |
| Air Conditioning Y/N | true |
| Heating Y/N | true |
| Fireplace Y/N | true |
| Laundry Features | Inside |
| Total Bedrooms | 2 |
| LivingAreaSource | Public Records |
| Total Baths | 2 |
Exterior Features
| Exterior Amenities | Other |
|---|---|
| Vegetation | Mature Landscaping |
| Lot Features | Cleared,Flood Insurance Required,FloodZone,In County,Level,Oversized Lot |
| Water Source | Public |
| Lot Size Area | 18750 |
| Foundation Details | Crawlspace |
| Spa | false |
| Building Area Total | 1505 |
| Lot Dimensions | 125 x 150 |
| Lot Size Acres | 0.43 |
| Road Surface Type | Paved |
| Private Pool | false |
| Waterfront Y/N | false |
| Road Frontage Type | Street Paved |
| Road Responsibility | Private Maintained Road |
Amenities
- Foreclosure
- Views
- Short Sale
- New Construction
- Adult 55+
- Lease To Own
- No HOA Fees
- Furnished
- Primary On Main
- Air Conditioning
- Seller Finance
- Green
- Fixer Upper
- Horse
- Golf
- Fireplace
- Deck
- Garage
- Basement
- Pool
Property vs Single Family Average in 32725
Price
Taxes
Year Built
 Copyright © MFRMLS.com All information deemed reliable but not guaranteed. All properties are subject to prior sale, change or withdrawal. Neither listing broker(s) or information provider(s) shall be responsible for any typographical errors, misinformation, misprints and shall be held totally harmless. Listing(s) information is provided for consumers personal, non-commercial use and may not be used for any purpose other than to identify prospective properties consumers may be interested in purchasing. Information on this site was last updated Last updated on September 20, 2026 9:30 PM UTC The listing information on this page last changed on Last updated on September 20, 2026 9:30 PM UTCd. The data relating to real estate for sale on this website comes in part from the Internet Data Exchange program of MFR MLS.
All information deemed reliable but not guaranteed. All properties are subject to prior sale, change or withdrawal. Neither listing broker(s) or information provider(s) shall be responsible for any typographical errors, misinformation, misprints and shall be held totally harmless. Listing(s) information is provided for consumers personal, non-commercial use and may not be used for any purpose other than to identify prospective properties consumers may be interested in purchasing.
Updated on September 20, 2026 9:30 PM UTC
Copyright © MFRMLS.com All information deemed reliable but not guaranteed. All properties are subject to prior sale, change or withdrawal. Neither listing broker(s) or information provider(s) shall be responsible for any typographical errors, misinformation, misprints and shall be held totally harmless. Listing(s) information is provided for consumers personal, non-commercial use and may not be used for any purpose other than to identify prospective properties consumers may be interested in purchasing. Information on this site was last updated Last updated on September 20, 2026 9:30 PM UTC The listing information on this page last changed on Last updated on September 20, 2026 9:30 PM UTCd. The data relating to real estate for sale on this website comes in part from the Internet Data Exchange program of MFR MLS.
All information deemed reliable but not guaranteed. All properties are subject to prior sale, change or withdrawal. Neither listing broker(s) or information provider(s) shall be responsible for any typographical errors, misinformation, misprints and shall be held totally harmless. Listing(s) information is provided for consumers personal, non-commercial use and may not be used for any purpose other than to identify prospective properties consumers may be interested in purchasing.
Updated on September 20, 2026 9:30 PM UTC
