
Address
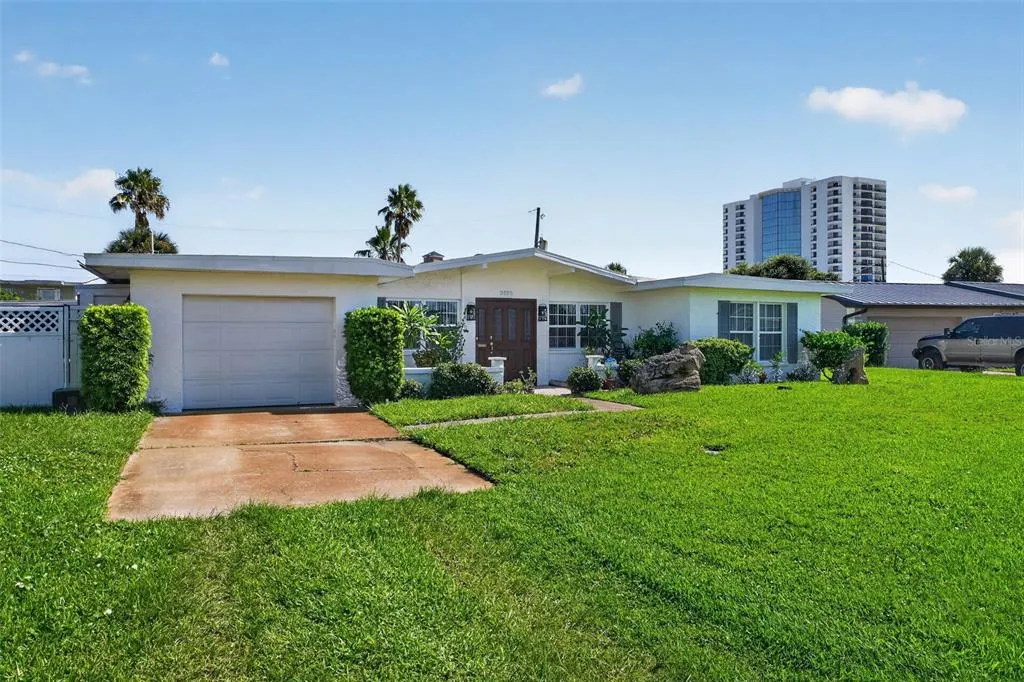
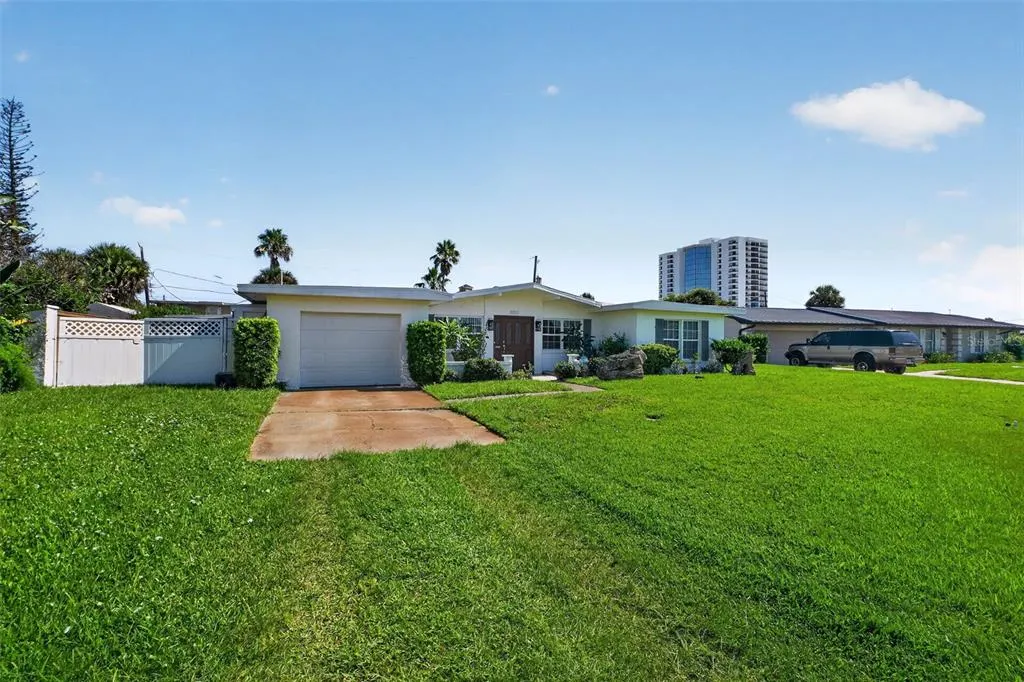
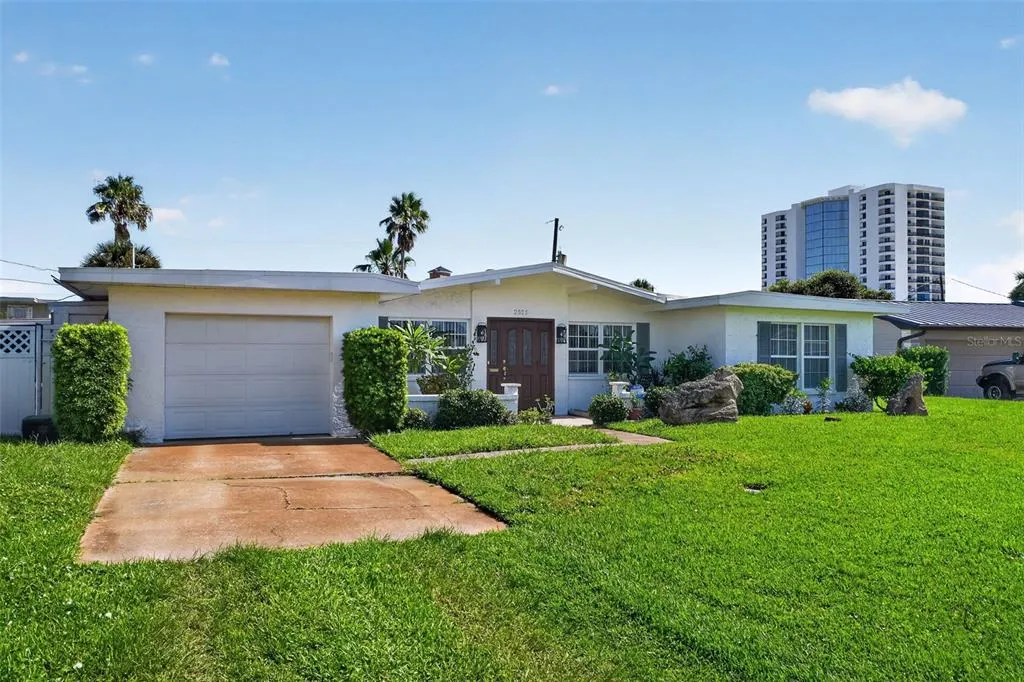
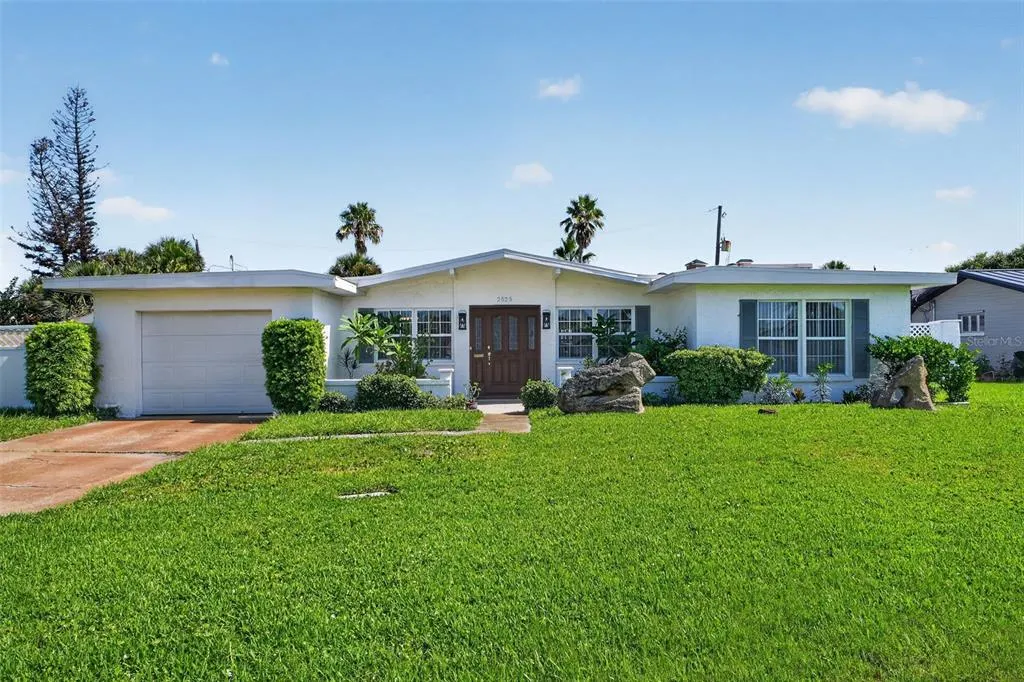

2525 Coral Way W, DAYTONA BEACH, FL
Price
$ 550,000
Property Attributes
- MLS#V4950286
- TypeSingle Family
- Listing Status Active
- CountyVolusia
- CityDAYTONA BEACH
- AreaDaytona Beach/Holly Hill
- NeighborhoodMARDEL BEACH REP
- Zip32118
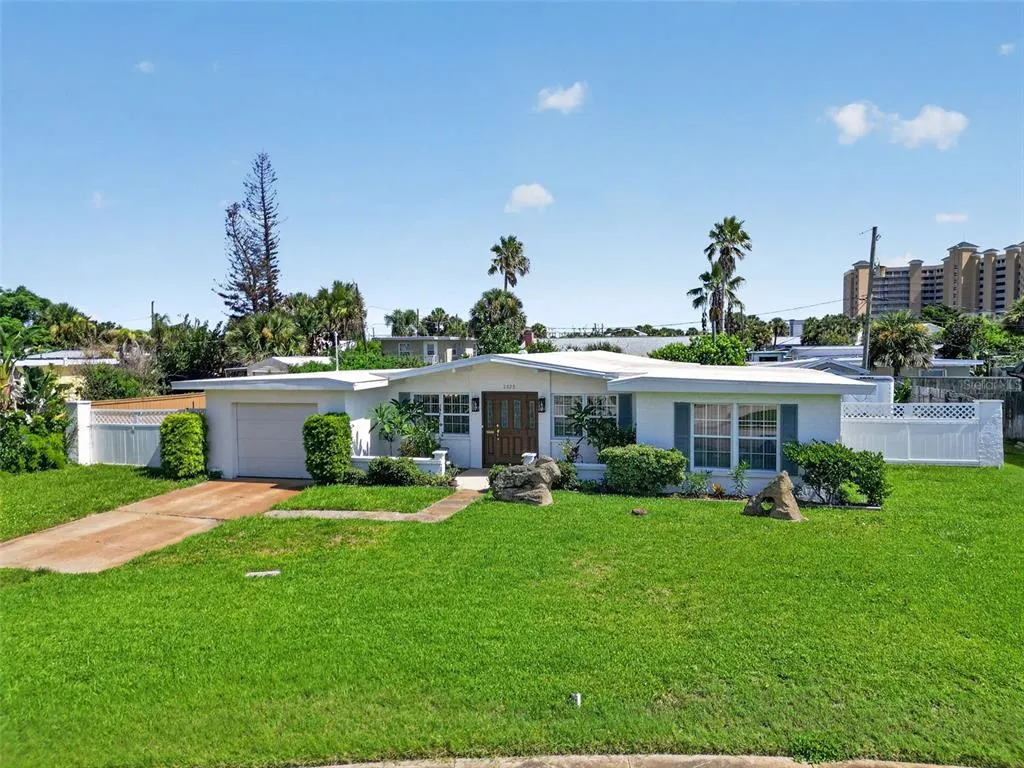

- StyleContemporary Ranch
- Year Built1960
- Taxes$ 3166
- Price$ 550,000
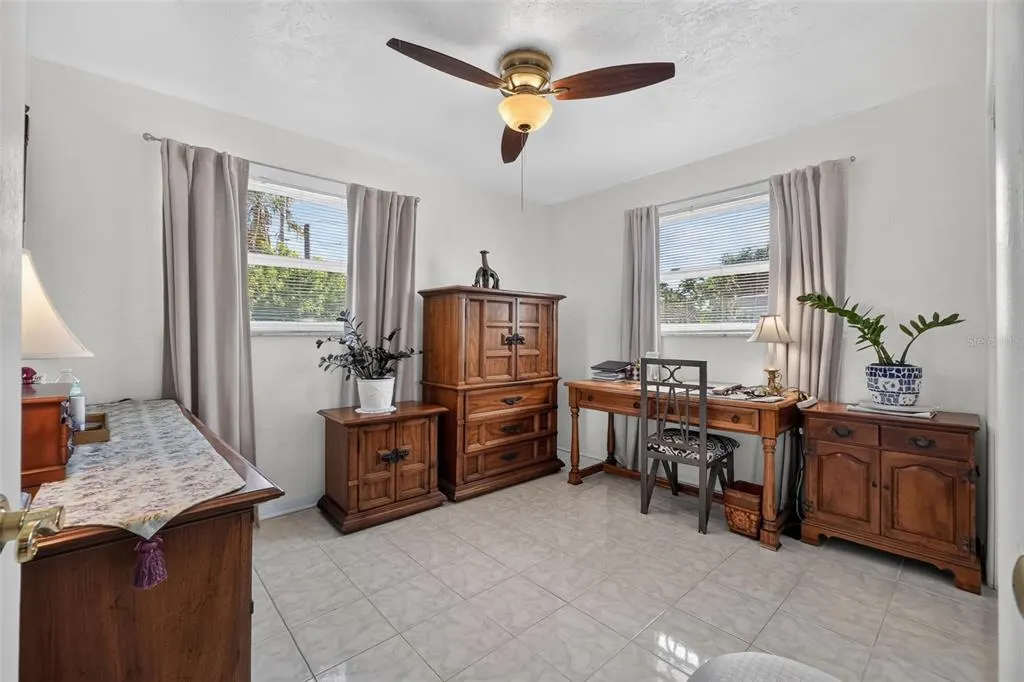
- Bedrooms3

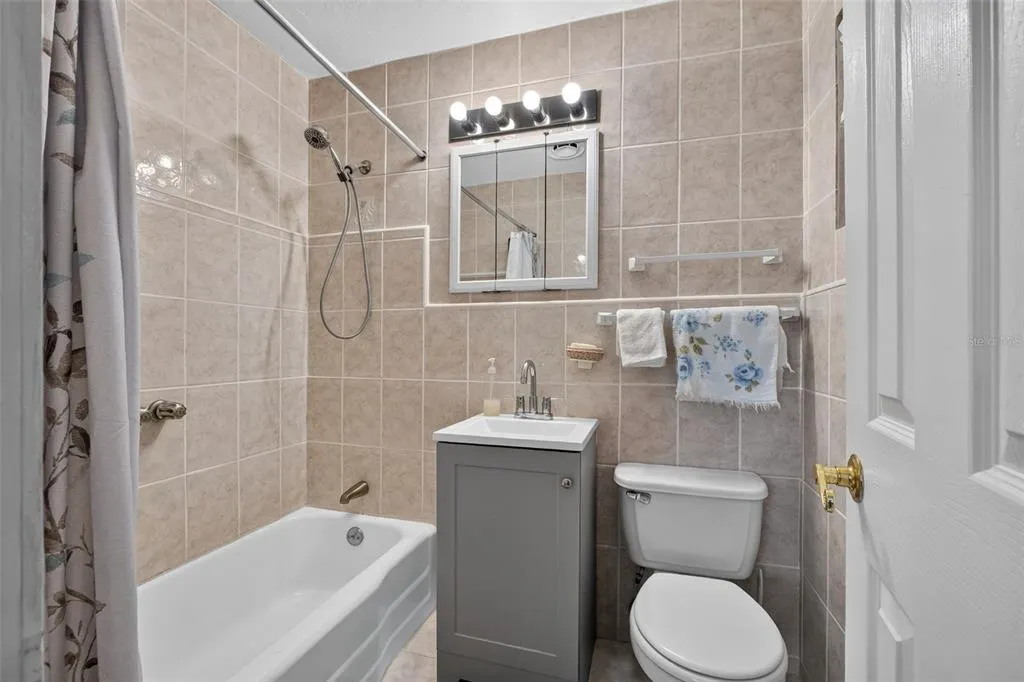
- Full Bathrooms2
- Half Bathrooms0
- Sqr Footage2365
- Lot Size0.26 Acres
Data Source:
Stellar MLS
Property Description
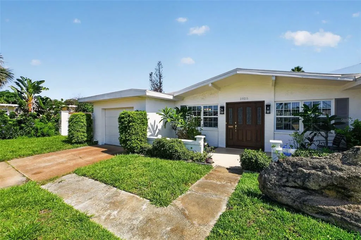
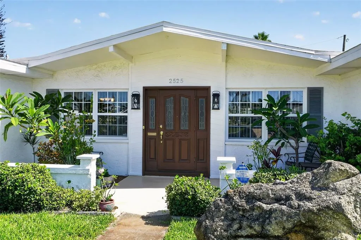
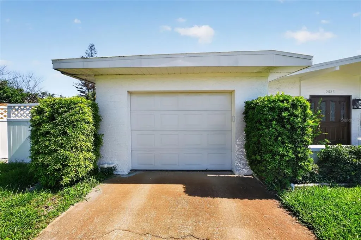

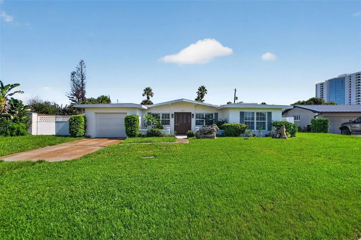
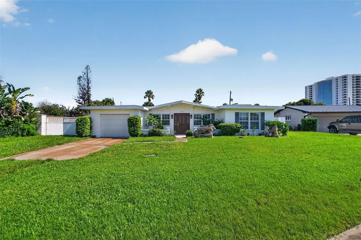
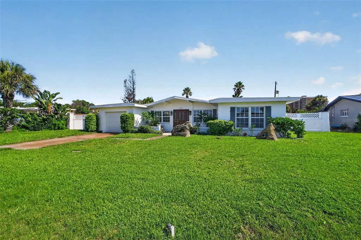



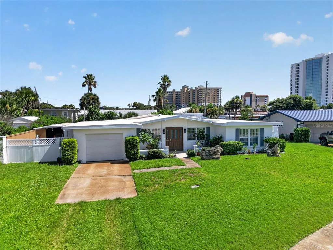
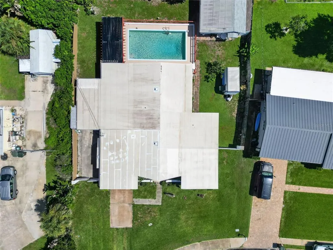
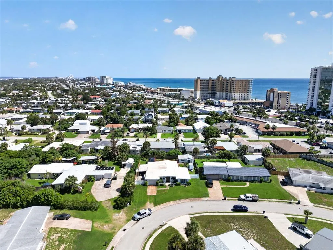
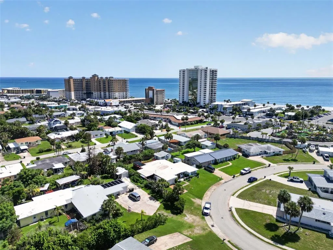
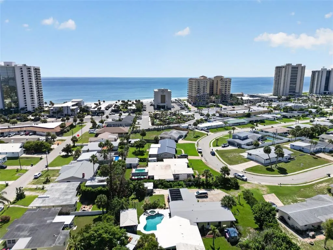

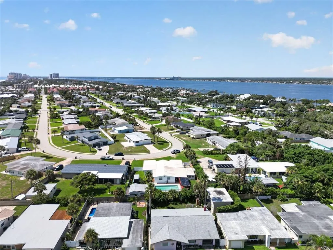

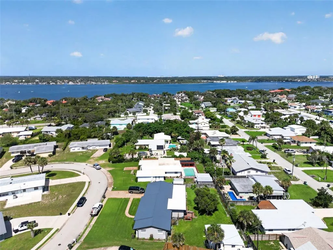





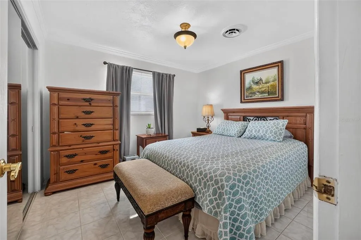
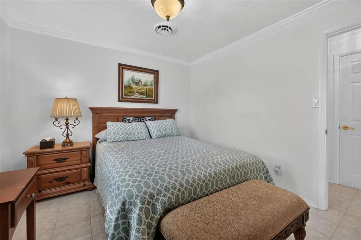
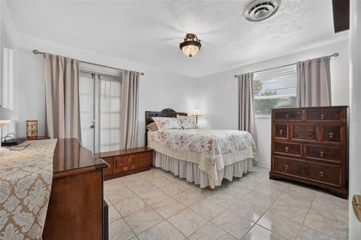
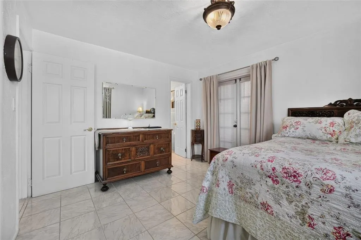


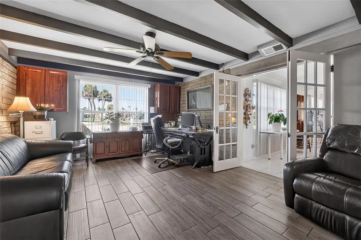

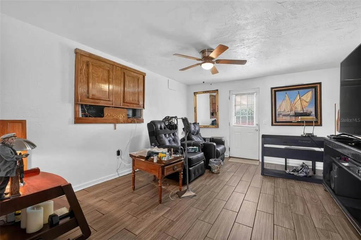

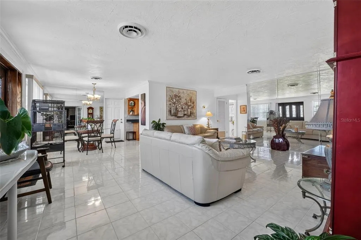

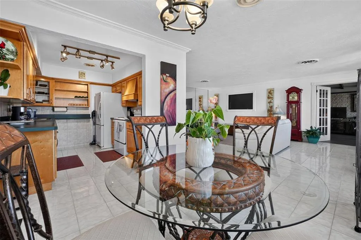


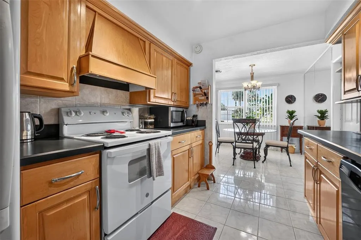
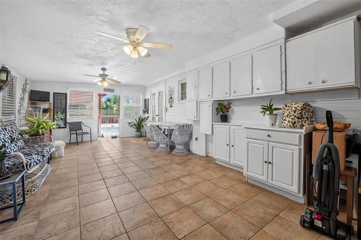
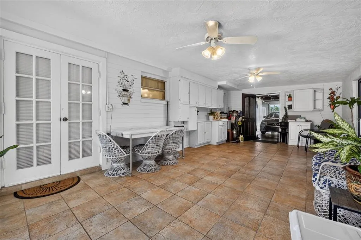
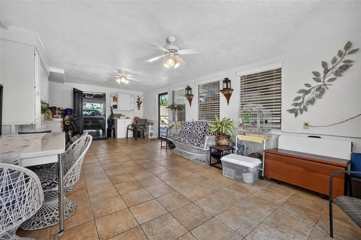
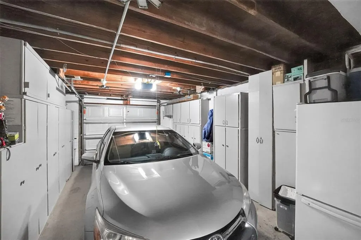
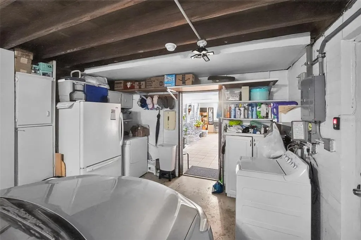
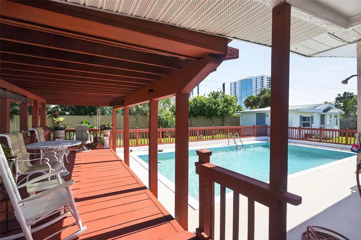
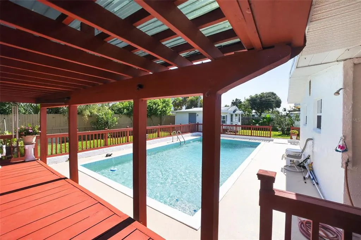
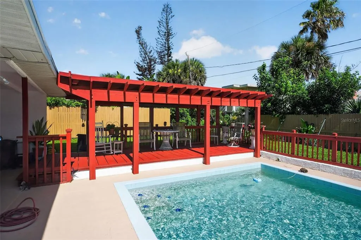
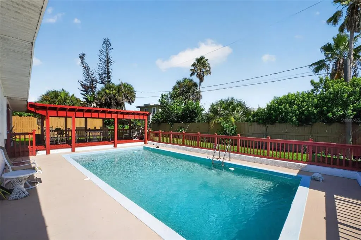
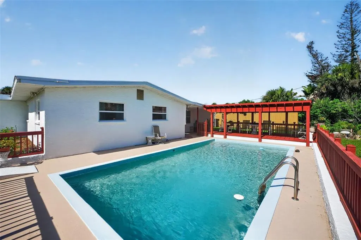

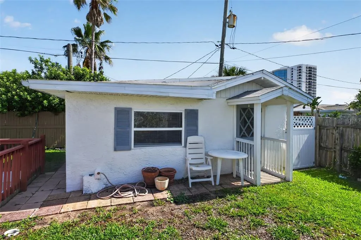

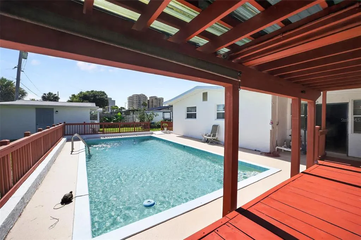

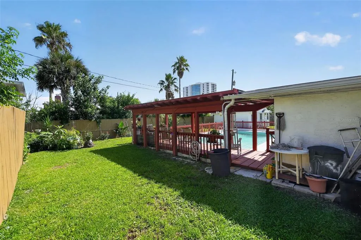

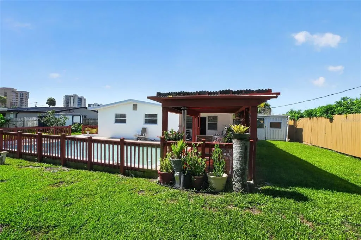

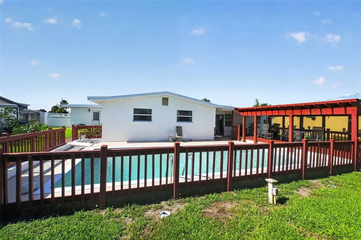
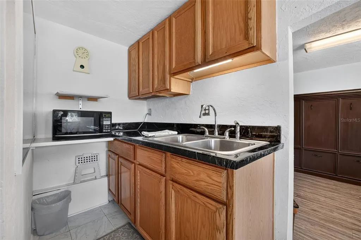
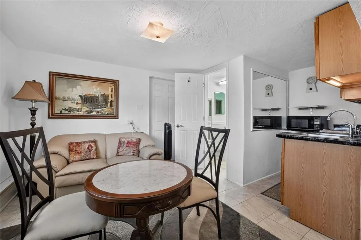
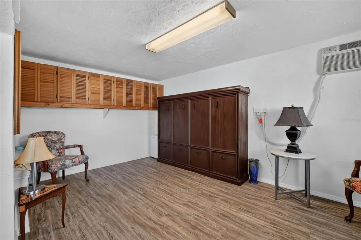

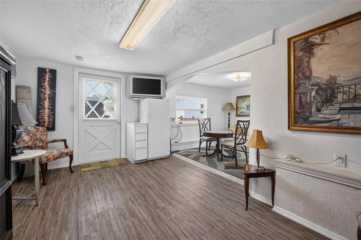
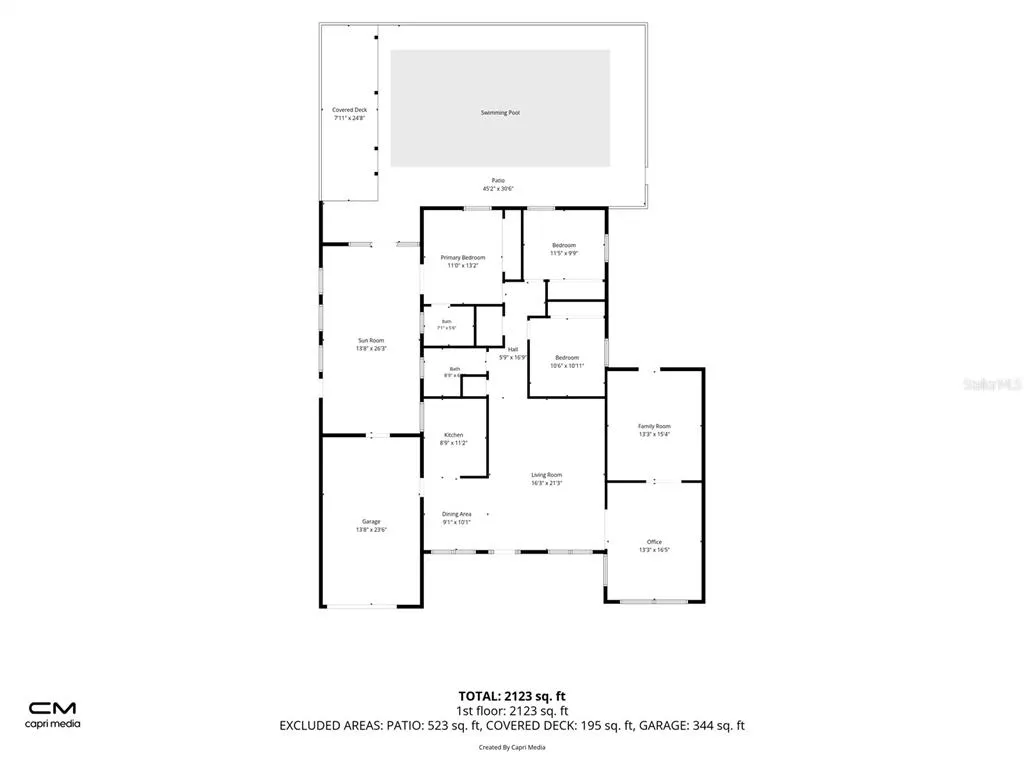
POOL HOME IN DAYTONA BEACH SHORES Discover the perfect blend of coastal living and everyday comfort in this beautifully maintained pool home, ideally located just one block from the quiet shores of the Atlantic Ocean. Nestled on a spacious corner lot in the heart of Daytona Beach Shores, this home has an exceptional lifestyle with plenty of room to relax, entertain, and enjoy Florida living. Inside, you'll find bright and inviting living spaces with an open, flowing layout, generous-sized bedrooms, and timeless finishes throughout. The expansive living room is perfect for gatherings, while large windows fill the home with natural light. Step outside to your own private backyard oasis featuring a sparkling in-ground swimming pool and a covered outdoor living area complete with a summer kitchen and a unique lift-up Murphy bed, creating the perfect space for entertaining guests, relaxing after a day at the beach, or enjoying weekend cookouts. Additional highlights include a one-car garage, mature landscaping, ample outdoor space, and a location that's hard to beat. Walk to the beach in minutes, enjoy nearby restaurants, shopping, parks, and everything Daytona Beach Shores has to give you. Whether you're looking for a primary residence, vacation retreat, or investment opportunity, this home delivers the ultimate Florida coastal lifestyle. Private pool " Outdoor summer kitchen " Covered entertaining area with lift-up Murphy bed " Spacious corner lot " Just one block to the beach " Minutes to restaurants, shopping, and entertainment. Buyers must Qualified to purchase, prior viewing physically.
| Elementary School | Middle School | High School |
|---|---|---|
| Horizon Elem Elementary School | Silver Sands Middle Middle School | Spruce Creek High School High School |
| Price History | |
|---|---|
| 7/22/2026 | Listed $550,000 |
General Features
| Sewer | Public Sewer |
|---|---|
| Heating | Electric |
| Cooling | Central Air |
| Utilities | Cable Connected,Electricity Connected,Sewer Connected |
| Roof | Shingle |
| Appliances | Convection Oven,Cooktop,Dishwasher,Disposal,Electric Water Heater,Indoor Grill,Range,Range Hood,Refrigerator |
| Zoning | 100- SF |
| Garage Spaces | 2 |
| Patio/Porch Features | Deck,Rear Porch |
| Architectural Style | Contemporary,Ranch |
| Pool Features | Heated,In Ground,Pool Sweep,Self Cleaning |
| Construction Materials | Block,Brick,Cement Siding,Concrete,Stone |
| Year Built | 1960 |
| View | City |
| Levels | One |
| Property Subtype | Single Family Residence |
| Tax Year | 2026 |
| Ownership | Fee Simple |
| County | Volusia |
| New Construction | false |
| Property Type | Residential |
| Attached Garage | true |
| Subdivision Name | MARDEL BEACH REP |
| Facing Direction | South |
| Garage Y/N | true |
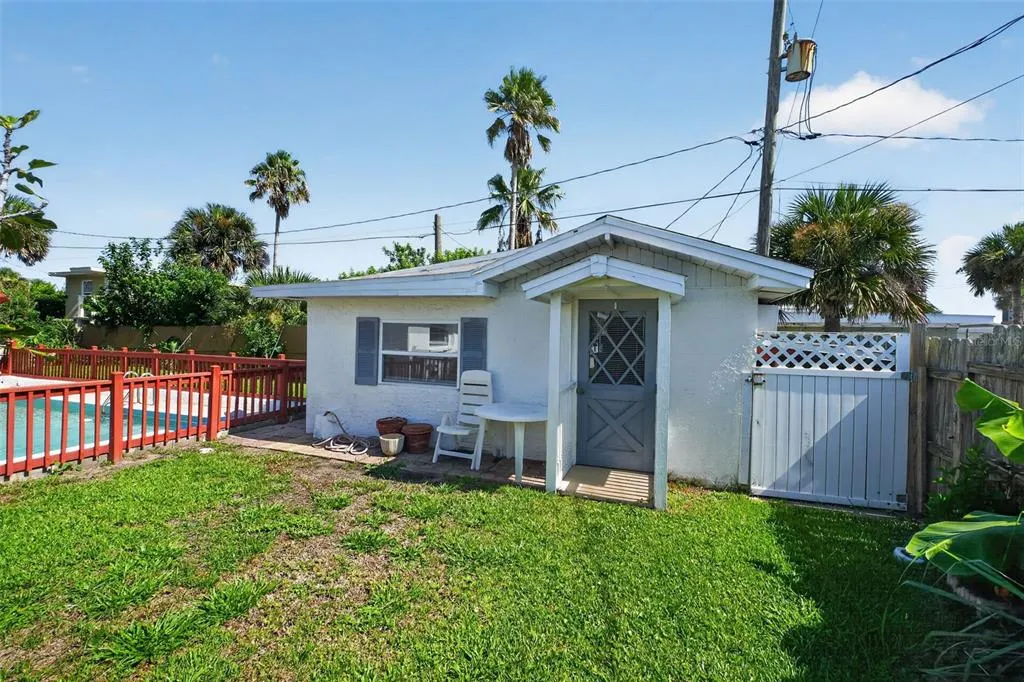

| Other Structures | Additional Single Family Home,Cabana,Finished RV Port,Gazebo,Guest House,Outdoor Kitchen,Outhouse,Shed(s),Workshop |
| Total Rooms | 10 |
| Full Baths | 2 |
| Status | Active |
| Directions | Dunlawton Bridge North toward Daytona Beach Shores. Left on sea spray Turn right onto Coral Way. Continue on Coral Way to 2525 Coral Way West. |
| High School | Spruce Creek High School |
| City | DAYTONA BEACH |
| Senior Community Y/N | false |
| MLS Area | 32118 - Daytona Beach/Holly Hill |
| Lot Size Units | Square Feet |
| Lot Size Square Feet | 11250 |
| Carport Spaces | 2 |
| Carport Y/N | true |
| Listing Terms | Cash,Conventional,VA Loan |
| Elementary School | Horizon Elem |
| Land Lease Y/N | false |
| Tax Annual Amount | 3166.33 |
| Middle/Junior High School | Silver Sands Middle |
| Property Condition | Completed |
| Additional Parcels Y/N | false |
| Lease Considered Y/N | true |
| Virtual Tour | https://capri-media.aryeo.com/sites/rojwzyvn/unbranded |
| Building Area Units | Square Feet |
| Living Area Units | Square Feet |
| Standard Status | Active |
| Occupancy Type | Owner |
| Tax Lot | 10 |
| Virtual Tour | https://capri-media.aryeo.com/sites/rojwzyvn/unbranded |
| Legal Description | W 20 FT OF LOT 10 & LOT 11 MARDEL BEACH REPLAT MB 23 PG 116 PER OR 4784 PG 2989 PER OR 7281PG 4582 PER OR 7718 PG 898 PER OR 8137 PG 1086 |
| Water Access Type | River |
| Minimum Lease | 1 Month |
| Water Access Y/N | true |
| ILS Total SQFT | 453 |
| ILS Under Air SQFT | 453 |
| Water View Y/N | false |
| Flood Zone Code | X |
| In Law Suite YN | true |
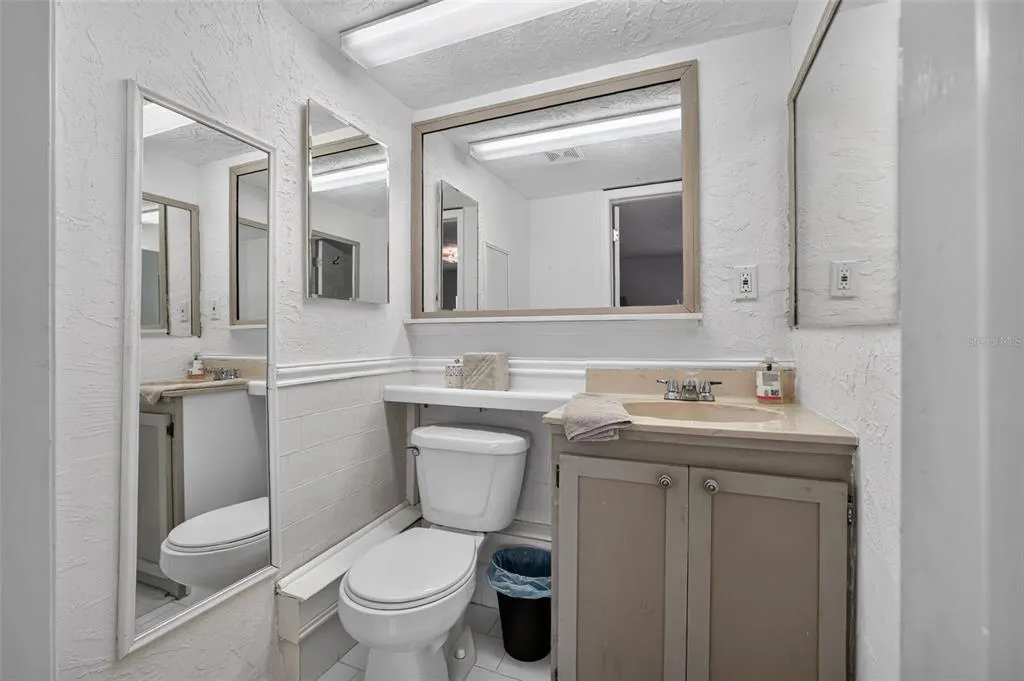
| In Law Suite Description | 1 Bathroom,Kitchen,Private Entrance,Studio |
| Flood Zone Code X | Yes |
Interior Features
| Interior Amenities | Attic Fan,Built-in Features,Ceiling Fan(s),Eating Space In Kitchen,Primary Bedroom Main Floor,Walk-In Closet(s) |
|---|---|
| Flooring | Carpet,Ceramic Tile,Laminate,Terrazzo,Hardwood |
| Furnished Y/N | Negotiable |
| Air Conditioning Y/N | true |
| Heating Y/N | true |
| Window Features | Blinds,Shades |
| Fireplace Y/N | false |
| Laundry Features | In Garage,Laundry Room |
| Total Bedrooms | 3 |
| LivingAreaSource | Appraiser |
| Total Baths | 2 |
Exterior Features
| Exterior Amenities | French Doors,Outdoor Grill,Outdoor Kitchen,Outdoor Shower,Private Entrance,Private Mailbox,Private Yard,Sidewalk,Storage |
|---|---|
| Fencing | Fenced,Vinyl,Wood |
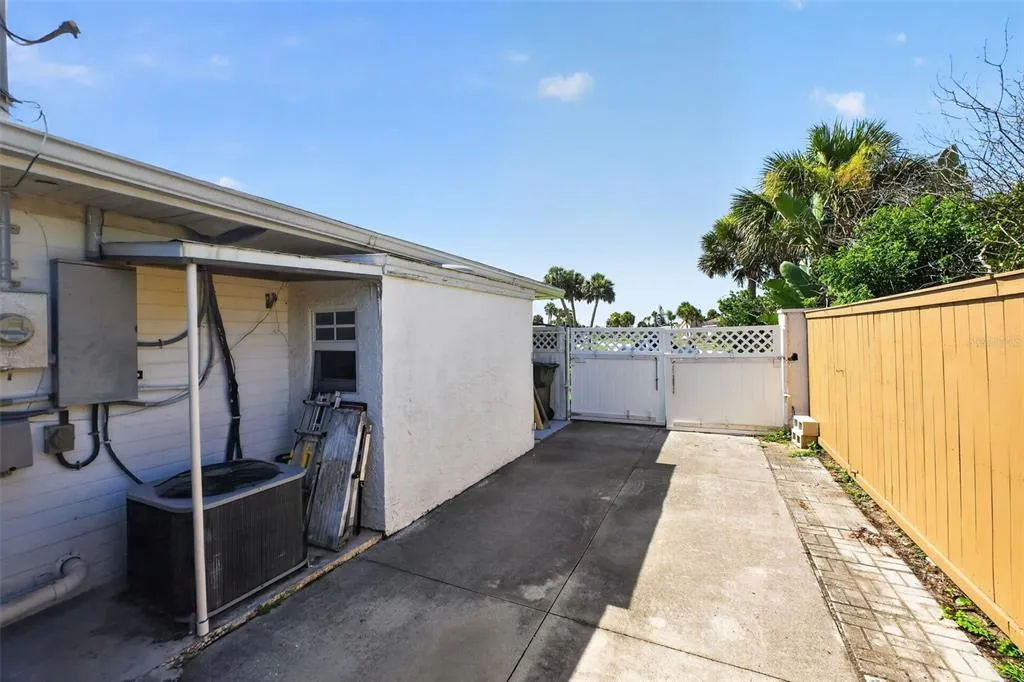
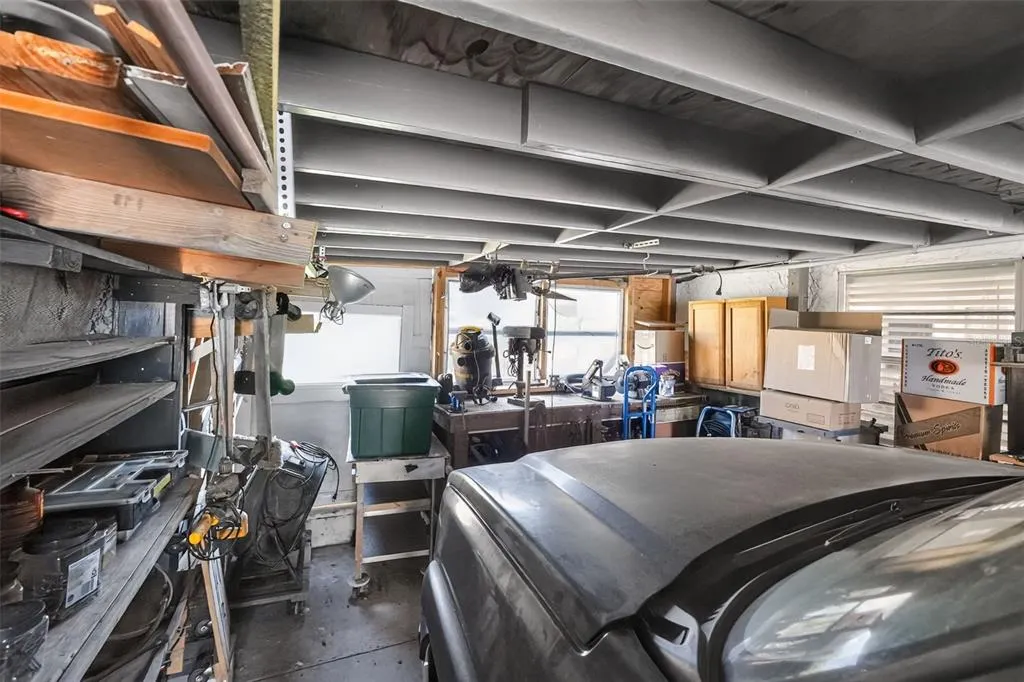
| Parking Features | Driveway,Garage Door Opener,Ground Level,Off Street,Parking Pad,Workshop in Garage |
| Water Source | Public |
| Lot Size Area | 11250 |
| Foundation Details | Block,Brick/Mortar,Slab |
| Spa | false |
| Building Area Total | 2945 |
| Lot Size Acres | 0.26 |
| Road Surface Type | Asphalt |
| Private Pool | true |
| Waterfront Y/N | false |
| Covered Spaces | 4 |
| Road Responsibility | Public Maintained Road |
Amenities
- Foreclosure
- Views
- Short Sale
- New Construction
- Adult 55+
- Lease To Own
- No HOA Fees
- Furnished
- Primary On Main
- Air Conditioning
- Seller Finance
- Green
- Fixer Upper
- Horse
- Golf
- Fireplace
- Deck
- Garage
- Basement
- Pool
Property vs Single Family Average in 32118
Price
Taxes
Year Built
 Copyright © MFRMLS.com All information deemed reliable but not guaranteed. All properties are subject to prior sale, change or withdrawal. Neither listing broker(s) or information provider(s) shall be responsible for any typographical errors, misinformation, misprints and shall be held totally harmless. Listing(s) information is provided for consumers personal, non-commercial use and may not be used for any purpose other than to identify prospective properties consumers may be interested in purchasing. Information on this site was last updated Last updated on September 21, 2026 9:43 PM UTC The listing information on this page last changed on Last updated on September 21, 2026 9:43 PM UTCd. The data relating to real estate for sale on this website comes in part from the Internet Data Exchange program of MFR MLS.
All information deemed reliable but not guaranteed. All properties are subject to prior sale, change or withdrawal. Neither listing broker(s) or information provider(s) shall be responsible for any typographical errors, misinformation, misprints and shall be held totally harmless. Listing(s) information is provided for consumers personal, non-commercial use and may not be used for any purpose other than to identify prospective properties consumers may be interested in purchasing.
Updated on September 21, 2026 9:43 PM UTC
Copyright © MFRMLS.com All information deemed reliable but not guaranteed. All properties are subject to prior sale, change or withdrawal. Neither listing broker(s) or information provider(s) shall be responsible for any typographical errors, misinformation, misprints and shall be held totally harmless. Listing(s) information is provided for consumers personal, non-commercial use and may not be used for any purpose other than to identify prospective properties consumers may be interested in purchasing. Information on this site was last updated Last updated on September 21, 2026 9:43 PM UTC The listing information on this page last changed on Last updated on September 21, 2026 9:43 PM UTCd. The data relating to real estate for sale on this website comes in part from the Internet Data Exchange program of MFR MLS.
All information deemed reliable but not guaranteed. All properties are subject to prior sale, change or withdrawal. Neither listing broker(s) or information provider(s) shall be responsible for any typographical errors, misinformation, misprints and shall be held totally harmless. Listing(s) information is provided for consumers personal, non-commercial use and may not be used for any purpose other than to identify prospective properties consumers may be interested in purchasing.
Updated on September 21, 2026 9:43 PM UTC
