
Address
1576 Lake Reserve Drive, DELAND, FL
Price
$ 672,000
Property Attributes
- MLS#V4950701
- TypeSingle Family
- Listing Status Active
- CountyVolusia
- CityDELAND
- AreaDeland
- NeighborhoodRESERVE AT VICTORIA PHASE 2
- Zip32724
- StyleContemporary
- Year Built2024
- Taxes$ 8196
- Price$ 672,000
- Bedrooms3
- Full Bathrooms2
- Half Bathrooms1
- Sqr Footage2437
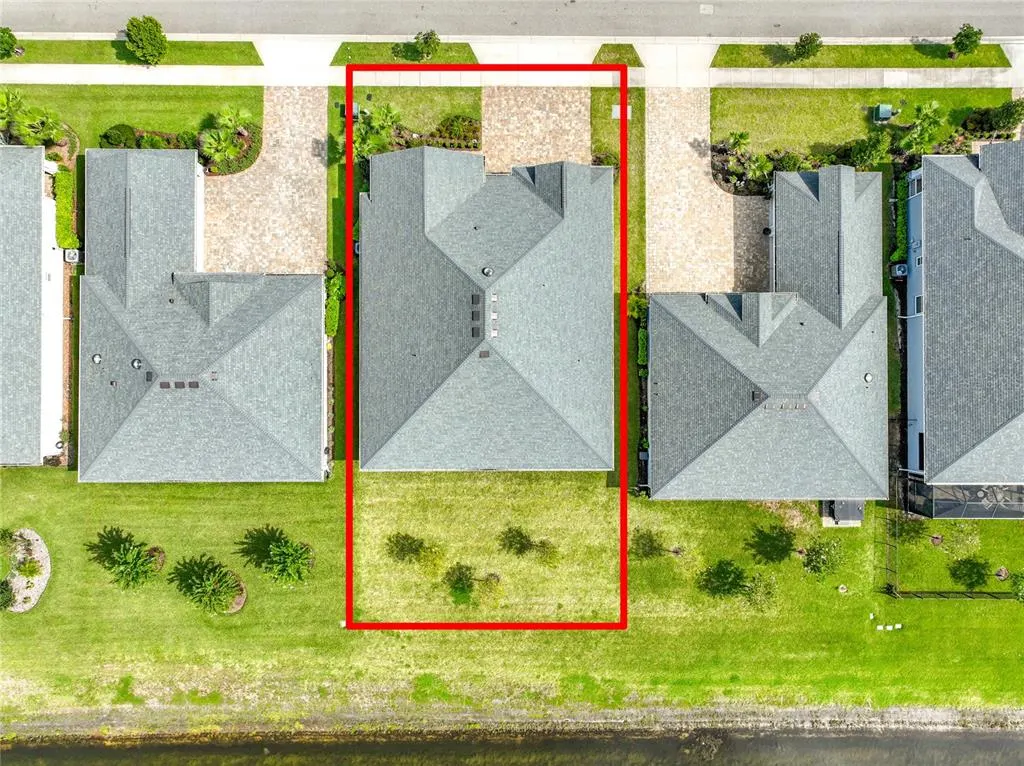
- Lot Size0.19 Acres
Data Source:
Stellar MLS
Property Description
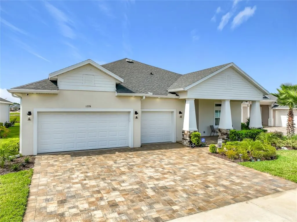
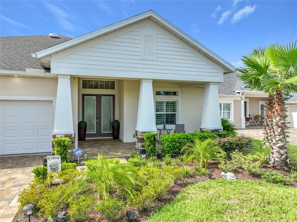
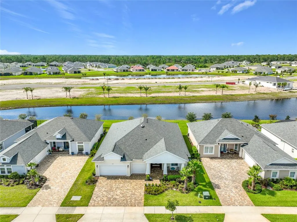
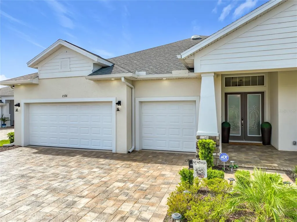
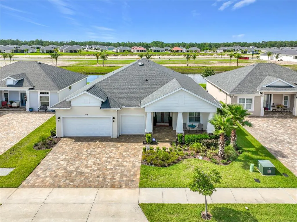
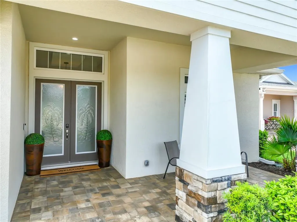
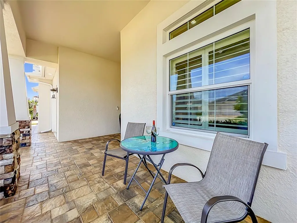
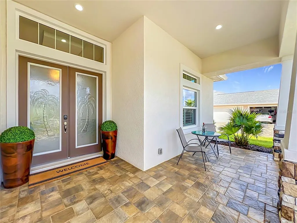
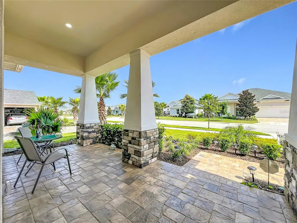
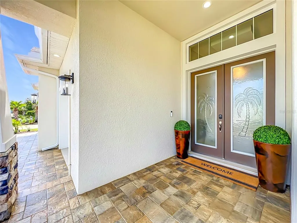
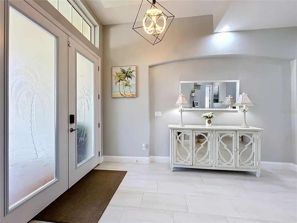
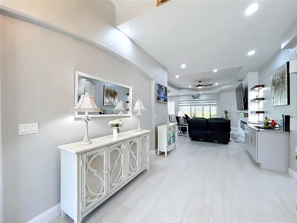
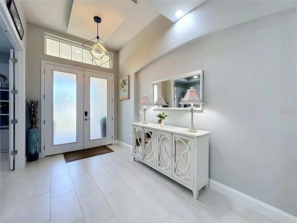
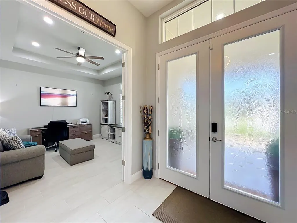
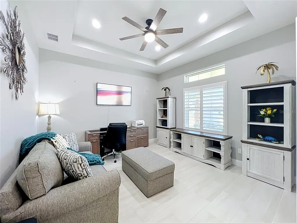
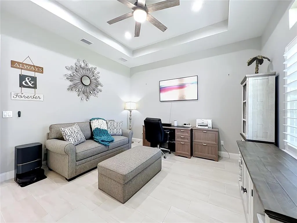
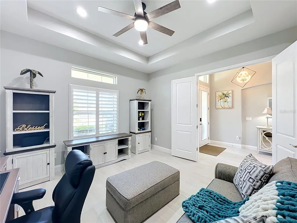
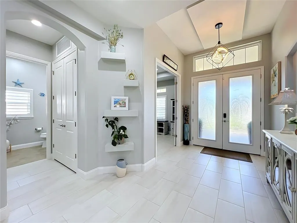
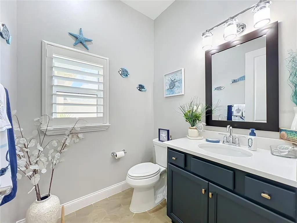
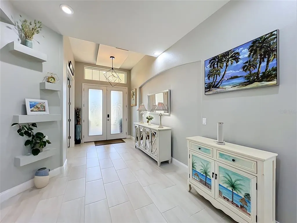
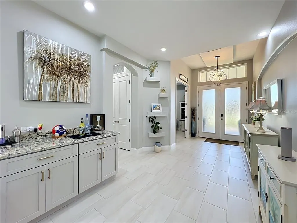
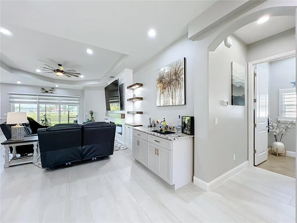
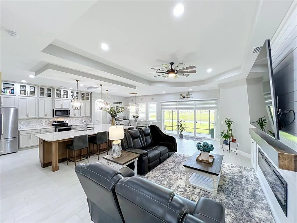
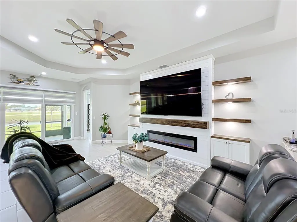
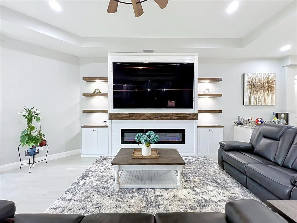
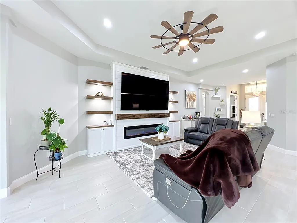
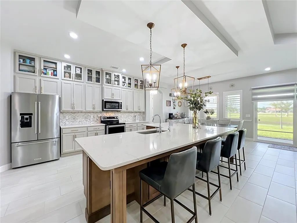
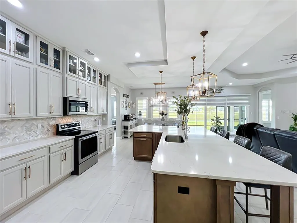
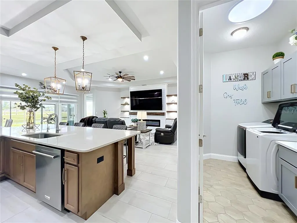
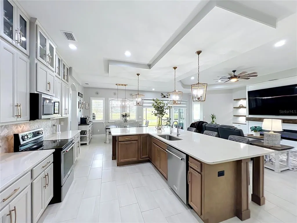
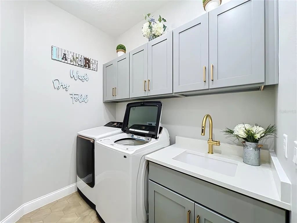
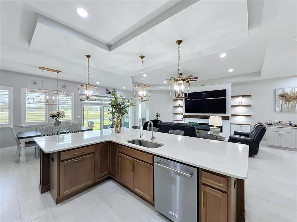
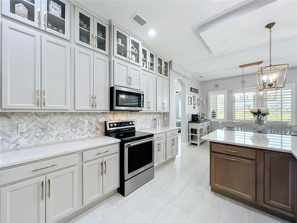
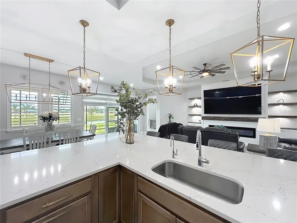
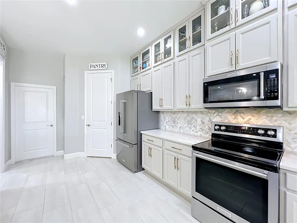
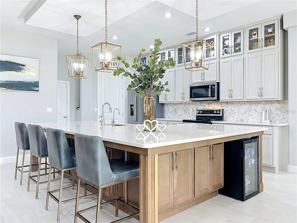
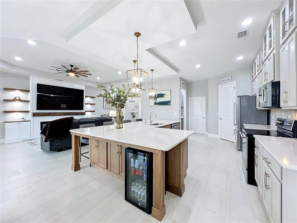
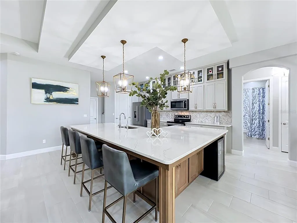
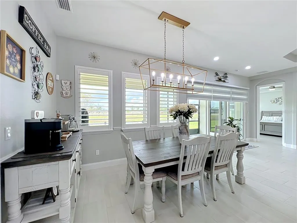
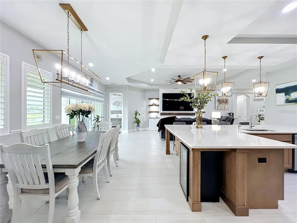
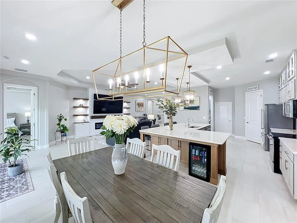
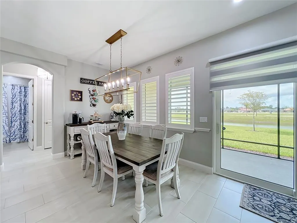
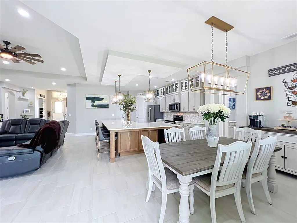
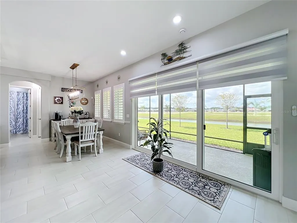
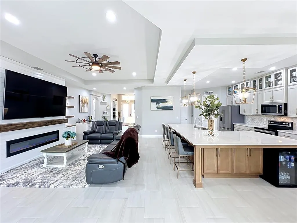
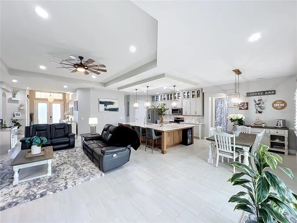
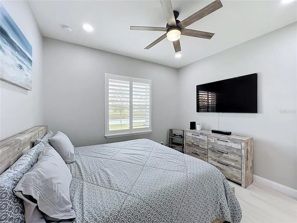
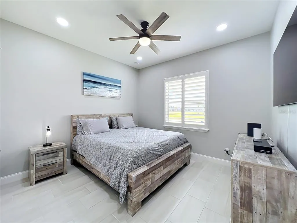
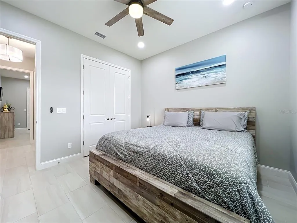
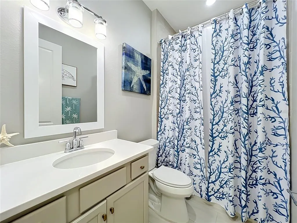
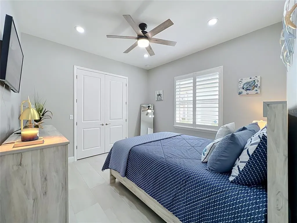
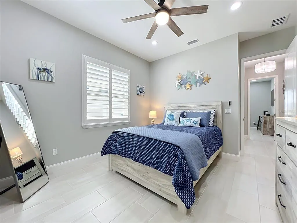
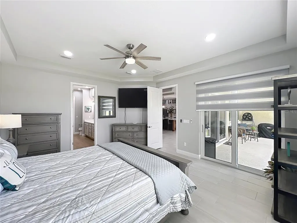
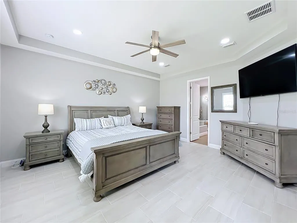
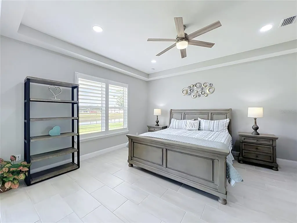
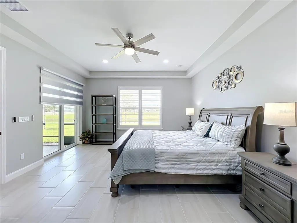
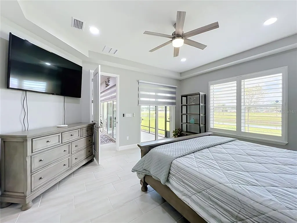
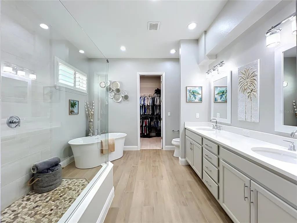
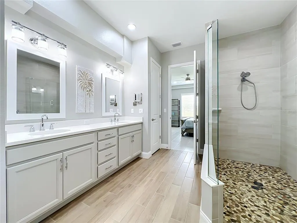
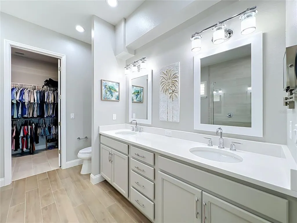
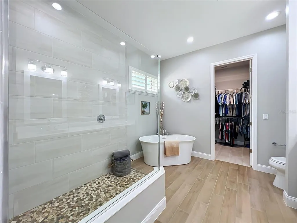
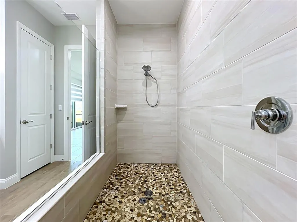
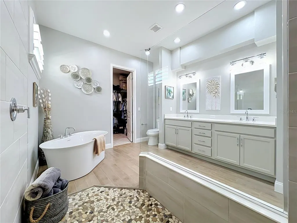
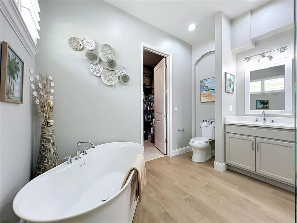
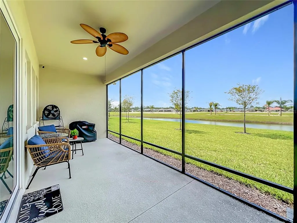
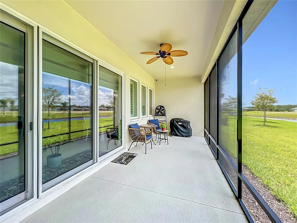
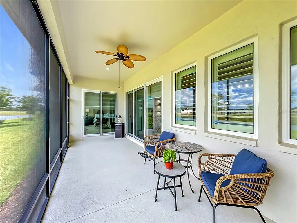
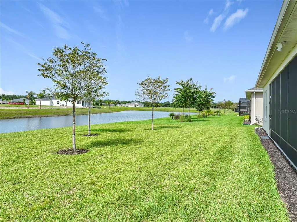
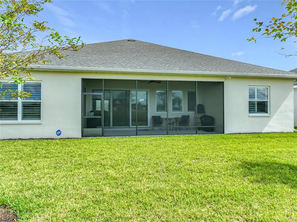
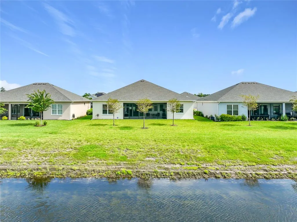
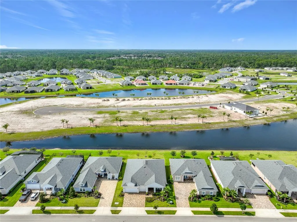
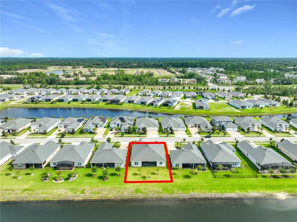
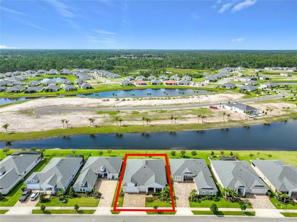
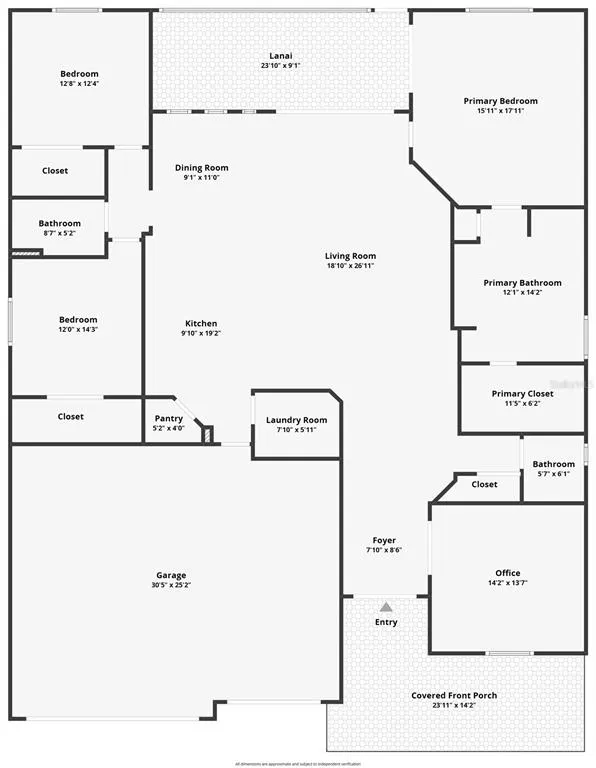
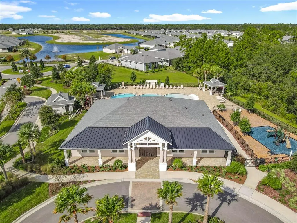
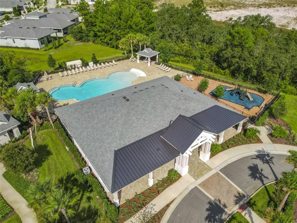
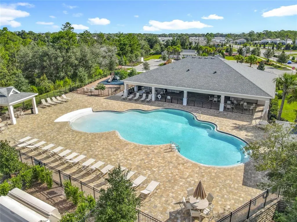
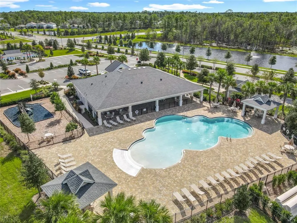
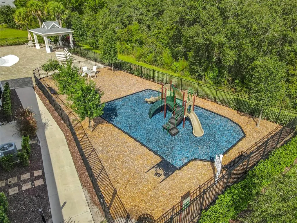
THE PRESCOTT MODEL HOME — OVER $80,000 IN UPGRADES! Why buy new and then spend tens of thousands more making it your own? This exceptional 2024 Prescott in The Reserve at Victoria is already thoughtfully upgraded and truly move-in ready. Offering 3 bedrooms, 3 bathrooms, a dedicated office, and an extended 3-car garage, this home stands apart with exceptional storage and custom finishes throughout. All three bedrooms feature spacious walk-in closets, while the impressive kitchen centers around an oversized island with cabinetry and storage on both sides. From the custom double glass entry doors with palm tree glass to the beautiful ceramic tile flooring flowing throughout the home, plantation shutters, zebra shades, custom lighting, and upgraded finishes show attention to detail everywhere. Additional highlights include approximately 30 plus added recessed lights, additional electrical outlets, four wall-mounted TVs, a custom shiplap accent wall with built-in shelving, decorative lighting and an electric fireplace, plus a custom entertainment/bar area with a granite countertop. The finished laundry room features custom soft-close cabinetry and includes the washer and dryer. A whole-house water softener, under-sink kitchen filtration system, KitchenAid appliance package, epoxy garage floor, overhead garage storage, and permanent attic access to spacious stand-up storage add even more functionality. Outside, enjoy the front driveway and welcoming porch area featuring professionally installed and recently sealed pavers. Out back, relax in the spacious screened enclosure overlooking a backyard ready for your vision—whether you dream of a pool, outdoor kitchen, pergola, or another Florida outdoor living space. As an incredible bonus, the HOA fully covers your lawn cutting, plant trimming, and mulching! Residents also enjoy access to premium community amenities, including a resort-style pool, clubhouse, fitness center, and playground. Over $80,000 in upgrades have already been invested; the expensive work is done. This is your opportunity to own a highly upgraded Prescott without starting from scratch. Come see the difference in person, especially the oversized island, enormous walk-in closets, custom finishes, and exceptional storage. Schedule your private showing today. Furniture is also available for purchase separately.
| Elementary School | Middle School | High School |
|---|---|---|
| Blue Lake Elem Elementary School | Deland Middle Middle School | Deland High High School |
| Price History | |
|---|---|
| 8/15/2026 | Listed $699,999 |
| 9/1/2026 | 2$688,800 |
| 9/15/2026 | 2$672,000 |
General Features
| Sewer | Public Sewer |
|---|---|
| Heating | Central |
| Cooling | Central Air |
| Utilities | Cable Connected,Electricity Connected,Sewer Connected,Sprinkler Recycled,Street Lights,Underground Utilities,Water Connected |
| Possession | Close Of Escrow |
| Roof | Shingle |
| Appliances | Dishwasher,Disposal,Dryer,Kitchen Reverse Osmosis System,Microwave,Washer,Water Softener |
| Zoning | RESI |
| HOA Fee | 245 |
| Garage Spaces | 3 |
| Association Fee Includes | Common Area Taxes,Community Pool,Maintenance Grounds,Pool Maintenance |
| Patio/Porch Features | Covered,Front Porch |
| Architectural Style | Contemporary |
| Security Features | Smoke Detector(s) |
| Construction Materials | Block,Concrete,Stone,Stucco |
| Pets Allowed | Cats OK,Dogs OK |
| Year Built | 2024 |
| View | Water |
| Levels | One |
| Property Subtype | Single Family Residence |
| Tax Year | 2025 |
| Ownership | Fee Simple |
| Waterfront Features | Lake |
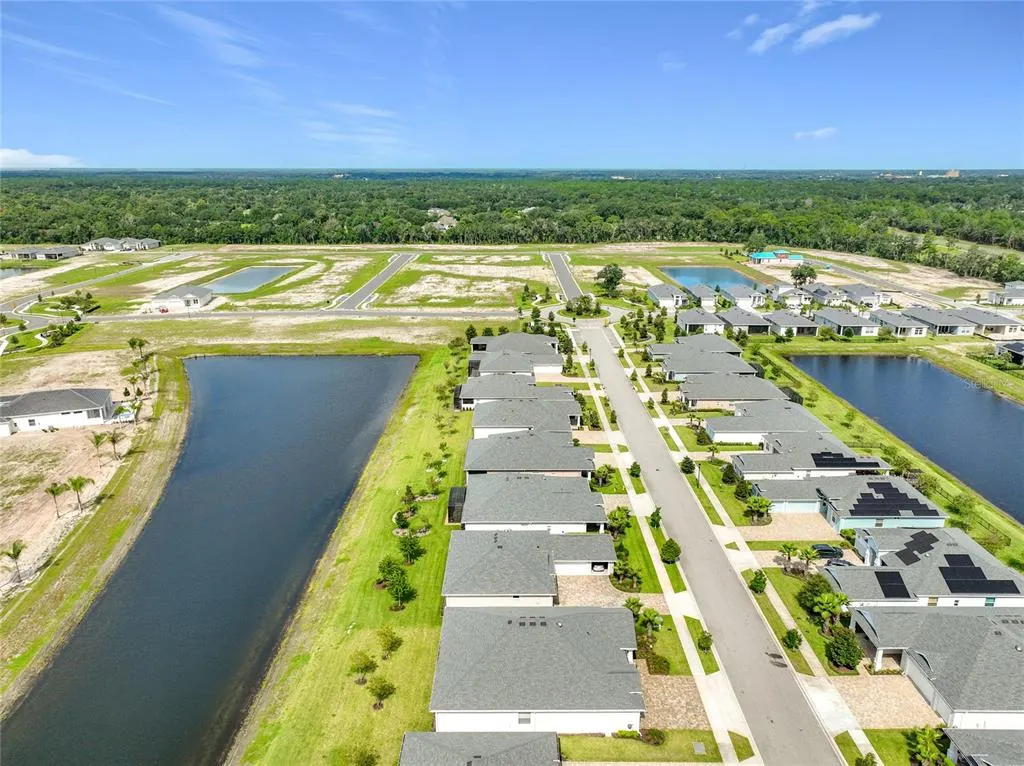
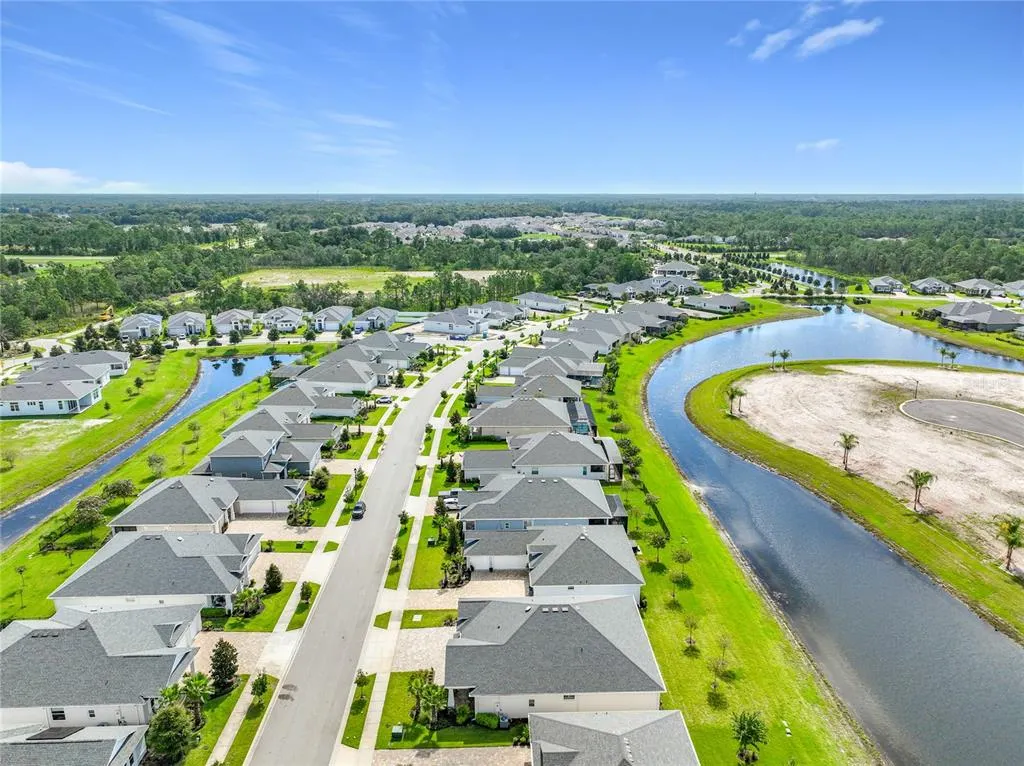
| Community Features | Lake,Association Recreation - Owned,Clubhouse,Community Mailbox,Fitness Center,Golf Carts OK,Irrigation-Reclaimed Water,Playground,Pool,Sidewalks |
| Assoc Fee Paid Per | Monthly |
| County | Volusia |
| New Construction | false |
| Property Type | Residential |
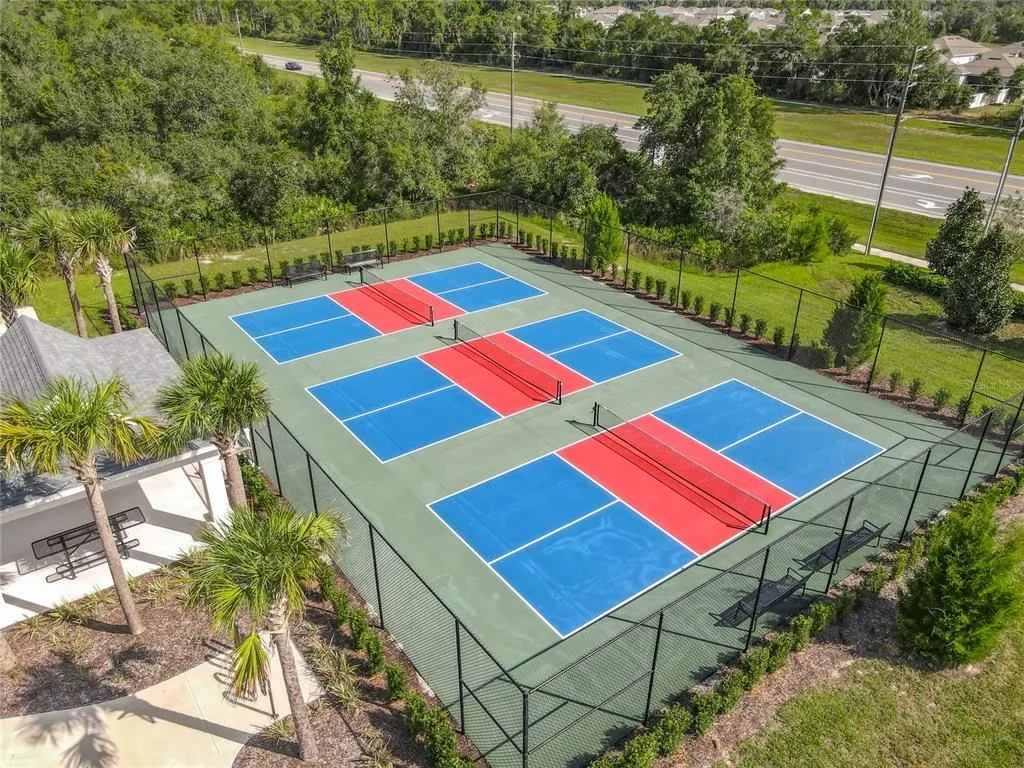
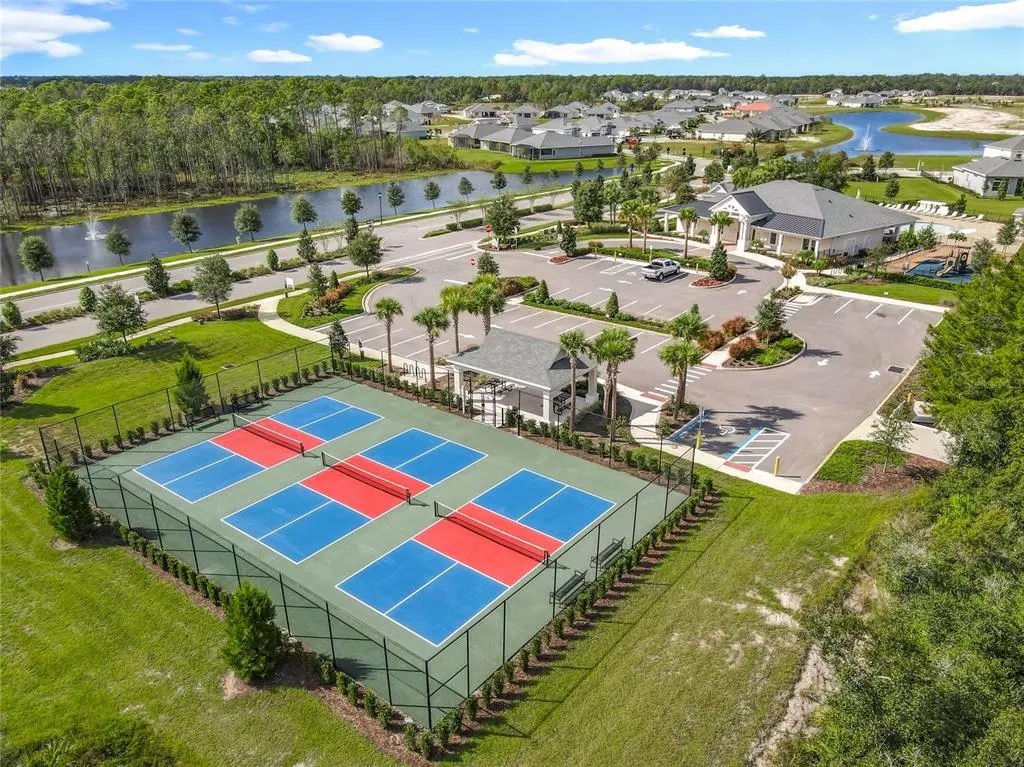
| Association Amenities | Clubhouse,Fitness Center,Other,Pickleball Court(s),Playground,Pool |
| Attached Garage | true |
| Subdivision Name | RESERVE AT VICTORIA PHASE 2 |
| Facing Direction | North |
| Garage Y/N | true |
| Total Rooms | 8 |
| Full Baths | 2 |
| Status | Active |
| Directions | From I-4, take Exit 114 toward DeLand/Orange City. Head west on SR-472, then turn onto S Blue Lake Ave. Continue to Lake Reserve Dr and follow Lake Reserve Dr to 1576. Property will be on the right. |
| High School | Deland High |
| City | DELAND |
| Association Name | Laura H Simonette |
| Senior Community Y/N | false |
| MLS Area | 32724 - Deland |
| Lot Size Units | Square Feet |
| Carport Y/N | false |
| Listing Terms | Cash,Conventional,FHA |
| Elementary School | Blue Lake Elem |
| Property Attached Y/N | false |
| Land Lease Y/N | false |
| Tax Annual Amount | 8196.95 |
| Home Warranty Y/N | false |
| Middle/Junior High School | Deland Middle |
| Property Condition | Completed |
| Additional Parcels Y/N | false |
| Lease Considered Y/N | false |
| Virtual Tour | https://nodalview.com/s/3qIxzhwSf3BwXfDXRYoQ9A |
| Building Area Units | Square Feet |
| Living Area Units | Square Feet |
| Builder Name | PAYTAS HOMES |
| Standard Status | Active |
| Occupancy Type | Owner |
| Tax Lot | 172 |
| Legal Description | 23-17-30 LOT 172 RESERVE AT VICTORIA PHASE 2 MB 63 PGS 43-50 PER OR 8323 PG 0261 PER OR 8561 PG 3796 |
| Water View | Lake |
| Pet Size Limit | Large (61-100 Lbs.) |
| Water Access Y/N | false |
| Monthly HOA Amount | 245 |
| Additional Rooms | Attic,Den/Library/Office |
| Water View Y/N | true |
| Flood Zone Code | X |
| In Law Suite YN | false |
| Flood Zone Code X | Yes |
| DockY/N | false |
Interior Features
| Interior Amenities | Built-in Features,Ceiling Fan(s),Coffered Ceiling(s),Dry Bar,High Ceilings,In Wall Pest System,Kitchen/Family Room Combo,Open Floorplan,Solid Wood Cabinets,Thermostat,Tray Ceiling(s),Walk-In Closet(s),Window Treatments |
|---|---|
| Flooring | Ceramic Tile,Epoxy |
| Furnished Y/N | Unfurnished |
| Fireplace Features | Electric,Living Room |
| Air Conditioning Y/N | true |
| Heating Y/N | true |
| Window Features | Shutters,Window Treatments |
| Fireplace Y/N | false |
| Half Baths | 1 |
| Laundry Features | Electric Dryer Hookup,Laundry Room |
| Total Bedrooms | 3 |
| LivingAreaSource | Public Records |
| Total Baths | 3 |
Exterior Features
| Exterior Amenities | French Doors,Irrigation System,Rain Gutters,Sidewalk,Sliding Doors |
|---|---|
| Vegetation | Trees/Landscaped |
| Parking Features | Driveway,Ground Level |
| Lot Features | Landscaped,Sidewalk |
| Water Source | Canal/Lake For Irrigation |
| Lot Size Area | 8276.4 |
| Foundation Details | Slab |
| Building Area Total | 2437 |
| Lot Size Acres | 0.19 |
| Road Surface Type | Asphalt,Paved |
| Private Pool | false |
| Waterfront Y/N | false |
| Covered Spaces | 3 |
| Builder Model | PRESCOTT |
| Road Responsibility | Public Maintained Road |
Amenities
- Foreclosure
- Views
- Short Sale
- New Construction
- Adult 55+
- Lease To Own
- No HOA Fees
- Furnished
- Primary On Main
- Air Conditioning
- Seller Finance
- Green
- Fixer Upper
- Horse
- Golf
- Fireplace
- Deck
- Garage
- Basement
- Pool
Property vs Single Family Average in 32724
Price
Taxes
Year Built
 Copyright © MFRMLS.com All information deemed reliable but not guaranteed. All properties are subject to prior sale, change or withdrawal. Neither listing broker(s) or information provider(s) shall be responsible for any typographical errors, misinformation, misprints and shall be held totally harmless. Listing(s) information is provided for consumers personal, non-commercial use and may not be used for any purpose other than to identify prospective properties consumers may be interested in purchasing. Information on this site was last updated Last updated on September 20, 2026 9:30 PM UTC The listing information on this page last changed on Last updated on September 20, 2026 9:30 PM UTCd. The data relating to real estate for sale on this website comes in part from the Internet Data Exchange program of MFR MLS.
All information deemed reliable but not guaranteed. All properties are subject to prior sale, change or withdrawal. Neither listing broker(s) or information provider(s) shall be responsible for any typographical errors, misinformation, misprints and shall be held totally harmless. Listing(s) information is provided for consumers personal, non-commercial use and may not be used for any purpose other than to identify prospective properties consumers may be interested in purchasing.
Updated on September 20, 2026 9:30 PM UTC
Copyright © MFRMLS.com All information deemed reliable but not guaranteed. All properties are subject to prior sale, change or withdrawal. Neither listing broker(s) or information provider(s) shall be responsible for any typographical errors, misinformation, misprints and shall be held totally harmless. Listing(s) information is provided for consumers personal, non-commercial use and may not be used for any purpose other than to identify prospective properties consumers may be interested in purchasing. Information on this site was last updated Last updated on September 20, 2026 9:30 PM UTC The listing information on this page last changed on Last updated on September 20, 2026 9:30 PM UTCd. The data relating to real estate for sale on this website comes in part from the Internet Data Exchange program of MFR MLS.
All information deemed reliable but not guaranteed. All properties are subject to prior sale, change or withdrawal. Neither listing broker(s) or information provider(s) shall be responsible for any typographical errors, misinformation, misprints and shall be held totally harmless. Listing(s) information is provided for consumers personal, non-commercial use and may not be used for any purpose other than to identify prospective properties consumers may be interested in purchasing.
Updated on September 20, 2026 9:30 PM UTC
