
Address
810 Victoria Hills Drive S, DELAND, FL
Price
$ 469,900
Property Attributes
- MLS#V4950930
- TypeSingle Family
- Listing Status Pending
- CountyVolusia
- CityDELAND
- AreaDeland
- NeighborhoodVICTORIA PARK INCREMENT 4-1 SOUT
- Zip32724
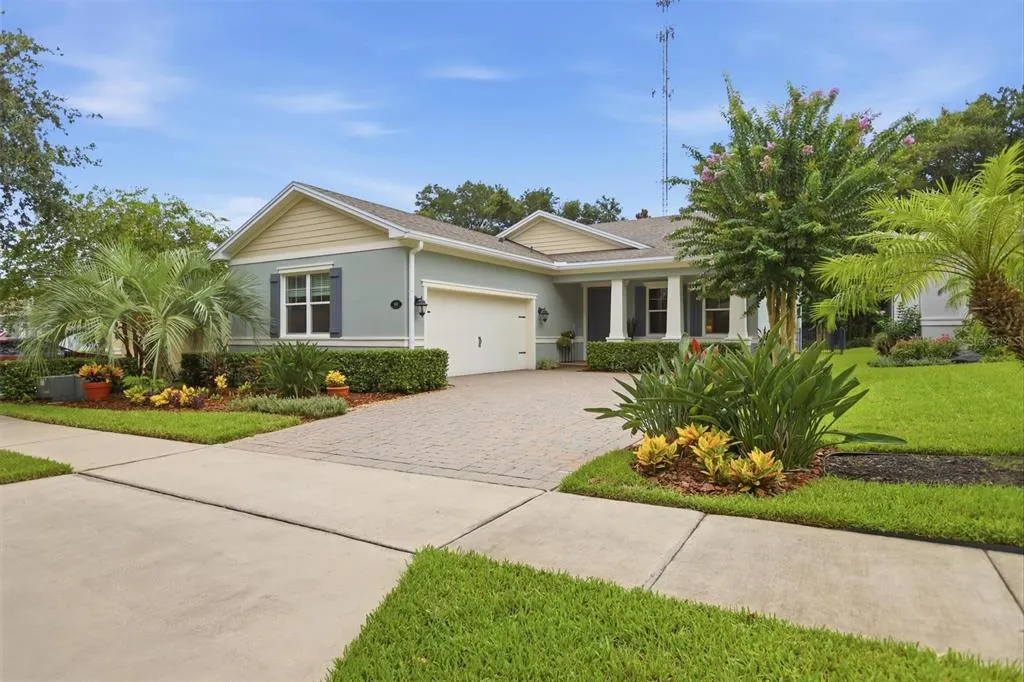
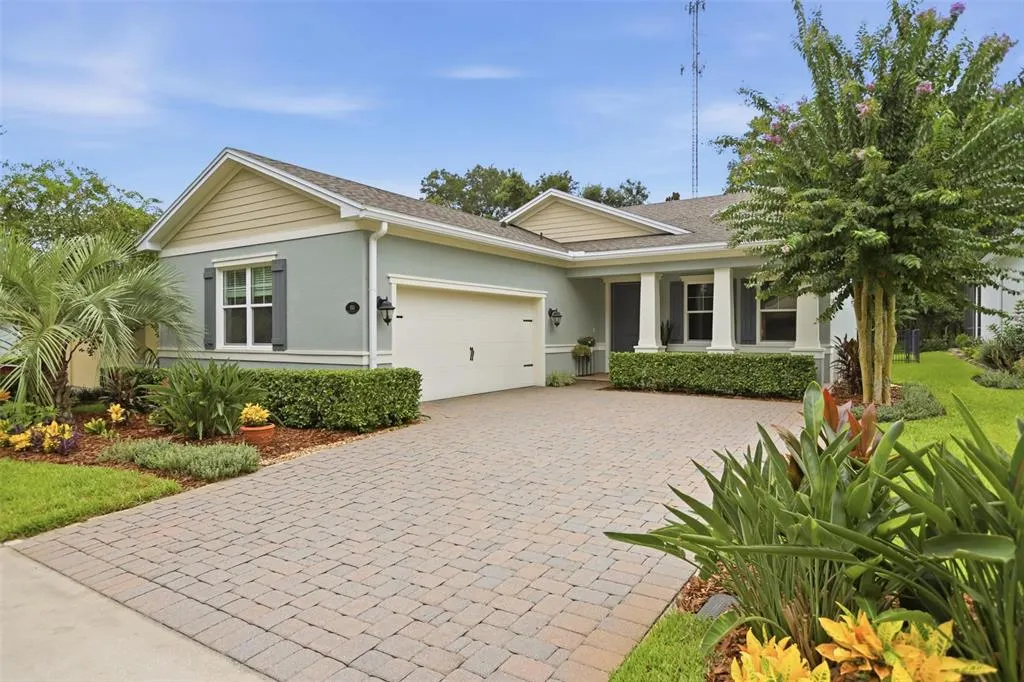
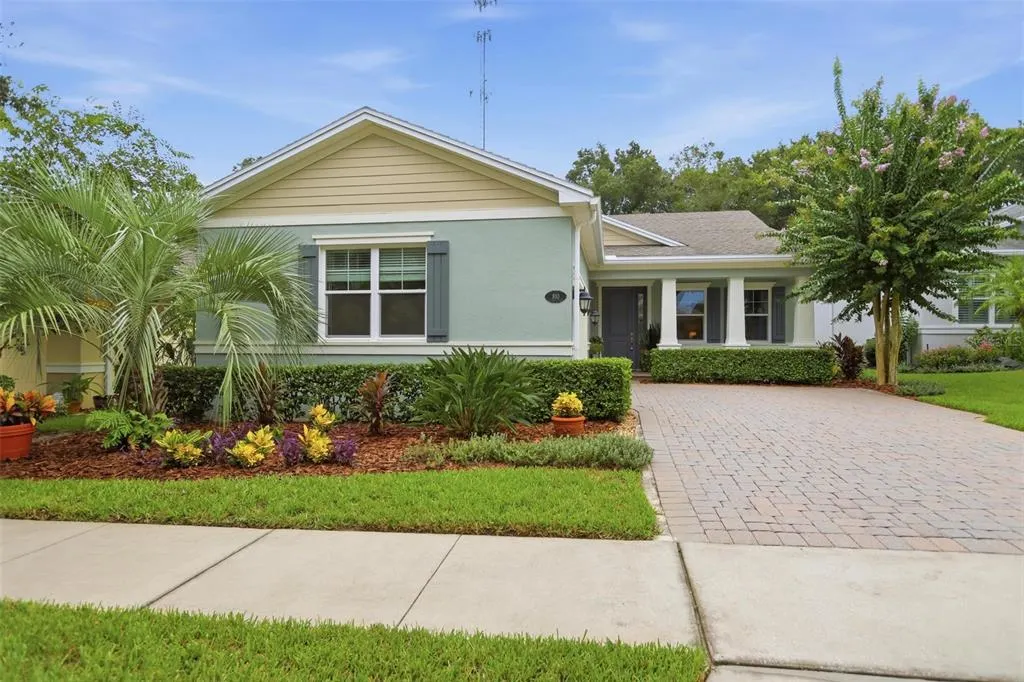
- StyleCraftsman
- Year Built2016
- Taxes$ 5632
- Price$ 469,900
- Bedrooms3
- Full Bathrooms2
- Half Bathrooms0
- Sqr Footage2034
- Lot Size0.15 Acres
Data Source:
Stellar MLS
Property Description
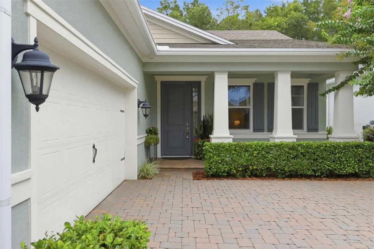
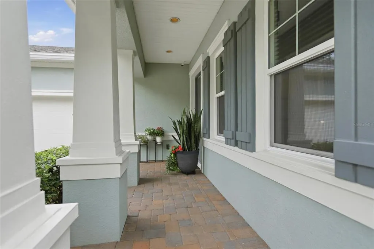
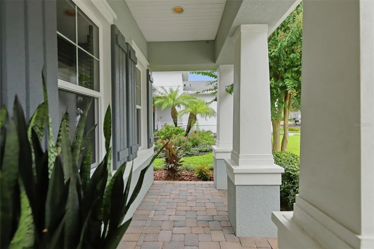
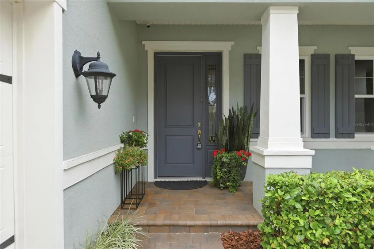
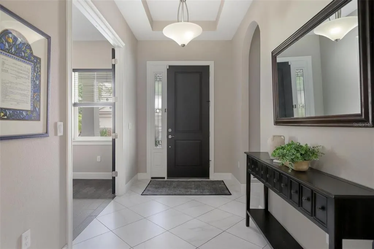
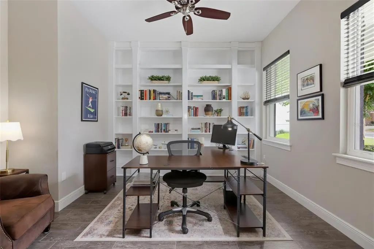
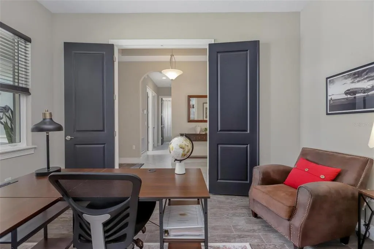
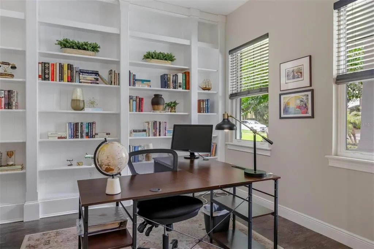
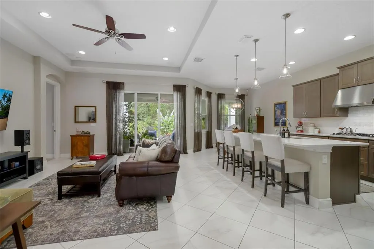
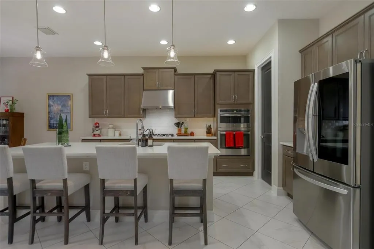
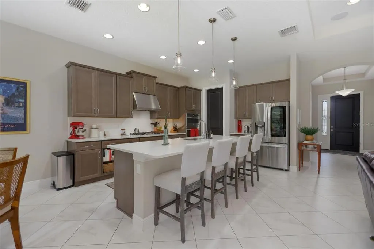
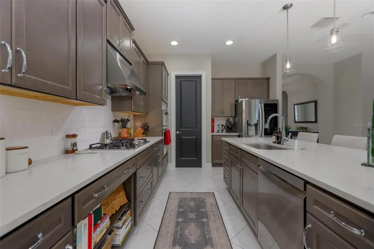
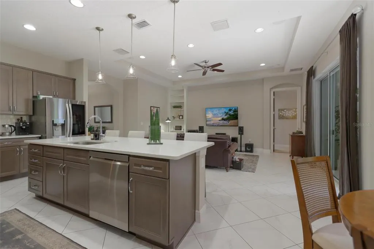
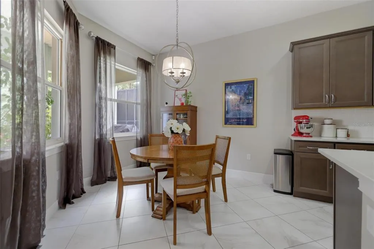
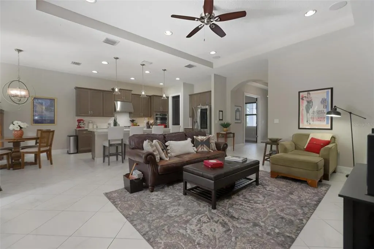
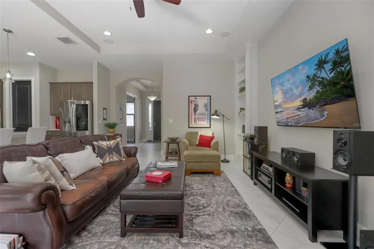
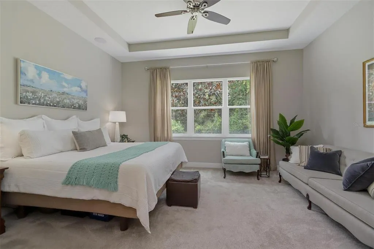
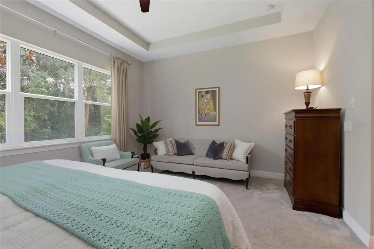
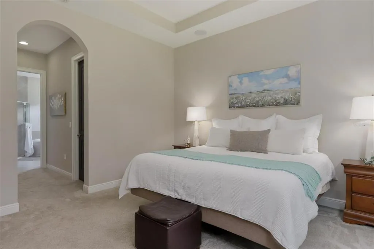
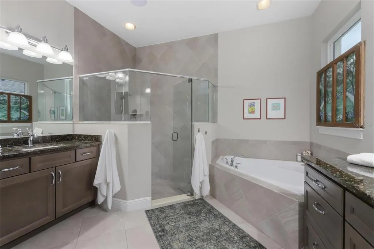
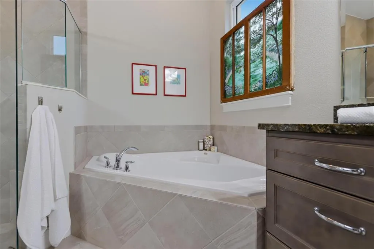
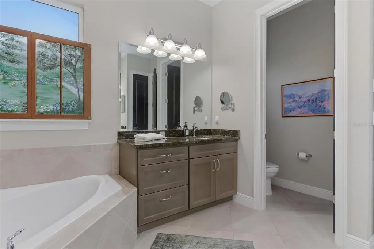
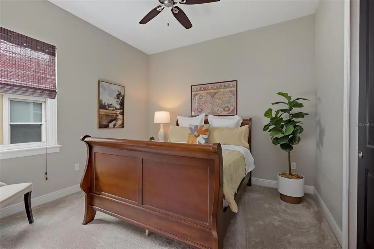
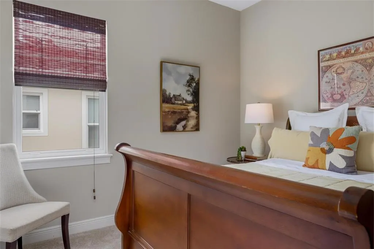
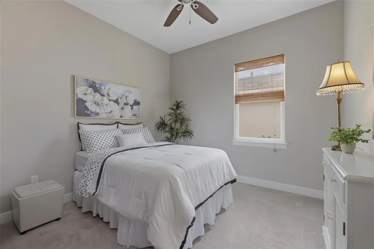
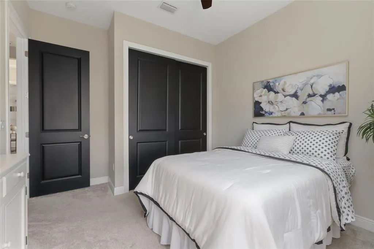
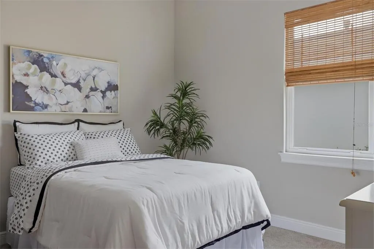
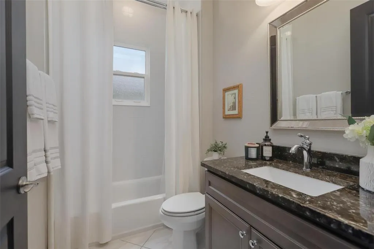
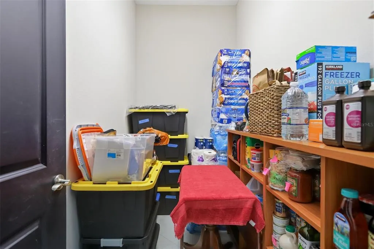
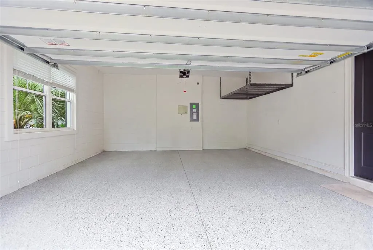
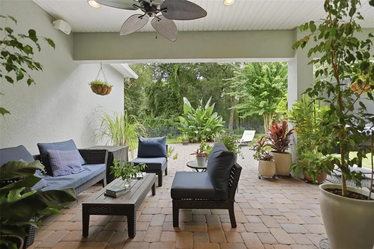
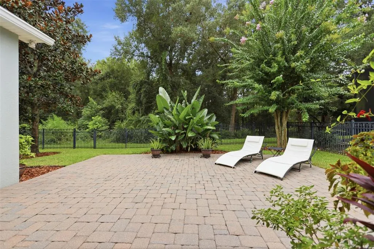
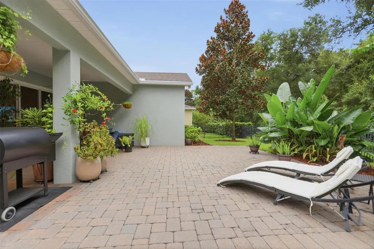
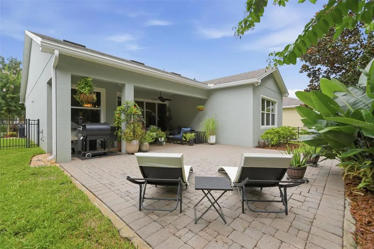
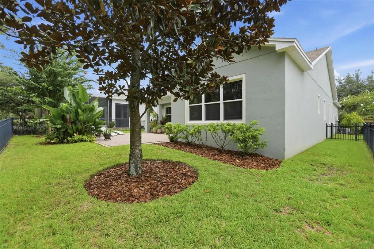
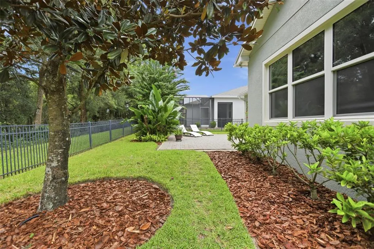
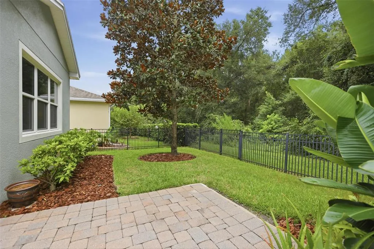
Under contract-accepting backup offers. Welcome to your ultimate retreat in desirable Victoria Hills, where serenity meets luxury! Framed by lush landscaping and a peaceful conservation backdrop, this move-in-ready 3BR/2BA + dedicated executive office delivers privacy, luxury, and peace of mind. Soaring 9.5' ceilings and an extended driveway, the side-entry garage leads into an open-concept layout with white porcelain tile. The Chef's Gourmet kitchen features London Sky quartz countertops, custom cabinetry, gas cooktop with exterior vent, built-in oven, walk-in pantry, and a large island. The living room, with its dramatic 11' tray ceiling, offers true 7.1 surround sound for a home-theater experience, and the extended lanai adds outdoor speakers and a fully fenced yard. The primary suite features 11' tray ceiling, privacy-tinted windows, dual walk-in closets, built-in stereo audio, and a spa bath with garden tub, oversized shower, and its own stereo speakers. The executive office features wood-look tile and custom library built-ins. Upgrades: app-controlled smart security system, smart thermostat, HVAC UV light & amp; capacitor, whole-house surge protector, Taexx in-wall pest control system, Sentricon termite system with bond maintained, tankless gas water heater, full house water softener, indoor storage room, rain gutters, epoxy garage with overhead racks. Built in microwave/convection. Enjoy HOA resort amenities, including pools, pickleball courts, high speed internet and cable. IMPORTANT NOTE: Victoria Hills is considered one of the highest points in Deland and on the local hospital grid (a great comfort during inclement weather)
| Elementary School | Middle School | High School |
|---|---|---|
| Freedom Elem Elementary School | Deland Middle Middle School | Deland High High School |
| Price History | |
|---|---|
| 8/27/2026 | Listed $469,900 |
General Features
| Sewer | Public Sewer |
|---|---|
| Heating | Central,Electric |
| Cooling | Central Air |
| Utilities | Cable Available,Electricity Connected,Natural Gas Connected,Public,Sewer Connected,Sprinkler Recycled,Underground Utilities,Water Connected |
| Possession | Close Of Escrow |
| Roof | Shingle |
| Appliances | Built-In Oven,Convection Oven,Dishwasher,Disposal,Dryer,Electric Water Heater,Microwave,Range,Range Hood,Refrigerator,Tankless Water Heater,Washer |
| Zoning | RESIDENTIA |
| HOA Fee | 215 |
| Garage Spaces | 2 |
| Association Fee Includes | Community Pool |
| Patio/Porch Features | Covered,Front Porch,Patio,Porch,Rear Porch |
| Architectural Style | Craftsman |
| Security Features | Security System,Smoke Detector(s) |
| Construction Materials | Block,Stucco |
| Pets Allowed | Yes |
| Year Built | 2016 |
| View | Trees/Woods |
| Levels | One |
| Property Subtype | Single Family Residence |
| Tax Year | 2025 |
| Ownership | Fee Simple |
| Community Features | Deed Restrictions,Golf Carts OK,Irrigation-Reclaimed Water,Pool,Restaurant,Sidewalks |
| Assoc Fee Paid Per | Monthly |
| County | Volusia |
| New Construction | false |
| Property Type | Residential |
| Attached Garage | true |
| Subdivision Name | VICTORIA PARK INCREMENT 4-1 SOUT |
| Facing Direction | North |
| Garage Y/N | true |
| Total Rooms | 6 |
| Full Baths | 2 |
| Status | Pending |
| Directions | Traveling South on Dr. Martin Luther King Drive, turn right on Casadage Drive, turn right on Blue Lake Avenue. Turn left on Victoria Hills Drive South. Home is on the left. |
| High School | Deland High |
| City | DELAND |
| Association Name | Jamie Owens (Leland Management) |
| Senior Community Y/N | false |
| MLS Area | 32724 - Deland |
| Lot Size Units | Square Feet |
| Lot Size Square Feet | 6360 |
| Carport Y/N | false |
| Listing Terms | Cash,Conventional,Trade,FHA,VA Loan |
| Elementary School | Freedom Elem |
| Land Lease Y/N | false |
| Tax Annual Amount | 5632 |
| Home Warranty Y/N | false |
| Middle/Junior High School | Deland Middle |
| Property Condition | Completed |
| Additional Parcels Y/N | false |
| Lease Considered Y/N | true |
| Virtual Tour | https://youtu.be/BYsfWuNYaQA?si=T8bKqQJkoikmQEnj |
| Building Area Units | Square Feet |
| Living Area Units | Square Feet |
| Standard Status | Active Under Contract |
| Occupancy Type | Vacant |
| Tax Lot | 5 |
| Legal Description | 34-17-30 LOT 5 VICTORIA PARK INCREMENT 4-1 SOUTHWEST MB 56 PGS 183-184 INC PER OR 7284 PG 0036 PER OR 8170 PG 0114 |
| Minimum Lease | 7 Months |
| Water Access Y/N | false |
| Monthly HOA Amount | 215 |
| Additional Rooms | Den/Library/Office,Inside Utility |
| Water View Y/N | false |
| Flood Zone Code | X |
| In Law Suite YN | false |
| Flood Zone Code X | Yes |
| DockY/N | false |
Interior Features
| Interior Amenities | High Ceilings,Primary Bedroom Main Floor,Solid Wood Cabinets,Tray Ceiling(s),Walk-In Closet(s) |
|---|---|
| Flooring | Carpet,Porcelain Tile |
| Furnished Y/N | Unfurnished |
| Air Conditioning Y/N | true |
| Heating Y/N | true |
| Fireplace Y/N | false |
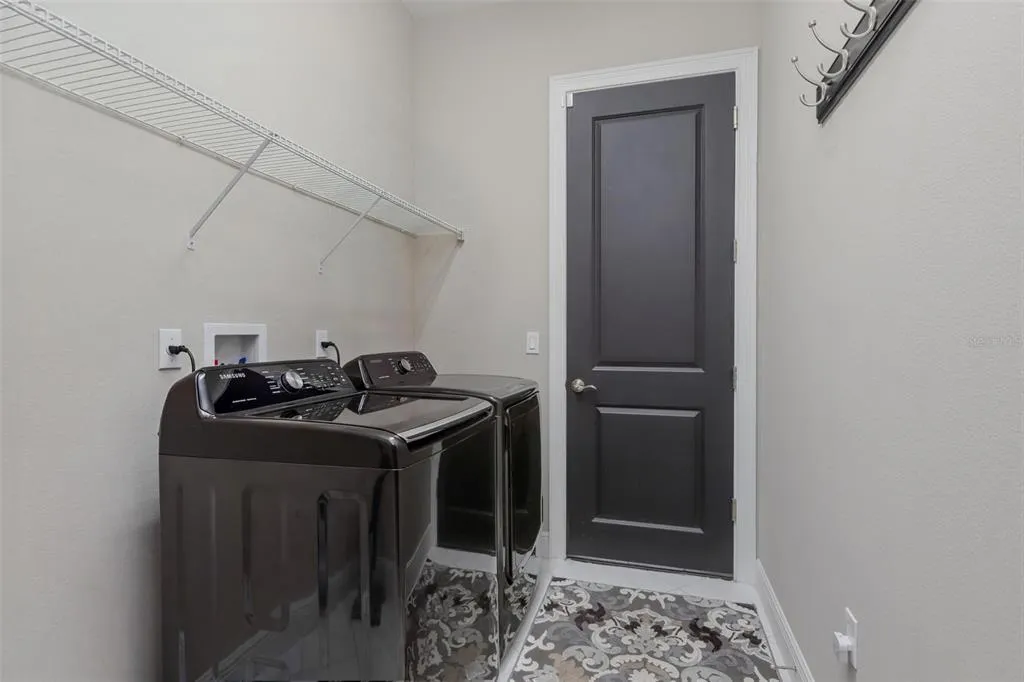
| Laundry Features | Laundry Room |
| Total Bedrooms | 3 |
| LivingAreaSource | Public Records |
| Total Baths | 2 |
Exterior Features
| Exterior Amenities | Irrigation System,Sidewalk |
|---|---|
| Vegetation | Mature Landscaping,Trees/Landscaped,Wooded |
| Fencing | Fenced |
| Parking Features | Garage Door Opener,Garage Faces Side |
| Lot Features | Conservation Area,City Lot,In County,Landscaped,Level,Sidewalk |
| Water Source | Public |
| Lot Size Area | 6360 |
| Foundation Details | Slab |
| Building Area Total | 2454 |
| Lot Dimensions | 6360 |
| Lot Size Acres | 0.15 |
| Road Surface Type | Paved,Asphalt |
| Private Pool | false |
| Waterfront Y/N | false |
| Covered Spaces | 2 |
| Road Frontage Type | Street Paved |
| Road Responsibility | Private Maintained Road |
Amenities
- Foreclosure
- Views
- Short Sale
- New Construction
- Adult 55+
- Lease To Own
- No HOA Fees
- Furnished
- Primary On Main
- Air Conditioning
- Seller Finance
- Green
- Fixer Upper
- Horse
- Golf
- Fireplace
- Deck
- Garage
- Basement
- Pool
Property vs Single Family Average in 32724
Price
Taxes
Year Built
 Copyright © MFRMLS.com All information deemed reliable but not guaranteed. All properties are subject to prior sale, change or withdrawal. Neither listing broker(s) or information provider(s) shall be responsible for any typographical errors, misinformation, misprints and shall be held totally harmless. Listing(s) information is provided for consumers personal, non-commercial use and may not be used for any purpose other than to identify prospective properties consumers may be interested in purchasing. Information on this site was last updated Last updated on September 21, 2026 9:43 PM UTC The listing information on this page last changed on Last updated on September 21, 2026 9:43 PM UTCd. The data relating to real estate for sale on this website comes in part from the Internet Data Exchange program of MFR MLS.
All information deemed reliable but not guaranteed. All properties are subject to prior sale, change or withdrawal. Neither listing broker(s) or information provider(s) shall be responsible for any typographical errors, misinformation, misprints and shall be held totally harmless. Listing(s) information is provided for consumers personal, non-commercial use and may not be used for any purpose other than to identify prospective properties consumers may be interested in purchasing.
Updated on September 21, 2026 9:43 PM UTC
Copyright © MFRMLS.com All information deemed reliable but not guaranteed. All properties are subject to prior sale, change or withdrawal. Neither listing broker(s) or information provider(s) shall be responsible for any typographical errors, misinformation, misprints and shall be held totally harmless. Listing(s) information is provided for consumers personal, non-commercial use and may not be used for any purpose other than to identify prospective properties consumers may be interested in purchasing. Information on this site was last updated Last updated on September 21, 2026 9:43 PM UTC The listing information on this page last changed on Last updated on September 21, 2026 9:43 PM UTCd. The data relating to real estate for sale on this website comes in part from the Internet Data Exchange program of MFR MLS.
All information deemed reliable but not guaranteed. All properties are subject to prior sale, change or withdrawal. Neither listing broker(s) or information provider(s) shall be responsible for any typographical errors, misinformation, misprints and shall be held totally harmless. Listing(s) information is provided for consumers personal, non-commercial use and may not be used for any purpose other than to identify prospective properties consumers may be interested in purchasing.
Updated on September 21, 2026 9:43 PM UTC
