














Address
1026 Valley Forge Road, DELAND, FL
Price
$ 499,000
Property Attributes
- MLS#V4951255
- TypeSingle Family
- Listing Status Active
- CountyVolusia
- CityDELAND
- AreaDeland
- NeighborhoodBRANDYWINE UNIT 01
- Zip32720
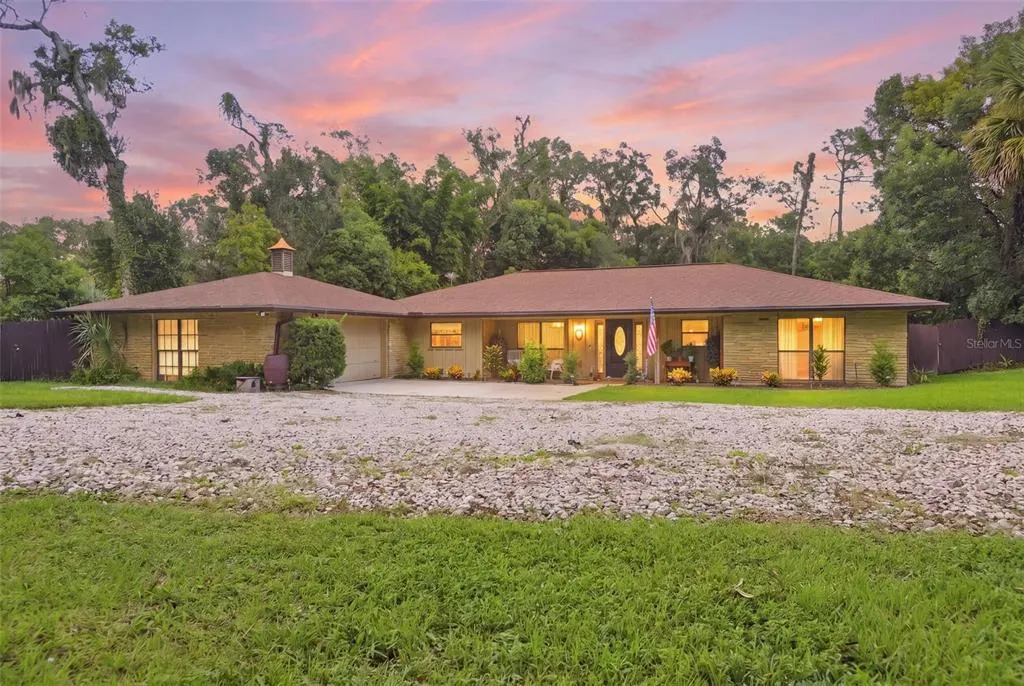
- StyleFlorida Ranch
- Year Built1977
- Taxes$ 3776
- Price$ 499,000
- Bedrooms3
- Full Bathrooms2
- Half Bathrooms1
- Sqr Footage2008
- Lot Size0.73 Acres
Data Source:
Stellar MLS
Property Description
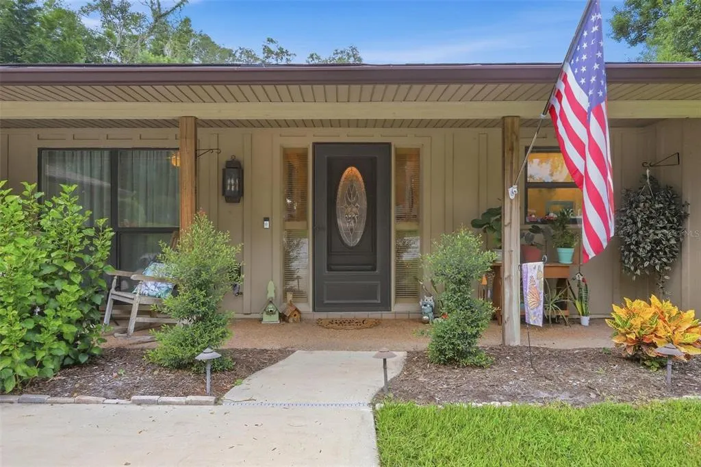
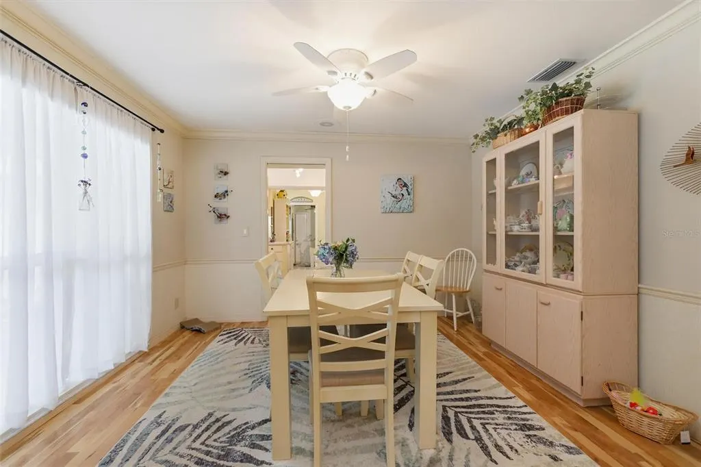
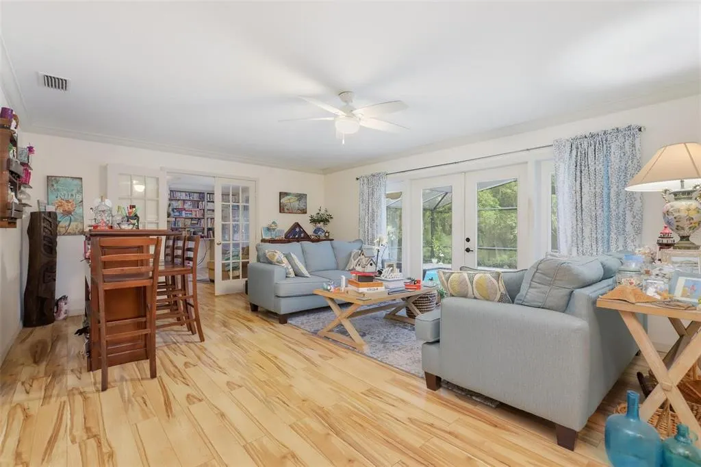
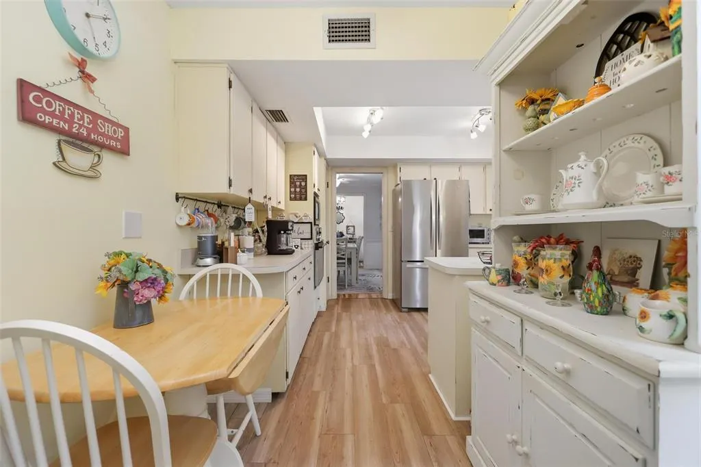
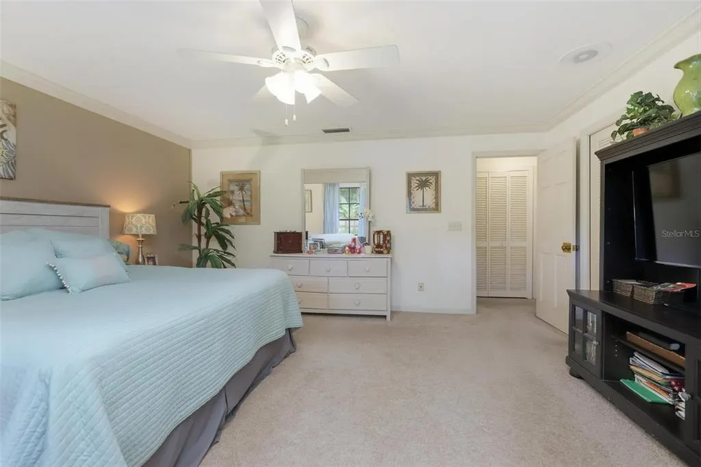
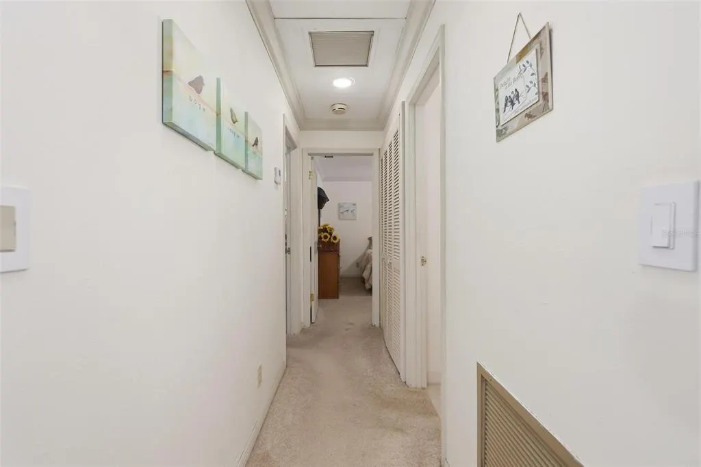
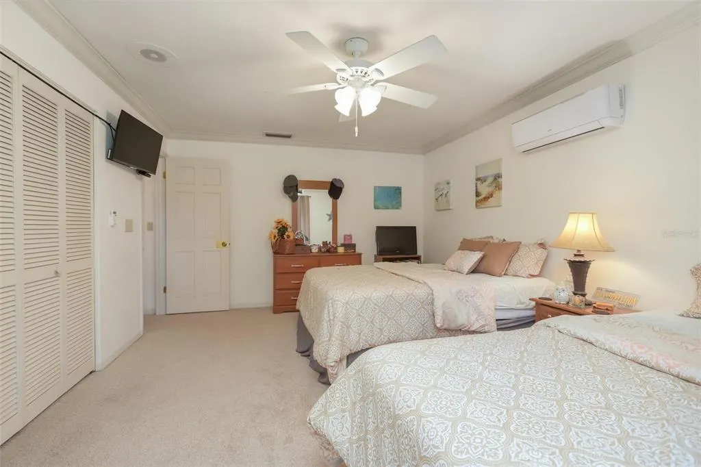
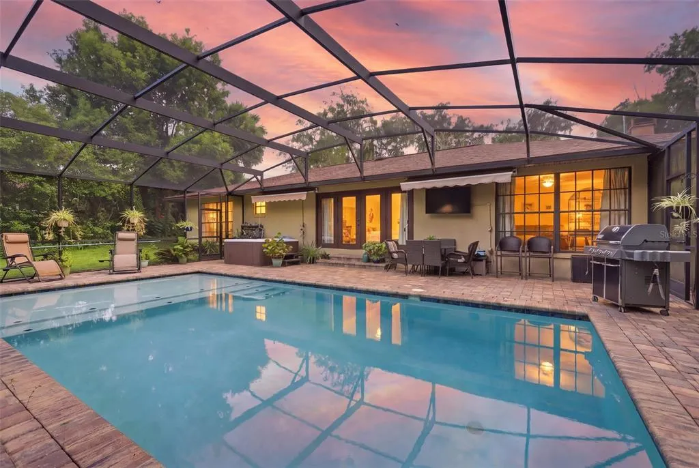
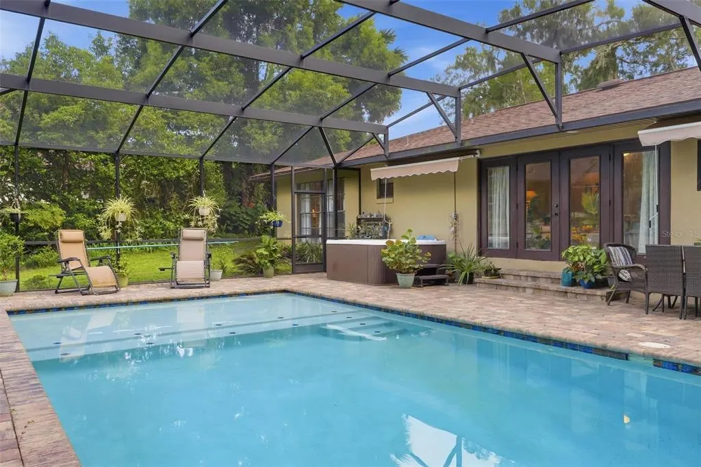
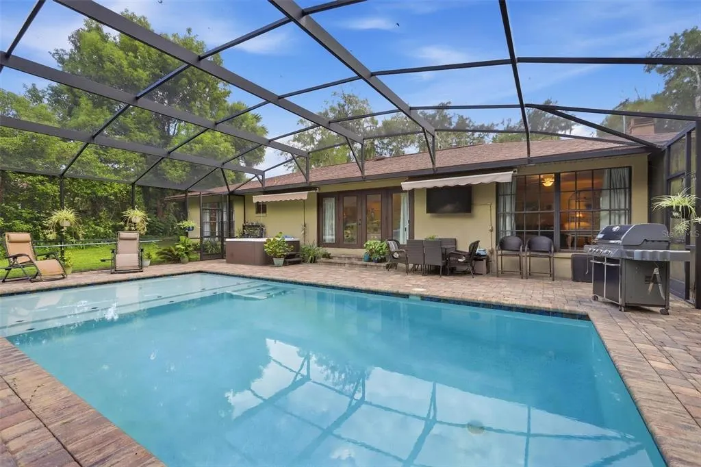
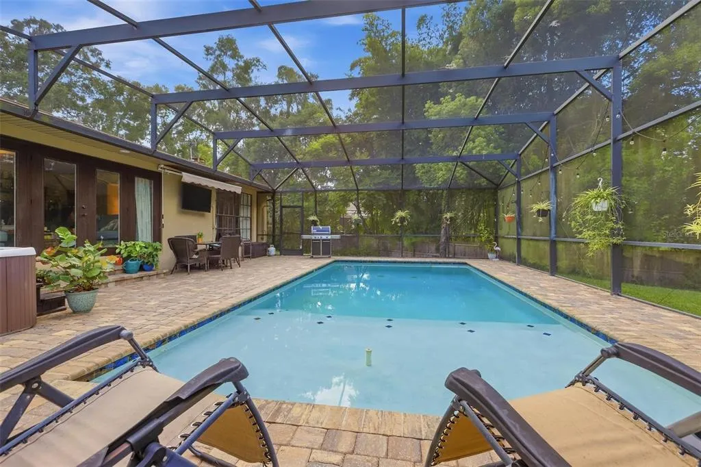
WELCOME TO YOUR OWN PRIVATE TROPICAL OASIS IN BEAUTIFUL DELAND! Nestled on nearly an acre and surrounded by majestic mature trees, this beautifully updated 3-bedroom, 2.5-bath pool home (with a vintage kitchen) offers the privacy, space, and relaxed Florida lifestyle you've been searching for. The true showstopper is the CUSTOM-DESIGNED SALTWATER POOL AND SPA, creating a resort-style backyard retreat perfect for relaxing, entertaining, or simply escaping from it all. Beautiful glass doors open to the pool area, seamlessly connecting indoor and outdoor living, while the lush, tree-filled setting provides a wonderful sense of privacy. Inside, you'll find NEW FLOORING THROUGHOUT, hurricane-resistant windows, new ceiling fans and light fixtures, and numerous thoughtful updates. The home features a newer A/C plus TWO MINI-SPLIT A/C SYSTEMS for added comfort and flexibility, a newer hot water heater, three new toilets, and an updated half bath with a new vanity, cabinet, and sink. Additional improvements include a new exterior garage door and an FM receiver for the home's existing stereo/speaker system. Imagine mornings surrounded by mature trees, afternoons cooling off in your saltwater pool, and evenings unwinding in the spa beneath the Florida sky. This isn't just a home—it's your own private retreat in DeLand. COME SEE THIS HIDDEN TROPICAL OASIS BEFORE IT'S GONE!
| Elementary School | Middle School | High School |
|---|---|---|
| Citrus Grove Elementary Elementary School | Southwestern Middle Middle School | Deland High High School |
| Price History | |
|---|---|
| 9/17/2026 | Listed $499,000 |
General Features
| Sewer | Public Sewer |
|---|---|
| Heating | Electric |
| Cooling | Central Air |
| Utilities | BB/HS Internet Available,Cable Available,Electricity Connected,Public |
| Possession | Close Of Escrow |
| Roof | Shingle |
| Appliances | Dishwasher,Disposal,Dryer,Electric Water Heater,Microwave,Range,Refrigerator,Washer |
| Zoning | PUD |
| HOA Fee | 112 |
| Garage Spaces | 2 |
| Patio/Porch Features | Covered,Deck,Front Porch,Patio,Porch,Rear Porch,Screened |
| Architectural Style | Florida,Ranch |
| Pool Features | Deck,In Ground,Screen Enclosure |
| Construction Materials | Block |
| Pets Allowed | Cats OK,Dogs OK |
| Year Built | 1977 |
| View | Pool |
| Levels | One |
| Property Subtype | Single Family Residence |
| Tax Year | 2025 |
| Ownership | Fee Simple |
| Community Features | Deed Restrictions |
| Assoc Fee Paid Per | Quarterly |
| County | Volusia |
| New Construction | false |
| Property Type | Residential |
| Attached Garage | true |
| Subdivision Name | BRANDYWINE UNIT 01 |
| Facing Direction | South |
| Garage Y/N | true |
| Other Structures | Shed(s) |
| Total Rooms | 8 |
| Full Baths | 2 |
| Status | Active |
| Directions | From the center of Deland, head North on US 17 (Woodland Boulevard) and continue on US 17, heading West. Turn Left on Brandywine Road. Turn Right on Valley Forge Road. The home is on the right. |
| High School | Deland High |
| City | DELAND |
| Association Name | Specialty Management Company |
| Senior Community Y/N | false |
| MLS Area | 32720 - Deland |
| Lot Size Units | Square Feet |
| Lot Size Square Feet | 31799 |
| Carport Spaces | 1 |
| Carport Y/N | true |
| Listing Terms | Cash,Conventional,Trade,FHA,VA Loan |
| Elementary School | Citrus Grove Elementary |
| Land Lease Y/N | false |
| Tax Annual Amount | 3776 |
| Home Warranty Y/N | false |
| Middle/Junior High School | Southwestern Middle |
| Property Condition | Completed |
| Additional Parcels Y/N | false |
| Lease Considered Y/N | true |
| Virtual Tour | https://youtu.be/gZlI_HoTzzY?si=mX5dTLfmAIFWL0zJ |
| Building Area Units | Square Feet |
| Living Area Units | Square Feet |
| Standard Status | Active |
| Occupancy Type | Owner |
| Tax Lot | 4 |
| Legal Description | LOT 4 BLK B BRANDYWINE UNIT 1 MB 34 PGS 66-67 INC PER OR 4747 PG 2249 PER D/C 6441 PG 3800 PER OR 6984 PG 0048 PER OR 7040 PG 2996 PER OR 7251 PG 1463 |
| Minimum Lease | No Minimum |
| Water Access Y/N | false |
| Monthly HOA Amount | 37.33 |
| Additional Rooms | Family Room |
| Water View Y/N | false |
| Flood Zone Code | X |
| In Law Suite YN | false |
| Flood Zone Code X | Yes |
Interior Features
| Interior Amenities | Walk-In Closet(s) |
|---|---|
| Flooring | Carpet,Laminate |
| Furnished Y/N | Unfurnished |
| Fireplace Features | Gas |
| Air Conditioning Y/N | true |
| Heating Y/N | true |
| Fireplace Y/N | true |
| Half Baths | 1 |
| Laundry Features | Laundry Room |
| Total Bedrooms | 3 |
| LivingAreaSource | Public Records |
| Total Baths | 3 |
Exterior Features
| Exterior Amenities | Irrigation System,Storage |
|---|---|
| Vegetation | Trees/Landscaped |
| Fencing | Fenced |
| Parking Features | Garage Door Opener,Oversized |
| Lot Features | Cleared,Private |
| Water Source | Public |
| Lot Size Area | 31799 |
| Foundation Details | Block,Slab |
| Building Area Total | 2433 |
| Lot Size Acres | 0.73 |
| Road Surface Type | Paved,Asphalt |
| Private Pool | true |
| Waterfront Y/N | false |
| Covered Spaces | 3 |
| Road Frontage Type | Street Paved |
| Road Responsibility | Private Maintained Road |
Amenities
- Foreclosure
- Views
- Short Sale
- New Construction
- Adult 55+
- Lease To Own
- No HOA Fees
- Furnished
- Primary On Main
- Air Conditioning
- Seller Finance
- Green
- Fixer Upper
- Horse
- Golf
- Fireplace
- Deck
- Garage
- Basement
- Pool
Property vs Single Family Average in 32720
Price
Taxes
Year Built
 Copyright © MFRMLS.com All information deemed reliable but not guaranteed. All properties are subject to prior sale, change or withdrawal. Neither listing broker(s) or information provider(s) shall be responsible for any typographical errors, misinformation, misprints and shall be held totally harmless. Listing(s) information is provided for consumers personal, non-commercial use and may not be used for any purpose other than to identify prospective properties consumers may be interested in purchasing. Information on this site was last updated Last updated on September 21, 2026 9:43 PM UTC The listing information on this page last changed on Last updated on September 21, 2026 9:43 PM UTCd. The data relating to real estate for sale on this website comes in part from the Internet Data Exchange program of MFR MLS.
All information deemed reliable but not guaranteed. All properties are subject to prior sale, change or withdrawal. Neither listing broker(s) or information provider(s) shall be responsible for any typographical errors, misinformation, misprints and shall be held totally harmless. Listing(s) information is provided for consumers personal, non-commercial use and may not be used for any purpose other than to identify prospective properties consumers may be interested in purchasing.
Updated on September 21, 2026 9:43 PM UTC
Copyright © MFRMLS.com All information deemed reliable but not guaranteed. All properties are subject to prior sale, change or withdrawal. Neither listing broker(s) or information provider(s) shall be responsible for any typographical errors, misinformation, misprints and shall be held totally harmless. Listing(s) information is provided for consumers personal, non-commercial use and may not be used for any purpose other than to identify prospective properties consumers may be interested in purchasing. Information on this site was last updated Last updated on September 21, 2026 9:43 PM UTC The listing information on this page last changed on Last updated on September 21, 2026 9:43 PM UTCd. The data relating to real estate for sale on this website comes in part from the Internet Data Exchange program of MFR MLS.
All information deemed reliable but not guaranteed. All properties are subject to prior sale, change or withdrawal. Neither listing broker(s) or information provider(s) shall be responsible for any typographical errors, misinformation, misprints and shall be held totally harmless. Listing(s) information is provided for consumers personal, non-commercial use and may not be used for any purpose other than to identify prospective properties consumers may be interested in purchasing.
Updated on September 21, 2026 9:43 PM UTC
