



















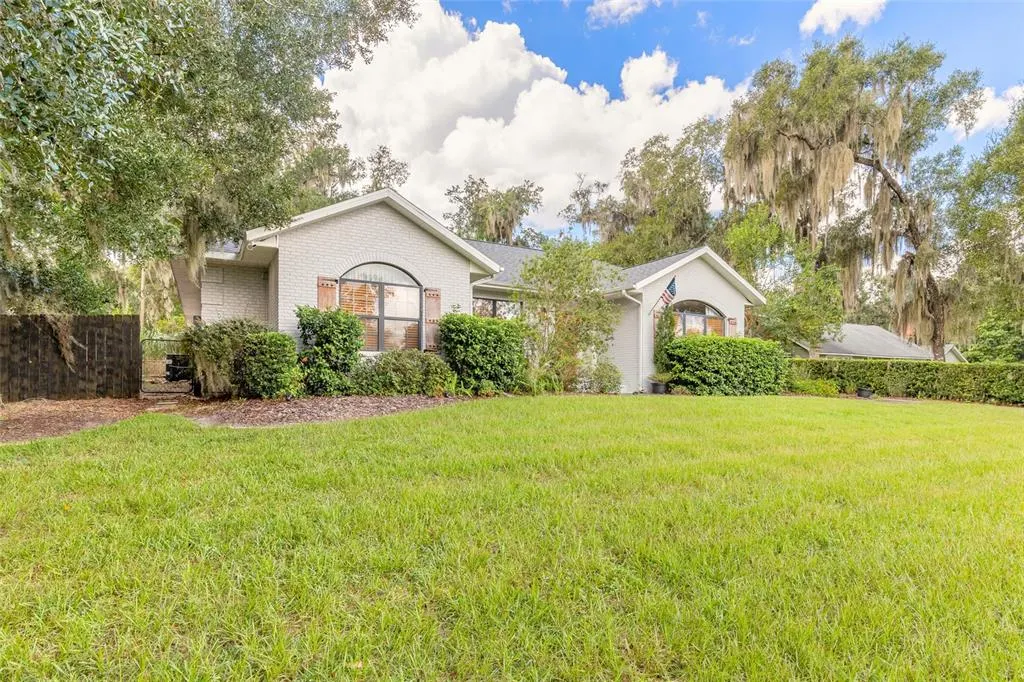
Address
208 W Stetson Avenue, DELAND, FL
Price
$ 549,000
Property Attributes
- MLS#V4951324
- TypeSingle Family
- Listing Status Active
- CountyVolusia
- CityDELAND
- AreaDeland
- NeighborhoodATHENS PARK DELAND
- Zip32720
- StyleSingle Family Residence
- Year Built1988
- Taxes$ 4944
- Price$ 549,000
- Bedrooms3
- Full Bathrooms3
- Half Bathrooms0
- Sqr Footage2214
- Lot Size0.37 Acres
Data Source:
Stellar MLS
Property Description
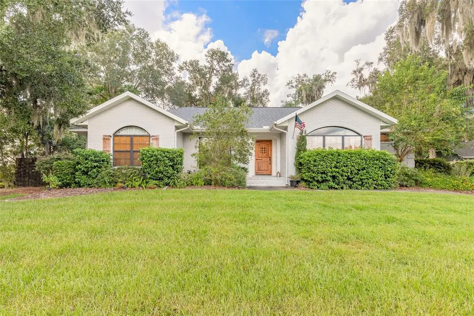
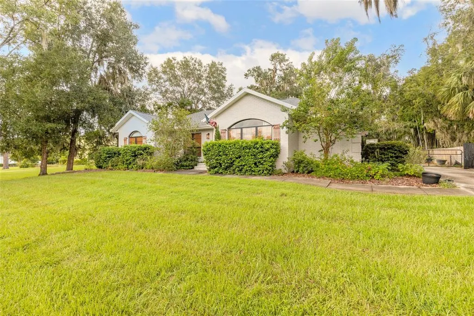
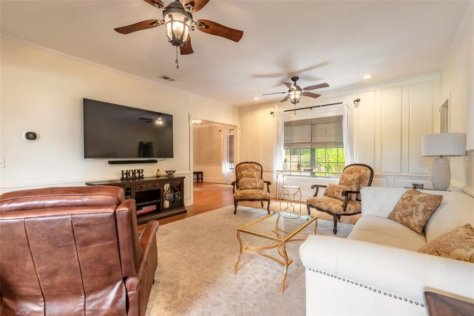
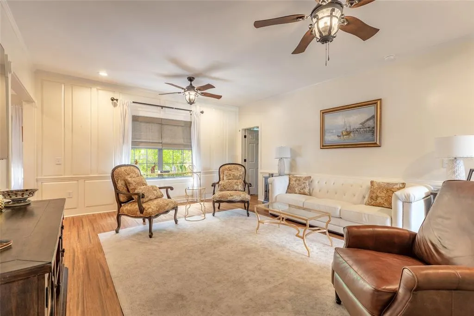
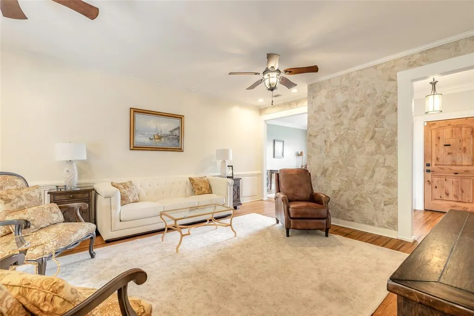
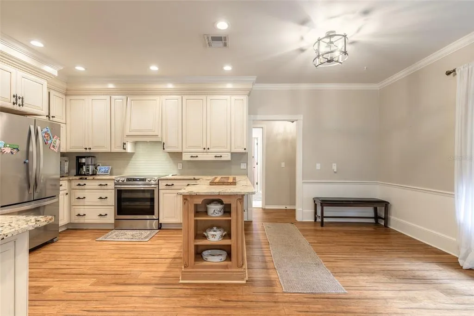
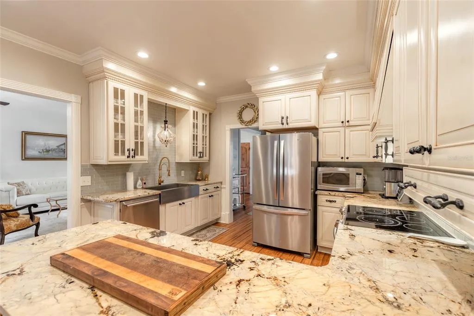
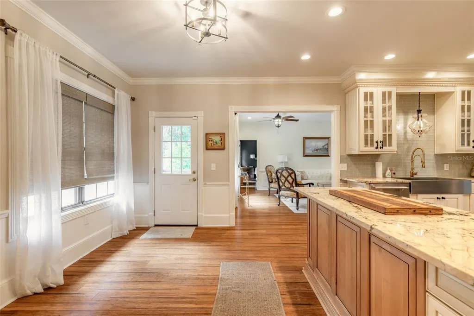
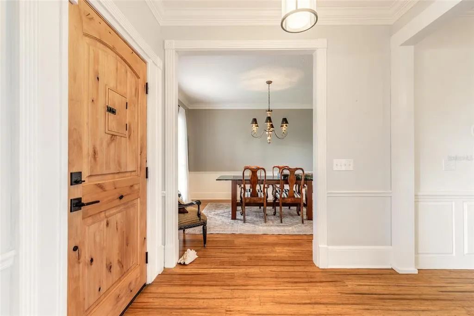
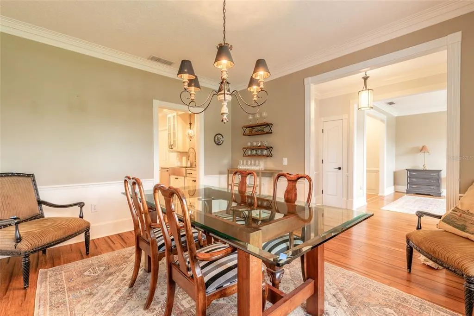
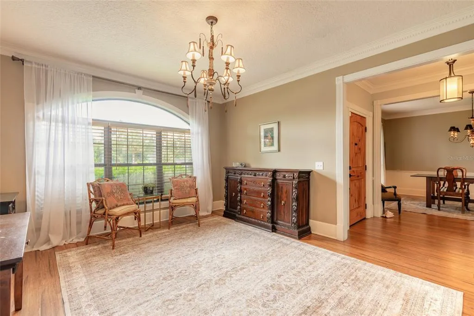
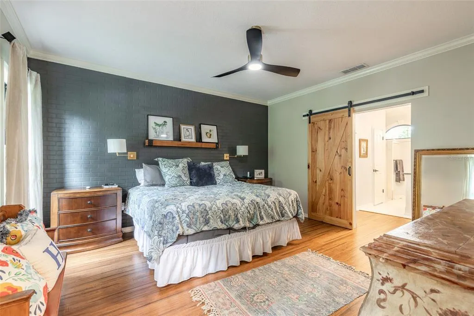
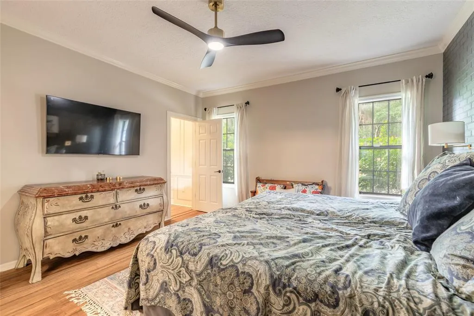
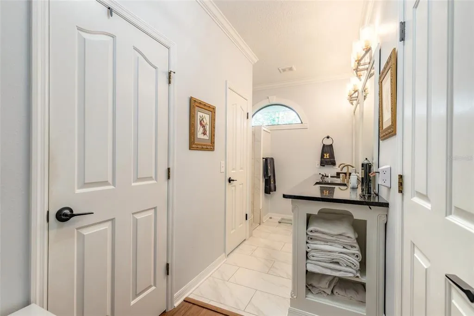
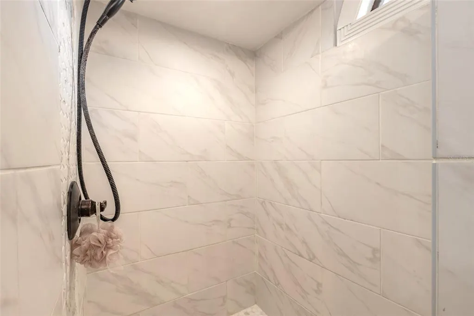
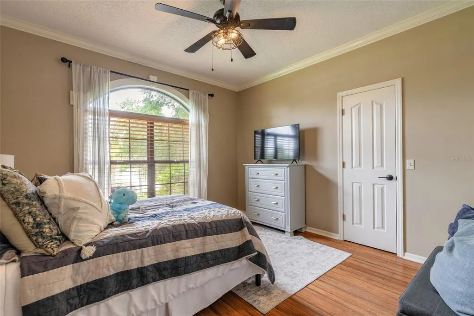
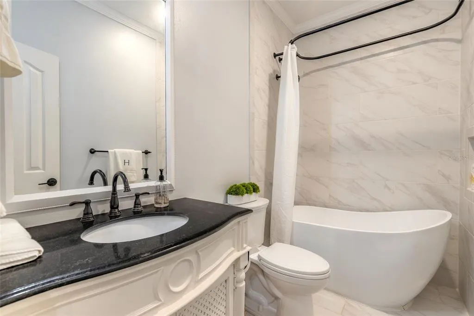
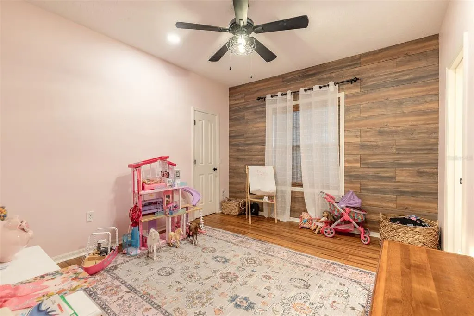
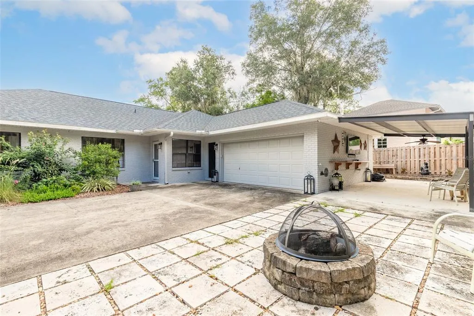
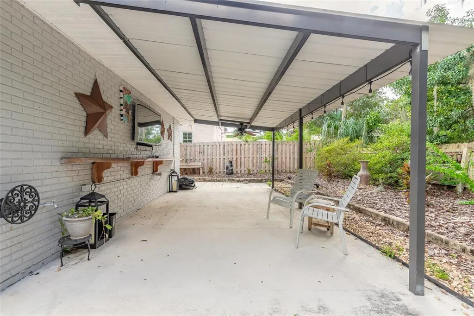
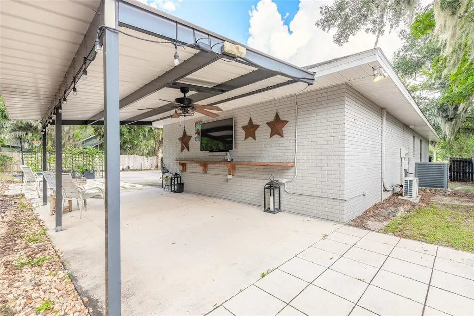
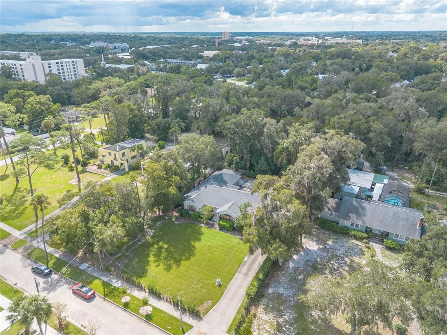
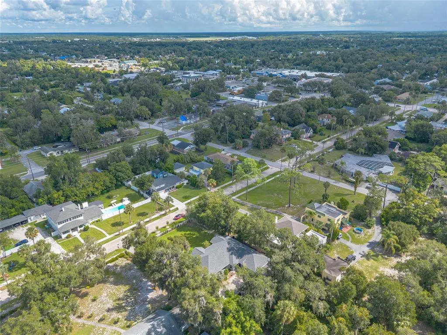
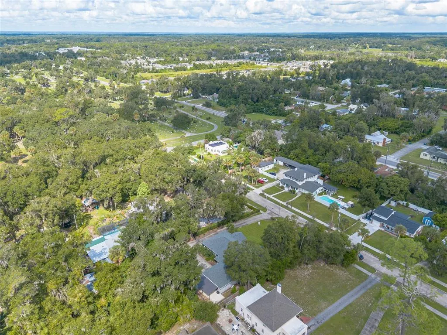
Located near Historic Downtown DeLand and Stetson University, this home puts you close to local restaurants, shops, galleries, entertainment and the charm of DeLand’s historic neighborhoods. A great location for enjoying the area by foot, bike or golf cart and exploring the surrounding historic homes and downtown. This well-designed home combines a classic look with modern features and an easy-flowing floor plan. The split-bedroom layout offers privacy, while open but defined living spaces provide both functionality and comfortable everyday living. Beautiful accent walls, wainscoting and crown molding add character throughout. The kitchen features two-tone wood cabinetry with soft-close doors and drawers, granite countertops, a farmhouse sink and ample storage. The spacious owner’s suite includes his-and-her walk-in closets and a bath with dual vanities, separate water closet and walk-in shower. A secondary suite offers a full bath, large walk-in closet and access to the laundry room. Additional living spaces include a formal living room, dining room and great room. The large laundry room includes a pantry and additional cabinetry. The oversized garage features epoxy flooring, an insulated garage door and mini-split HVAC, making it useful for a workshop, craft or play area, or home business. A gated rear parking area provides additional space for entertaining, along with a covered outdoor seating area with an outdoor flat-screen TV ready for entertainment. The home also sits on a high-elevation lot. Enjoy the convenience of being approximately 0.5 mile from Woodland Boulevard and the heart of downtown, about 0.5 mile from the historic Athens Theatre, and within easy reach of Stetson University. Artisan Alley, with its shops, dining and weekly Friday Farmers and Makers Market, is also nearby. This is a location where a golf cart makes exploring downtown, local restaurants and DeLand’s historic neighborhoods part of the lifestyle.
| Price History | |
|---|---|
| 9/18/2026 | Listed $549,000 |
General Features
| Sewer | Public Sewer |
|---|---|
| Heating | Central |
| Cooling | Central Air |
| Utilities | Cable Connected,Public,Sewer Connected,Water Connected |
| Possession | Close Of Escrow |
| Roof | Shingle |
| Appliances | Dishwasher,Microwave,Range,Range Hood,Refrigerator |
| Zoning | SINGLE FAM |
| Garage Spaces | 2 |
| Security Features | Security System |
| Construction Materials | Brick |
| Year Built | 1988 |
| Levels | One |
| Property Subtype | Single Family Residence |
| Tax Year | 2025 |
| Ownership | Fee Simple |
| County | Volusia |
| New Construction | false |
| Property Type | Residential |
| Attached Garage | true |
| Subdivision Name | ATHENS PARK DELAND |
| Facing Direction | North |
| Garage Y/N | true |
| Total Rooms | 5 |
| Full Baths | 3 |
| Status | Active |
| Directions | Exit 114 from I-4 East. Left on Howland. Right on Woodland. Left on W Stetson Ave. Home will be on the right. |
| City | DELAND |
| Senior Community Y/N | false |
| MLS Area | 32720 - Deland |
| Lot Size Units | Square Feet |
| Lot Size Square Feet | 16236 |
| Carport Spaces | 1 |
| Carport Y/N | true |
| Listing Terms | Cash,Conventional,FHA,VA Loan |
| Land Lease Y/N | false |
| Tax Annual Amount | 4944 |
| Additional Parcels Y/N | false |
| Lease Considered Y/N | true |
| Virtual Tour | https://www.propertypanorama.com/instaview/stellar/V4951324 |
| Building Area Units | Square Feet |
| Living Area Units | Square Feet |
| Standard Status | Active |
| Occupancy Type | Owner |
| Tax Lot | 33 |
| Legal Description | LOT 33 & INC N 163 1/2 FT OF E 25 FT OF LOT C ATHENS PK DELAND MB 6 PG 10 PER OR 4252 PG 4671 PER UNREC D/C PER OR 6138 PG 2617 PER UNREC D/C PER OR 7349 PG 2622 PER OR 7349 PGS 2237-2239 INC PER OR 7964 PG 2645 PER OR 8050 PG 2973 PER OR 8479 PG 350 0 |
| Minimum Lease | 8-12 Months |
| Water Access Y/N | false |
| Additional Rooms | Family Room |
| Water View Y/N | false |
| Flood Zone Code | X |
| In Law Suite YN | false |
| Flood Zone Code X | Yes |
| DockY/N | false |
Interior Features
| Interior Amenities | Ceiling Fan(s),Crown Molding,Eating Space In Kitchen,Primary Bedroom Main Floor,Split Bedroom,Stone Counters |
|---|---|
| Flooring | Engineered Hardwood,Tile |
| Furnished Y/N | Unfurnished |
| Air Conditioning Y/N | true |
| Heating Y/N | true |
| Window Features | Window Treatments |
| Fireplace Y/N | false |
| Laundry Features | Laundry Room |
| Total Bedrooms | 3 |
| LivingAreaSource | Public Records |
| Total Baths | 3 |
Exterior Features
| Exterior Amenities | Fire Pit,Private Yard |
|---|---|
| Fencing | Wood |
| Parking Features | Garage Door Opener |
| Water Source | Public |
| Lot Size Area | 16236 |
| Foundation Details | Slab |
| Building Area Total | 3044 |
| Lot Size Acres | 0.37 |
| Road Surface Type | Concrete |
| Private Pool | false |
| Waterfront Y/N | false |
| Covered Spaces | 3 |
Amenities
- Foreclosure
- Views
- Short Sale
- New Construction
- Adult 55+
- Lease To Own
- No HOA Fees
- Furnished
- Primary On Main
- Air Conditioning
- Seller Finance
- Green
- Fixer Upper
- Horse
- Golf
- Fireplace
- Deck
- Garage
- Basement
- Pool
Property vs Single Family Average in 32720
Price
Taxes
Year Built
 Copyright © MFRMLS.com All information deemed reliable but not guaranteed. All properties are subject to prior sale, change or withdrawal. Neither listing broker(s) or information provider(s) shall be responsible for any typographical errors, misinformation, misprints and shall be held totally harmless. Listing(s) information is provided for consumers personal, non-commercial use and may not be used for any purpose other than to identify prospective properties consumers may be interested in purchasing. Information on this site was last updated Last updated on September 21, 2026 9:43 PM UTC The listing information on this page last changed on Last updated on September 21, 2026 9:43 PM UTCd. The data relating to real estate for sale on this website comes in part from the Internet Data Exchange program of MFR MLS.
All information deemed reliable but not guaranteed. All properties are subject to prior sale, change or withdrawal. Neither listing broker(s) or information provider(s) shall be responsible for any typographical errors, misinformation, misprints and shall be held totally harmless. Listing(s) information is provided for consumers personal, non-commercial use and may not be used for any purpose other than to identify prospective properties consumers may be interested in purchasing.
Updated on September 21, 2026 9:43 PM UTC
Copyright © MFRMLS.com All information deemed reliable but not guaranteed. All properties are subject to prior sale, change or withdrawal. Neither listing broker(s) or information provider(s) shall be responsible for any typographical errors, misinformation, misprints and shall be held totally harmless. Listing(s) information is provided for consumers personal, non-commercial use and may not be used for any purpose other than to identify prospective properties consumers may be interested in purchasing. Information on this site was last updated Last updated on September 21, 2026 9:43 PM UTC The listing information on this page last changed on Last updated on September 21, 2026 9:43 PM UTCd. The data relating to real estate for sale on this website comes in part from the Internet Data Exchange program of MFR MLS.
All information deemed reliable but not guaranteed. All properties are subject to prior sale, change or withdrawal. Neither listing broker(s) or information provider(s) shall be responsible for any typographical errors, misinformation, misprints and shall be held totally harmless. Listing(s) information is provided for consumers personal, non-commercial use and may not be used for any purpose other than to identify prospective properties consumers may be interested in purchasing.
Updated on September 21, 2026 9:43 PM UTC
