
















Address
6683 Wake Street, ST CLOUD, FL
Price
$ 559,990
Property Attributes
- MLS#G5115816
- TypeSingle Family
- Listing Status Active
- CountyOsceola
- CityST CLOUD
- AreaSt Cloud (Magnolia Square)
- NeighborhoodWESLYN PARK
- Zip34771
- StyleSingle Family Residence
- Year Built2026
- Taxes$ 1000
- Price$ 559,990
- Bedrooms4
- Full Bathrooms3
- Half Bathrooms0
- Sqr Footage2001
- Lot Size0.12 Acres
Data Source:
Stellar MLS
Property Description
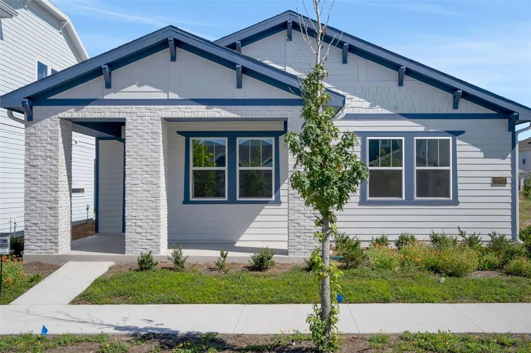
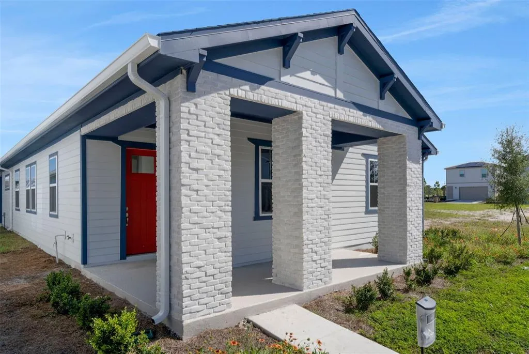
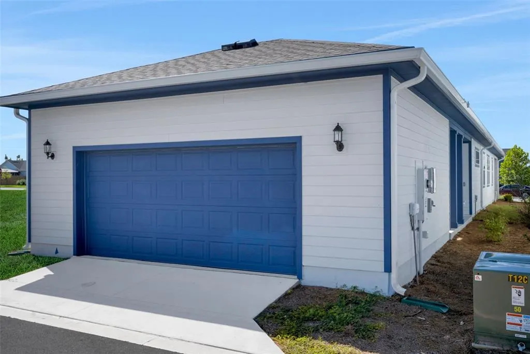
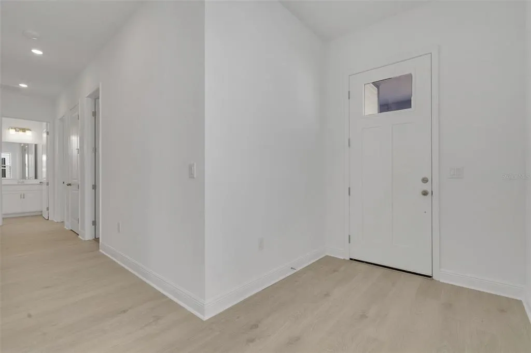
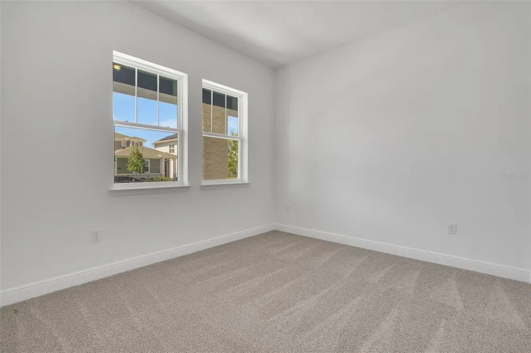
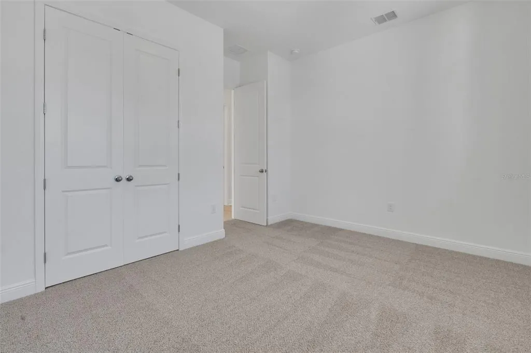
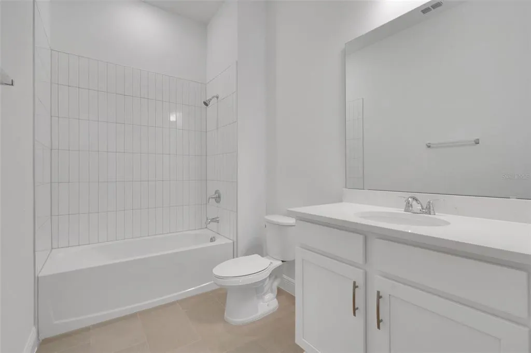
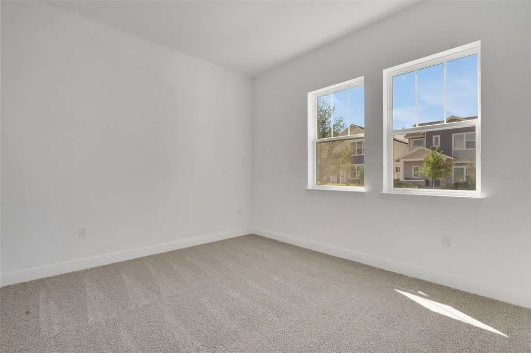
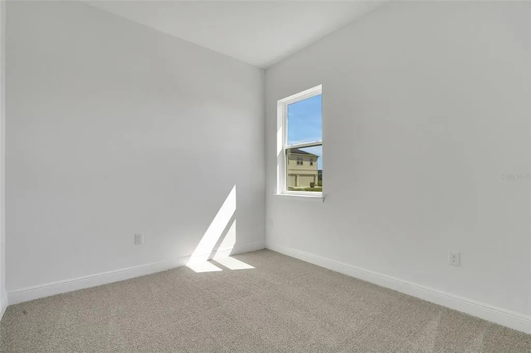
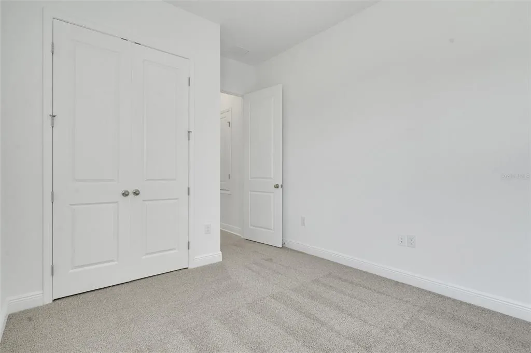
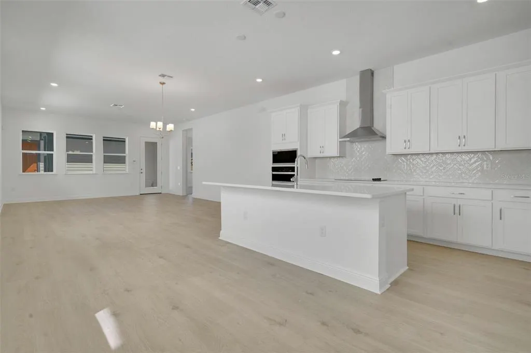
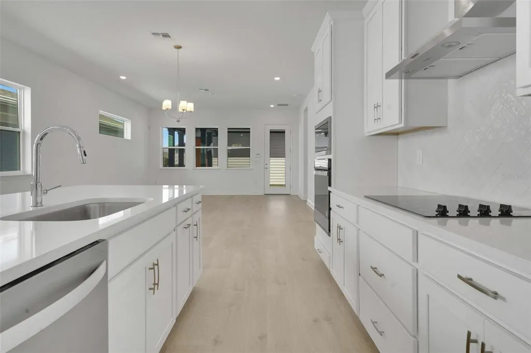
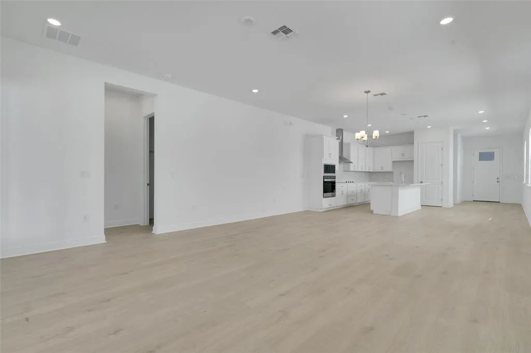
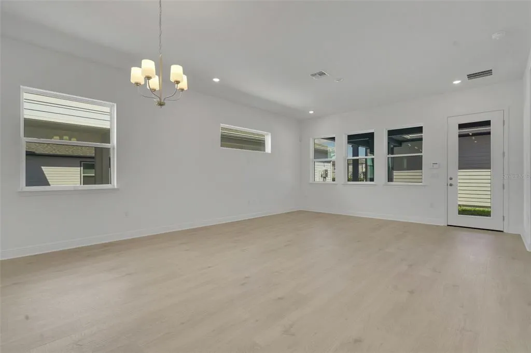
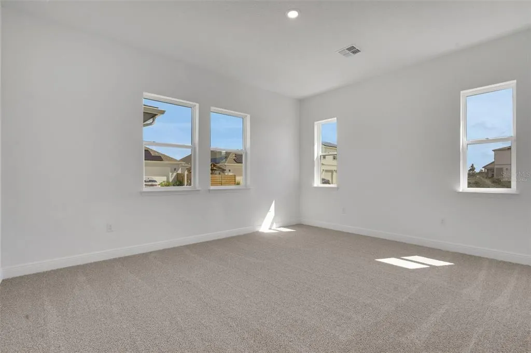
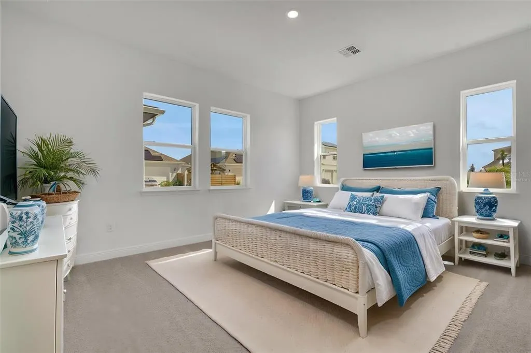
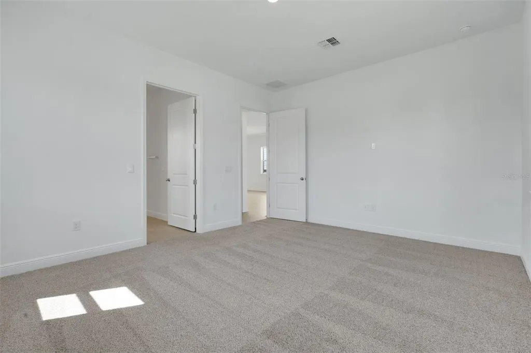
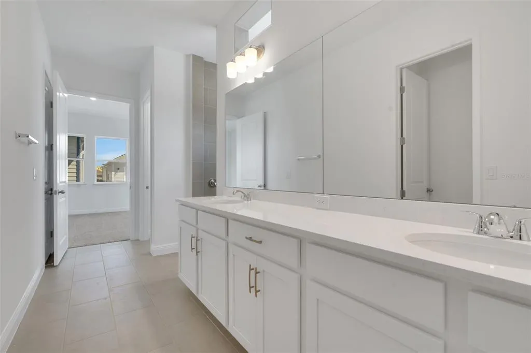
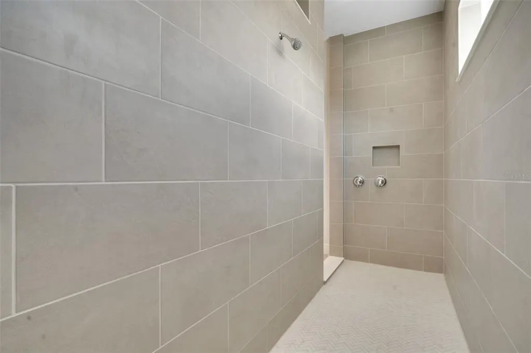
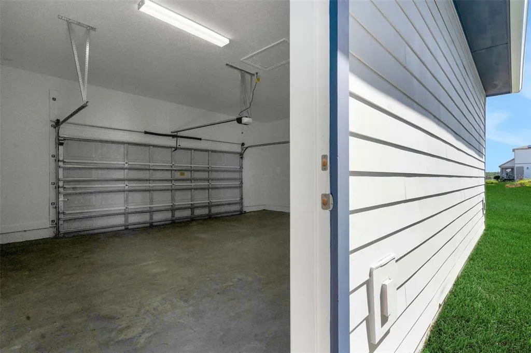
Virtually Staged. Under Construction. This highly upgraded Tanner 2 offers four bedrooms, three baths, a two-car garage, and an attractive stone-accented exterior with a breezeway. The gourmet kitchen features painted linen cabinetry with crown molding, Carrara Breve quartz countertops, stainless-steel appliances, a wall oven, cooktop, canopy hood, pull-out wastebasket, and designer herringbone backsplash. Wood-look RevWood flooring flows throughout the main living areas, creating a warm and cohesive interior. The spacious owner’s suite includes a spa-inspired shower with a ceiling-mounted rainhead, dual LED lighting, semi-frameless glass enclosure, built-in niche and floor-to-ceiling tile. Additional highlights include quartz countertops and raised vanities in all baths, recessed family-room lighting, connections for a future summer kitchen and outdoor TV, whole-house gutters and an EV-charging conduit in the two-car garage.
| Elementary School | Middle School | High School |
|---|---|---|
| Harmony Community School (K-5) Elementary School | Harmony Middle Middle School | Tohopekaliga High School High School |
| Price History | |
|---|---|
| 7/31/2026 | Listed $594,990 |
| 8/21/2026 | 5$564,990 |
| 9/3/2026 | 1$559,990 |
General Features
| Sewer | Public Sewer |
|---|---|
| Heating | Central,Electric |
| Cooling | Central Air |
| Utilities | Electricity Available,Electricity Connected,Fiber Optics,Public,Sewer Available,Sewer Connected,Sprinkler Recycled,Street Lights,Underground Utilities,Water Available |
| Possession | Close Of Escrow |
| Roof | Shingle |
| Appliances | Built-In Oven,Convection Oven,Cooktop,Dishwasher,Disposal,Electric Water Heater,Microwave,Range |
| Zoning | PUD |
| HOA Fee | 421.87 |
| Garage Spaces | 2 |
| Association Fee Includes | Community Pool |
| Pool Features | In Ground |
| Security Features | Smoke Detector(s) |
| Construction Materials | Wood Frame |
| Pets Allowed | Yes |
| Year Built | 2026 |
| Levels | Two |
| Property Subtype | Single Family Residence |
| Tax Year | 2024 |
| Ownership | Fee Simple |
| Community Features | Deed Restrictions,Playground,Pool,Sidewalks |
| Assoc Fee Paid Per | Monthly |
| County | Osceola |
| New Construction | true |
| Property Type | Residential |
| Association Amenities | Fence Restrictions,Playground,Pool |
| Attached Garage | true |
| Subdivision Name | WESLYN PARK |
| Facing Direction | North |
| Garage Y/N | true |
| Total Rooms | 7 |
| Full Baths | 3 |
| Status | Active |
| Directions | After heading south on Narcoossee Road, turn left onto Cyrils Drive and continue for about 2.5 miles. Then, make a left onto Voyager Ave. You'll find the Weslyn Park Sales Center just ahead on your left at 6406 Rover Way St Cloud Fl 34771 |
| High School | Tohopekaliga High School |
| City | ST CLOUD |
| Association Name | Artemis Lifestyles |
| Senior Community Y/N | false |
| MLS Area | 34771 - St Cloud (Magnolia Square) |
| Lot Size Units | Square Feet |
| Lot Size Square Feet | 5400 |
| Carport Y/N | false |
| Listing Terms | Cash,Conventional,FHA,VA Loan |
| Elementary School | Harmony Community School (K-5) |
| Property Attached Y/N | false |
| Land Lease Y/N | false |
| Tax Annual Amount | 1000 |
| Home Warranty Y/N | true |
| Middle/Junior High School | Harmony Middle |
| Property Condition | Under Construction |
| Additional Parcels Y/N | false |
| Lease Considered Y/N | true |
| Virtual Tour | https://www.propertypanorama.com/instaview/stellar/G5115816 |
| Building Area Units | Square Feet |
| Living Area Units | Square Feet |
| Builder Name | Craft Homes |
| Standard Status | Active |
| Occupancy Type | Vacant |
| TaxOtherAnnualAssessmentAmount | 2001 |
| Tax Lot | 63 |
| Legal Description | WESLYN PARK PH 4-1B & 4-1C PB 35 PGS 115-136 LOT 63 |
| Minimum Lease | 8-12 Months |
| Water Access Y/N | false |
| Monthly HOA Amount | 421.87 |
| Additional Rooms | Inside Utility |
| Water View Y/N | false |
| Flood Zone Code | x |
| In Law Suite YN | false |
| Flood Zone Code X | Yes |
Interior Features
| Interior Amenities | Eating Space In Kitchen,Open Floorplan,Primary Bedroom Main Floor,Solid Surface Counters,Thermostat,Walk-In Closet(s) |
|---|---|
| Flooring | Carpet,Ceramic Tile,Laminate |
| Furnished Y/N | Unfurnished |
| Air Conditioning Y/N | true |
| Heating Y/N | true |
| Fireplace Y/N | false |
| Laundry Features | Inside,Laundry Room |
| Total Bedrooms | 4 |
| LivingAreaSource | Builder |
| Total Baths | 3 |
Exterior Features
| Exterior Amenities | Irrigation System,Sidewalk,Sprinkler Metered |
|---|---|
| Parking Features | Alley Access,Garage Faces Rear |
| Lot Features | Cleared,Sidewalk |
| Water Source | Public |
| Lot Size Area | 5400 |
| Foundation Details | Slab |
| Building Area Total | 2850 |
| Lot Dimensions | 45 x 120 |
| Lot Size Acres | 0.12 |
| Road Surface Type | Paved,Asphalt |
| Private Pool | false |
| Waterfront Y/N | false |
| Covered Spaces | 2 |
| Road Frontage Type | Street Paved |
| Builder Model | TANNER II |
| Road Responsibility | Public Maintained Road |
Amenities
- Foreclosure
- Views
- Short Sale
- New Construction
- Adult 55+
- Lease To Own
- No HOA Fees
- Furnished
- Primary On Main
- Air Conditioning
- Seller Finance
- Green
- Fixer Upper
- Horse
- Golf
- Fireplace
- Deck
- Garage
- Basement
- Pool
Property vs Single Family Average in 34771
Price
Taxes
Year Built
In The Neighborhood
ST CLOUD
$ 632,775
3096 Buff Street
St Cloud, FL 34771
- Type
- Single Family
- Size
- 2,689 SqFt
- Rooms
- 4 Beds + 3 Baths
ST CLOUD
$ 502,848
3219 Voyager Avenue
St Cloud, FL 34771
- Type
- Single Family
- Size
- 1,626 SqFt
- Rooms
- 3 Beds + 2 Baths
ST CLOUD
$ 499,990
6681 Rucksack Road
St Cloud, FL 34771
- Type
- Single Family
- Size
- 1,993 SqFt
- Rooms
- 3 Beds + 2.5 Baths
ST CLOUD
$ 609,990
6717 Rucksack Road
St Cloud, FL 34771
- Type
- Single Family
- Size
- 3,063 SqFt
- Rooms
- 4 Beds + 4.5 Baths
ST CLOUD
$ 499,990
6721 Rucksack Road
St Cloud, FL 34771
- Type
- Single Family
- Size
- 1,993 SqFt
- Rooms
- 3 Beds + 2.5 Baths
ST CLOUD
$ 629,855
6713 Rucksack Road
St Cloud, FL 34771
- Type
- Single Family
- Size
- 2,504 SqFt
- Rooms
- 4 Beds + 3 Baths
ST CLOUD
$ 634,990
3090 Bonfire Path
St Cloud, FL 34771
- Type
- Single Family
- Size
- 2,776 SqFt
- Rooms
- 4 Beds + 3.5 Baths
ST CLOUD
$ 599,990
6680 Rucksack Road
St Cloud, FL 34771
- Type
- Single Family
- Size
- 2,776 SqFt
- Rooms
- 4 Beds + 3.5 Baths
ST CLOUD
$ 675,000
6236 Trailblaze Bend
St Cloud, FL 34771
- Type
- Single Family
- Size
- 3,191 SqFt
- Rooms
- 4 Beds + 4.5 Baths
Open House
ST CLOUD
$ 579,990
6677 Wake Street
St Cloud, FL 34771
- Type
- Single Family
- Size
- 2,352 SqFt
- Rooms
- 3 Beds + 2.5 Baths
ST CLOUD
$ 734,990
2972 Garden Trail Bend
St Cloud, FL 34771
- Type
- Single Family
- Size
- 3,169 SqFt
- Rooms
- 4 Beds + 4.5 Baths
ST CLOUD
$ 709,990
2960 Garden Trail Bend
St Cloud, FL 34771
- Type
- Single Family
- Size
- 2,957 SqFt
- Rooms
- 4 Beds + 3 Baths
 Copyright © MFRMLS.com All information deemed reliable but not guaranteed. All properties are subject to prior sale, change or withdrawal. Neither listing broker(s) or information provider(s) shall be responsible for any typographical errors, misinformation, misprints and shall be held totally harmless. Listing(s) information is provided for consumers personal, non-commercial use and may not be used for any purpose other than to identify prospective properties consumers may be interested in purchasing. Information on this site was last updated Last updated on September 20, 2026 9:30 PM UTC The listing information on this page last changed on Last updated on September 20, 2026 9:30 PM UTCd. The data relating to real estate for sale on this website comes in part from the Internet Data Exchange program of MFR MLS.
All information deemed reliable but not guaranteed. All properties are subject to prior sale, change or withdrawal. Neither listing broker(s) or information provider(s) shall be responsible for any typographical errors, misinformation, misprints and shall be held totally harmless. Listing(s) information is provided for consumers personal, non-commercial use and may not be used for any purpose other than to identify prospective properties consumers may be interested in purchasing.
Updated on September 20, 2026 9:30 PM UTC
Copyright © MFRMLS.com All information deemed reliable but not guaranteed. All properties are subject to prior sale, change or withdrawal. Neither listing broker(s) or information provider(s) shall be responsible for any typographical errors, misinformation, misprints and shall be held totally harmless. Listing(s) information is provided for consumers personal, non-commercial use and may not be used for any purpose other than to identify prospective properties consumers may be interested in purchasing. Information on this site was last updated Last updated on September 20, 2026 9:30 PM UTC The listing information on this page last changed on Last updated on September 20, 2026 9:30 PM UTCd. The data relating to real estate for sale on this website comes in part from the Internet Data Exchange program of MFR MLS.
All information deemed reliable but not guaranteed. All properties are subject to prior sale, change or withdrawal. Neither listing broker(s) or information provider(s) shall be responsible for any typographical errors, misinformation, misprints and shall be held totally harmless. Listing(s) information is provided for consumers personal, non-commercial use and may not be used for any purpose other than to identify prospective properties consumers may be interested in purchasing.
Updated on September 20, 2026 9:30 PM UTC
