
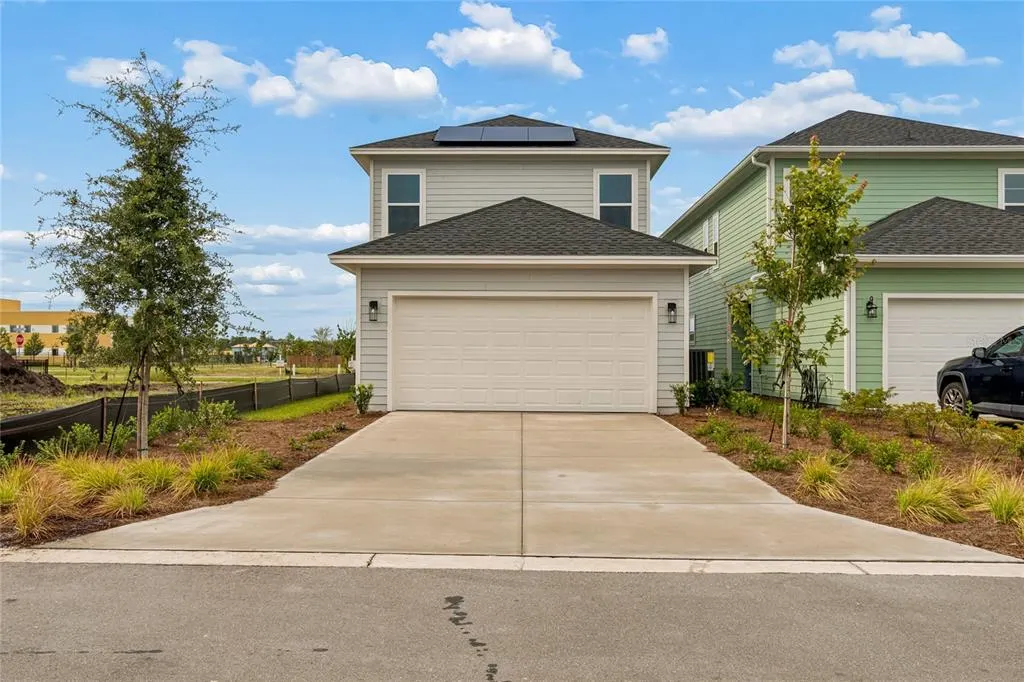
Address
6716 Fountain Grove Pass, ST CLOUD, FL
Price
$ 590,024
Property Attributes
- MLS#TB8533088
- TypeSingle Family
- Listing Status Active
- CountyOsceola
- CityST CLOUD
- AreaSt Cloud (Magnolia Square)
- NeighborhoodWESLYN PARK
- Zip34771
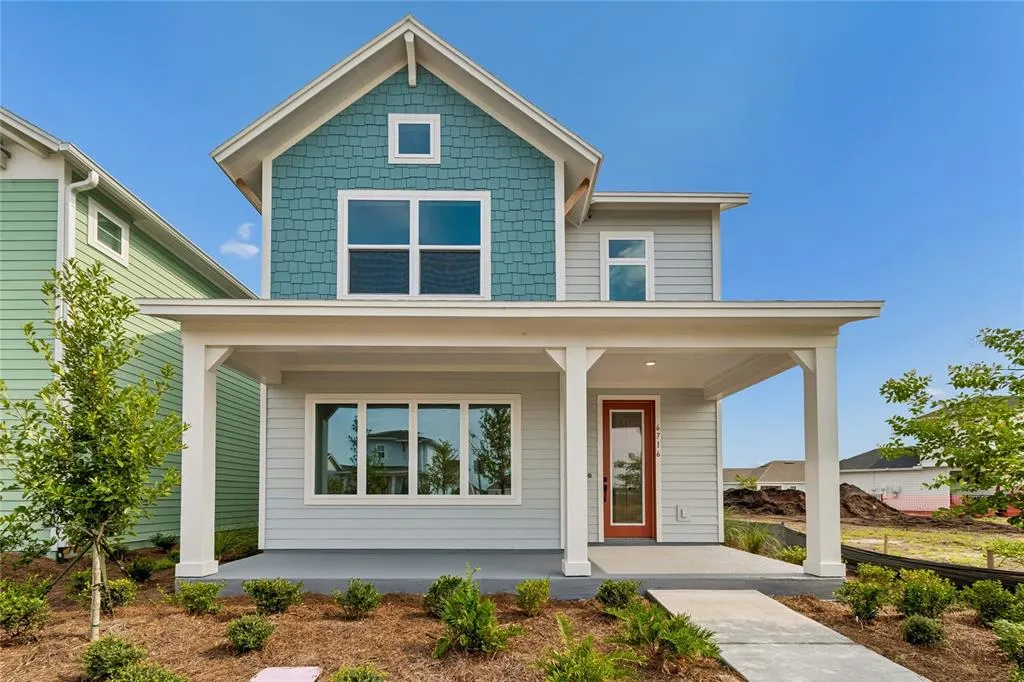
- StyleBungalow
- Year Built2026
- Taxes$ 2724
- Price$ 590,024
- Bedrooms3
- Full Bathrooms2
- Half Bathrooms1
- Sqr Footage2309
- Lot Size0.09 Acres
Data Source:
Stellar MLS
Property Description
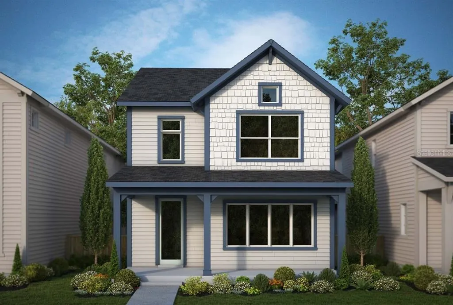
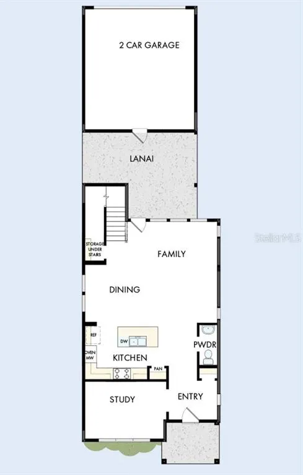
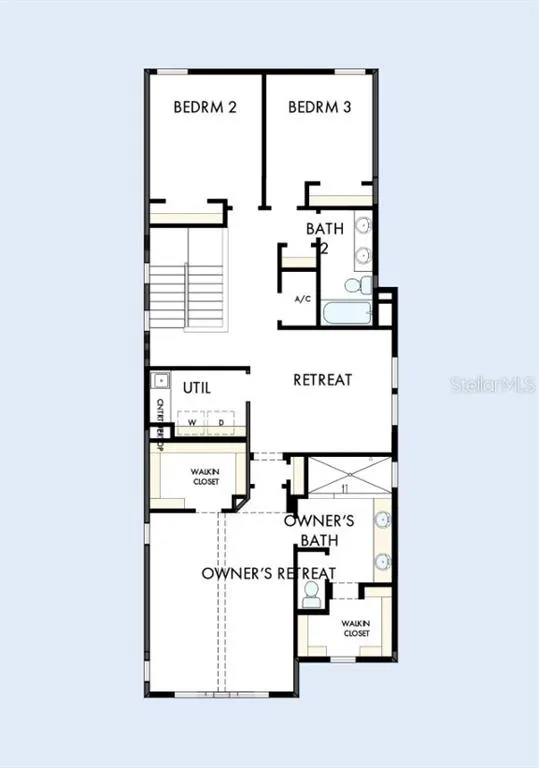
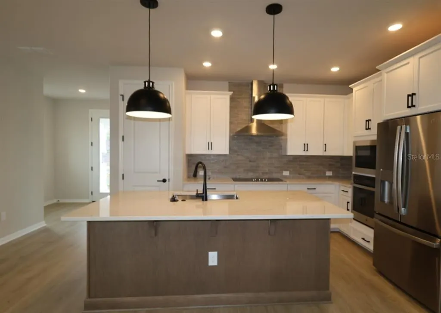
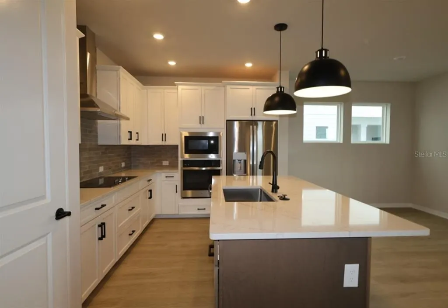
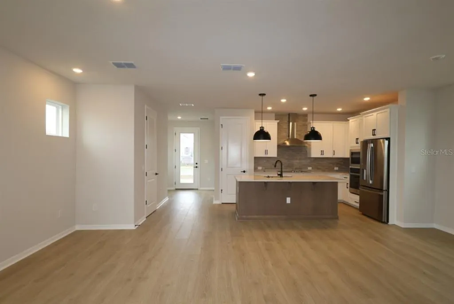
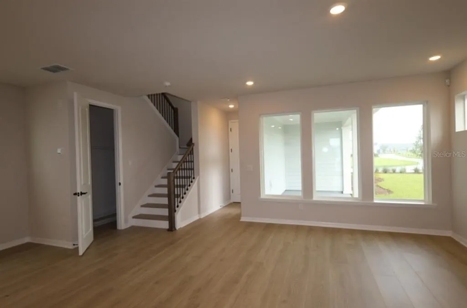
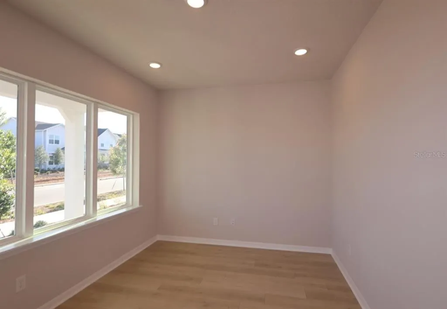
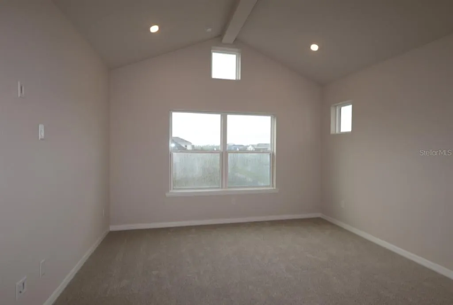
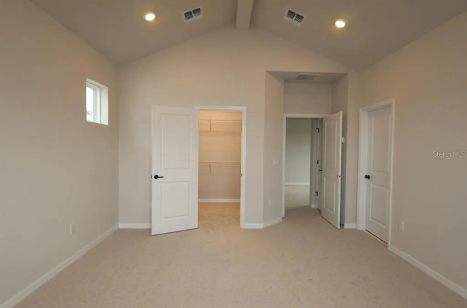
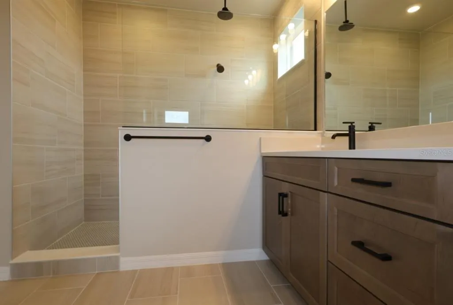
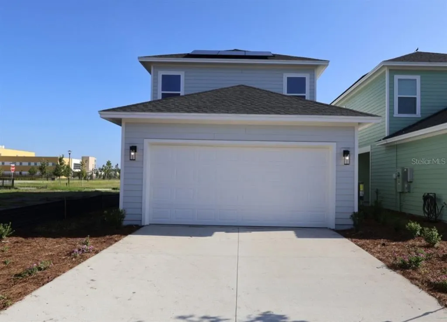
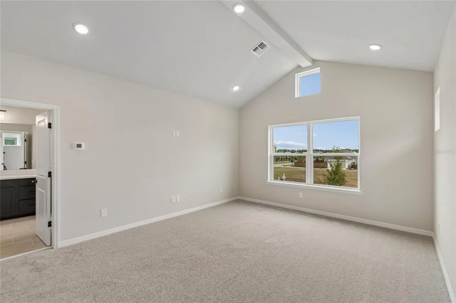
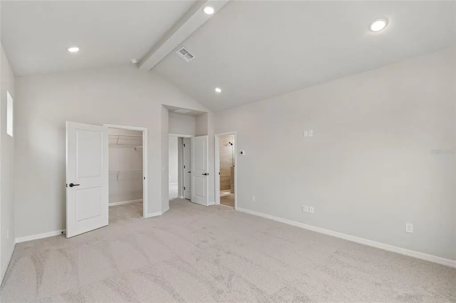
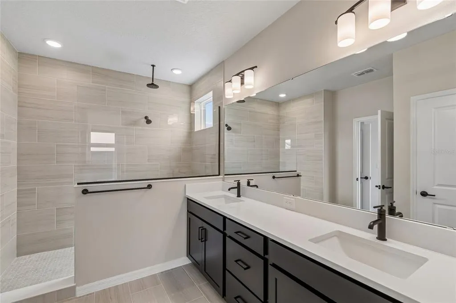
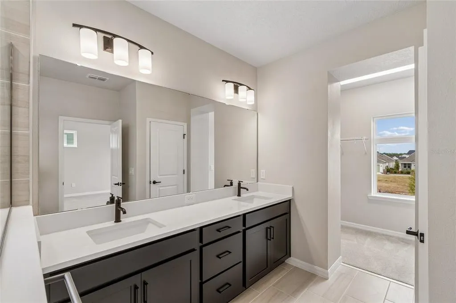
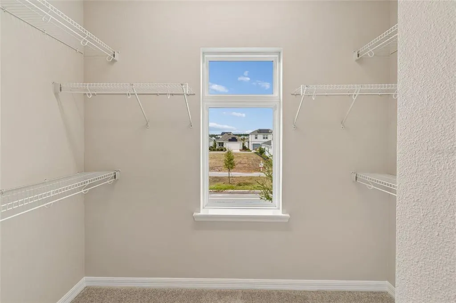
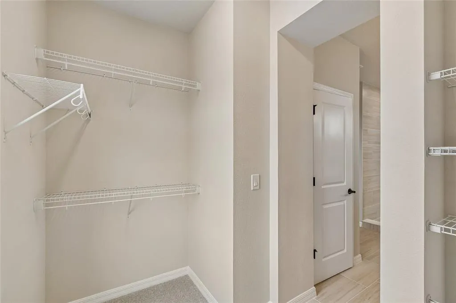
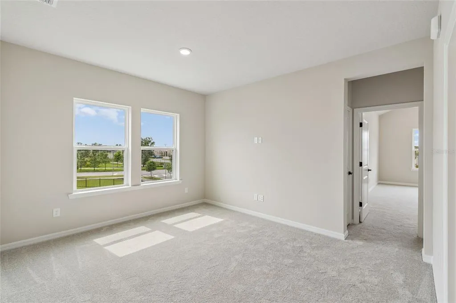
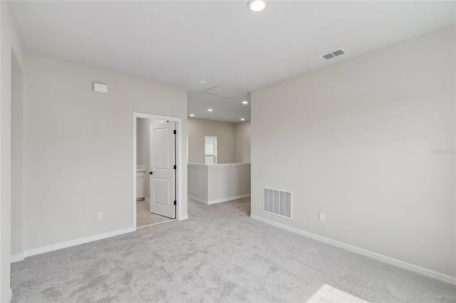
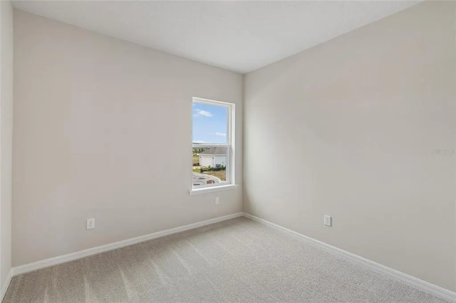
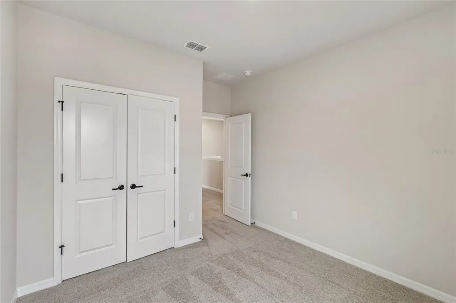
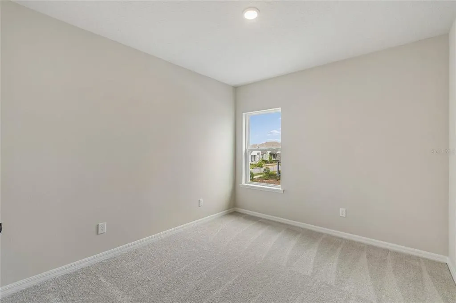
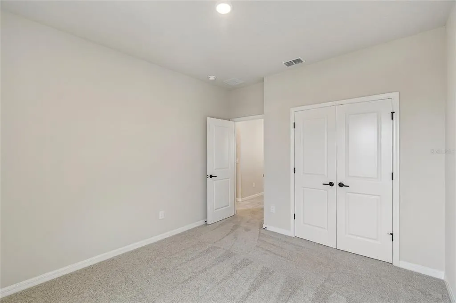
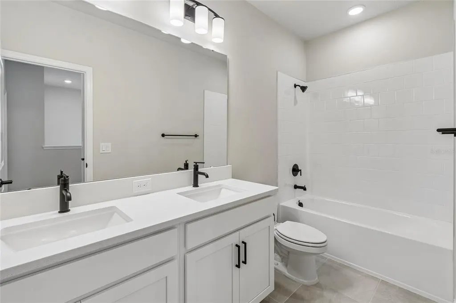
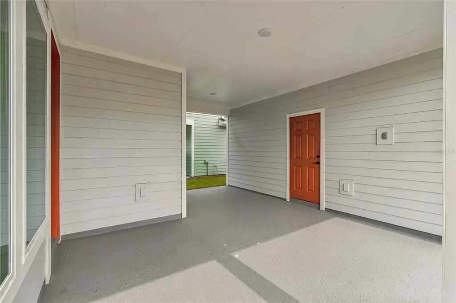
Award Winning David Weekley’ Homes signature craftsmanship is evident throughout our Voyage plan. Enjoy the serene and sophisticated lifestyle advantages of The Voyage new home plan. Flex your interior design skills in the limitless livability potential of the welcoming study and sunlit, open-concept family room on the first floor. The exquisite kitchen includes ample room devoted to presentation, meal prep, dining, and storage. Elegant cabinetry, a decorative tile backsplash, and quartz countertops complete the space, ensuring both style and functionality. There’s no better place to enjoy a leisurely evening than in the shade of your classic lanai. Upstairs, create reading nooks, student workstations, or craft workshops in the upstairs retreat. Your Owner’s Retreat offers an everyday escape from the outside world and features a contemporary ensuite bathroom and a pair of walk-in closets. Two additional bedrooms, sharing their own dedicated hallway, offers added privacy and comfort, while a full bathroom serves the space. The second floor also includes two linen closets, a laundry room, and a large loft for flexible living. The hush of the moonlit woods inspires the Midnight Forest interior where deep tones and rich details bring mystery and refinement together. At SunBridge, what’s coming to life here is more than just beautiful new homes. It’s also Workplaces. Eateries. Parks and Pools. Shops and schools. And one more ingredient: an awe-inspiring, life-changing abundance of Florida nature.
| Elementary School | Middle School | High School |
|---|---|---|
| VOYAGER K-8 Elementary School | VOYAGER K-8 Middle School | Tohopekaliga High School High School |
| Price History | |
|---|---|
| 7/28/2026 | Listed $590,024 |
General Features
| Sewer | Public Sewer |
|---|---|
| Heating | Central,Electric |
| Cooling | Central Air |
| Utilities | BB/HS Internet Available,Cable Available,Electricity Available,Sewer Connected,Sprinkler Recycled,Street Lights,Underground Utilities,Water Connected |
| Roof | Shingle |
| Appliances | Built-In Oven,Cooktop,Dishwasher,Disposal,Microwave,Range Hood |
| Zoning | RESI |
| HOA Fee | 422 |
| Garage Spaces | 2 |
| Association Fee Includes | Community Pool,Internet |
| Patio/Porch Features | Covered,Porch |
| Architectural Style | Bungalow |
| Security Features | Smoke Detector(s) |
| Construction Materials | Wood Frame |
| Pets Allowed | Yes |
| Year Built | 2026 |
| Levels | Two |
| Property Subtype | Single Family Residence |
| Tax Year | 2025 |
| Ownership | Fee Simple |
| Community Features | Community Mailbox,Park,Pool,Sidewalks |
| Assoc Fee Paid Per | Quarterly |
| County | Osceola |
| New Construction | true |
| Property Type | Residential |
| Association Amenities | Park,Pool |
| Attached Garage | true |
| Subdivision Name | WESLYN PARK |
| Facing Direction | North |
| Garage Y/N | true |
| Total Rooms | 4 |
| Full Baths | 2 |
| Status | Active |
| Directions | From 417, Head South on Narcoossee Rd for 5 miles, Turn left heading east on Cyrils Drive for 2 miles and Weslyn Park will be on the left. |
| High School | Tohopekaliga High School |
| City | ST CLOUD |
| Association Name | Weslyn Park Association |
| Senior Community Y/N | false |
| MLS Area | 34771 - St Cloud (Magnolia Square) |
| Lot Size Units | Square Feet |
| Lot Size Square Feet | 4080 |
| Carport Y/N | false |
| Listing Terms | Cash,Conventional,FHA,VA Loan |
| Elementary School | VOYAGER K-8 |
| Land Lease Y/N | false |
| Tax Annual Amount | 2724.94 |
| Middle/Junior High School | VOYAGER K-8 |
| Property Condition | Completed |
| Additional Parcels Y/N | false |
| Lease Considered Y/N | true |
| Virtual Tour | https://my.matterport.com/show/?m=mRQ5Y2psomj&mls=1 |
| Building Area Units | Square Feet |
| Living Area Units | Square Feet |
| Builder Name | David Weekley Homes |
| Standard Status | Active |
| Occupancy Type | Vacant |
| TaxOtherAnnualAssessmentAmount | 1599 |
| Tax Lot | 132 |
| Legal Description | WESLYN PARK PH 4-1B & 4-1C PB 35 PGS 115-136 LOT 132 |
| Minimum Lease | 1-2 Years |
| Water Access Y/N | false |
| Monthly HOA Amount | 140.67 |
| Water View Y/N | false |
| Flood Zone Code | X |
| In Law Suite YN | false |
| Flood Zone Code X | Yes |
| DockY/N | false |
Interior Features
| Interior Amenities | In Wall Pest System,Thermostat,Walk-In Closet(s) |
|---|---|
| Flooring | Carpet,Ceramic Tile,Laminate |
| Furnished Y/N | Unfurnished |
| Air Conditioning Y/N | true |
| Heating Y/N | true |
| Fireplace Y/N | false |
| Half Baths | 1 |
| Laundry Features | Electric Dryer Hookup,Laundry Room,Washer Hookup |
| Total Bedrooms | 3 |
| LivingAreaSource | Builder |
| Total Baths | 3 |
Exterior Features
| Exterior Amenities | Irrigation System,Sidewalk |
|---|---|
| Vegetation | Trees/Landscaped |
| Lot Features | Sidewalk |
| Water Source | Public |
| Lot Size Area | 4080 |
| Foundation Details | Slab |
| Building Area Total | 3175 |
| Lot Size Acres | 0.09 |
| Road Surface Type | Paved,Asphalt |
| Private Pool | false |
| Waterfront Y/N | false |
| Covered Spaces | 2 |
| Road Frontage Type | Street Paved |
| Builder Model | The Voyage |
Amenities
- Foreclosure
- Views
- Short Sale
- New Construction
- Adult 55+
- Lease To Own
- No HOA Fees
- Furnished
- Primary On Main
- Air Conditioning
- Seller Finance
- Green
- Fixer Upper
- Horse
- Golf
- Fireplace
- Deck
- Garage
- Basement
- Pool
Property vs Single Family Average in 34771
Price
Taxes
Year Built
In The Neighborhood
ST CLOUD
$ 632,775
3096 Buff Street
St Cloud, FL 34771
- Type
- Single Family
- Size
- 2,689 SqFt
- Rooms
- 4 Beds + 3 Baths
ST CLOUD
$ 502,848
3219 Voyager Avenue
St Cloud, FL 34771
- Type
- Single Family
- Size
- 1,626 SqFt
- Rooms
- 3 Beds + 2 Baths
ST CLOUD
$ 499,990
6681 Rucksack Road
St Cloud, FL 34771
- Type
- Single Family
- Size
- 1,993 SqFt
- Rooms
- 3 Beds + 2.5 Baths
ST CLOUD
$ 609,990
6717 Rucksack Road
St Cloud, FL 34771
- Type
- Single Family
- Size
- 3,063 SqFt
- Rooms
- 4 Beds + 4.5 Baths
ST CLOUD
$ 499,990
6721 Rucksack Road
St Cloud, FL 34771
- Type
- Single Family
- Size
- 1,993 SqFt
- Rooms
- 3 Beds + 2.5 Baths
ST CLOUD
$ 629,855
6713 Rucksack Road
St Cloud, FL 34771
- Type
- Single Family
- Size
- 2,504 SqFt
- Rooms
- 4 Beds + 3 Baths
ST CLOUD
$ 634,990
3090 Bonfire Path
St Cloud, FL 34771
- Type
- Single Family
- Size
- 2,776 SqFt
- Rooms
- 4 Beds + 3.5 Baths
ST CLOUD
$ 599,990
6680 Rucksack Road
St Cloud, FL 34771
- Type
- Single Family
- Size
- 2,776 SqFt
- Rooms
- 4 Beds + 3.5 Baths
ST CLOUD
$ 675,000
6236 Trailblaze Bend
St Cloud, FL 34771
- Type
- Single Family
- Size
- 3,191 SqFt
- Rooms
- 4 Beds + 4.5 Baths
ST CLOUD
$ 559,990
6683 Wake Street
St Cloud, FL 34771
- Type
- Single Family
- Size
- 2,001 SqFt
- Rooms
- 4 Beds + 3 Baths
Open House
ST CLOUD
$ 579,990
6677 Wake Street
St Cloud, FL 34771
- Type
- Single Family
- Size
- 2,352 SqFt
- Rooms
- 3 Beds + 2.5 Baths
ST CLOUD
$ 734,990
2972 Garden Trail Bend
St Cloud, FL 34771
- Type
- Single Family
- Size
- 3,169 SqFt
- Rooms
- 4 Beds + 4.5 Baths
 Copyright © MFRMLS.com All information deemed reliable but not guaranteed. All properties are subject to prior sale, change or withdrawal. Neither listing broker(s) or information provider(s) shall be responsible for any typographical errors, misinformation, misprints and shall be held totally harmless. Listing(s) information is provided for consumers personal, non-commercial use and may not be used for any purpose other than to identify prospective properties consumers may be interested in purchasing. Information on this site was last updated Last updated on September 20, 2026 9:30 PM UTC The listing information on this page last changed on Last updated on September 20, 2026 9:30 PM UTCd. The data relating to real estate for sale on this website comes in part from the Internet Data Exchange program of MFR MLS.
All information deemed reliable but not guaranteed. All properties are subject to prior sale, change or withdrawal. Neither listing broker(s) or information provider(s) shall be responsible for any typographical errors, misinformation, misprints and shall be held totally harmless. Listing(s) information is provided for consumers personal, non-commercial use and may not be used for any purpose other than to identify prospective properties consumers may be interested in purchasing.
Updated on September 20, 2026 9:30 PM UTC
Copyright © MFRMLS.com All information deemed reliable but not guaranteed. All properties are subject to prior sale, change or withdrawal. Neither listing broker(s) or information provider(s) shall be responsible for any typographical errors, misinformation, misprints and shall be held totally harmless. Listing(s) information is provided for consumers personal, non-commercial use and may not be used for any purpose other than to identify prospective properties consumers may be interested in purchasing. Information on this site was last updated Last updated on September 20, 2026 9:30 PM UTC The listing information on this page last changed on Last updated on September 20, 2026 9:30 PM UTCd. The data relating to real estate for sale on this website comes in part from the Internet Data Exchange program of MFR MLS.
All information deemed reliable but not guaranteed. All properties are subject to prior sale, change or withdrawal. Neither listing broker(s) or information provider(s) shall be responsible for any typographical errors, misinformation, misprints and shall be held totally harmless. Listing(s) information is provided for consumers personal, non-commercial use and may not be used for any purpose other than to identify prospective properties consumers may be interested in purchasing.
Updated on September 20, 2026 9:30 PM UTC
