



Address
6410 Trailblaze Bend, ST CLOUD, FL
Price
$ 769,900
Property Attributes
- MLS#O6395577
- TypeSingle Family
- Listing Status Active
- CountyOsceola
- CityST CLOUD
- AreaSt Cloud (Magnolia Square)
- NeighborhoodWESLYN PARK PH 2
- Zip34771
- StyleSingle Family Residence
- Year Built2023
- Taxes$ 10389
- Price$ 769,900
- Bedrooms4
- Full Bathrooms3
- Half Bathrooms0
- Sqr Footage2462
- Lot Size0.19 Acres
Data Source:
Stellar MLS
Property Description
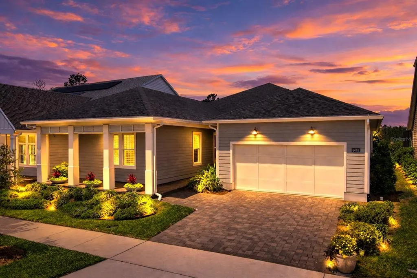
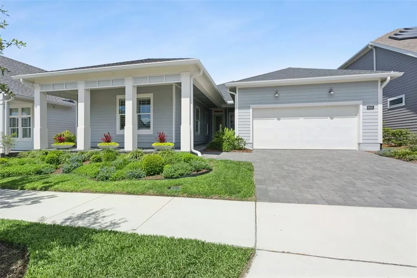
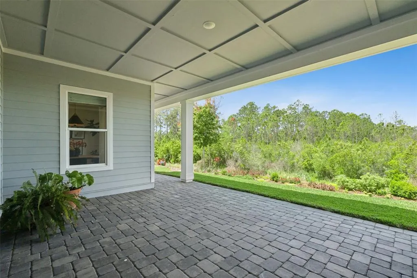

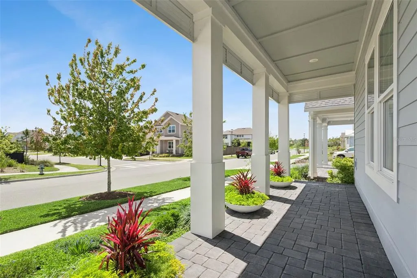
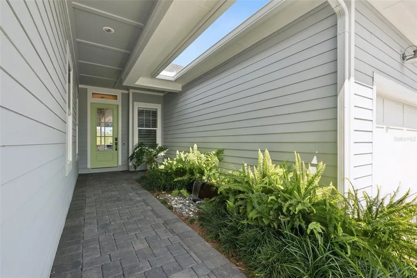
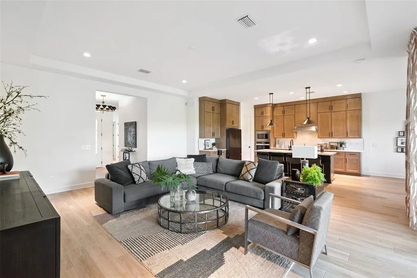
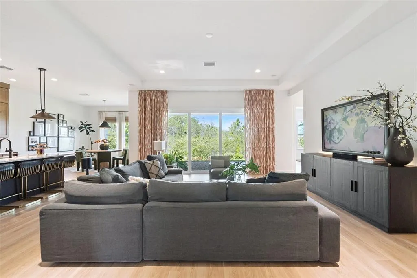


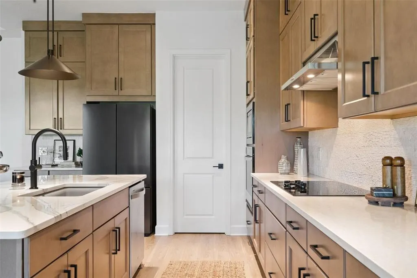
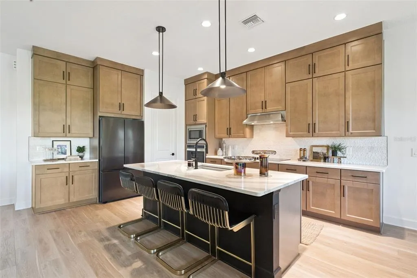

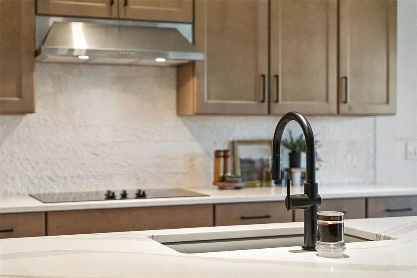
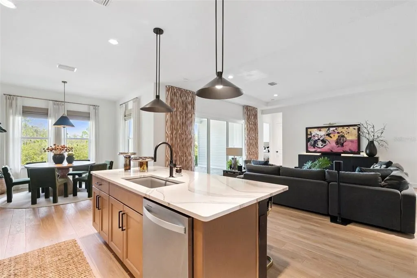
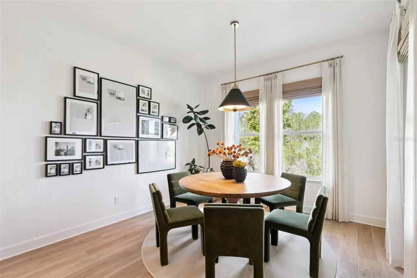
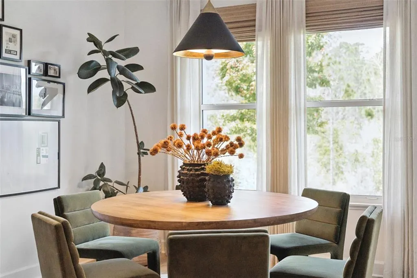


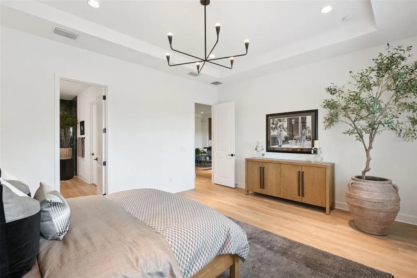
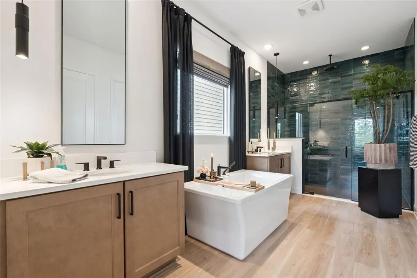
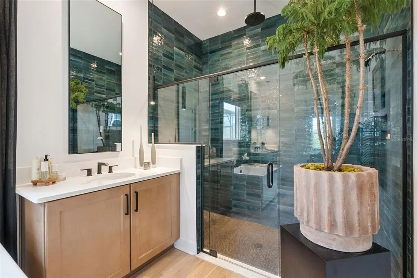

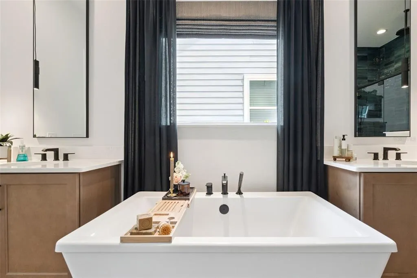
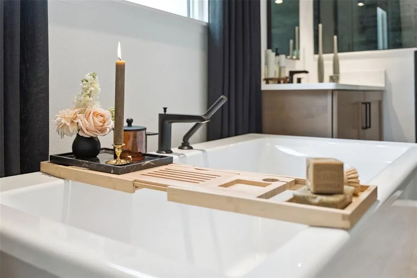
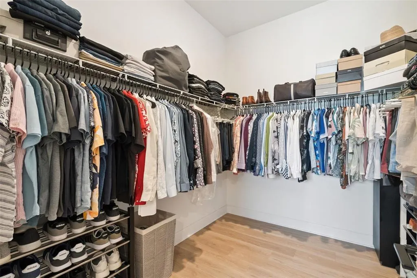
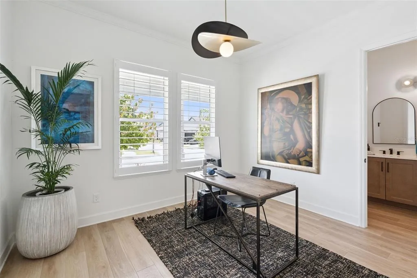


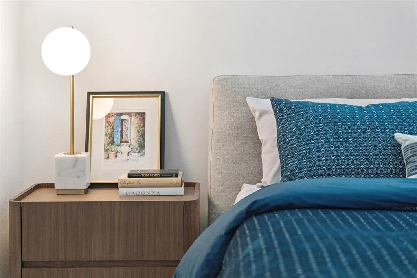


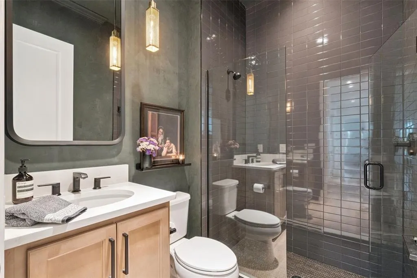

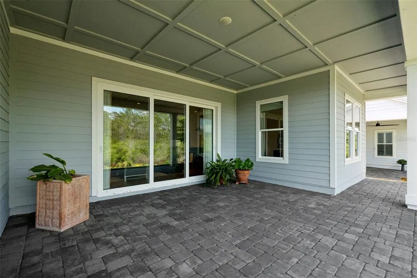

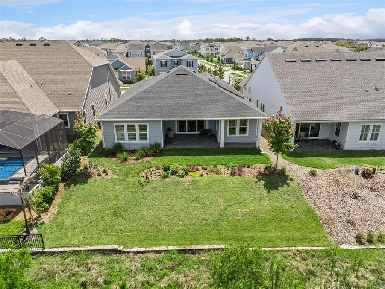
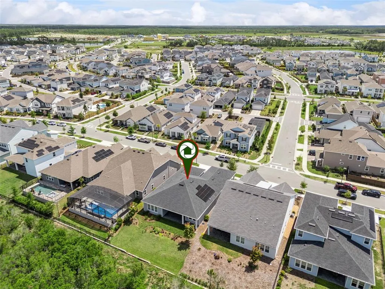
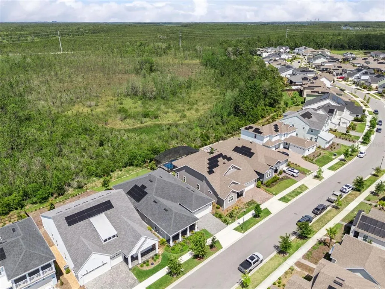
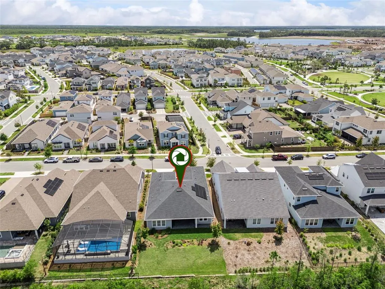
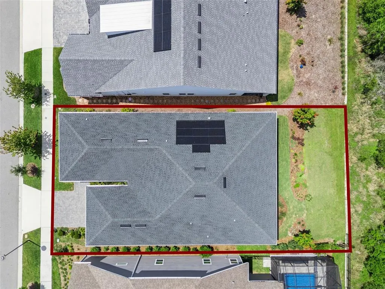
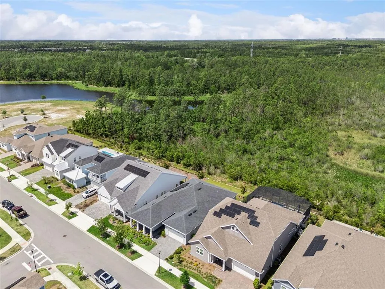
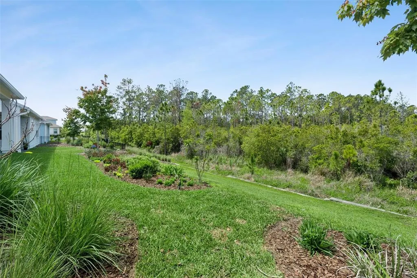

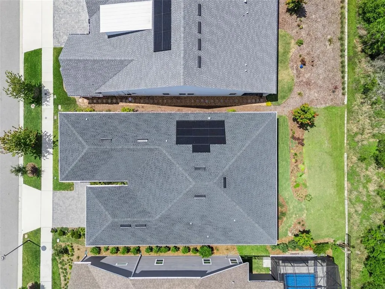




Virtually Staged. Welcome to 6410 Trailblaze Bend, a beautifully positioned 4 bedroom, 3 bathroom, 3 CAR TANDEM GARAGE TOLL BROTHERS BUILT HOME with PRIVATE OFFICE in one of Central Florida’s most sought-after master-planned communities — Weslyn Park at Sunbridge — offering a rare combination of privacy, natural views, and elevated design. Set on a PREMIUM LOT with NO REAR NEIGHBORS and backing to expansive CONSERVATION, this property stands out from the typical homes in the area, providing a peaceful, open backdrop that is increasingly hard to find. From the moment you arrive, the home presents a clean, modern exterior with thoughtful landscaping, strong curb appeal, and an inviting FRONT PORCH with WATER FEATURE along the front entry. Inside, you’ll find a bright, OPEN-CONCEPT floorplan enhanced by LUXURY VINYL PLANK FLOORING THROUGHOUT MOST OF THE HOME, creating a seamless and upscale feel across the main living spaces. The kitchen serves as the centerpiece of the home, featuring CALACATTA QUARTZ COUNTERTOPS, HIGH-END STAINLESS STEEL APPLIANCES, EXTENDED CABINETRY, and a LARGE CENTER ISLAND that flows effortlessly into the living and dining areas. Designer touches elevate the space, including UPGRADED LIGHT FIXTURES and statement pieces such as the KELLY WEARSTLER BRASS CHANDELIER AND PENDANT LIGHTING, adding a refined, high-end aesthetic. The PRIMARY SUITE offers a true retreat, complemented by a SPA-LIKE PRIMARY BATH showcasing a HIGH-END CUSTOM TILED SHOWER, a FREE-STANDING SOAKING TUB, and a spacious layout designed for both comfort and style. Additional bedrooms provide flexibility for guests, family, or a HOME OFFICE setup. Step outside to a backyard that truly sets this home apart. With NO REAR NEIGHBORS and wide CONSERVATION VIEWS, you’ll enjoy a sense of privacy and openness rarely found in newer construction communities. The lot offers plenty of space to create your DREAM OUTDOOR SPACE, whether that includes a POOL, extended patio, or custom entertaining area. Additional highlights include FULLY OWNED TESLA SOLAR PANELS and a thoughtfully designed layout built in 2023, offering the benefits of newer construction with high-end upgrades already completed. Located in a highly desirable community known for its AMENITY-RICH lifestyle, residents enjoy access to a RESORT-STYLE POOL, beautifully designed parks, community events such as farmers markets and yoga sessions, walking trails, and expansive green spaces. One of Weslyn Park’s most anticipated additions, THE WATERSHED, currently under development and estimated for completion in 2027, will feature a zero-entry pool, restaurant and bar, fitness center, and kayak launch, further elevating the lifestyle this community offers. In addition, it's zoned for high rated schools such as VOYAGER K-8 which is just a short walk or bike ride away. This is a rare opportunity to own a DESIGNER-APPOINTED HOME on a PREMIUM CONSERVATION LOT within a premier community. Homes offering this level of finish, privacy, and setting do not come available often. Schedule your private showing today.
| Elementary School | Middle School |
|---|---|
| VOYAGER K-8 Elementary School | VOYAGER K-8 Middle School |
| Price History | |
|---|---|
| 4/14/2026 | Listed $789,900 |
| 5/18/2026 | 2$774,900 |
| 8/13/2026 | 1$769,900 |
General Features
| Sewer | Public Sewer |
|---|---|
| Heating | Central,Electric |
| Cooling | Central Air |
| Utilities | Cable Connected,Electricity Connected,Public,Sewer Connected,Sprinkler Recycled,Water Connected |
| Roof | Shingle |
| Appliances | Cooktop,Dishwasher,Dryer,Microwave,Range Hood,Refrigerator,Washer |
| Zoning | RESI |
| HOA Fee | 415 |
| Garage Spaces | 3 |
| Association Fee Includes | Community Pool,Internet,Recreational Facilities |
| Patio/Porch Features | Covered,Front Porch,Porch,Rear Porch |
| Construction Materials | Block,Cement Siding |
| Pets Allowed | Yes |
| Year Built | 2023 |
| Electric | Photovoltaics Seller Owned |
| View | Trees/Woods |
| Levels | One |
| Property Subtype | Single Family Residence |
| Tax Year | 2025 |
| Ownership | Fee Simple |
| Community Features | Association Recreation - Owned,Deed Restrictions,Irrigation-Reclaimed Water,Park,Playground,Pool,Sidewalks |
| Assoc Fee Paid Per | Quarterly |
| County | Osceola |
| New Construction | false |
| Property Type | Residential |
| Association Amenities | Park,Playground,Pool,Recreation Facilities,Trail(s) |
| Attached Garage | true |
| Subdivision Name | WESLYN PARK PH 2 |
| Facing Direction | Southeast |
| Garage Y/N | true |
| Green Energy Generation | Solar |
| Green Water Conservation | Irrigation-Reclaimed Water |
| Total Rooms | 11 |
| Full Baths | 3 |
| Status | Active |
| Directions | From Orlando: Go south on Narcoossee Rd, left on Cyrils Dr, left onto Voyager Ave, and left onto Trailblaze Bend |
| City | ST CLOUD |
| Association Name | Artemis Lifestyle |
| Senior Community Y/N | false |
| MLS Area | 34771 - St Cloud (Magnolia Square) |
| Lot Size Units | Square Feet |
| Lot Size Square Feet | 8276 |
| Carport Y/N | false |
| Listing Terms | Cash,Conventional,VA Loan |
| Elementary School | VOYAGER K-8 |
| Land Lease Y/N | false |
| Tax Annual Amount | 10389.73 |
| Middle/Junior High School | VOYAGER K-8 |
| Additional Parcels Y/N | false |
| Lease Considered Y/N | true |
| Virtual Tour | https://www.zillow.com/view-imx/6c434fe6-c6b7-4973-bd50-d69cb7c8ae1f?wl=true&setAttribution=mls&initialViewType=pano |
| Building Area Units | Square Feet |
| Living Area Units | Square Feet |
| Standard Status | Active |
| Occupancy Type | Owner |
| TaxOtherAnnualAssessmentAmount | 2527 |
| Tax Lot | 301 |
| Virtual Tour | https://media.devoredesign.com/sites/6410-trailblaze-bnd-st-cloud-fl-34771-23314522/branded |
| Legal Description | WESLYN PARK PH 2 PB 32 PGS 72-94 LOT 301 |
| Minimum Lease | 7 Months |
| Water Access Y/N | false |
| Monthly HOA Amount | 138.33 |
| Additional Rooms | Den/Library/Office |
| Water View Y/N | false |
| Flood Zone Code | X500 |
| In Law Suite YN | false |
| Flood Zone Code X500 | Yes |
Interior Features
| Interior Amenities | Ceiling Fan(s),Eating Space In Kitchen,High Ceilings,Kitchen/Family Room Combo,Open Floorplan,Stone Counters,Thermostat,Walk-In Closet(s),Window Treatments |
|---|---|
| Flooring | Carpet,Luxury Vinyl |
| Furnished Y/N | Unfurnished |
| Total Stories | 1 |
| Air Conditioning Y/N | true |
| Heating Y/N | true |
| Window Features | Blinds,Double Pane Windows,Drapes,Rods |
| Fireplace Y/N | false |
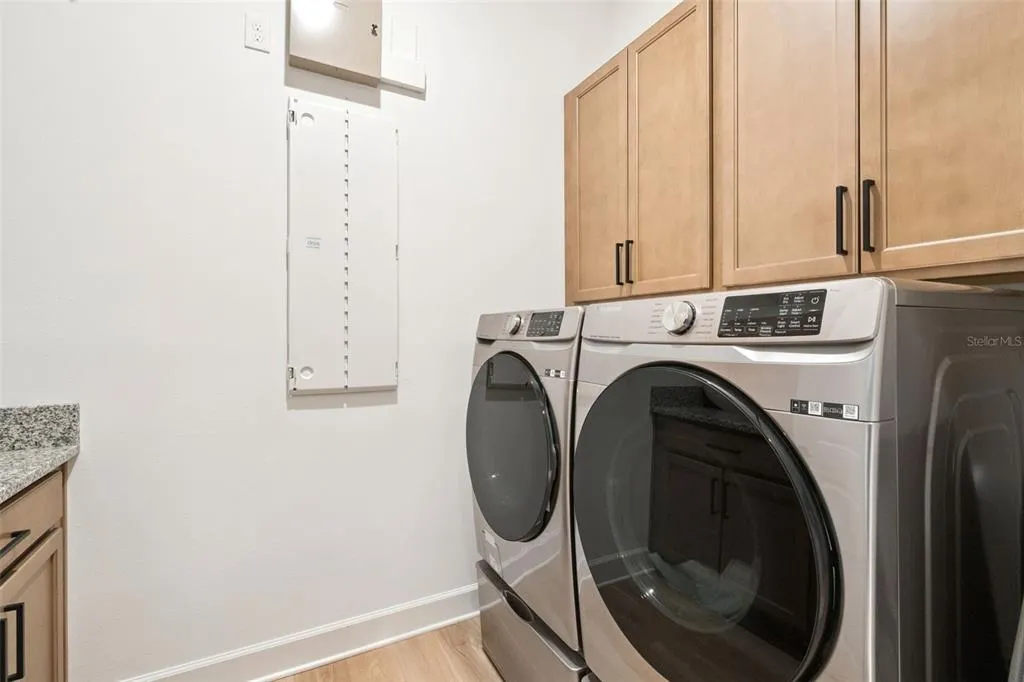
| Laundry Features | Electric Dryer Hookup,Inside,Laundry Room,Washer Hookup |
| Total Bedrooms | 4 |
| LivingAreaSource | Public Records |
| Total Baths | 3 |
Exterior Features
| Exterior Amenities | Irrigation System,Lighting,Private Yard,Sidewalk,Sliding Doors |
|---|---|
| Vegetation | Trees/Landscaped |
| Parking Features | Deeded,Driveway,Golf Cart Parking,Oversized,Tandem |
| Lot Features | Conservation Area,Landscaped,Sidewalk |
| Water Source | Public |
| Lot Size Area | 8276 |
| Foundation Details | Slab |
| Spa | false |
| Building Area Total | 3829 |
| Lot Size Acres | 0.19 |
| Road Surface Type | Concrete,Paved |
| Private Pool | false |
| Waterfront Y/N | false |
| Covered Spaces | 3 |
| Road Frontage Type | Private Road |
Amenities
- Foreclosure
- Views
- Short Sale
- New Construction
- Adult 55+
- Lease To Own
- No HOA Fees
- Furnished
- Primary On Main
- Air Conditioning
- Seller Finance
- Green
- Fixer Upper
- Horse
- Golf
- Fireplace
- Deck
- Garage
- Basement
- Pool
Property vs Single Family Average in 34771
Price
Taxes
Year Built
In The Neighborhood
ST CLOUD
$ 690,000
2988 Polaris Drive
St Cloud, FL 34771
- Type
- Single Family
- Size
- 2,693 SqFt
- Rooms
- 5 Beds + 3.5 Baths
ST CLOUD
$ 532,350
2954 Journey Place
St Cloud, FL 34771
- Type
- Single Family
- Size
- 2,352 SqFt
- Rooms
- 3 Beds + 2.5 Baths
ST CLOUD
$ 509,000
3050 Voyager Avenue
St Cloud, FL 34771
- Type
- Single Family
- Size
- 2,117 SqFt
- Rooms
- 3 Beds + 2.5 Baths
ST CLOUD
$ 533,000
6521 Rover Way
St Cloud, FL 34771
- Type
- Single Family
- Size
- 2,117 SqFt
- Rooms
- 3 Beds + 2.5 Baths
ST CLOUD
$ 1,049,900
3126 Vanguard Court
St Cloud, FL 34771
- Type
- Single Family
- Size
- 4,074 SqFt
- Rooms
- 5 Beds + 5 Baths
 Copyright © MFRMLS.com All information deemed reliable but not guaranteed. All properties are subject to prior sale, change or withdrawal. Neither listing broker(s) or information provider(s) shall be responsible for any typographical errors, misinformation, misprints and shall be held totally harmless. Listing(s) information is provided for consumers personal, non-commercial use and may not be used for any purpose other than to identify prospective properties consumers may be interested in purchasing. Information on this site was last updated Last updated on September 21, 2026 9:43 PM UTC The listing information on this page last changed on Last updated on September 21, 2026 9:43 PM UTCd. The data relating to real estate for sale on this website comes in part from the Internet Data Exchange program of MFR MLS.
All information deemed reliable but not guaranteed. All properties are subject to prior sale, change or withdrawal. Neither listing broker(s) or information provider(s) shall be responsible for any typographical errors, misinformation, misprints and shall be held totally harmless. Listing(s) information is provided for consumers personal, non-commercial use and may not be used for any purpose other than to identify prospective properties consumers may be interested in purchasing.
Updated on September 21, 2026 9:43 PM UTC
Copyright © MFRMLS.com All information deemed reliable but not guaranteed. All properties are subject to prior sale, change or withdrawal. Neither listing broker(s) or information provider(s) shall be responsible for any typographical errors, misinformation, misprints and shall be held totally harmless. Listing(s) information is provided for consumers personal, non-commercial use and may not be used for any purpose other than to identify prospective properties consumers may be interested in purchasing. Information on this site was last updated Last updated on September 21, 2026 9:43 PM UTC The listing information on this page last changed on Last updated on September 21, 2026 9:43 PM UTCd. The data relating to real estate for sale on this website comes in part from the Internet Data Exchange program of MFR MLS.
All information deemed reliable but not guaranteed. All properties are subject to prior sale, change or withdrawal. Neither listing broker(s) or information provider(s) shall be responsible for any typographical errors, misinformation, misprints and shall be held totally harmless. Listing(s) information is provided for consumers personal, non-commercial use and may not be used for any purpose other than to identify prospective properties consumers may be interested in purchasing.
Updated on September 21, 2026 9:43 PM UTC
