
Address
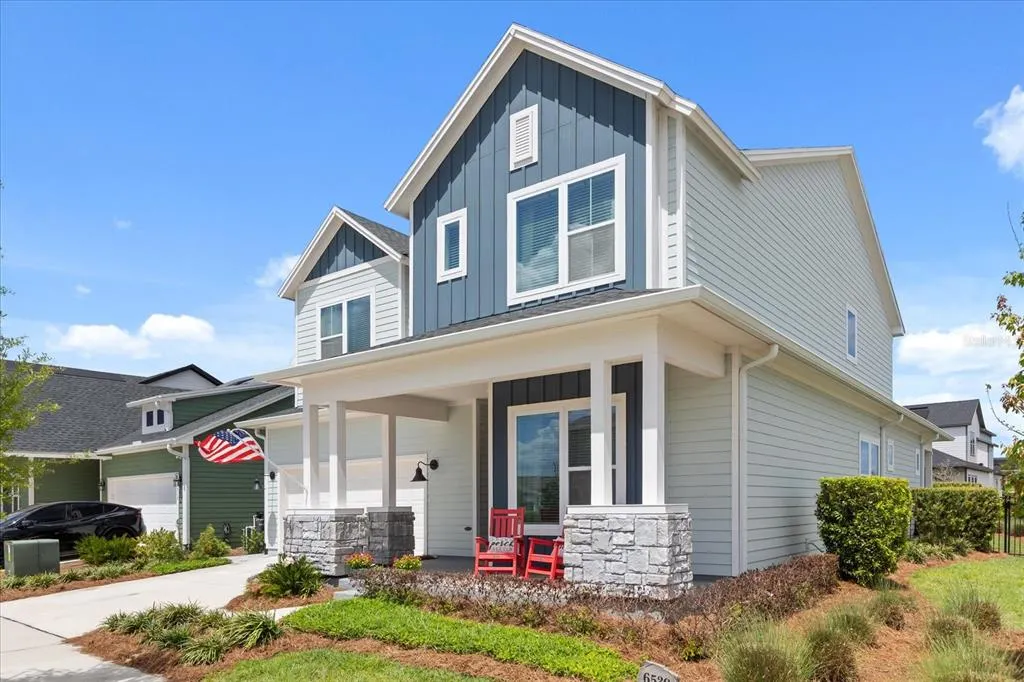
6539 Quest Street, ST CLOUD, FL
Price
$ 849,999
Property Attributes
- MLS#O6397503
- TypeSingle Family
- Listing Status Active
- CountyOsceola
- CityST CLOUD
- AreaSt Cloud (Magnolia Square)
- NeighborhoodWESLYN PARK PH 2
- Zip34771
- StyleSingle Family Residence
- Year Built2023
- Taxes$ 7442
- Price$ 849,999
- Bedrooms5
- Full Bathrooms3
- Half Bathrooms0
- Sqr Footage3207
- Lot Size0.17 Acres
Data Source:
Stellar MLS
Property Description
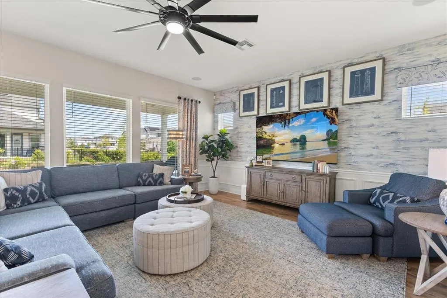
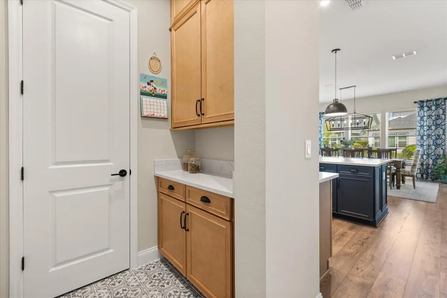
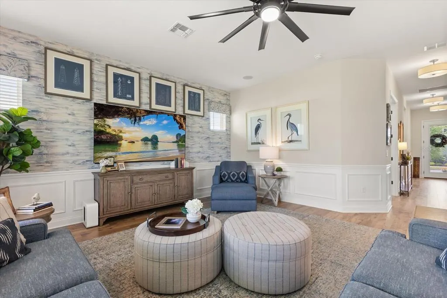
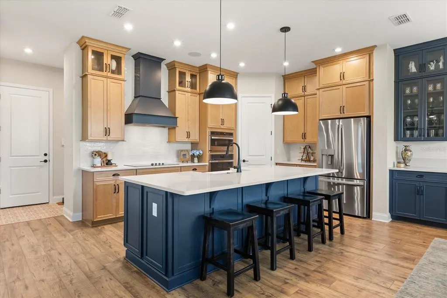
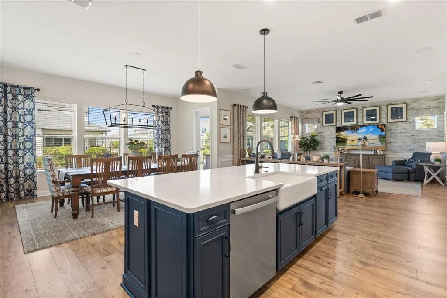
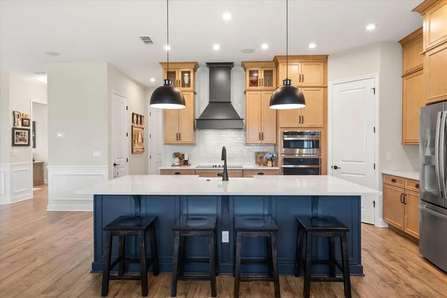
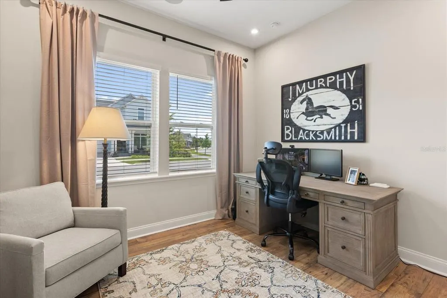
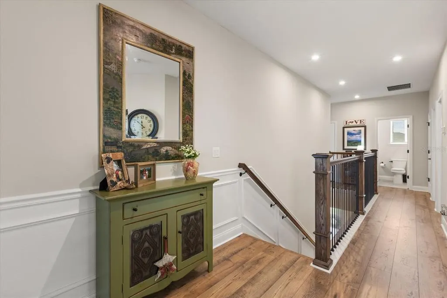
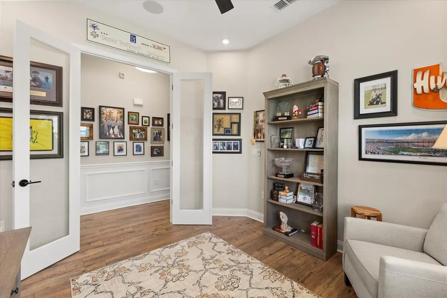
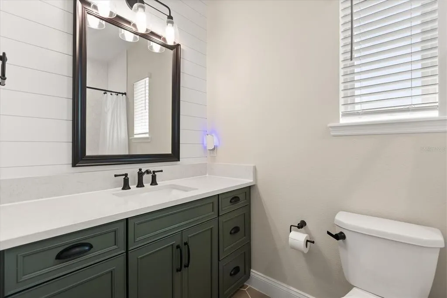
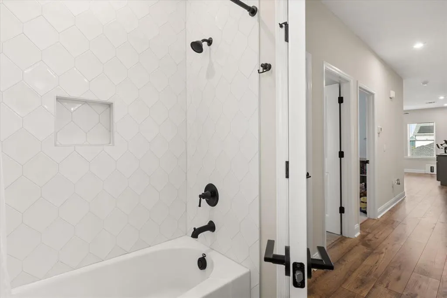
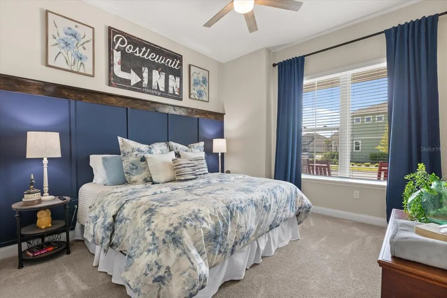
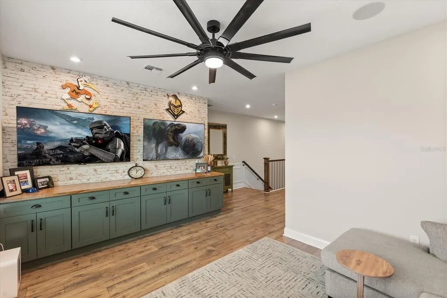
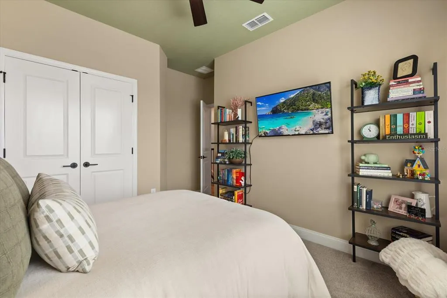
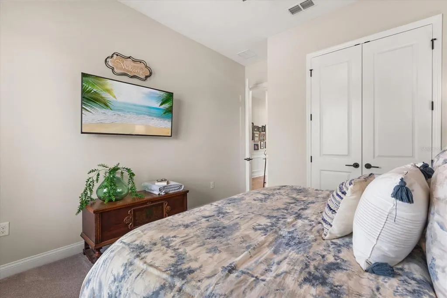
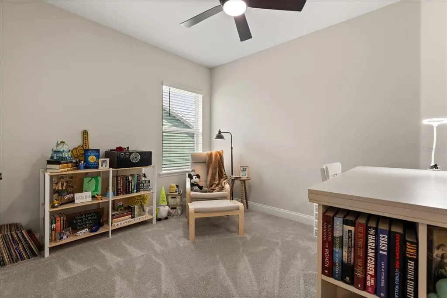
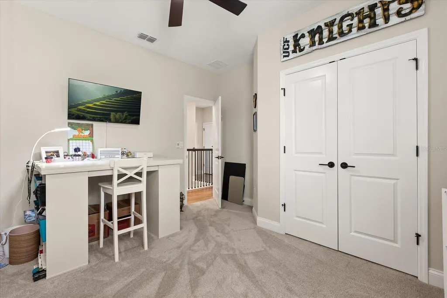
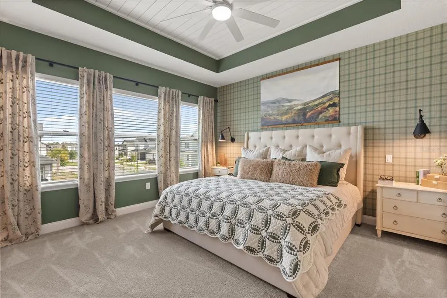
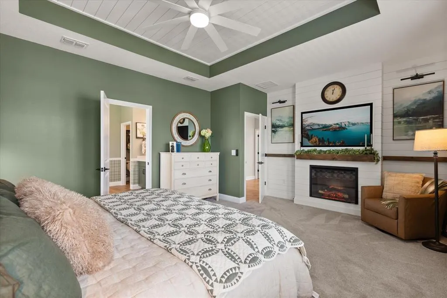
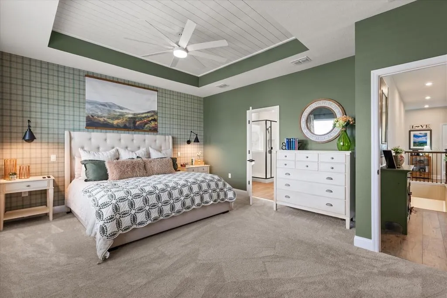
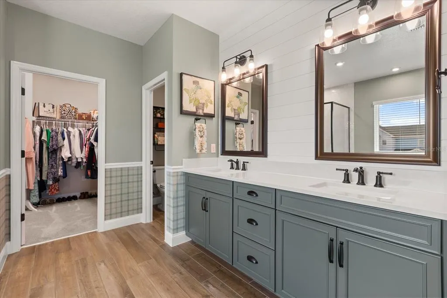
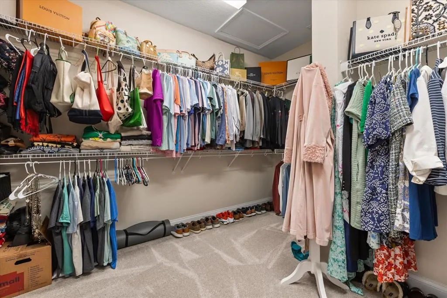
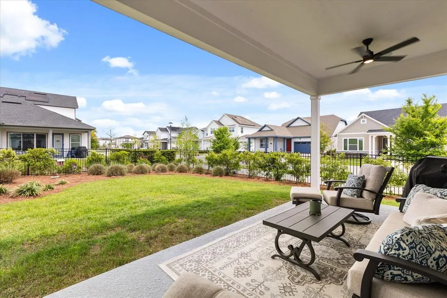
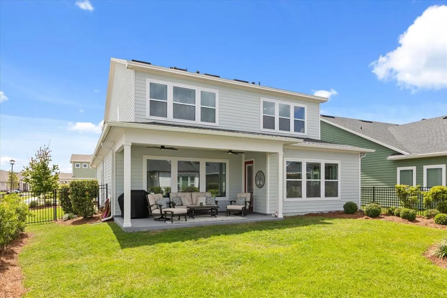
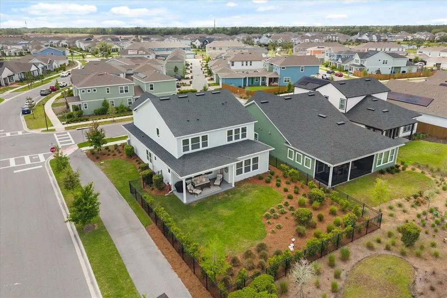
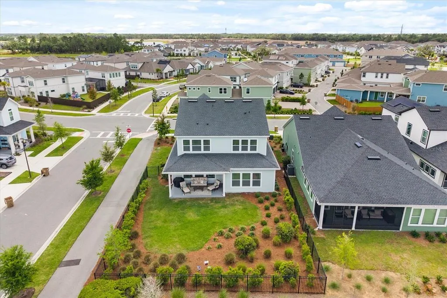
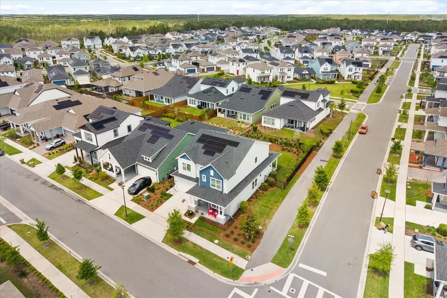
Experience refined living in this beautifully designed two story home in St. Cloud, just minutes from Lake Nona. Located in a welcoming community with a pool and playground, this home offers both convenience and lifestyle with nearby Publix, dining, major employers, and easy access to Orlando International Airport. Zoned for the highly regarded Voyager K through 8 school. Offering over 3,200 square feet, this five bedroom, three bathroom home features fully paid off solar panels for energy efficiency and long term savings. The open concept layout is filled with natural light, highlighted by oversized windows and spacious living areas with luxury LVP flooring. The kitchen is thoughtfully designed with a large quartz island, farmhouse sink, abundant cabinetry, and a walk in pantry. The primary suite provides a private retreat with a sitting area, fireplace, spa style bathroom, soaking tub, dual vanities, and generous walk in closets. Upstairs, a versatile loft with built in features and dual televisions creates the perfect space for relaxing or entertaining. Sonos surround sound runs throughout the home, and professionally styled furnishings may be included for a turnkey opportunity. A perfect blend of space, comfort, and prime location.
| Elementary School |
|---|
| VOYAGER K-8 Elementary School |
| Price History | |
|---|---|
| 4/8/2026 | Listed $869,111 |
| 7/14/2026 | 2$849,999 |
General Features
| Sewer | Public Sewer |
|---|---|
| Heating | Electric |
| Cooling | Central Air |
| Utilities | Electricity Connected,Sewer Connected,Solar,Sprinkler Meter,Street Lights,Underground Utilities,Water Connected |
| Roof | Shingle |
| Appliances | Cooktop,Dishwasher,Disposal,Dryer,Exhaust Fan,Microwave,Range Hood,Refrigerator |
| Zoning | 00 |
| HOA Fee | 421.87 |
| Garage Spaces | 2 |
| Association Fee Includes | Common Area Taxes,Community Pool |
| Construction Materials | Block |
| Pets Allowed | Yes |
| Year Built | 2023 |
| Levels | Two |
| Property Subtype | Single Family Residence |
| Tax Year | 2025 |
| Ownership | Fee Simple |
| Community Features | Community Mailbox,Pool |
| Assoc Fee Paid Per | Quarterly |
| County | Osceola |
| New Construction | false |
| Property Type | Residential |
| Attached Garage | true |
| Subdivision Name | WESLYN PARK PH 2 |
| Facing Direction | South |
| Garage Y/N | true |
| Total Rooms | 9 |
| Full Baths | 3 |
| Status | Active |
| Directions | Take the exit from I-4 to FL-417 South, Merge onto FL-417 South and continue, Take Exit 22 for Narcoossee Road, Turn right onto Narcoossee Road and drive south, Turn left onto Jack Brack Road, Turn right onto Zuni Road, Turn left onto Quest Street, Continue to 6539 Quest Street on the right. |
| City | ST CLOUD |
| Association Name | OnSight Industries LLC/ Nikita Ambersley |
| Senior Community Y/N | false |
| MLS Area | 34771 - St Cloud (Magnolia Square) |
| Lot Size Units | Square Feet |
| Lot Size Square Feet | 7405 |
| Carport Y/N | false |
| Listing Terms | Cash,Conventional,VA Loan |
| Elementary School | VOYAGER K-8 |
| Land Lease Y/N | false |
| Tax Annual Amount | 7442.86 |
| Additional Parcels Y/N | false |
| Lease Considered Y/N | true |
| Virtual Tour | https://canva.link/okh83qs3c9z5t18 |
| Building Area Units | Square Feet |
| Living Area Units | Square Feet |
| Standard Status | Active |
| Occupancy Type | Owner |
| Tax Lot | 187 |
| Legal Description | WESLYN PARK PH 2 PB 32 PGS 72-94 LOT 187 |
| Minimum Lease | 8-12 Months |
| Water Access Y/N | false |
| Monthly HOA Amount | 140.62 |
| Water View Y/N | false |
| Flood Zone Code | X |
| In Law Suite YN | false |
| Flood Zone Code X | Yes |
Interior Features
| Interior Amenities | Ceiling Fan(s),Eating Space In Kitchen,High Ceilings,In Wall Pest System,Living Room/Dining Room Combo,Open Floorplan,PrimaryBedroom Upstairs,Solid Surface Counters,Solid Wood Cabinets,Stone Counters,Vaulted Ceiling(s),Walk-In Closet(s),Window Treatments |
|---|---|
| Flooring | Luxury Vinyl |
| Furnished Y/N | Negotiable |
| Fireplace Features | Electric |
| Total Stories | 2 |
| Air Conditioning Y/N | true |
| Heating Y/N | true |
| Window Features | ENERGY STAR Qualified Windows |
| Fireplace Y/N | true |
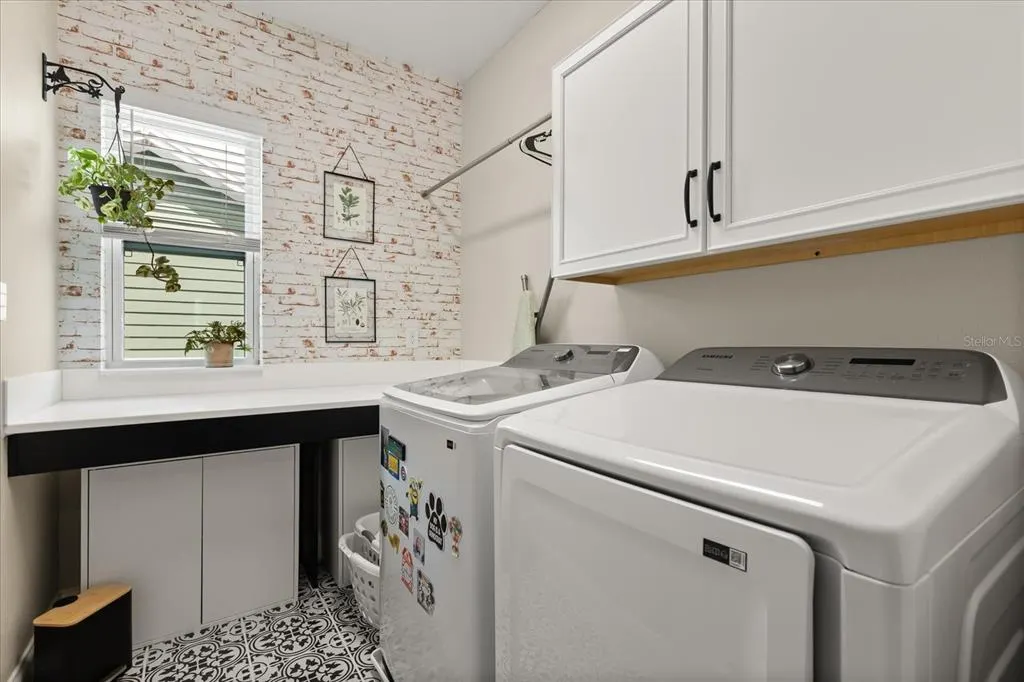
| Laundry Features | Inside,Laundry Room,Upper Level |
| Total Bedrooms | 5 |
| LivingAreaSource | Builder |
| Total Baths | 3 |
Exterior Features
| Exterior Amenities | Irrigation System,Lighting,Sidewalk |
|---|---|
| Fencing | Fenced,Other |
| Water Source | Public |
| Lot Size Area | 7405 |
| Foundation Details | Slab |
| Building Area Total | 4037 |
| Lot Size Acres | 0.17 |
| Road Surface Type | Asphalt |
| Private Pool | false |
| Waterfront Y/N | false |
| Covered Spaces | 2 |
Amenities
- Foreclosure
- Views
- Short Sale
- New Construction
- Adult 55+
- Lease To Own
- No HOA Fees
- Furnished
- Primary On Main
- Air Conditioning
- Seller Finance
- Green
- Fixer Upper
- Horse
- Golf
- Fireplace
- Deck
- Garage
- Basement
- Pool
Property vs Single Family Average in 34771
Price
Taxes
Year Built
In The Neighborhood
ST CLOUD
$ 690,000
2988 Polaris Drive
St Cloud, FL 34771
- Type
- Single Family
- Size
- 2,693 SqFt
- Rooms
- 5 Beds + 3.5 Baths
ST CLOUD
$ 532,350
2954 Journey Place
St Cloud, FL 34771
- Type
- Single Family
- Size
- 2,352 SqFt
- Rooms
- 3 Beds + 2.5 Baths
ST CLOUD
$ 509,000
3050 Voyager Avenue
St Cloud, FL 34771
- Type
- Single Family
- Size
- 2,117 SqFt
- Rooms
- 3 Beds + 2.5 Baths
ST CLOUD
$ 533,000
6521 Rover Way
St Cloud, FL 34771
- Type
- Single Family
- Size
- 2,117 SqFt
- Rooms
- 3 Beds + 2.5 Baths
ST CLOUD
$ 1,049,900
3126 Vanguard Court
St Cloud, FL 34771
- Type
- Single Family
- Size
- 4,074 SqFt
- Rooms
- 5 Beds + 5 Baths
 Copyright © MFRMLS.com All information deemed reliable but not guaranteed. All properties are subject to prior sale, change or withdrawal. Neither listing broker(s) or information provider(s) shall be responsible for any typographical errors, misinformation, misprints and shall be held totally harmless. Listing(s) information is provided for consumers personal, non-commercial use and may not be used for any purpose other than to identify prospective properties consumers may be interested in purchasing. Information on this site was last updated Last updated on September 21, 2026 9:43 PM UTC The listing information on this page last changed on Last updated on September 21, 2026 9:43 PM UTCd. The data relating to real estate for sale on this website comes in part from the Internet Data Exchange program of MFR MLS.
All information deemed reliable but not guaranteed. All properties are subject to prior sale, change or withdrawal. Neither listing broker(s) or information provider(s) shall be responsible for any typographical errors, misinformation, misprints and shall be held totally harmless. Listing(s) information is provided for consumers personal, non-commercial use and may not be used for any purpose other than to identify prospective properties consumers may be interested in purchasing.
Updated on September 21, 2026 9:43 PM UTC
Copyright © MFRMLS.com All information deemed reliable but not guaranteed. All properties are subject to prior sale, change or withdrawal. Neither listing broker(s) or information provider(s) shall be responsible for any typographical errors, misinformation, misprints and shall be held totally harmless. Listing(s) information is provided for consumers personal, non-commercial use and may not be used for any purpose other than to identify prospective properties consumers may be interested in purchasing. Information on this site was last updated Last updated on September 21, 2026 9:43 PM UTC The listing information on this page last changed on Last updated on September 21, 2026 9:43 PM UTCd. The data relating to real estate for sale on this website comes in part from the Internet Data Exchange program of MFR MLS.
All information deemed reliable but not guaranteed. All properties are subject to prior sale, change or withdrawal. Neither listing broker(s) or information provider(s) shall be responsible for any typographical errors, misinformation, misprints and shall be held totally harmless. Listing(s) information is provided for consumers personal, non-commercial use and may not be used for any purpose other than to identify prospective properties consumers may be interested in purchasing.
Updated on September 21, 2026 9:43 PM UTC
