
Address
9572 Waterway Passage Drive, WINTER GARDEN, FL
Price
$ 849,900
Property Attributes
- MLS#O6426624
- TypeSingle Family
- Listing Status Active
- CountyOrange
- CityWINTER GARDEN
- AreaWinter Garden/Oakland
- NeighborhoodWATERLEIGH PH 2B
- Zip34787
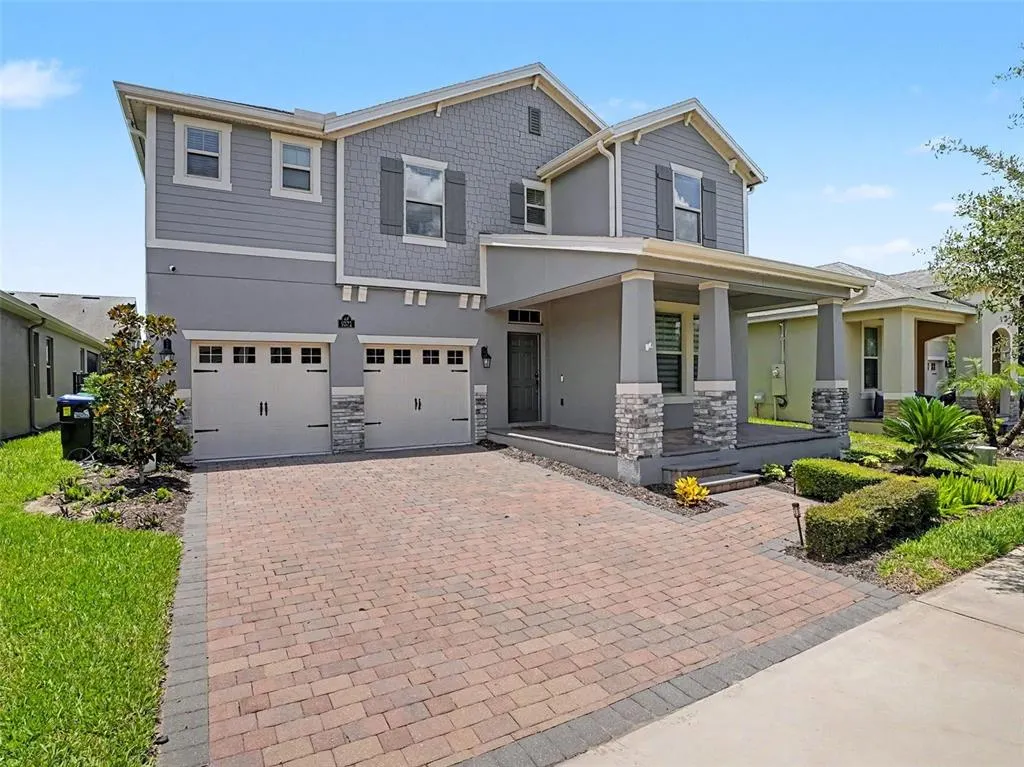
- StyleCraftsman
- Year Built2018
- Taxes$ 9485
- Price$ 849,900
- Bedrooms4
- Full Bathrooms3
- Half Bathrooms1
- Sqr Footage2840
- Lot Size0.14 Acres
Data Source:
Stellar MLS
Property Description
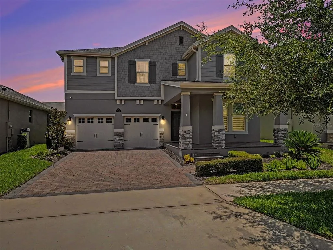
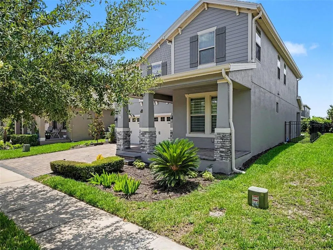
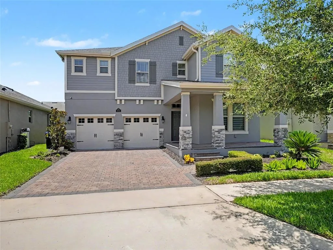
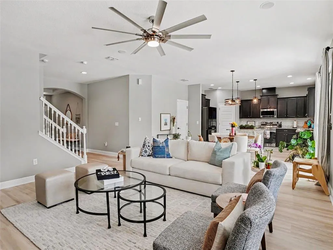
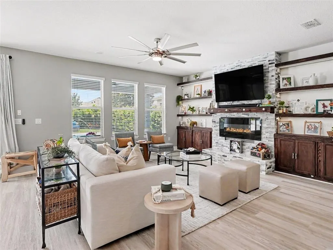
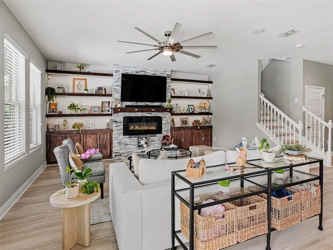
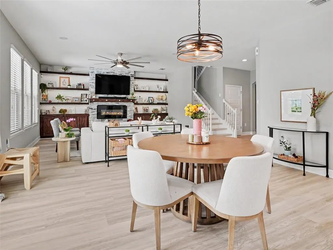
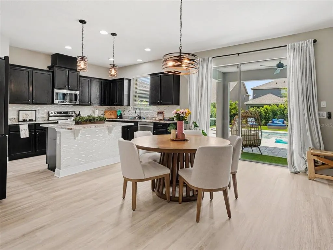
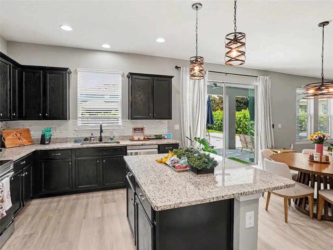
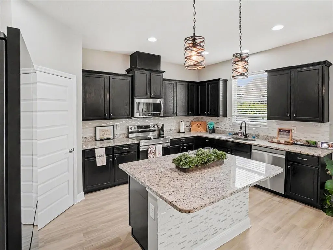
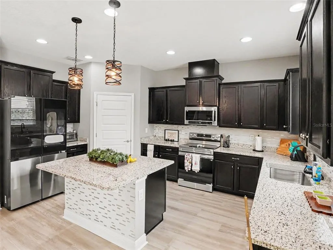
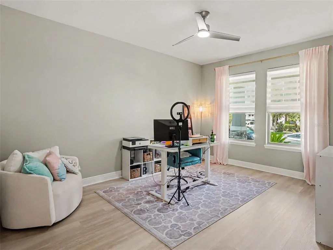
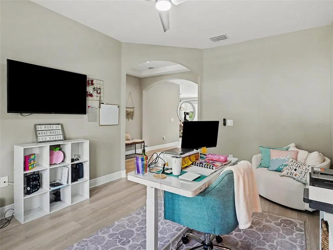
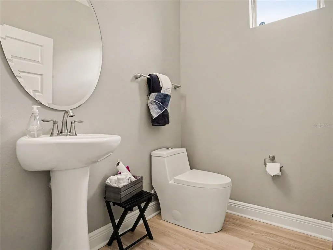
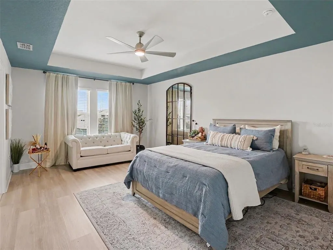
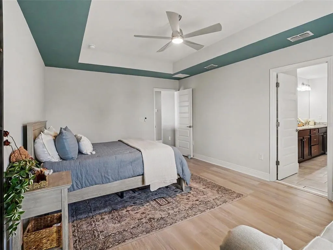
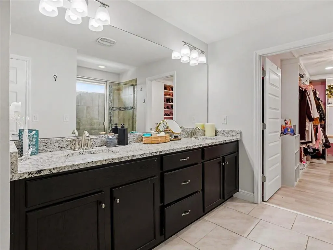
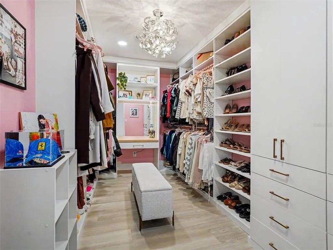
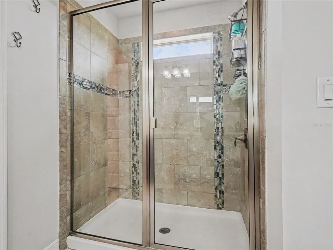
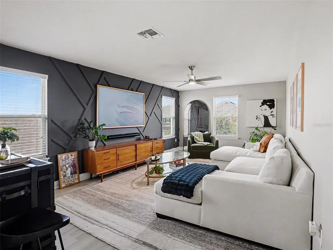
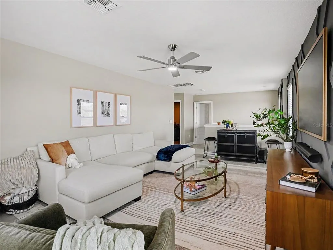
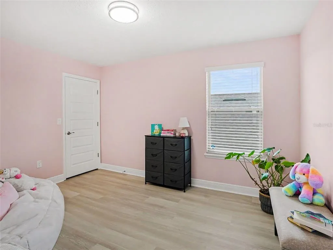
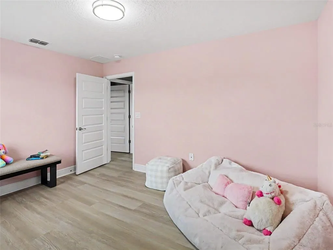
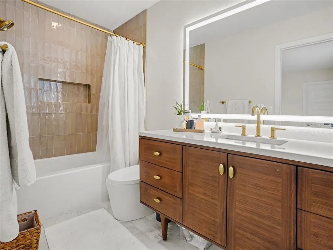
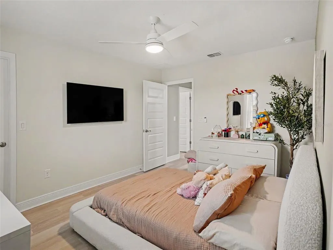
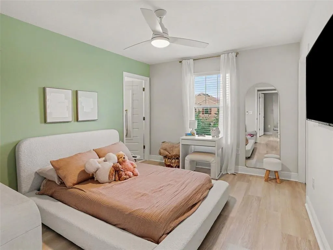
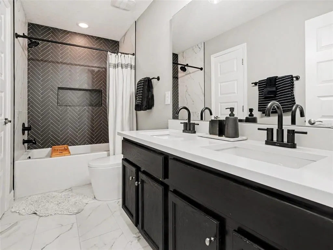
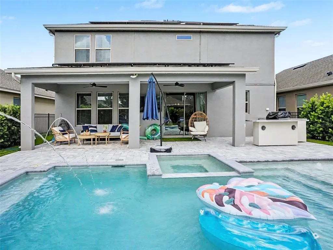
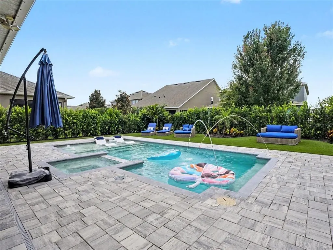
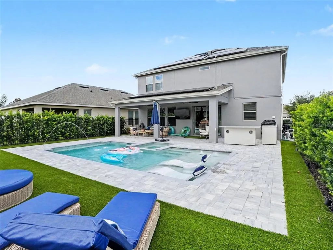
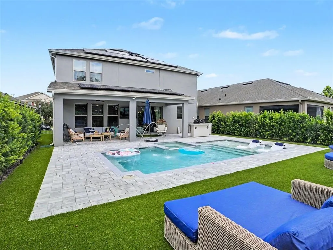
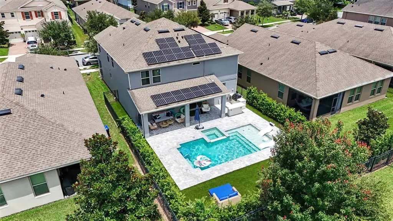
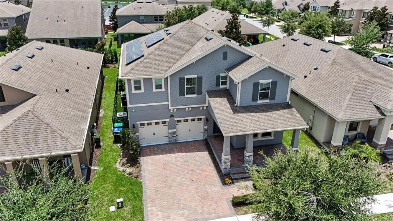
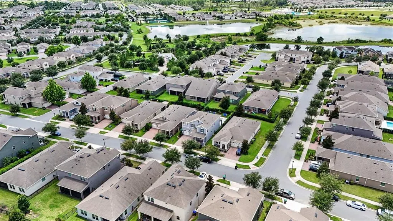
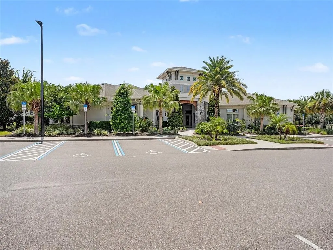
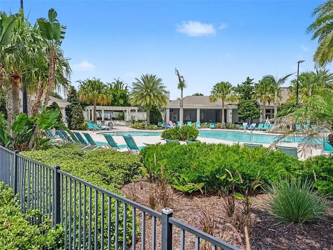
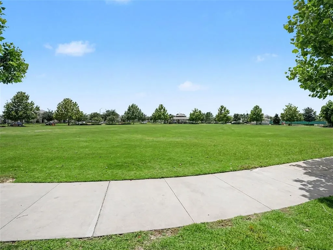
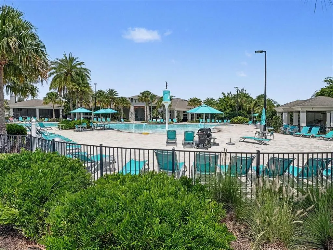
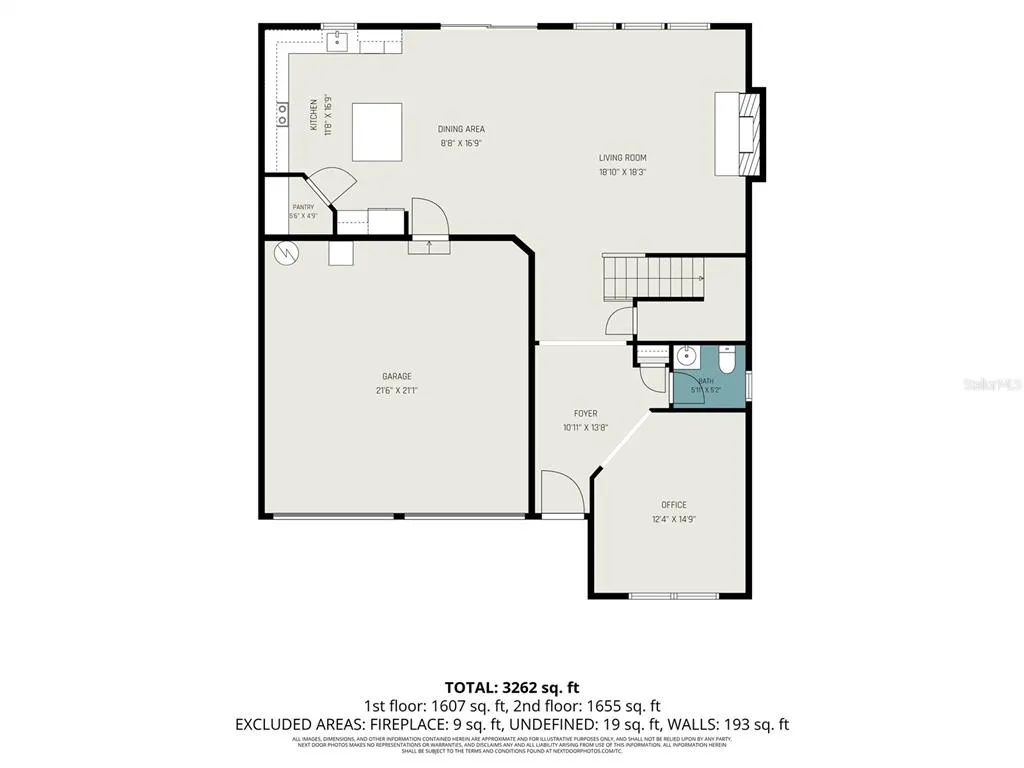
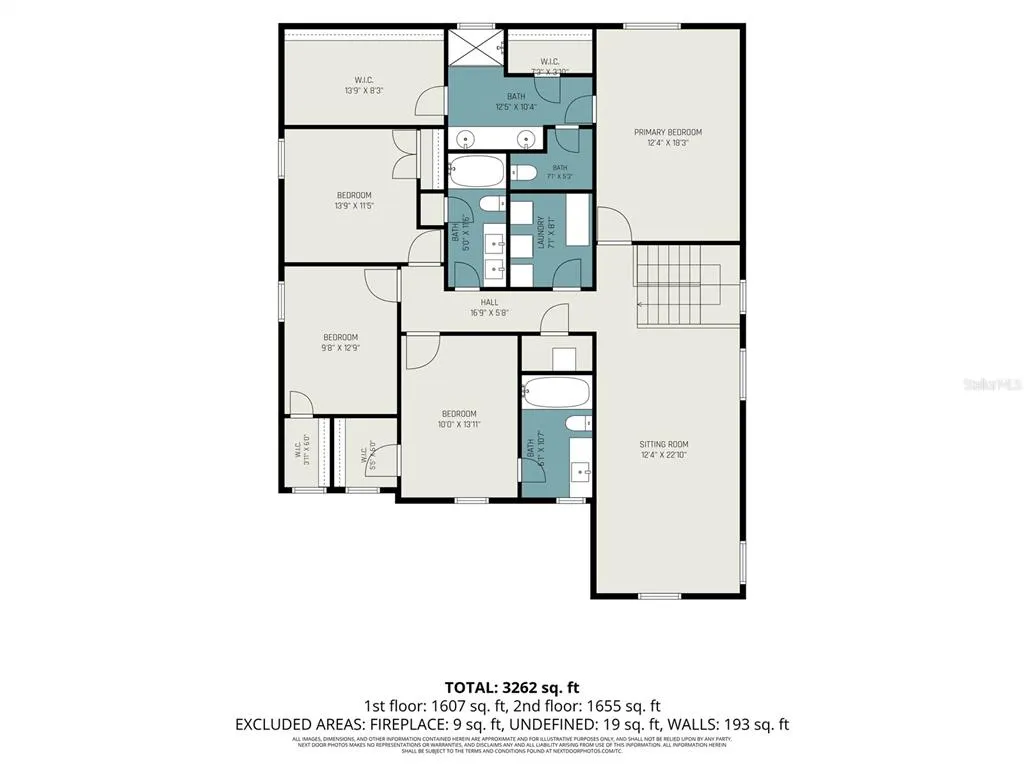
Your private Florida retreat awaits in the highly sought-after Waterleigh community of Winter Garden! This beautifully upgraded and move-in-ready D.R. Horton Cresswell offers the perfect combination of style, comfortable living and exceptional outdoor entertaining. From the moment you arrive, thoughtful upgrades and elevated finishes set this home apart. Inside, laminate flooring flows throughout the main living areas, creating a seamless and modern feel. A dramatic geometric accent wall adds designer character to the loft and staircase, while the spacious primary suite has been transformed into a luxurious retreat featuring a fully customized walk-in closet and beautifully renovated en-suite bathroom. The guest bathroom has also been tastefully updated with contemporary finishes. Then step outside—and discover where this home truly shines. Your private backyard oasis is designed for Florida living and effortless entertaining, featuring a sparkling pool and spa, fully equipped outdoor kitchen and built-in Bluetooth speakers. Whether you're hosting friends, enjoying a weekend pool day or unwinding after a long day, this outdoor space feels like your own private resort. Privacy landscaping and low-maintenance artificial turf create a secluded setting, while permanent exterior lighting adds beautiful ambiance and curb appeal day and night. Additional features include owned solar panels, offering the potential for improved energy efficiency and reduced utility costs, along with thoughtful upgrades throughout that make this home truly move-in ready. Located in one of Winter Garden's most desirable communities, you'll enjoy the Waterleigh lifestyle with resort-style amenities, recreational opportunities and convenient access to shopping, dining, entertainment and major roadways. Beautifully upgraded. Designed for entertaining. Built for Florida living. 9572 Waterway Passage isn't just a house—it's the lifestyle you've been waiting for. Schedule your private showing today!
| Elementary School | Middle School | High School |
|---|---|---|
| Atwater Bay Elementary Elementary School | Water Spring Middle Middle School | Horizon High School High School |
| Price History | |
|---|---|
| 7/21/2026 | Listed $859,900 |
| 8/31/2026 | 1$849,900 |
General Features
| Sewer | Public Sewer |
|---|---|
| Heating | Electric |
| Cooling | Central Air |
| Utilities | BB/HS Internet Available,Cable Available,Fiber Optics,Public,Solar |
| Possession | Close Of Escrow |
| Roof | Shingle |
| Appliances | Built-In Oven,Cooktop,Dishwasher,Disposal,Dryer,Electric Water Heater,Microwave,Range,Refrigerator,Washer |
| Zoning | P-D |
| HOA Fee | 245 |
| Garage Spaces | 2 |
| Association Fee Includes | Community Pool,Maintenance Grounds,Manager,Recreational Facilities |
| Patio/Porch Features | Front Porch |
| Architectural Style | Craftsman |
| Pool Features | Fiber Optic Lighting,Heated,In Ground,Solar Heat,Solar Power Pump |
| Security Features | Touchless Entry |
| Construction Materials | Block,Stone,Stucco |
| Pets Allowed | Breed Restrictions |
| Year Built | 2018 |
| Electric | Photovoltaics Seller Owned |
| Levels | Two |
| Property Subtype | Single Family Residence |
| Tax Year | 2025 |
| Ownership | Fee Simple |
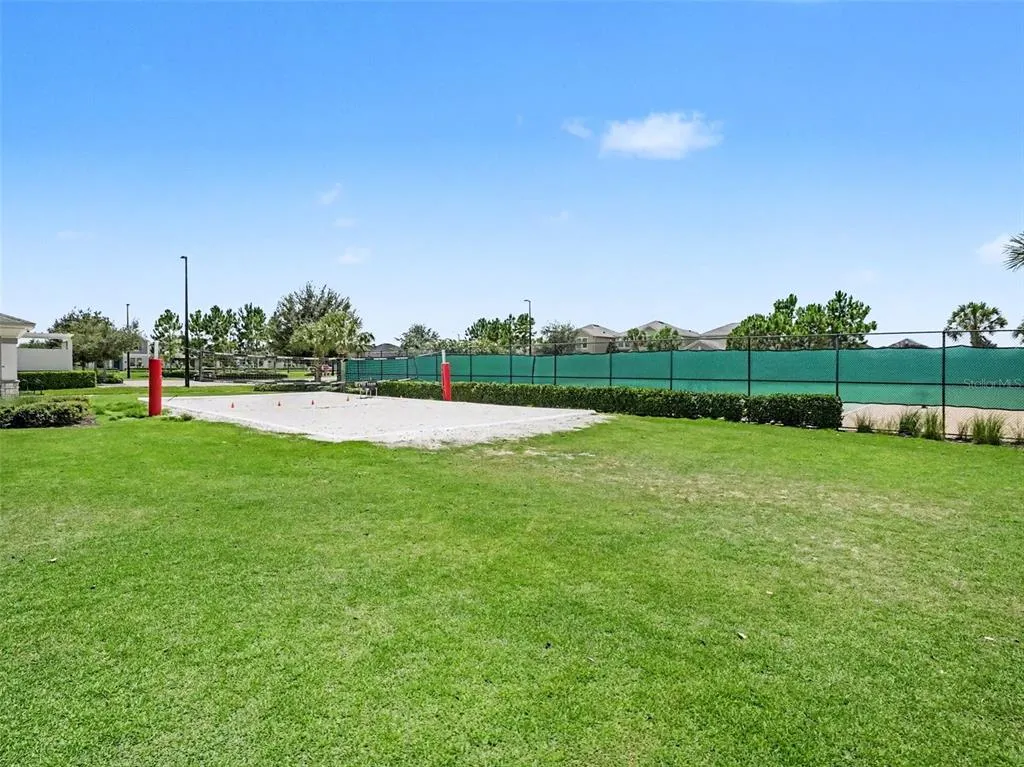
| Community Features | Community Boat Ramp,Water Access,Clubhouse,Community Mailbox,Dog Park,Fitness Center,Irrigation-Reclaimed Water,Playground,Pool,Sidewalks,Tennis Court(s) |
| Assoc Fee Paid Per | Monthly |
| County | Orange |
| New Construction | false |
| Property Type | Residential |
| Association Amenities | Clubhouse,Fitness Center,Maintenance,Playground,Pool,Recreation Facilities,Tennis Court(s) |
| Attached Garage | true |
| Subdivision Name | WATERLEIGH PH 2B |
| Facing Direction | Northwest |
| Garage Y/N | true |
| Green Energy Generation | Solar |
| Green Water Conservation | Irrigation-Reclaimed Water |
| Other Structures | Outdoor Kitchen |
| Total Rooms | 9 |
| Full Baths | 3 |
| Status | Active |
| Directions | From Avalon Rd, turn Left onto Waterway Passage Dr, at the roundabout take the second exit onto Waterway Passage. Home on the left. |
| High School | Horizon High School |
| City | WINTER GARDEN |
| Association Name | Leland Management Lifestyle |
| Senior Community Y/N | false |
| MLS Area | 34787 - Winter Garden/Oakland |
| Lot Size Units | Square Feet |
| Lot Size Square Feet | 6191 |
| Carport Y/N | false |
| Listing Terms | Cash,Conventional,FHA |
| Spa Features | In Ground |
| Elementary School | Atwater Bay Elementary |
| Land Lease Y/N | false |
| Tax Annual Amount | 9485.71 |
| Middle/Junior High School | Water Spring Middle |
| Additional Parcels Y/N | false |
| Lease Considered Y/N | true |
| Virtual Tour | https://listings.nextdoorphotos.com/vd/255396441 |
| Building Area Units | Square Feet |
| Living Area Units | Square Feet |
| Builder Name | DR Horton |
| Standard Status | Active |
| Occupancy Type | Owner |
| Tax Lot | 235 |
| Legal Description | WATERLEIGH PHASE 2B 94/90 LOT 235 |
| Minimum Lease | 7 Months |
| Water Access Y/N | false |
| Monthly HOA Amount | 245 |
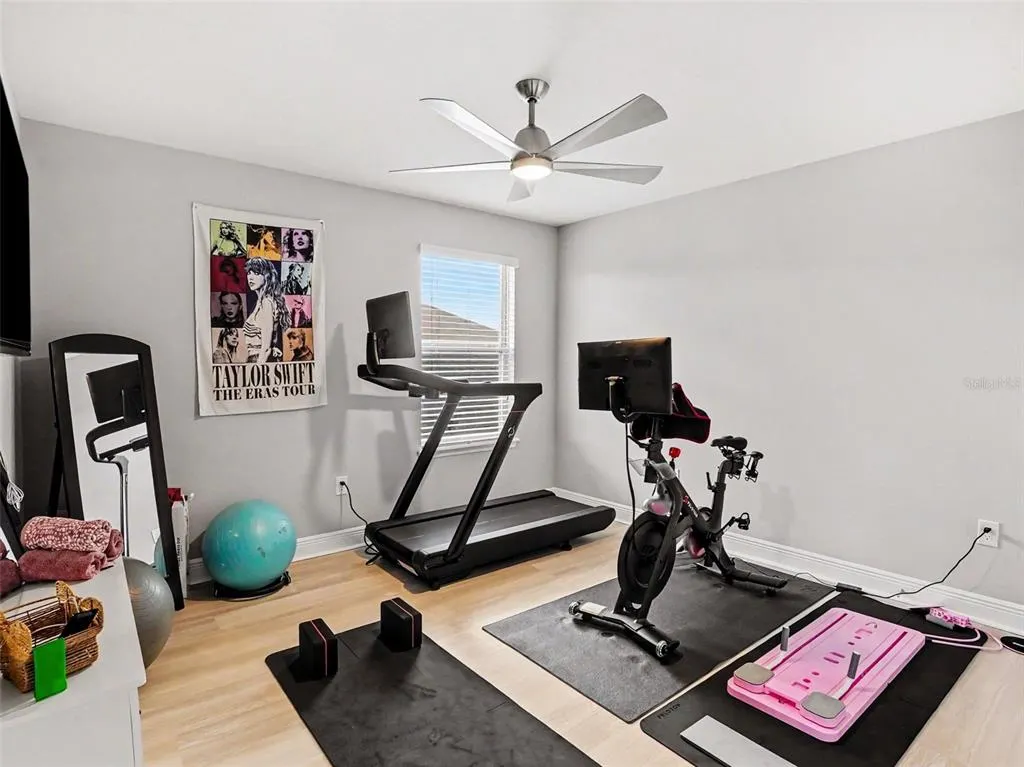
| Additional Rooms | Breakfast Room Separate,Den/Library/Office,Loft |
| Water View Y/N | false |
| Flood Zone Code | X |
| In Law Suite YN | false |
| Flood Zone Code X | Yes |
Interior Features
| Interior Amenities | Built-in Features,Ceiling Fan(s),High Ceilings,Open Floorplan,PrimaryBedroom Upstairs,Solid Surface Counters,Solid Wood Cabinets,Stone Counters,Tray Ceiling(s),Walk-In Closet(s) |
|---|---|
| Flooring | Ceramic Tile,Laminate |
| Furnished Y/N | Unfurnished |
| Fireplace Features | Electric,Living Room |
| Total Stories | 2 |
| Air Conditioning Y/N | true |
| Heating Y/N | true |
| Window Features | ENERGY STAR Qualified Windows |
| Fireplace Y/N | true |
| Half Baths | 1 |
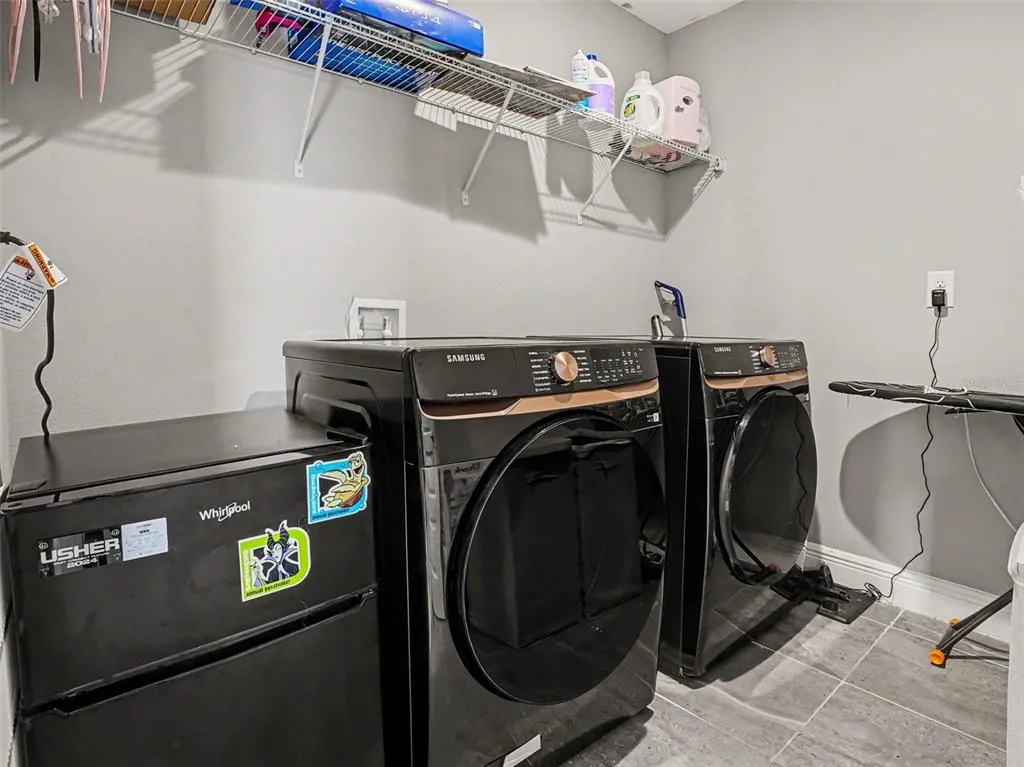
| Laundry Features | Laundry Room,Upper Level |
| Total Bedrooms | 4 |
| LivingAreaSource | Builder |
| Total Baths | 4 |
Exterior Features
| Exterior Amenities | Irrigation System,Lighting,Outdoor Kitchen,Private Mailbox,Rain Gutters,Sidewalk,Sliding Doors |
|---|---|
| Vegetation | Mature Landscaping,Trees/Landscaped |
| Fencing | Fenced |
| Lot Features | Landscaped,Sidewalk |
| Water Source | None |
| Lot Size Area | 6191 |
| Foundation Details | Slab |
| Spa | true |
| Building Area Total | 3898 |
| Lot Size Acres | 0.14 |
| Road Surface Type | Paved |
| Private Pool | true |
| Waterfront Y/N | false |
| Covered Spaces | 2 |
| Builder Model | Cresswell |
| Road Responsibility | Private Maintained Road |
Amenities
- Foreclosure
- Views
- Short Sale
- New Construction
- Adult 55+
- Lease To Own
- No HOA Fees
- Furnished
- Primary On Main
- Air Conditioning
- Seller Finance
- Green
- Fixer Upper
- Horse
- Golf
- Fireplace
- Deck
- Garage
- Basement
- Pool
Property vs Single Family Average in 34787
Price
Taxes
Year Built
In The Neighborhood
WINTER GARDEN
$ 1,100,000
10043 Little Alcove Loop
Winter Garden, FL 34787
- Type
- Single Family
- Size
- 2,348 SqFt
- Rooms
- 3 Beds + 2.5 Baths
WINTER GARDEN
$ 765,000
16124 Azure Key Street
Winter Garden, FL 34787
- Type
- Single Family
- Size
- 2,840 SqFt
- Rooms
- 5 Beds + 4 Baths
 Copyright © MFRMLS.com All information deemed reliable but not guaranteed. All properties are subject to prior sale, change or withdrawal. Neither listing broker(s) or information provider(s) shall be responsible for any typographical errors, misinformation, misprints and shall be held totally harmless. Listing(s) information is provided for consumers personal, non-commercial use and may not be used for any purpose other than to identify prospective properties consumers may be interested in purchasing. Information on this site was last updated Last updated on September 21, 2026 9:43 PM UTC The listing information on this page last changed on Last updated on September 21, 2026 9:43 PM UTCd. The data relating to real estate for sale on this website comes in part from the Internet Data Exchange program of MFR MLS.
All information deemed reliable but not guaranteed. All properties are subject to prior sale, change or withdrawal. Neither listing broker(s) or information provider(s) shall be responsible for any typographical errors, misinformation, misprints and shall be held totally harmless. Listing(s) information is provided for consumers personal, non-commercial use and may not be used for any purpose other than to identify prospective properties consumers may be interested in purchasing.
Updated on September 21, 2026 9:43 PM UTC
Copyright © MFRMLS.com All information deemed reliable but not guaranteed. All properties are subject to prior sale, change or withdrawal. Neither listing broker(s) or information provider(s) shall be responsible for any typographical errors, misinformation, misprints and shall be held totally harmless. Listing(s) information is provided for consumers personal, non-commercial use and may not be used for any purpose other than to identify prospective properties consumers may be interested in purchasing. Information on this site was last updated Last updated on September 21, 2026 9:43 PM UTC The listing information on this page last changed on Last updated on September 21, 2026 9:43 PM UTCd. The data relating to real estate for sale on this website comes in part from the Internet Data Exchange program of MFR MLS.
All information deemed reliable but not guaranteed. All properties are subject to prior sale, change or withdrawal. Neither listing broker(s) or information provider(s) shall be responsible for any typographical errors, misinformation, misprints and shall be held totally harmless. Listing(s) information is provided for consumers personal, non-commercial use and may not be used for any purpose other than to identify prospective properties consumers may be interested in purchasing.
Updated on September 21, 2026 9:43 PM UTC
