
Address
10043 Little Alcove Loop, WINTER GARDEN, FL
Price
$ 1,100,000
Property Attributes
- MLS#O6431478
- TypeSingle Family
- Listing Status Pending
- CountyOrange
- CityWINTER GARDEN
- AreaWinter Garden/Oakland
- NeighborhoodWATERLEIGH PH 2B
- Zip34787
- StyleCraftsman
- Year Built2019
- Taxes$ 8015
- Price$ 1,100,000
- Bedrooms3
- Full Bathrooms2
- Half Bathrooms1
- Sqr Footage2348
- Lot Size0.37 Acres
Data Source:
Stellar MLS
Property Description
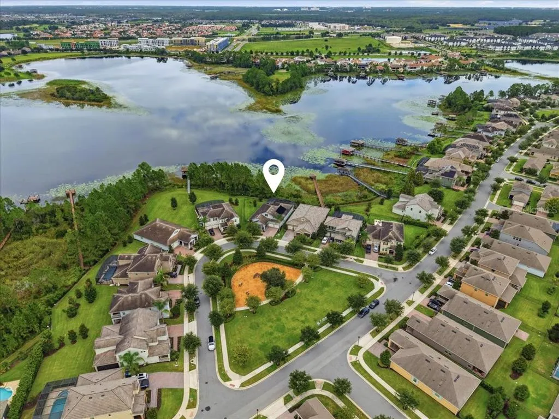
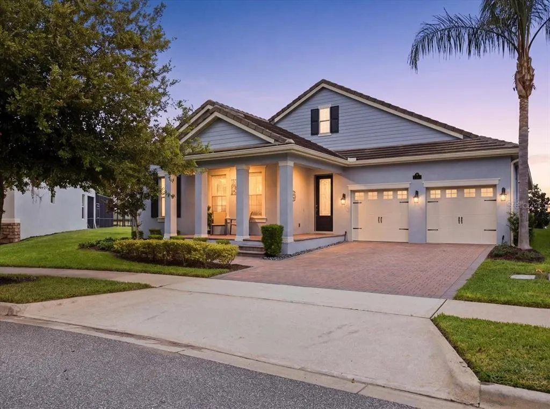
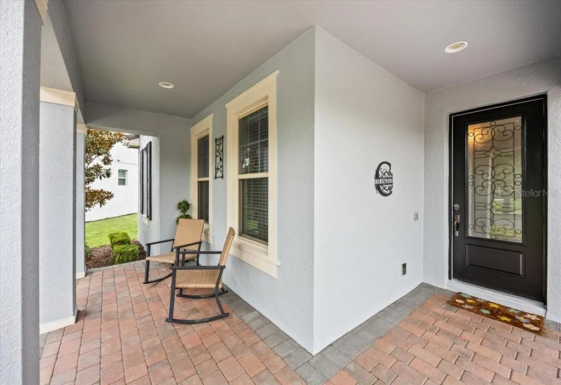
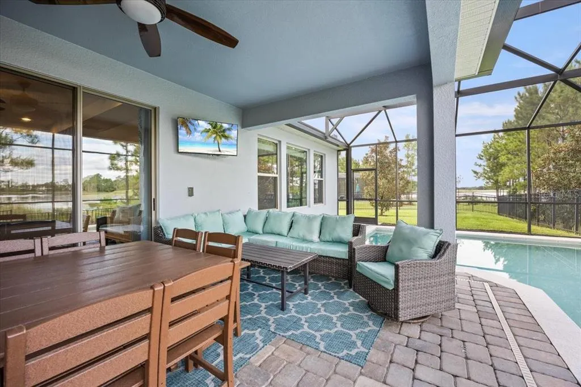
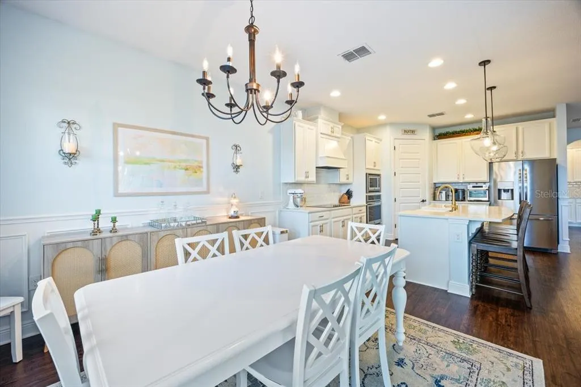

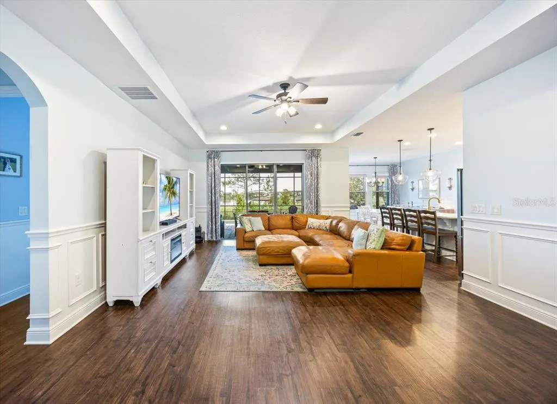
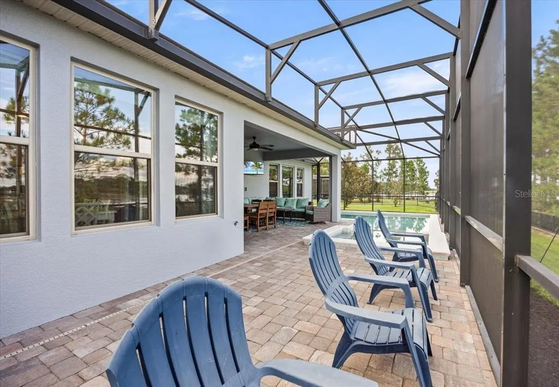
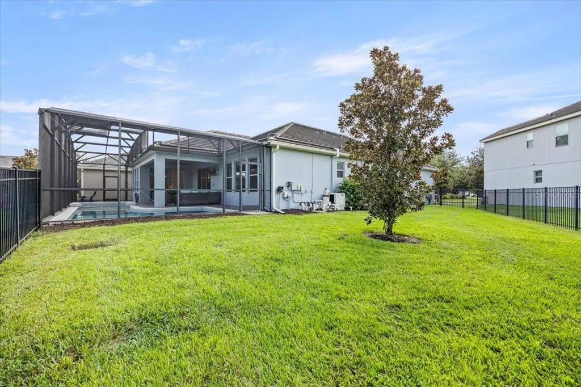
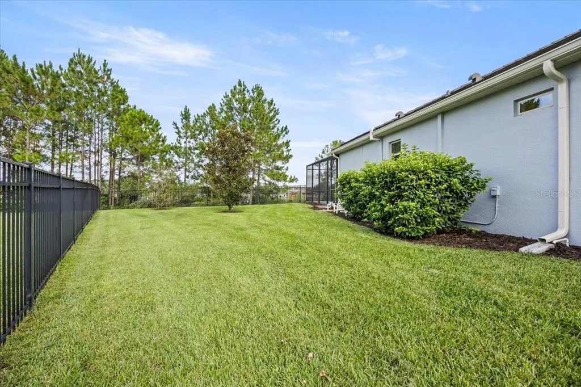
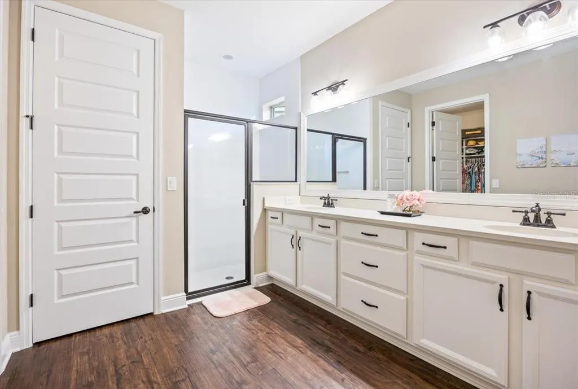
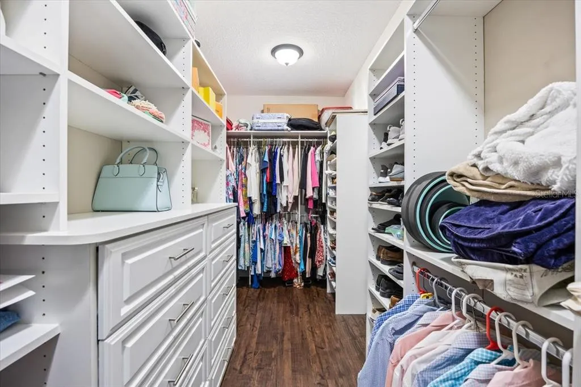
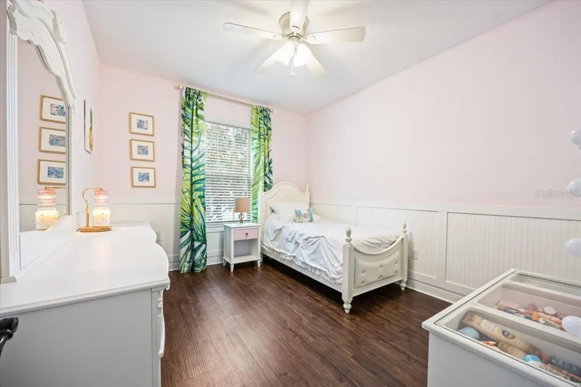
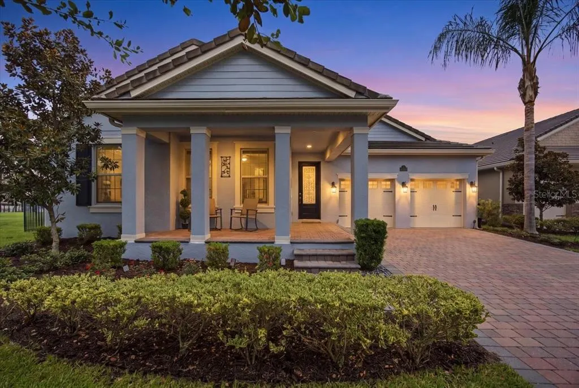
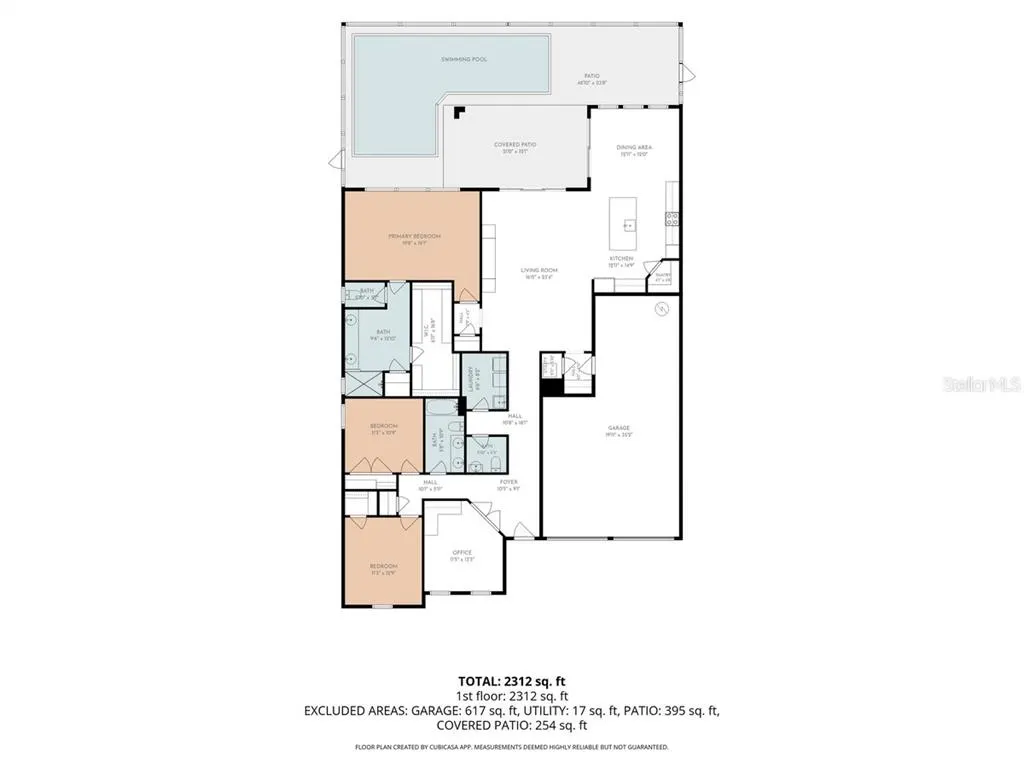
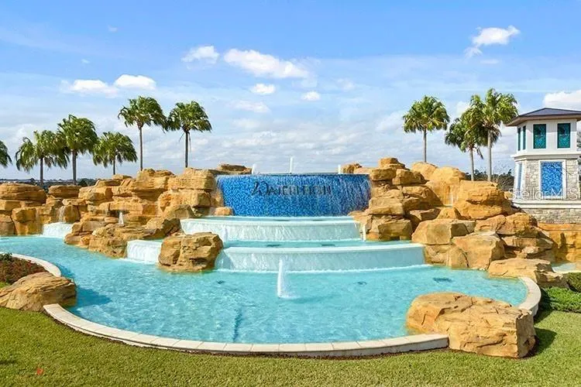
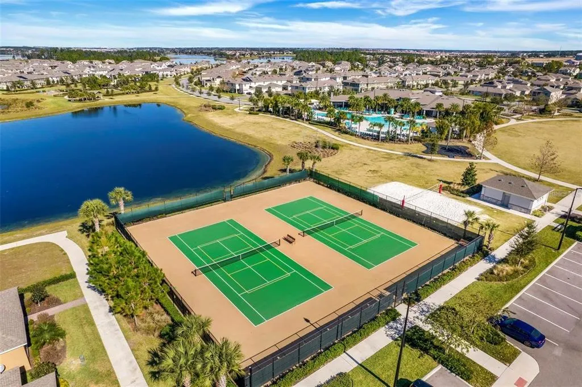
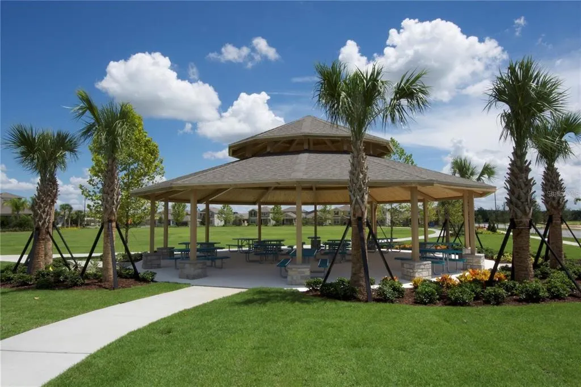
Under contract-accepting backup offers. Welcome to your LAKEFRONT dream home and backyard oasis! This popular “Delmar” floor plan with 120’ of DOCKABLE lake frontage on skiable Hickory Nut Lake which expends 403 acres. You will love the lake lifestyle enjoying boating, waterskiing, kayaking, or fishing! This is a great fishing lake known for it’s Largemouth bass, Bluegills, and Spotted Gars. When you’re done boating, you can finish the day in your heated swimming pool or spa. The pool and spa have all the works, including an electric AND solar heater, plus pool lights for night swimming. This home features a sizable covered lanai perfect for dining a la fresca by the pool enjoying the lake views with all the privacy having no rear neighbors. When night time comes, you will enjoy your nightly DISNEY fireworks view. A bonus of this lot is that it is pie shaped, so there is a spacious yard beside the pool that is fenced in for your furry friends. This sprawling 1 story home is located on a small alcove offering privacy from the main access road. You can sit on the covered front porch enjoying sunset views. The interior of this home is perfect for entertaining, featuring an open concept living area complete with family room/kitchen/dining combo. The stunning kitchen features a wall oven and wall microwave, cooktop, and large walk-in pantry. This “emerald series” house has all the upgrades including tile roof, custom built in closets, custom woodwork and wainscoting, 8 ft interior doors, tray ceilings, whole house water softening system, luxury LVP all throughout (no carpets!), trim lights built into the soffit for all of your holiday lighting needs, and a new dishwasher. The exterior was hand painted in August 2026, so this is truly a turn key home! Located in the sought after Horizon West area zoned for “A” schools including Atwater Bay Elementary, Water Spring Middle School, and Horizon West High. Along with its amazing location, the Waterleigh community also offers a beautiful clubhouse with resort style pool, miniature golf course, beach volleyball, grills, picnic areas, water view, walking trails, and "bark parks" for your furry friends; making it a perfect place for the family lifestyle. Don't like mowing the lawn and weeding the shrubs? No problem, the HOA takes care of that for you here. Love the Florida golf cart life? You can take your street legal golf to the community pool, and join the neighbors for lots of fun, holiday golf cart parades!! Within minutes you have loads of shopping and activities including Hamlin center, Flamingo Crossings shopping center, and Disney parks and resorts! All you have to do is move in and start enjoying the lifestyle Waterleigh provides!
| Elementary School | Middle School | High School |
|---|---|---|
| Atwater Bay Elementary Elementary School | Water Spring Middle Middle School | Horizon High School High School |
| Price History | |
|---|---|
| 8/6/2026 | Listed $1,100,000 |
General Features
| Sewer | Public Sewer |
|---|---|
| Heating | Electric,Heat Pump |
| Cooling | Central Air |
| Utilities | Cable Available,Cable Connected,Electricity Available,Electricity Connected,Sewer Available,Sewer Connected,Sprinkler Meter,Sprinkler Recycled,Street Lights,Underground Utilities,Water Available,Water Connected |
| Roof | Tile |
| Appliances | Built-In Oven,Cooktop,Dishwasher,Dryer,Washer,Water Softener |
| Zoning | P-D |
| HOA Fee | 259 |
| Garage Spaces | 3 |
| Association Fee Includes | Community Pool,Escrow Reserves Fund,Recreational Facilities |
| Patio/Porch Features | Covered,Front Porch,Rear Porch,Screened |
| Architectural Style | Craftsman |
| Pool Features | Child Safety Fence,Fiber Optic Lighting,Gunite,Heated,In Ground,Lighting,Salt Water,Screen Enclosure,Solar Heat |
| Construction Materials | Block |
| Pets Allowed | Cats OK,Dogs OK |
| Year Built | 2019 |
| View | Pool,Water |
| Levels | One |
| Property Subtype | Single Family Residence |
| Tax Year | 2025 |
| Ownership | Fee Simple |
| Waterfront Features | Lake,Lake Front |
| Community Features | Dock,Fishing,Lake,Clubhouse,Community Mailbox,Deed Restrictions,Dog Park,Fitness Center,Golf Carts OK,Irrigation-Reclaimed Water,Park,Playground,Pool,Sidewalks,Tennis Court(s) |
| Assoc Fee Paid Per | Monthly |
| County | Orange |
| New Construction | false |
| Property Type | Residential |
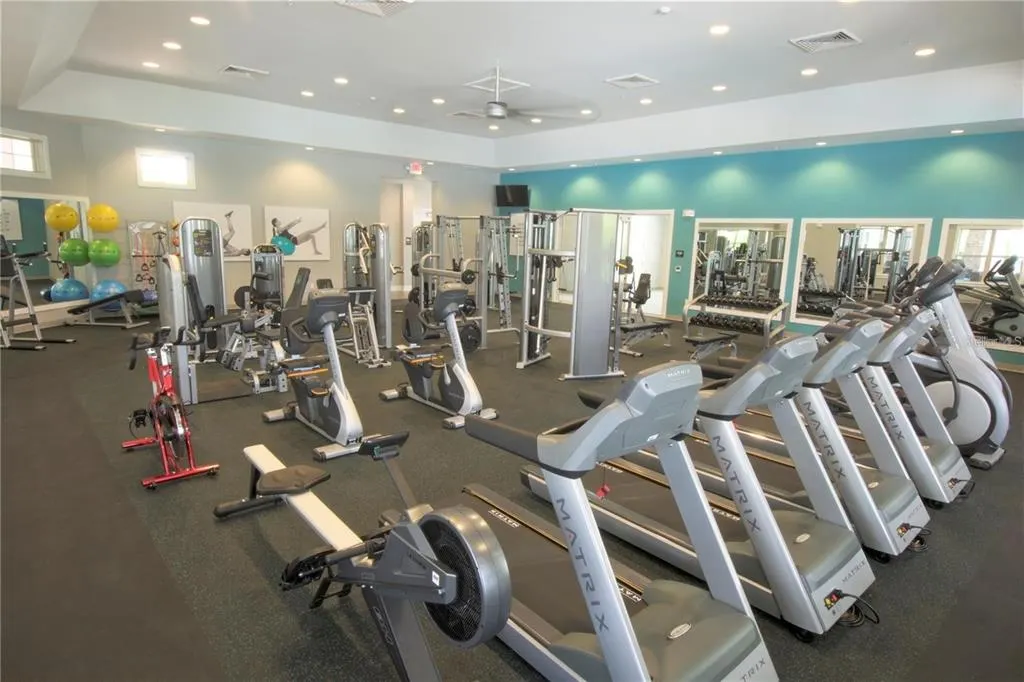
| Association Amenities | Clubhouse,Fitness Center,Pickleball Court(s),Playground,Pool,Tennis Court(s) |
| Attached Garage | true |
| Subdivision Name | WATERLEIGH PH 2B |
| Facing Direction | West |
| Garage Y/N | true |
| Total Rooms | 9 |
| Full Baths | 2 |
| Status | Pending |
| Directions | take a right from avalon road onto waterway passage drive, then take a right onto atwater bay drive, then a right onto little alcove loop |
| High School | Horizon High School |
| City | WINTER GARDEN |
| Body of Water | LAKE HICKORY NUT |
| Association Name | Natalie Elbaz |
| Senior Community Y/N | false |
| MLS Area | 34787 - Winter Garden/Oakland |
| Lot Size Units | Square Feet |
| Lot Size Square Feet | 16069 |
| Carport Y/N | false |
| Listing Terms | Cash,Conventional |
| Spa Features | Heated,In Ground |
| Elementary School | Atwater Bay Elementary |
| Property Attached Y/N | false |
| Land Lease Y/N | false |
| Tax Annual Amount | 8015 |
| Home Warranty Y/N | false |
| Middle/Junior High School | Water Spring Middle |
| Additional Parcels Y/N | false |
| Lease Considered Y/N | true |
| Virtual Tour | https://www.propertypanorama.com/instaview/stellar/O6431478 |
| Building Area Units | Square Feet |
| Living Area Units | Square Feet |
| Standard Status | Active Under Contract |
| Occupancy Type | Owner |
| Tax Lot | 260 |
| Virtual Tour | https://iframe.videodelivery.net/63640e220046415b2d370356531e6ae8 |
| Legal Description | WATERLEIGH PHASE 2B 94/90 LOT 260 |
| Water View | Lake |
| Water Access Type | Lake |
| Minimum Lease | 8-12 Months |
| Water Access Y/N | true |
| Monthly HOA Amount | 259 |
| Additional Rooms | Attic,Den/Library/Office |
| Water View Y/N | true |
| Flood Zone Code | X |
| In Law Suite YN | false |
| Flood Zone Code X | Yes |
Interior Features
| Interior Amenities | Ceiling Fan(s),Living Room/Dining Room Combo,Open Floorplan,Primary Bedroom Main Floor,Stone Counters,Thermostat,Tray Ceiling(s),Walk-In Closet(s),Window Treatments |
|---|---|
| Flooring | Vinyl |
| Furnished Y/N | Unfurnished |
| Total Stories | 1 |
| Air Conditioning Y/N | true |
| Heating Y/N | true |
| Window Features | Window Treatments |
| Fireplace Y/N | false |
| Half Baths | 1 |
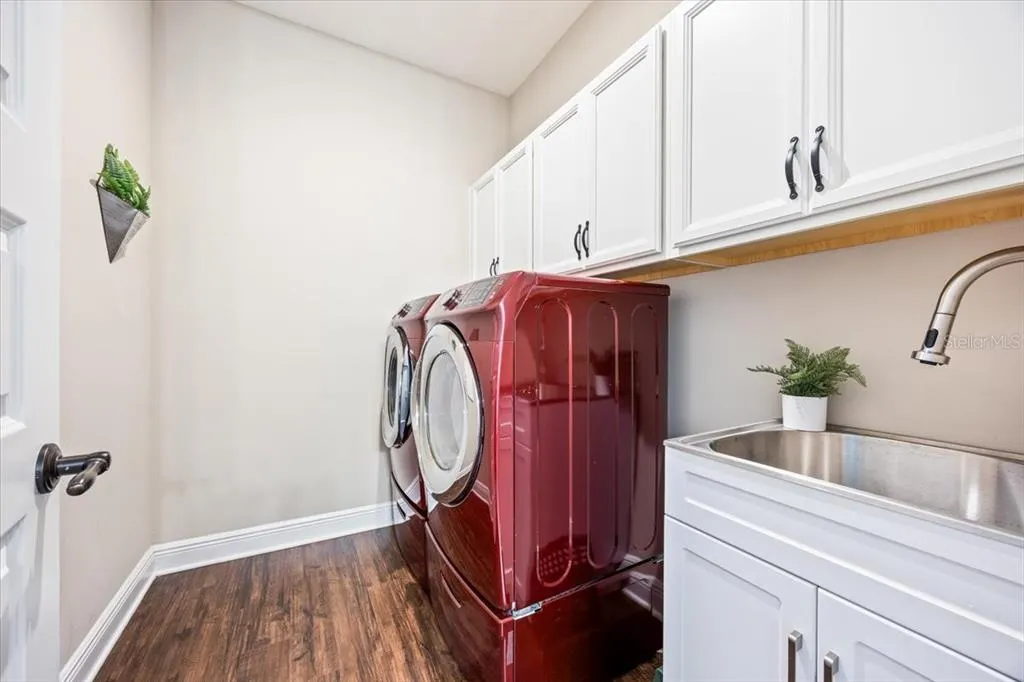
| Laundry Features | Laundry Room |
| Total Bedrooms | 3 |
| LivingAreaSource | Public Records |
| Total Baths | 3 |
Exterior Features
| Exterior Amenities | Irrigation System,Private Yard,Rain Gutters,Sliding Doors,Sprinkler Metered |
|---|---|
| Vegetation | Mature Landscaping,Oak Trees,Trees/Landscaped |
| Fencing | Fenced |
| Parking Features | Driveway |
| Lot Features | Conservation Area |
| Water Source | Public |
| Lot Size Area | 16069 |
| Foundation Details | Slab |
| Spa | true |
| Building Area Total | 3391 |
| Lot Dimensions | 198 x 123 |
| Lot Size Acres | 0.37 |
| Road Surface Type | Asphalt |
| Private Pool | true |
| Waterfront Y/N | true |
| Covered Spaces | 3 |
| Road Responsibility | Public Maintained Road |
Amenities
- Foreclosure
- Views
- Short Sale
- New Construction
- Adult 55+
- Lease To Own
- No HOA Fees
- Furnished
- Primary On Main
- Air Conditioning
- Seller Finance
- Green
- Fixer Upper
- Horse
- Golf
- Fireplace
- Deck
- Garage
- Basement
- Pool
Property vs Single Family Average in 34787
Price
Taxes
Year Built
In The Neighborhood
WINTER GARDEN
$ 765,000
16124 Azure Key Street
Winter Garden, FL 34787
- Type
- Single Family
- Size
- 2,840 SqFt
- Rooms
- 5 Beds + 4 Baths
WINTER GARDEN
$ 849,900
9572 Waterway Passage Drive
Winter Garden, FL 34787
- Type
- Single Family
- Size
- 2,840 SqFt
- Rooms
- 4 Beds + 3.5 Baths
 Copyright © MFRMLS.com All information deemed reliable but not guaranteed. All properties are subject to prior sale, change or withdrawal. Neither listing broker(s) or information provider(s) shall be responsible for any typographical errors, misinformation, misprints and shall be held totally harmless. Listing(s) information is provided for consumers personal, non-commercial use and may not be used for any purpose other than to identify prospective properties consumers may be interested in purchasing. Information on this site was last updated Last updated on September 21, 2026 9:43 PM UTC The listing information on this page last changed on Last updated on September 21, 2026 9:43 PM UTCd. The data relating to real estate for sale on this website comes in part from the Internet Data Exchange program of MFR MLS.
All information deemed reliable but not guaranteed. All properties are subject to prior sale, change or withdrawal. Neither listing broker(s) or information provider(s) shall be responsible for any typographical errors, misinformation, misprints and shall be held totally harmless. Listing(s) information is provided for consumers personal, non-commercial use and may not be used for any purpose other than to identify prospective properties consumers may be interested in purchasing.
Updated on September 21, 2026 9:43 PM UTC
Copyright © MFRMLS.com All information deemed reliable but not guaranteed. All properties are subject to prior sale, change or withdrawal. Neither listing broker(s) or information provider(s) shall be responsible for any typographical errors, misinformation, misprints and shall be held totally harmless. Listing(s) information is provided for consumers personal, non-commercial use and may not be used for any purpose other than to identify prospective properties consumers may be interested in purchasing. Information on this site was last updated Last updated on September 21, 2026 9:43 PM UTC The listing information on this page last changed on Last updated on September 21, 2026 9:43 PM UTCd. The data relating to real estate for sale on this website comes in part from the Internet Data Exchange program of MFR MLS.
All information deemed reliable but not guaranteed. All properties are subject to prior sale, change or withdrawal. Neither listing broker(s) or information provider(s) shall be responsible for any typographical errors, misinformation, misprints and shall be held totally harmless. Listing(s) information is provided for consumers personal, non-commercial use and may not be used for any purpose other than to identify prospective properties consumers may be interested in purchasing.
Updated on September 21, 2026 9:43 PM UTC
