













Address
5513 Settlingstone Lane, ST CLOUD, FL
Price
$ 594,990
Property Attributes
- MLS#O6433917
- TypeSingle Family
- Listing Status Active
- CountyOsceola
- CityST CLOUD
- AreaSt Cloud (Magnolia Square)
- NeighborhoodBRIDGEWALK
- Zip34771
- StyleCoastal
- Year Built2026
- Taxes$ 3639
- Price$ 594,990
- Bedrooms4
- Full Bathrooms2
- Half Bathrooms1
- Sqr Footage2886
- Lot Size0.14 Acres
Data Source:
Stellar MLS
Property Description
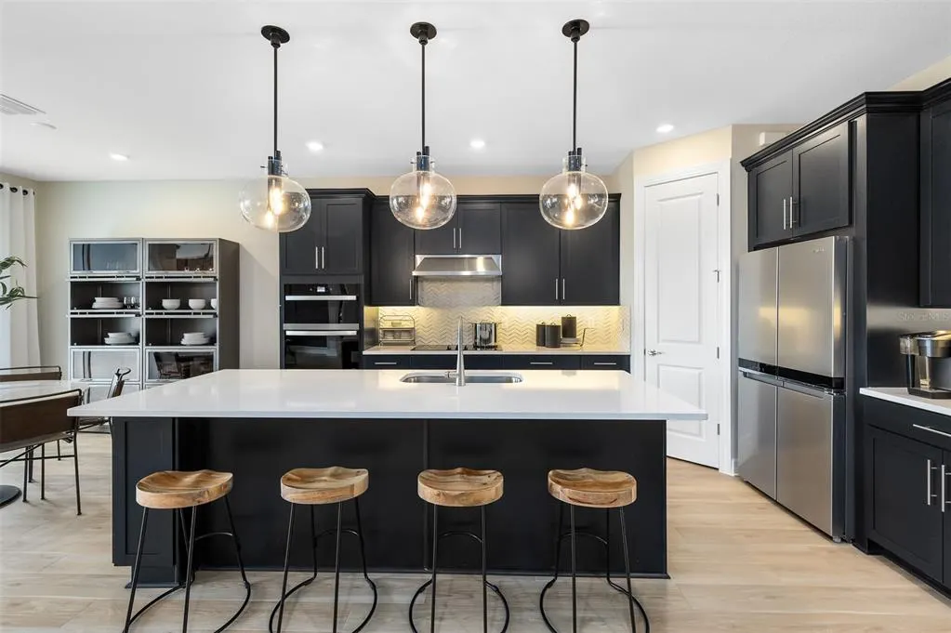
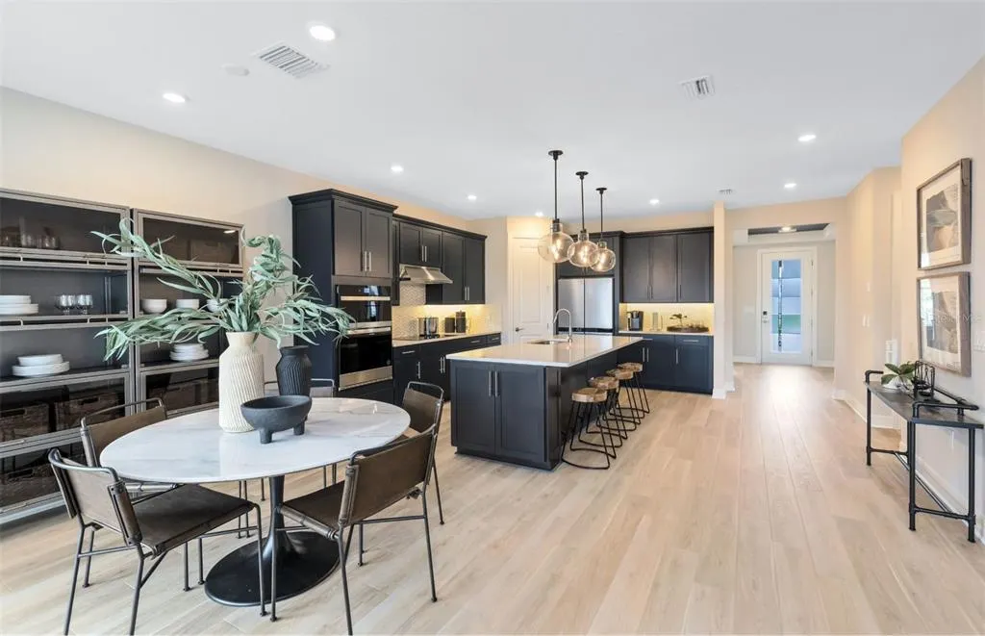
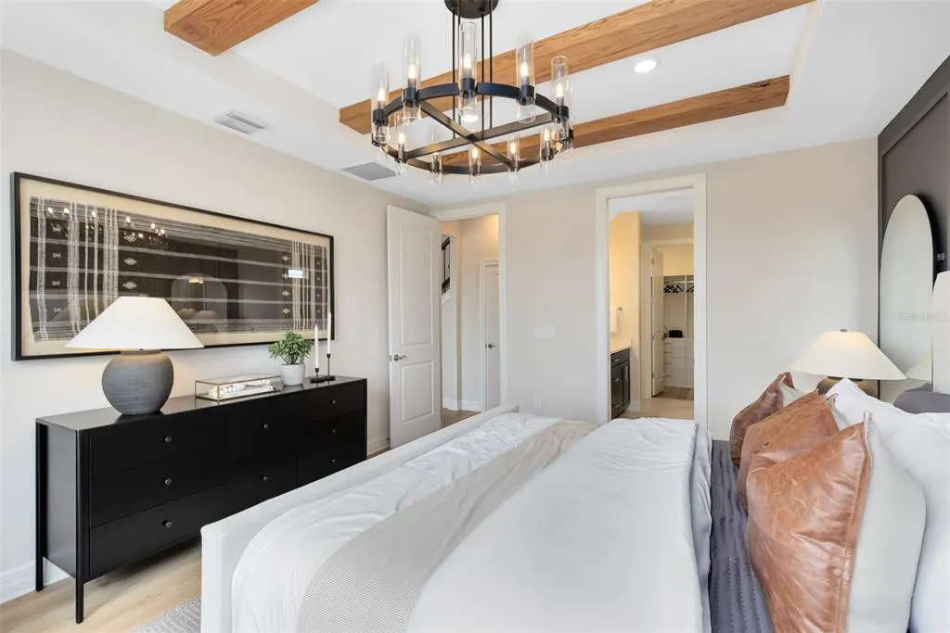
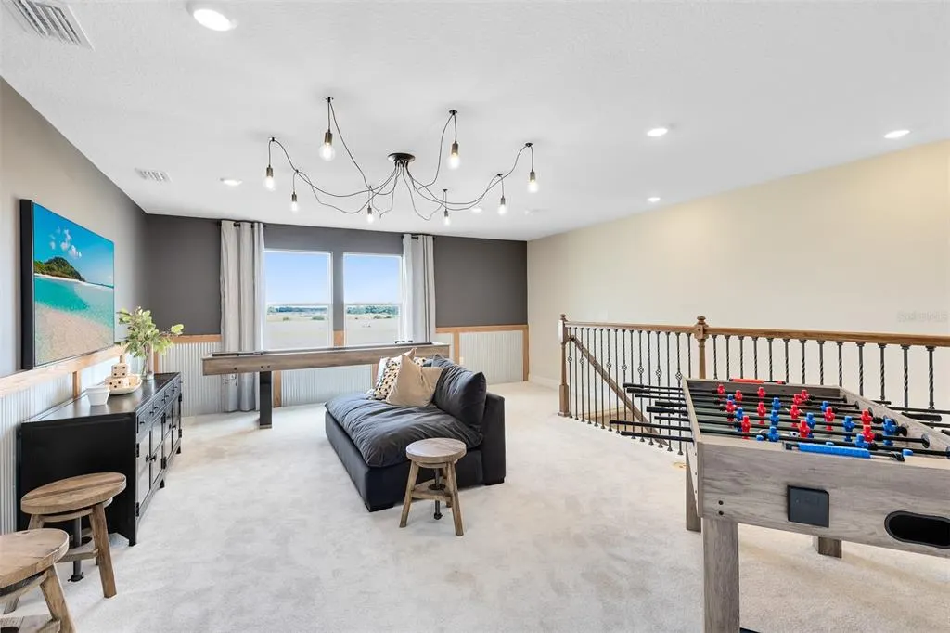
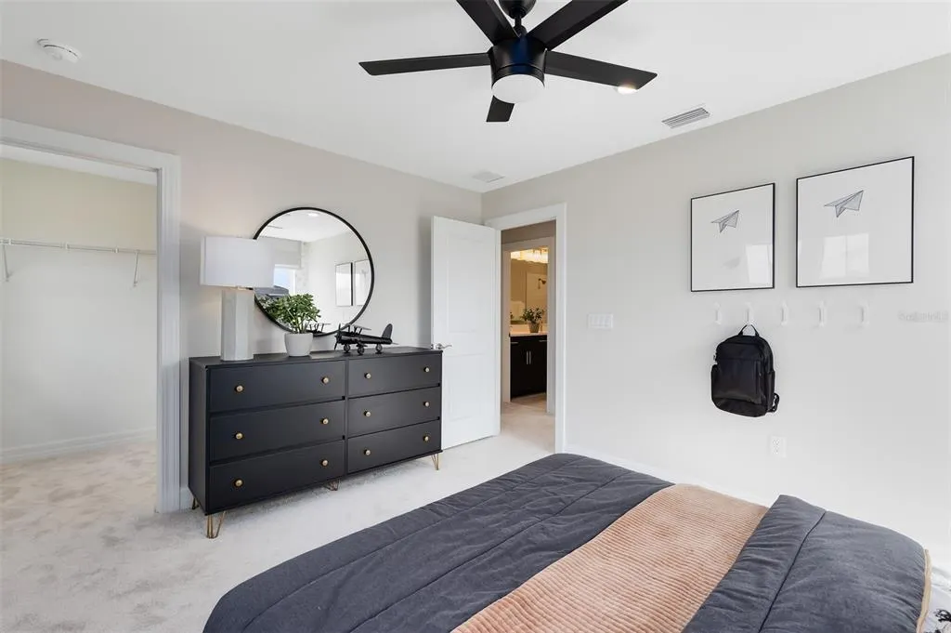
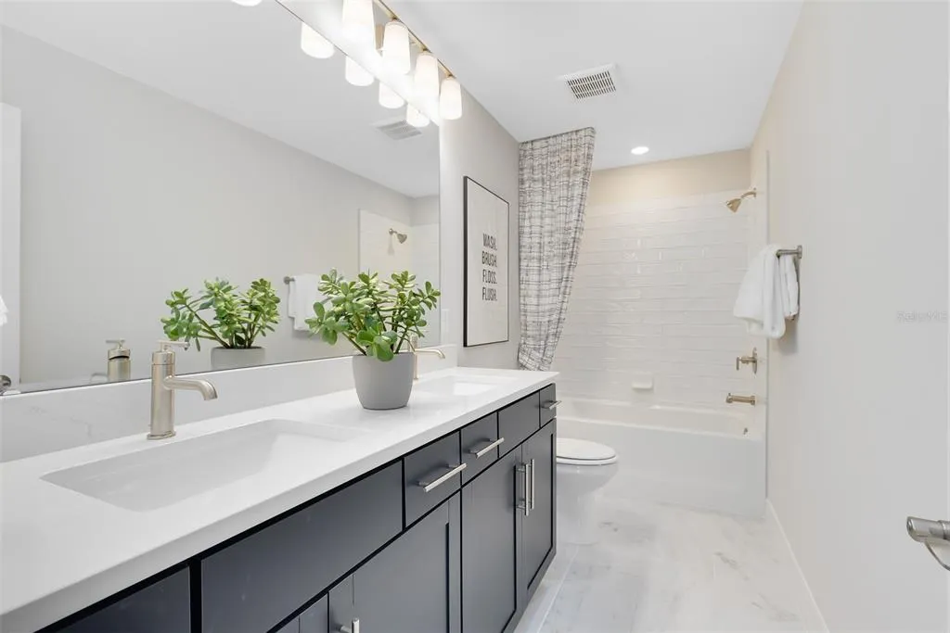
Welcome to Bridgewalk, a new construction community offering single-family homes. Experience the charm and secluded ambiance of this boating community and relish in the ease of reaching Lake Nona's celebrated shopping, dining, and entertainment. Offering a variety of amenities including sports courts, a private boat launch, and more. The new two-story Ruby home combines modern elegance with practical living, offering 4 bedrooms, an enclosed flex room, 2 full bathrooms, a powder room, and a 2-car garage. Upon entry, you’re welcomed by the enclosed flex room and a conveniently located powder room. The foyer leads you toward the heart of the home, where the kitchen, gathering room, and café seamlessly flow together, overlooking the covered lanai. The heart of the home is the chef-inspired kitchen, where Flagstone cabinetry meets luxurious quartz countertops. A stainless-steel single-bowl sink enhance the space, while the built-in Whirlpool stainless steel appliances ensure you have everything you need for both everyday meals and special occasions. The owner’s suite, conveniently located on the main level, is a luxurious retreat. It features an en suite bathroom with a quartz-topped dual vanity, private water closet, glass enclosed shower, free standing tub, and an expansive walk-in closet. Upstairs, the spacious loft provides additional living space, while three additional bedrooms and one full bathroom, offer ample room for relaxation. Throughout the home, professionally curated design selections and premium finishes elevate the living experience. Tile flooring spans the living room, dining room, kitchen, and all bathrooms, while soft, stain-resistant Shaw carpet enhances enclosed flex room, loft, and all bedrooms. Additional touches such as chrome plumbing fixtures and hardware, crown molding in the living areas, 2” faux wood blinds, and stone accents at the front exterior of the home. The Enjoy the convenience of modern living with a smart thermostat, smart doorbell, security system pre-wire, surround sound pre-wire, and LED down lights. This Ruby home is where luxury and practicality meet. Don’t miss your chance to make this exceptional home yours—schedule a tour today!
| Elementary School | Middle School | High School |
|---|---|---|
| VOYAGER K-8 Elementary School | VOYAGER K-8 Middle School | Tohopekaliga High School High School |
| Price History | |
|---|---|
| 8/21/2026 | Listed $632,830 |
| 8/28/2026 | 1$640,000 |
| 9/4/2026 | 2$624,000 |
| 9/12/2026 | 2$609,830 |
| 9/19/2026 | 2$599,000 |
| 9/21/2026 | 1$594,990 |
General Features
| Sewer | Public Sewer |
|---|---|
| Heating | Central,Electric,Heat Pump |
| Cooling | Central Air |
| Utilities | BB/HS Internet Available,Cable Connected,Electricity Connected,Phone Available,Public,Sewer Connected,Street Lights,Underground Utilities,Water Connected |
| Roof | Shingle |
| Appliances | Built-In Oven,Cooktop,Dishwasher,Disposal,Microwave,Range |
| Zoning | PD/AN |
| HOA Fee | 154 |
| Garage Spaces | 2 |
| Association Fee Includes | Community Pool,Insurance,Internet,Maintenance Grounds,Manager,Pool Maintenance,Recreational Facilities |
| Patio/Porch Features | Covered,Rear Porch |
| Architectural Style | Coastal |
| Security Features | Smoke Detector(s) |
| Construction Materials | Block,HardiPlank Type,Stucco,Wood Frame |
| Pets Allowed | Number Limit |
| Year Built | 2026 |
| Levels | Two |
| Property Subtype | Single Family Residence |
| Tax Year | 2025 |
| Ownership | Fee Simple |
| Community Features | Clubhouse,Fitness Center,Pool |
| Assoc Fee Paid Per | Monthly |
| County | Osceola |
| New Construction | true |
| Property Type | Residential |
| Association Amenities | Clubhouse,Fitness Center,Pool,Recreation Facilities,Trail(s) |
| Attached Garage | true |
| Energy Efficient | HVAC,Insulation,Roof,Thermostat,Water Heater,Windows |
| Subdivision Name | BRIDGEWALK |
| Facing Direction | South |
| Garage Y/N | true |
| Green Water Conservation | Drip Irrigation,Irrig. System-Drip/Microheads |
| Total Rooms | 13 |
| Full Baths | 2 |
| Status | Active |
| Directions | From US 192, Head North on Narcossee Rd, Turn Right onto Cyrils Dr, Turn Left onto Addison Blvd |
| High School | Tohopekaliga High School |
| City | ST CLOUD |
| Association Name | Erik Baker |
| Senior Community Y/N | false |
| MLS Area | 34771 - St Cloud (Magnolia Square) |
| Lot Size Units | Square Feet |
| Lot Size Square Feet | 6000 |
| Carport Y/N | false |
| Listing Terms | Cash,Conventional,FHA,VA Loan |
| Elementary School | VOYAGER K-8 |
| Property Attached Y/N | false |
| Land Lease Y/N | false |
| Tax Annual Amount | 3639.34 |
| Home Warranty Y/N | true |
| Middle/Junior High School | VOYAGER K-8 |
| Property Condition | Completed |
| Additional Parcels Y/N | false |
| Lease Considered Y/N | true |
| Virtual Tour | https://www.propertypanorama.com/instaview/stellar/O6433917 |
| Building Area Units | Square Feet |
| Living Area Units | Square Feet |
| Builder Name | Pulte Homes |
| Standard Status | Active |
| Occupancy Type | Vacant |
| TaxOtherAnnualAssessmentAmount | 2545 |
| Tax Lot | 466 |
| Virtual Tour | https://www.pulte.com/homes/florida/orlando/st-cloud/bridgewalk-211293 |
| Legal Description | BRIDGEWALK PH 2C PB 35 PGS 66-72 LOT 466 |
| Minimum Lease | 8-12 Months |
| Water Access Y/N | false |
| Monthly HOA Amount | 154 |
| Additional Rooms | Den/Library/Office,Loft |
| Water View Y/N | false |
| Flood Zone Code | AE |
| In Law Suite YN | false |
Interior Features
| Interior Amenities | Eating Space In Kitchen,Kitchen/Family Room Combo,Open Floorplan,Pest Guard System,Primary Bedroom Main Floor,Smart Home,Split Bedroom,Stone Counters,Thermostat,Walk-In Closet(s),Window Treatments |
|---|---|
| Flooring | Carpet,Tile |
| Furnished Y/N | Unfurnished |
| Total Stories | 2 |
| Air Conditioning Y/N | true |
| Heating Y/N | true |
| Window Features | Blinds,Double Pane Windows,Insulated Windows,Low-Emissivity Windows |
| Fireplace Y/N | false |
| Half Baths | 1 |
| Laundry Features | Inside,Laundry Room |
| Total Bedrooms | 4 |
| LivingAreaSource | Builder |
| Total Baths | 3 |
Exterior Features
| Exterior Amenities | Irrigation System,Lighting,Sidewalk,Sliding Doors |
|---|---|
| Vegetation | Trees/Landscaped |
| Parking Features | Driveway,Garage Door Opener |
| Lot Features | Cleared,Landscaped,Sidewalk |
| Water Source | Public |
| Lot Size Area | 6000 |
| Foundation Details | Slab |
| Spa | false |
| Building Area Total | 2886 |
| Lot Dimensions | 50 x 120 |
| Lot Size Acres | 0.14 |
| Road Surface Type | Paved |
| Private Pool | false |
| Waterfront Y/N | false |
| Covered Spaces | 2 |
| Road Frontage Type | Street Paved |
| Builder Model | Ruby |
| Road Responsibility | Public Maintained Road |
Amenities
- Foreclosure
- Views
- Short Sale
- New Construction
- Adult 55+
- Lease To Own
- No HOA Fees
- Furnished
- Primary On Main
- Air Conditioning
- Seller Finance
- Green
- Fixer Upper
- Horse
- Golf
- Fireplace
- Deck
- Garage
- Basement
- Pool
Property vs Single Family Average in 34771
Price
Taxes
Year Built
In The Neighborhood
ST CLOUD
$ 774,990
5533 Banyan Bay Road
St Cloud, FL 34771
- Type
- Single Family
- Size
- 4,315 SqFt
- Rooms
- 5 Beds + 4 Baths
ST CLOUD
$ 745,000
5550 Banyan Bay Road
St Cloud, FL 34771
- Type
- Single Family
- Size
- 3,777 SqFt
- Rooms
- 5 Beds + 4.5 Baths
ST CLOUD
$ 652,070
5625 Flame Vine Way
St Cloud, FL 34771
- Type
- Single Family
- Size
- 2,886 SqFt
- Rooms
- 4 Beds + 3.5 Baths
 Copyright © MFRMLS.com All information deemed reliable but not guaranteed. All properties are subject to prior sale, change or withdrawal. Neither listing broker(s) or information provider(s) shall be responsible for any typographical errors, misinformation, misprints and shall be held totally harmless. Listing(s) information is provided for consumers personal, non-commercial use and may not be used for any purpose other than to identify prospective properties consumers may be interested in purchasing. Information on this site was last updated Last updated on September 21, 2026 9:43 PM UTC The listing information on this page last changed on Last updated on September 21, 2026 9:43 PM UTCd. The data relating to real estate for sale on this website comes in part from the Internet Data Exchange program of MFR MLS.
All information deemed reliable but not guaranteed. All properties are subject to prior sale, change or withdrawal. Neither listing broker(s) or information provider(s) shall be responsible for any typographical errors, misinformation, misprints and shall be held totally harmless. Listing(s) information is provided for consumers personal, non-commercial use and may not be used for any purpose other than to identify prospective properties consumers may be interested in purchasing.
Updated on September 21, 2026 9:43 PM UTC
Copyright © MFRMLS.com All information deemed reliable but not guaranteed. All properties are subject to prior sale, change or withdrawal. Neither listing broker(s) or information provider(s) shall be responsible for any typographical errors, misinformation, misprints and shall be held totally harmless. Listing(s) information is provided for consumers personal, non-commercial use and may not be used for any purpose other than to identify prospective properties consumers may be interested in purchasing. Information on this site was last updated Last updated on September 21, 2026 9:43 PM UTC The listing information on this page last changed on Last updated on September 21, 2026 9:43 PM UTCd. The data relating to real estate for sale on this website comes in part from the Internet Data Exchange program of MFR MLS.
All information deemed reliable but not guaranteed. All properties are subject to prior sale, change or withdrawal. Neither listing broker(s) or information provider(s) shall be responsible for any typographical errors, misinformation, misprints and shall be held totally harmless. Listing(s) information is provided for consumers personal, non-commercial use and may not be used for any purpose other than to identify prospective properties consumers may be interested in purchasing.
Updated on September 21, 2026 9:43 PM UTC
