
Address
112 Suffolk Court, DELAND, FL
Price
$ 474,500
Property Attributes
- MLS#TB8487197
- TypeSingle Family
- Listing Status Active
- CountyVolusia
- CityDELAND
- AreaDeland
- NeighborhoodVICTORIA PARK INCREMENT 03
- Zip32724
- StyleSingle Family Residence
- Year Built2015
- Taxes$ 3915
- Price$ 474,500
- Bedrooms3
- Full Bathrooms2
- Half Bathrooms0
- Sqr Footage1849
- Lot Size0.17 Acres
Data Source:
Stellar MLS
Property Description
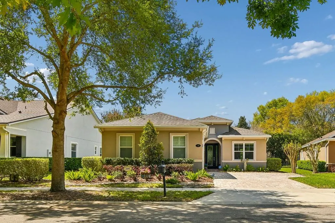
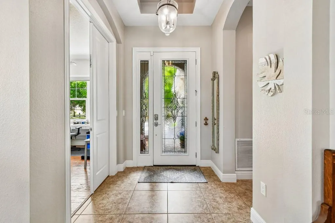
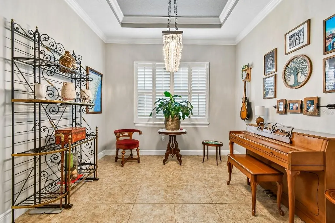
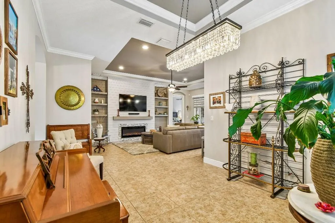
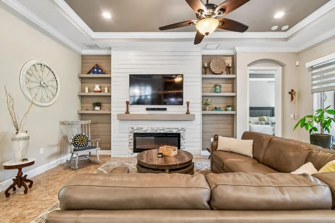
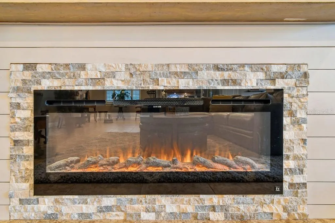
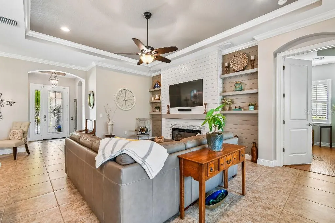
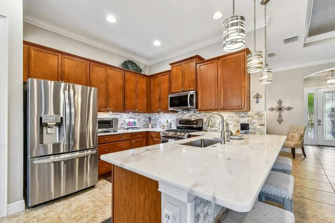
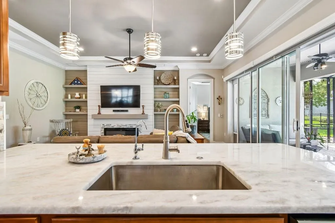
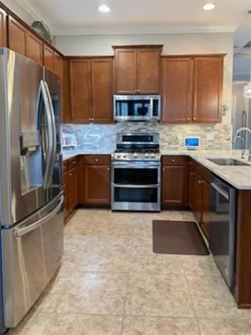
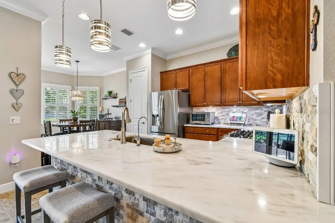
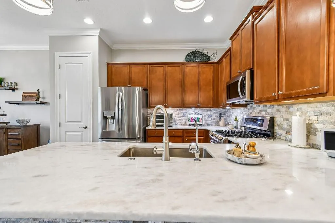
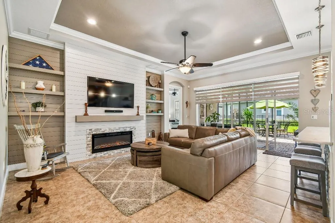
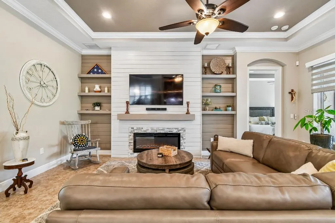
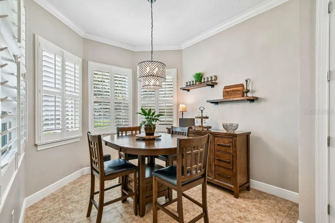
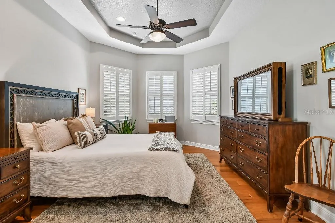
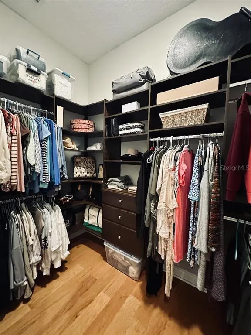
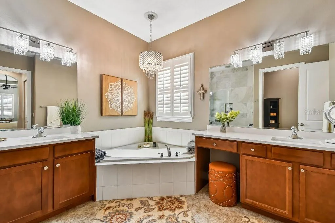
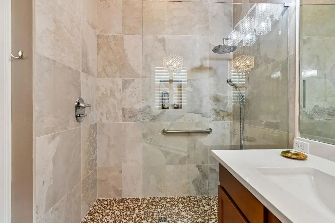
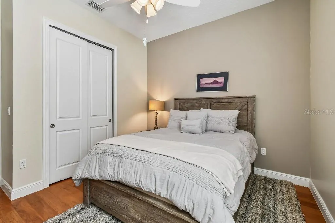
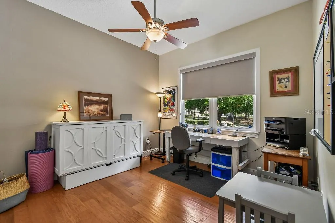
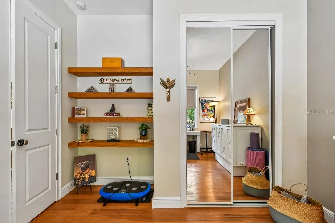
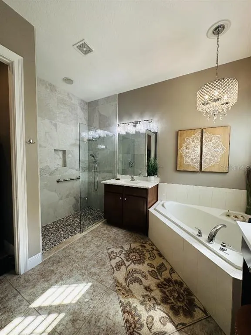
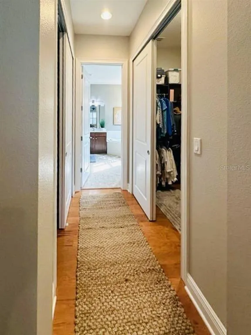
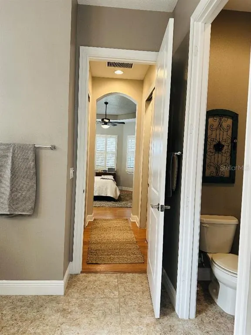
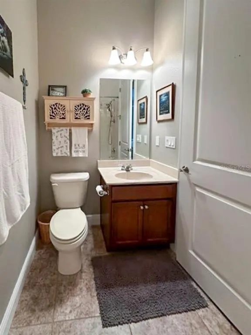
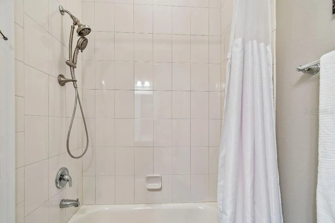
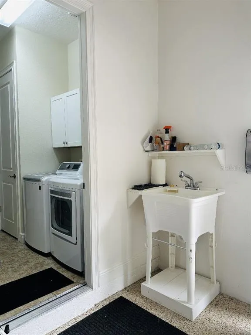
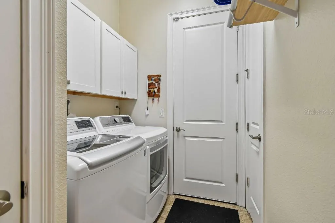
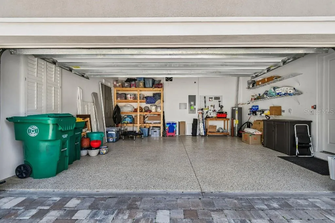
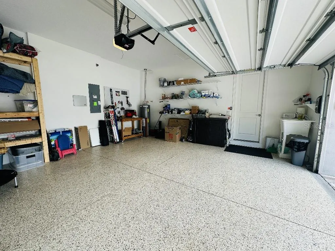
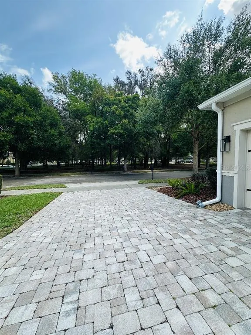
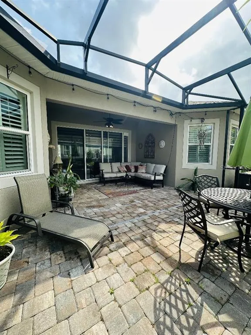
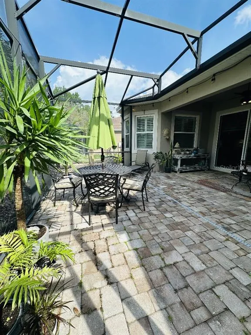
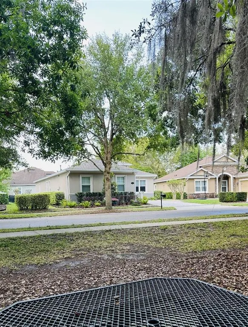
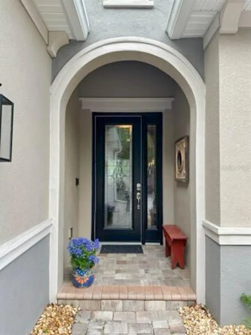
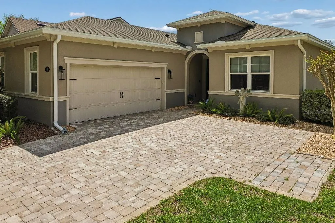
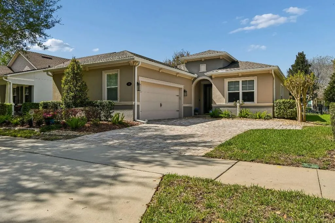


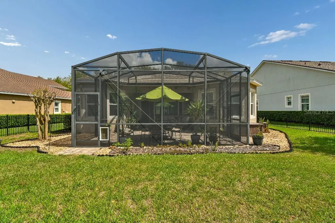
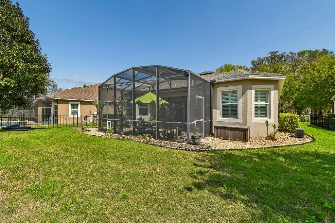
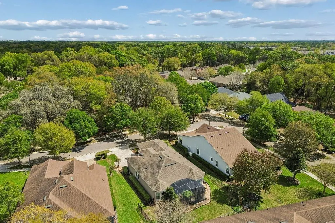
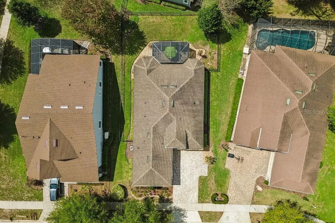
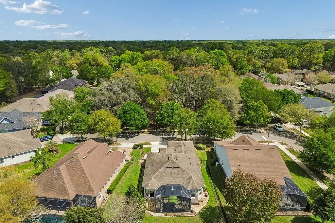
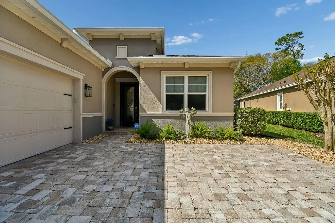
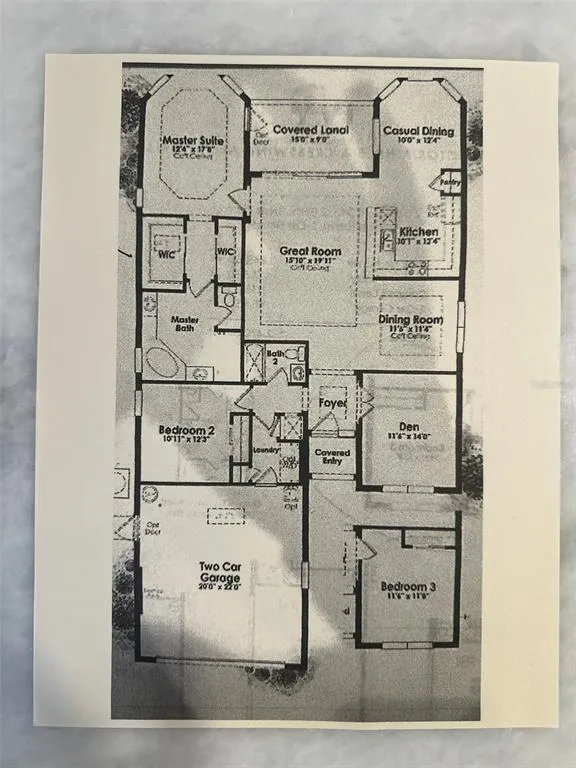
Located on a private cul-de-sac in the highly sought-after Victoria Park community, this beautifully maintained Kolter Ivy Model home offers exceptional upgrades, thoughtful design, and serene surroundings with a wooded park directly across the street. Step inside to discover 10-foot ceilings throughout, accented by four elegant double tray ceilings, two tone custom paint, and exquisite crown molding that add architectural character and sophistication. The home features wood and ceramic tile flooring throughout, creating both beauty and easy maintenance. The spacious main living area showcases a stunning custom-built entertainment wall, making it the perfect space for relaxing or entertaining. Natural light pours into the primary suite through a trio of windows, creating a bright and inviting retreat. The newly updated ensuite bathroom features a luxurious frameless glass walk-in shower with tile extending to the ceiling, a soaking tub, and dual custom walk-in closets for abundant storage. The kitchen is equipped with upgraded refrigerator and dishwasher along with gas appliances, including the oven/range, dryer, and water heater. Additional thoughtful upgrades include custom window coverings throughout, including plantation shutters and motorized shades. Outdoor living is just as impressive with a covered, extended paver lanai overlooking a landscaped, fenced backyard, perfect for relaxing or entertaining. The garage features sealed epoxy floors, built-in shelving, and a utility sink, while the paver driveway and entryway enhance the home’s curb appeal. Additional features include but not limited to : ADT security system with emergency FOB and additional smoke detectors Kinetico whole-home water system Reverse osmosis PUR20 system in the kitchen Blue light purification system in the HVAC Upgraded lighting and paddle fans Keyless entry Residents of Victoria Park, DeLand’s premier golf community, enjoy an exceptional lifestyle with their own Sparrows Grille, additional restaurants, shops, two fitness centers, two resort-style pools, tennis courts, walking trails, ponds, and parks—including one just steps from your front yard. HOA dues include reclaimed irrigation water, high-speed fiber optic internet, and cable. Ideally located just minutes from I-4, historic downtown DeLand, and only 30 minutes from Florida’s beautiful east coast beaches, this home offers the perfect blend of luxury, comfort, and location.
| Price History | |
|---|---|
| 3/18/2026 | Listed $479,500 |
| 5/7/2026 | 1$474,500 |
General Features
| Sewer | Public Sewer |
|---|---|
| Heating | Electric |
| Cooling | Central Air |
| Utilities | Cable Available,Electricity Connected,Fiber Optics,Fire Hydrant,Natural Gas Connected,Public,Sewer Connected,Sprinkler Recycled,Street Lights,Underground Utilities,Water Available |
| Roof | Shingle |
| Appliances | Built-In Oven,Convection Oven,Cooktop,Dishwasher,Disposal,Dryer,Freezer,Gas Water Heater,Ice Maker,Microwave,Other,Refrigerator,Washer,Water Filtration System,Water Purifier,Water Softener |
| Zoning | R1 |
| HOA Fee | 645 |
| Garage Spaces | 2 |
| Association Fee Includes | Cable TV,Community Pool,Internet,Maintenance Grounds,Pool Maintenance,Recreational Facilities |
| Patio/Porch Features | Covered,Patio,Screened |
| Security Features | Fire Alarm,Fire Sprinkler System,Medical Alarm,Security System Owned,Smoke Detector(s) |
| Construction Materials | Block,Stucco |
| Pets Allowed | No |
| Year Built | 2015 |
| View | Park/Greenbelt,Trees/Woods |
| Levels | One |
| Property Subtype | Single Family Residence |
| Tax Year | 2025 |
| Ownership | Fee Simple |
| Community Features | Association Recreation - Owned,Deed Restrictions,Fitness Center,Golf Carts OK,Golf,Irrigation-Reclaimed Water,No Truck/RV/Motorcycle Parking,Park,Playground,Pool,Sidewalks,Tennis Court(s) |
| Accessibility | Accessible Kitchen |
| Assoc Fee Paid Per | Quarterly |
| County | Volusia |
| New Construction | false |
| Property Type | Residential |
| Association Amenities | Basketball Court,Clubhouse,Fence Restrictions,Fitness Center,Golf Course,Maintenance,Park,Playground,Pool,Recreation Facilities,Tennis Court(s) |
| Attached Garage | true |
| Subdivision Name | VICTORIA PARK INCREMENT 03 |
| Facing Direction | East |
| Garage Y/N | true |
| Total Rooms | 8 |
| Full Baths | 2 |
| Status | Active |
| Directions | Enter Victoria Hills on Spaulding way from Dr. Martin Luther King Blvd. Turn left on Victoria Hills Drive, left on Asterbrooke, left onto Suffolk Court. |
| City | DELAND |
| Association Name | Jamie Owens |
| Senior Community Y/N | false |
| MLS Area | 32724 - Deland |
| Lot Size Units | Square Feet |
| Lot Size Square Feet | 7200 |
| Carport Y/N | false |
| Listing Terms | Cash,Conventional,FHA,VA Loan |
| Property Attached Y/N | false |
| Land Lease Y/N | false |
| Tax Annual Amount | 3915 |
| Home Warranty Y/N | false |
| Additional Parcels Y/N | false |
| Lease Considered Y/N | true |
| Virtual Tour | https://www.propertypanorama.com/instaview/stellar/TB8487197 |
| Building Area Units | Square Feet |
| Living Area Units | Square Feet |
| Standard Status | Active |
| Occupancy Type | Owner |
| Tax Lot | 429 |
| Legal Description | LOT 429 VICTORIA PARK INCREMENT THREE SOUTHWEST MB 51 PGS 193-205 INC PER OR 5685 PGS 4336-4337 PER OR 5923 PGS 2490-2495 INC PER OR 6358 PG 2730 PER OR 6431 PG 3789 PER OR 6431 PG 3814 PER OR 7194 PGS 1827-1828 PER OR 7737 PG 3394 PER OR 8347 PG 183 8 PER |
| Minimum Lease | 7 Months |
| Water Access Y/N | false |
| Monthly HOA Amount | 215 |
| Additional Rooms | Formal Dining Room Separate,Great Room,Inside Utility |
| Water View Y/N | false |
| Flood Zone Code | X |
| In Law Suite YN | false |
| Flood Zone Code X | Yes |
| DockY/N | false |
Interior Features
| Interior Amenities | Crown Molding,High Ceilings,Kitchen/Family Room Combo,Living Room/Dining Room Combo,Open Floorplan,Other,Solid Surface Counters,Split Bedroom,Stone Counters,Thermostat,Tray Ceiling(s),Walk-In Closet(s),Window Treatments |
|---|---|
| Flooring | Ceramic Tile,Hardwood |
| Furnished Y/N | Negotiable |
| Fireplace Features | Decorative,Electric |
| Air Conditioning Y/N | true |
| Heating Y/N | true |
| Window Features | Insulated Windows,Shades,Shutters |
| Fireplace Y/N | true |
| Laundry Features | Inside |
| Total Bedrooms | 3 |
| LivingAreaSource | Builder |
| Total Baths | 2 |
Exterior Features
| Exterior Amenities | Irrigation System,Lighting,Rain Gutters,Sidewalk,Sliding Doors |
|---|---|
| Vegetation | Mature Landscaping,Trees/Landscaped |
| Fencing | Fenced |
| Parking Features | Driveway,Garage Door Opener,Garage Faces Side,On Street,Other |
| Lot Features | Cul-De-Sac,City Lot,Irregular Lot,Near Golf Course,Sidewalk |
| Water Source | Canal/Lake For Irrigation |
| Lot Size Area | 7200 |
| Foundation Details | Slab |
| Spa | false |
| Building Area Total | 2470 |
| Lot Size Acres | 0.17 |
| Road Surface Type | Paved |
| Private Pool | false |
| Waterfront Y/N | false |
| Covered Spaces | 2 |
| Road Frontage Type | Street Paved |
Amenities
- Foreclosure
- Views
- Short Sale
- New Construction
- Adult 55+
- Lease To Own
- No HOA Fees
- Furnished
- Primary On Main
- Air Conditioning
- Seller Finance
- Green
- Fixer Upper
- Horse
- Golf
- Fireplace
- Deck
- Garage
- Basement
- Pool
Property vs Single Family Average in 32724
Price
Taxes
Year Built
In The Neighborhood
DELAND
$ 459,900
232 Asterbrooke Drive
Deland, FL 32724
- Type
- Single Family
- Size
- 2,106 SqFt
- Rooms
- 3 Beds + 2 Baths
DELAND
$ 449,000
112 Bedford Court
Deland, FL 32724
- Type
- Single Family
- Size
- 2,282 SqFt
- Rooms
- 3 Beds + 2 Baths
DELAND
$ 439,500
1609 Victoria Gardens Drive
Deland, FL 32724
- Type
- Single Family
- Size
- 2,640 SqFt
- Rooms
- 4 Beds + 2.5 Baths
DELAND
$ 549,995
125 Asterbrooke Drive
Deland, FL 32724
- Type
- Single Family
- Size
- 3,020 SqFt
- Rooms
- 3 Beds + 3.5 Baths
 Copyright © MFRMLS.com All information deemed reliable but not guaranteed. All properties are subject to prior sale, change or withdrawal. Neither listing broker(s) or information provider(s) shall be responsible for any typographical errors, misinformation, misprints and shall be held totally harmless. Listing(s) information is provided for consumers personal, non-commercial use and may not be used for any purpose other than to identify prospective properties consumers may be interested in purchasing. Information on this site was last updated Last updated on September 20, 2026 9:30 PM UTC The listing information on this page last changed on Last updated on September 20, 2026 9:30 PM UTCd. The data relating to real estate for sale on this website comes in part from the Internet Data Exchange program of MFR MLS.
All information deemed reliable but not guaranteed. All properties are subject to prior sale, change or withdrawal. Neither listing broker(s) or information provider(s) shall be responsible for any typographical errors, misinformation, misprints and shall be held totally harmless. Listing(s) information is provided for consumers personal, non-commercial use and may not be used for any purpose other than to identify prospective properties consumers may be interested in purchasing.
Updated on September 20, 2026 9:30 PM UTC
Copyright © MFRMLS.com All information deemed reliable but not guaranteed. All properties are subject to prior sale, change or withdrawal. Neither listing broker(s) or information provider(s) shall be responsible for any typographical errors, misinformation, misprints and shall be held totally harmless. Listing(s) information is provided for consumers personal, non-commercial use and may not be used for any purpose other than to identify prospective properties consumers may be interested in purchasing. Information on this site was last updated Last updated on September 20, 2026 9:30 PM UTC The listing information on this page last changed on Last updated on September 20, 2026 9:30 PM UTCd. The data relating to real estate for sale on this website comes in part from the Internet Data Exchange program of MFR MLS.
All information deemed reliable but not guaranteed. All properties are subject to prior sale, change or withdrawal. Neither listing broker(s) or information provider(s) shall be responsible for any typographical errors, misinformation, misprints and shall be held totally harmless. Listing(s) information is provided for consumers personal, non-commercial use and may not be used for any purpose other than to identify prospective properties consumers may be interested in purchasing.
Updated on September 20, 2026 9:30 PM UTC
