
Address
1609 Victoria Gardens Drive, DELAND, FL
Price
$ 439,500
Property Attributes
- MLS#V4949672
- TypeSingle Family
- Listing Status Active
- CountyVolusia
- CityDELAND
- AreaDeland
- NeighborhoodVICTORIA PARK INCREMENT 03
- Zip32724
- StyleContemporary Florida
- Year Built2006
- Taxes$ 2383
- Price$ 439,500
- Bedrooms4
- Full Bathrooms2
- Half Bathrooms1
- Sqr Footage2640
- Lot Size0.18 Acres
Data Source:
Stellar MLS
Property Description
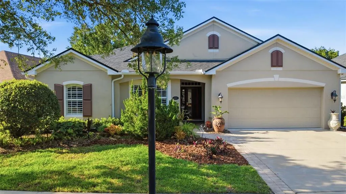
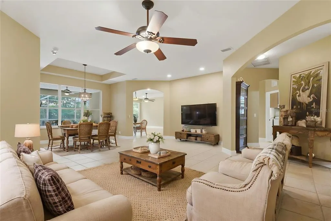
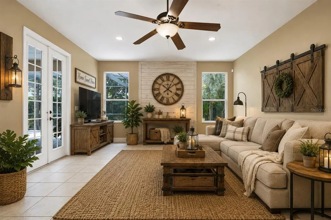
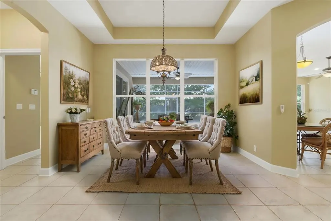
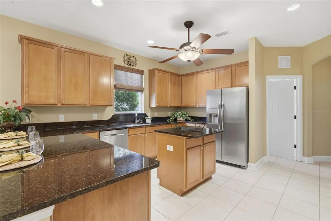
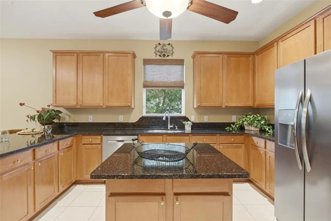
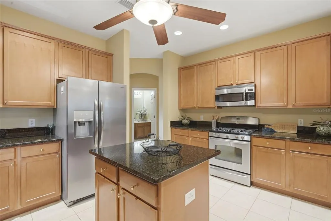
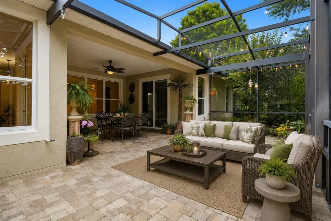
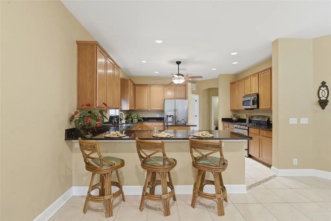
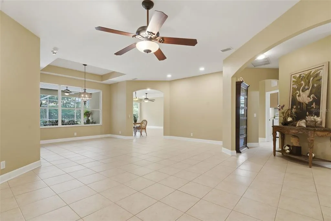
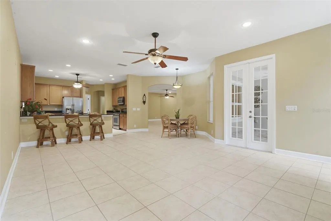
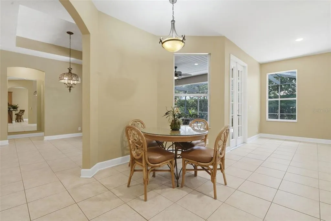
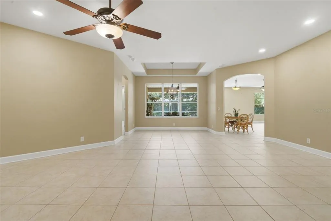
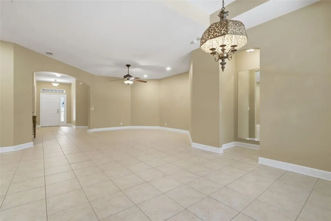
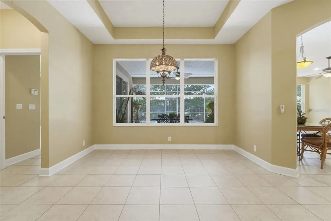
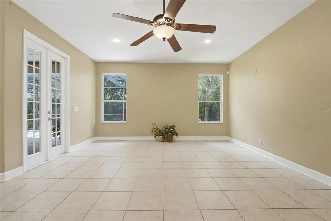
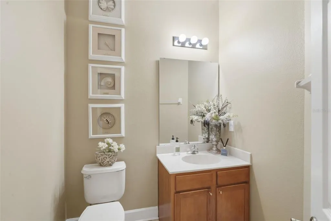
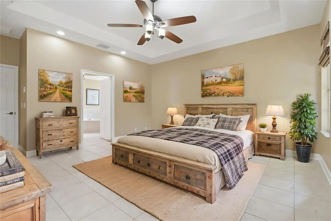
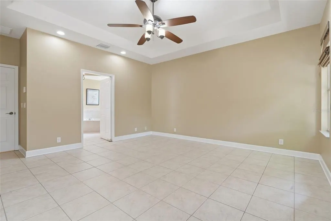
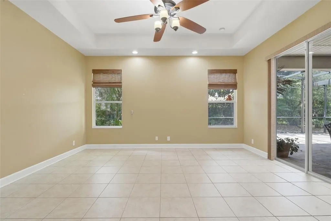
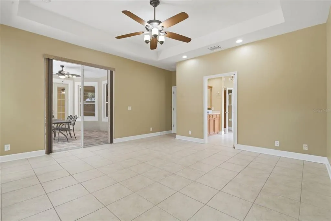
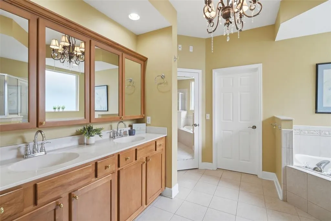
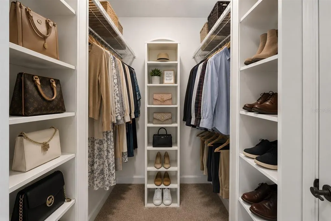
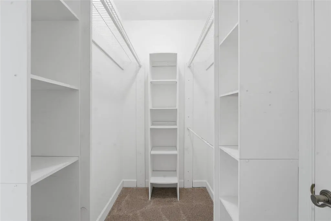
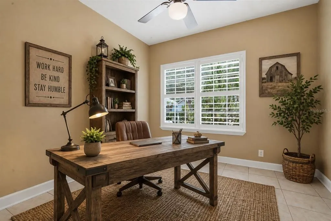
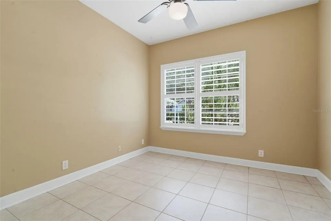
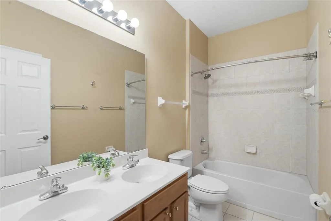
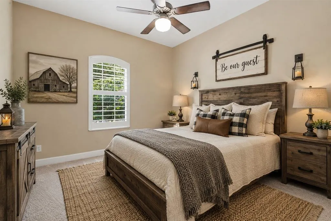
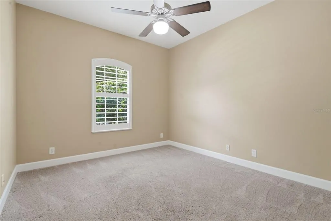
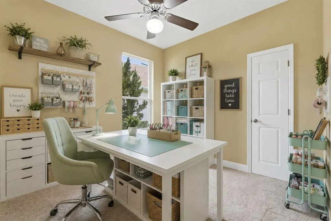
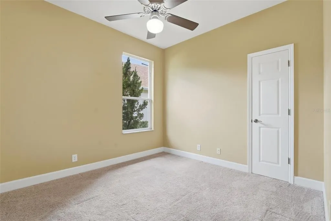
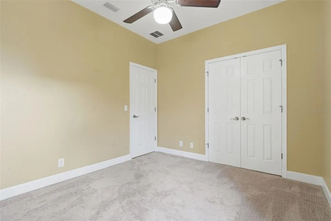
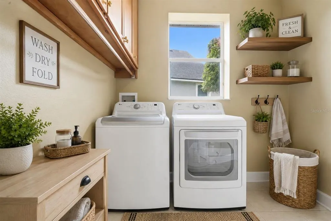
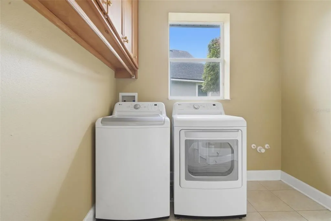
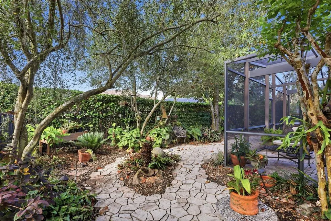
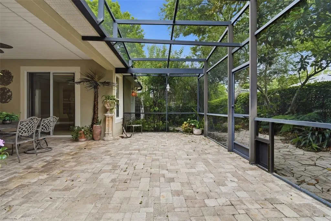
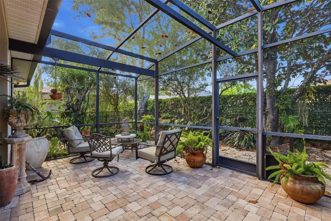
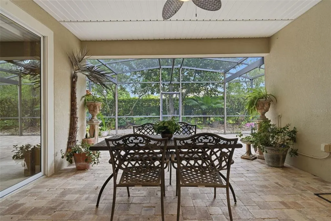
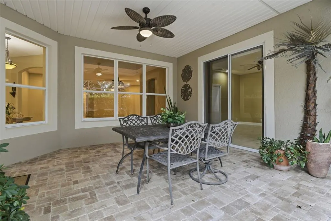
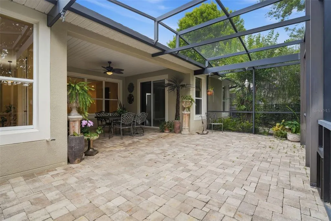
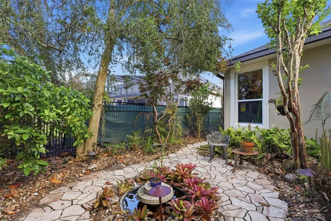
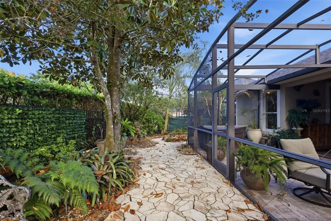
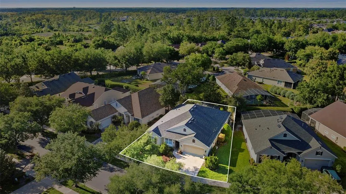
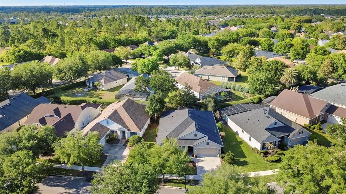
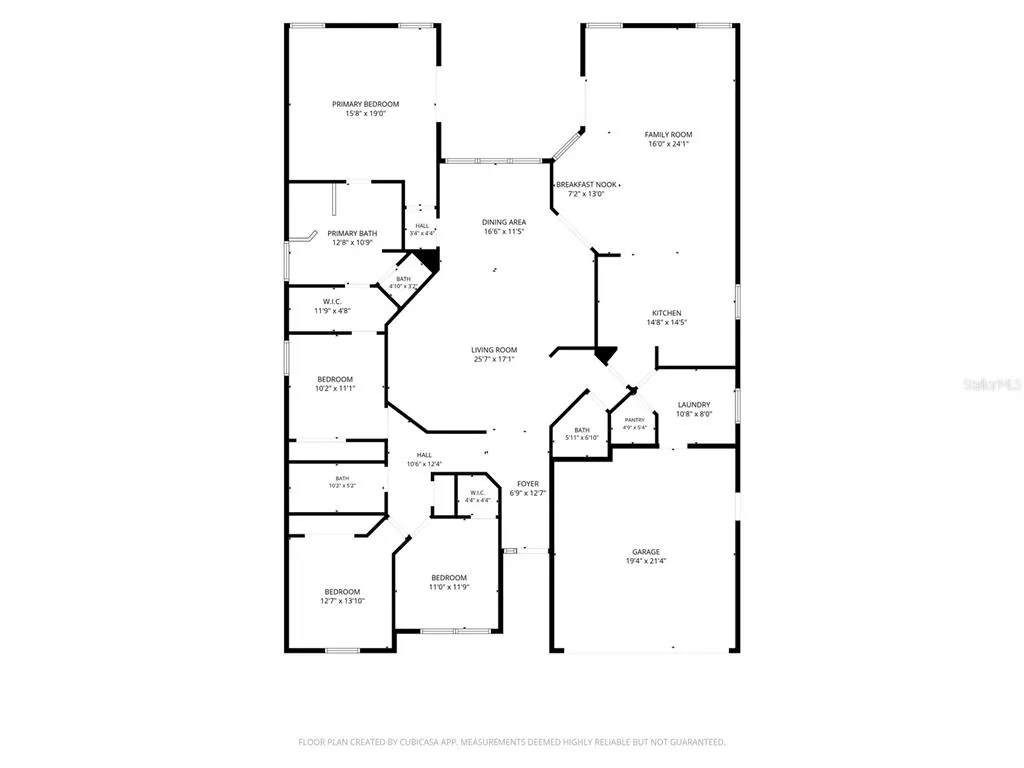
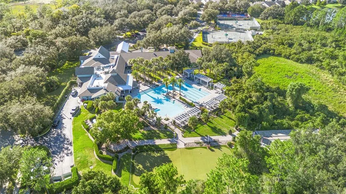
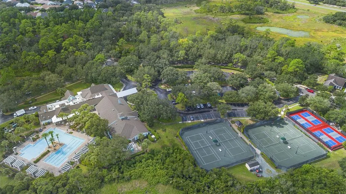
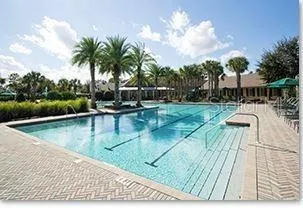
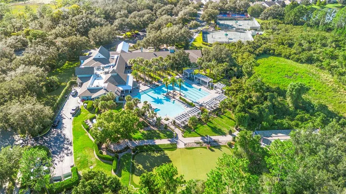
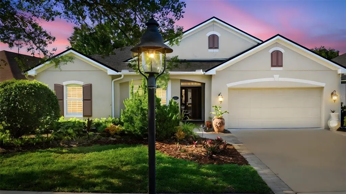
Virtually Staged. Spacious, low-maintenance, and meticulously cared for, this is one you truly need to see in person. The photos simply do not capture the layout and everything it has to offer. Rarely available and highly sought-after, this unique 4-bedroom, 2.5-bath floor plan in Victoria Gardens offers a layout you don’t see come on the market often. VERY PRIVATE Backyard to enjoy year round. Designed with both comfort and functionality in mind, this home provides the space you need without sacrificing the easy, maintenance-free lifestyle you want. The heart of the home is the impressive kitchen, created for those who love to cook, entertain, or simply enjoy having room to spread out. Featuring abundant 48" maple cabinetry, granite countertops, stainless steel appliances, a large center island, and a spacious walk-in pantry, this kitchen offers exceptional storage and workspace while remaining open to the main living areas. Whether you're preparing a holiday meal or hosting friends for game night, this space is built to handle it all. Throughout the home, you'll find a bright and inviting layout with formal living and dining areas, generously sized rooms, a large laundry room, ample storage, and a 2-car garage. Tile flooring runs throughout the main living spaces, while 2 of the guest bedrooms offer the comfort of carpet. The primary suite is tucked away for privacy and features abundant natural light, private access to the screened patio, a large walk-in closet, dual vanities, a garden tub, and a separate walk-in shower. Step outside to the screened patio and backyard, creating the perfect spot to enjoy your morning coffee or unwind after a long day while taking advantage of Florida's year-round sunshine. The lush backyard is filled with flowers and plants and 2 fishponds! Florida living at its best! Additional peace of mind comes with a newer roof (2024). Combined with the lifestyle offered in Victoria Gardens, you'll have more time to enjoy the outstanding amenities, including a private clubhouse, heated resort-style pool, fitness center, tennis and pickleball courts, billiards room, library, ballroom, and countless social activities. Lawn care, HD cable, high-speed internet, and reclaimed irrigation water are all included. Conveniently located near shopping, dining, medical facilities, I-4, and just minutes from historic downtown DeLand and Stetson University, this home offers the ideal combination of space, convenience, and community living. Schedule your private tour today!
| Elementary School | Middle School | High School |
|---|---|---|
| Freedom Elem Elementary School | Deland Middle Middle School | Deland High High School |
| Price History | |
|---|---|
| 6/16/2026 | Listed $485,000 |
| 7/12/2026 | 3$469,900 |
| 8/29/2026 | 4$449,500 |
| 9/18/2026 | 2$439,500 |
General Features
| Sewer | Public Sewer |
|---|---|
| Heating | Central |
| Cooling | Central Air |
| Utilities | Cable Available,Electricity Connected,Public |
| Possession | Close Of Escrow |
| Roof | Shingle |
| Appliances | Dishwasher,Microwave,Range,Refrigerator |
| Zoning | RES |
| HOA Fee | 1639 |
| Garage Spaces | 2 |
| Association Fee Includes | Cable TV,Community Pool,Maintenance Grounds,Pool Maintenance |
| Patio/Porch Features | Covered,Rear Porch,Screened |
| Architectural Style | Contemporary,Florida |
| Construction Materials | Block,Concrete,Stucco |
| Pets Allowed | Yes |
| Year Built | 2006 |
| Levels | One |
| Property Subtype | Single Family Residence |
| Tax Year | 2025 |
| Ownership | Fee Simple |
| Community Features | Clubhouse,Deed Restrictions,Gated Community - Guard,Golf Carts OK,Pool,Restaurant,Sidewalks,Tennis Court(s) |
| Assoc Fee Paid Per | Quarterly |
| County | Volusia |
| New Construction | false |
| Property Type | Residential |
| Association Amenities | Clubhouse,Fitness Center,Gated,Pool,Tennis Court(s) |
| Attached Garage | true |
| Subdivision Name | VICTORIA PARK INCREMENT 03 |
| Facing Direction | South |
| Garage Y/N | true |
| Total Rooms | 8 |
| Full Baths | 2 |
| Status | Active |
| Directions | From DeLand Take FL-44 E/E New York Ave, S Kepler Rd and Dr Martin Luther King Jr Beltway to E Taylor Rd. Drive to Victoria Gardens Dr. Destination will be on the left. |
| High School | Deland High |
| City | DELAND |
| Association Name | Castlegroup-Melissa Glenn |
| Senior Community Y/N | true |
| MLS Area | 32724 - Deland |
| Lot Size Units | Square Feet |
| Lot Size Square Feet | 8042 |
| Carport Y/N | false |
| Listing Terms | Cash,Conventional,FHA,VA Loan |
| Elementary School | Freedom Elem |
| Land Lease Y/N | false |
| Tax Annual Amount | 2383.6 |
| Middle/Junior High School | Deland Middle |
| Property Condition | Completed |
| Additional Parcels Y/N | false |
| Lease Considered Y/N | true |
| Virtual Tour | https://clientportal.hatfella.com/sites/rmozyxyq/unbranded |
| Building Area Units | Square Feet |
| Living Area Units | Square Feet |
| Standard Status | Active |
| Occupancy Type | Vacant |
| Tax Lot | 530 |
| Legal Description | LOT 530 VICTORIA PARK INCREMENT THREE NORTHEAST MB 52 PGS 1-9 INC PER OR 5698 PG 0251 PER OR 5978 PGS 2842-2843 PER OR 7443 PG 1581 PER OR 7986 PG 0418 PER OR 8075 PG 4498 PER OR 8239 PG 1047 PER OR 8338 PG 0523 PER OR 8360 PG 1171 PER OR 8526 PG 244 8 |
| Minimum Lease | 1-2 Years |
| Water Access Y/N | false |
| Monthly HOA Amount | 546.33 |
| Additional Rooms | Family Room,Inside Utility |
| Water View Y/N | false |
| Flood Zone Code | X |
| In Law Suite YN | false |
| Flood Zone Code X | Yes |
| DockY/N | false |
Interior Features
| Interior Amenities | Ceiling Fan(s),Eating Space In Kitchen,High Ceilings,Thermostat,Tray Ceiling(s),Walk-In Closet(s) |
|---|---|
| Flooring | Carpet,Tile |
| Furnished Y/N | Unfurnished |
| Total Stories | 1 |
| Air Conditioning Y/N | true |
| Heating Y/N | true |
| Fireplace Y/N | false |
| Half Baths | 1 |
| Laundry Features | Electric Dryer Hookup,Inside,Laundry Room,Washer Hookup |
| Total Bedrooms | 4 |
| LivingAreaSource | Public Records |
| Total Baths | 3 |
Exterior Features
| Exterior Amenities | Lighting,Rain Gutters,Sidewalk,Sliding Doors |
|---|---|
| Vegetation | Trees/Landscaped |
| Parking Features | Driveway |
| Lot Features | City Lot,Landscaped,Level,Sidewalk |
| Water Source | Public |
| Lot Size Area | 8042 |
| Foundation Details | Slab |
| Building Area Total | 3679 |
| Lot Size Acres | 0.18 |
| Road Surface Type | Paved,Asphalt |
| Private Pool | false |
| Waterfront Y/N | false |
| Covered Spaces | 2 |
| Road Frontage Type | Street Paved |
Amenities
- Foreclosure
- Views
- Short Sale
- New Construction
- Adult 55+
- Lease To Own
- No HOA Fees
- Furnished
- Primary On Main
- Air Conditioning
- Seller Finance
- Green
- Fixer Upper
- Horse
- Golf
- Fireplace
- Deck
- Garage
- Basement
- Pool
Property vs Single Family Average in 32724
Price
Taxes
Year Built
In The Neighborhood
DELAND
$ 459,900
232 Asterbrooke Drive
Deland, FL 32724
- Type
- Single Family
- Size
- 2,106 SqFt
- Rooms
- 3 Beds + 2 Baths
DELAND
$ 449,000
112 Bedford Court
Deland, FL 32724
- Type
- Single Family
- Size
- 2,282 SqFt
- Rooms
- 3 Beds + 2 Baths
DELAND
$ 549,995
125 Asterbrooke Drive
Deland, FL 32724
- Type
- Single Family
- Size
- 3,020 SqFt
- Rooms
- 3 Beds + 3.5 Baths
DELAND
$ 469,000
903 Victoria Hills Drive S
Deland, FL 32724
- Type
- Single Family
- Size
- 2,024 SqFt
- Rooms
- 3 Beds + 2.5 Baths
 Copyright © MFRMLS.com All information deemed reliable but not guaranteed. All properties are subject to prior sale, change or withdrawal. Neither listing broker(s) or information provider(s) shall be responsible for any typographical errors, misinformation, misprints and shall be held totally harmless. Listing(s) information is provided for consumers personal, non-commercial use and may not be used for any purpose other than to identify prospective properties consumers may be interested in purchasing. Information on this site was last updated Last updated on September 20, 2026 9:30 PM UTC The listing information on this page last changed on Last updated on September 20, 2026 9:30 PM UTCd. The data relating to real estate for sale on this website comes in part from the Internet Data Exchange program of MFR MLS.
All information deemed reliable but not guaranteed. All properties are subject to prior sale, change or withdrawal. Neither listing broker(s) or information provider(s) shall be responsible for any typographical errors, misinformation, misprints and shall be held totally harmless. Listing(s) information is provided for consumers personal, non-commercial use and may not be used for any purpose other than to identify prospective properties consumers may be interested in purchasing.
Updated on September 20, 2026 9:30 PM UTC
Copyright © MFRMLS.com All information deemed reliable but not guaranteed. All properties are subject to prior sale, change or withdrawal. Neither listing broker(s) or information provider(s) shall be responsible for any typographical errors, misinformation, misprints and shall be held totally harmless. Listing(s) information is provided for consumers personal, non-commercial use and may not be used for any purpose other than to identify prospective properties consumers may be interested in purchasing. Information on this site was last updated Last updated on September 20, 2026 9:30 PM UTC The listing information on this page last changed on Last updated on September 20, 2026 9:30 PM UTCd. The data relating to real estate for sale on this website comes in part from the Internet Data Exchange program of MFR MLS.
All information deemed reliable but not guaranteed. All properties are subject to prior sale, change or withdrawal. Neither listing broker(s) or information provider(s) shall be responsible for any typographical errors, misinformation, misprints and shall be held totally harmless. Listing(s) information is provided for consumers personal, non-commercial use and may not be used for any purpose other than to identify prospective properties consumers may be interested in purchasing.
Updated on September 20, 2026 9:30 PM UTC
